OK
More than Less than
€  ok

Key-words : estate

Houses and Apartments, your real estate specialist magazine offers a selection of ads that match with the keyword estate. You can refine your search by specifying the area or price range in the navigation bar link Search for a House/Apartment.

LES GETS561 667 €

Apartment for sale estate - 3 rooms - 53 m²

KEYSTONE B104 - 2 bedrooms

EXCLUSIVITY REGENT ALPS – CHRISTIE'S INTERNATIONAL REAL ESTATE New 3-room apartment of 53.23 m² – KEYSTONE Residence – Centre of Les Gets Discover this superb new 3-room apartment with a surface area of 53.23 m², located on the first floor of the prestigious KEYSTONE residence, a new real estate development ideally situated in the heart of the village of Les Gets, in Haute-Savoie. Offered at the price of €561,667 excluding tax, this high-end apartment benefits from a northeast exposure and a glimpse of the surrounding mountains. Its central location, in close proximity to ski slopes, shops, and restaurants, makes it a great opportunity for new real estate investment in Les Gets. KEYSTONE – A prestigious new residence in the heart of Les Gets Located in one of the most sought-after resorts of the French Alps, the KEYSTONE residence consists of 39 high-end new apartments with underground garages, within the renowned Portes du Soleil ski area. Developed by BIOTOPE IMMOBILIER and ASPEN IMMOBILIER, this real estate project combines traditional alpine architecture, contemporary elegance, and high-end features. The facades stand out through the use of noble and authentic materials: old wood cladding, natural local stone, and copper gutters. This architectural combination gives KEYSTONE the charm of the finest Savoyard chalets, while meeting the comfort requirements of new construction. A new apartment with high-end features Designed to offer an elegant and comfortable living environment, this apartment benefits from carefully crafted finishes and quality materials, in a warm atmosphere inspired by mountain architecture. The KEYSTONE residence offers modern facilities and quality features, including: - Underfloor heating for optimal thermal comfort - Centralized electrical equipment - Electronic locks - Fully equipped kitchen and bathrooms - Fitted wardrobes with mirrored doors - Interior finishes in old wood - Exterior wooden spaces depending on the apartment - Private cellars and underground parking - Equipped kitchen included in the price The whole design balances alpine authenticity, modern comfort, and architectural refinement. A privileged location in the center of Les Gets village Buying a new apartment in the KEYSTONE residence means benefiting from a sought-after address in the center of Les Gets, allowing easy access to shops, restaurants, services, and numerous activities in the resort. The village is part of the prestigious Franco-Swiss Portes du Soleil ski area, which offers around 600 km of slopes linking notably Les Gets, Morzine, Avoriaz, and several Swiss resorts. This location allows full enjoyment of mountain pleasures in all seasons, in an authentic and dynamic alpine environment. Les Gets – An attractive resort in summer and winter An iconic destination in Haute-Savoie, Les Gets attracts with its Savoyard charm, friendly atmosphere, and year-round tourist appeal. In winter, the resort offers access to a vast ski domain, with slopes suitable for all levels and many winter activities. In summer, Les Gets becomes a must-visit destination for mountain biking, hiking, and golf enthusiasts, featuring notably its 18-hole course, the Écoles lake, and numerous mountain trails. A real estate opportunity in the heart of the French Alps With its 53.23 m², its first-floor location, northeast exposure, and view of the mountains, this new 3-room apartment represents a real estate investment opportunity in Les Gets, within a tourist residence combining alpine charm, contemporary comfort, and a central location. Well located in a tourist residence. Price shown excluding tax (excl. VAT). Information on the risks to which this property is exposed is available on the Géorisques website: www.georisques.gouv.fr.

Ref. : KEYB104

REGENT ALPS - Christie's International Real Estate

MANDELIEU-LA-NAPOULE875 000 €

Apartment for sale estate - 4 rooms - 110 m²

MANDELIEU-LA NAPOULE - DUPLEX APARTMENT WITH GARDEN

In the heart of the highly sought-after residential area of Minelle, this exceptionally charming duplex is situated in a quiet, intimate condominium complex with just four apartments. Bathed in light thanks to its east-south exposure, it features a beautiful living area that opens onto a terrace and a private garden of over 139 m², sheltered from prying eyes. Upstairs, the sleeping area features three bedrooms, including a suite with an en-suite bathroom, as well as a second bathroom. A two-car garage and a basement complete this property, combining privacy, comfort, and a relaxed lifestyle.

Ref. : MZIMD274

MICHAËL ZINGRAF CHRISTIE'S INTERNATIONAL REAL ESTATE ESTEREL

PARIS 6EME5 700 000 €

Apartment for sale estate - 6 rooms - 145 m²

For Sale - Top Floor with Terrace - 4 Bedrooms - Luxembourg

Located on Rue de Vaugirard, right next to the Luxembourg Garden, in a modern, high-end building with an elevator and private access. The apartment is on the 7th floor, with a surface area of 145m² and over 80m² of terrace. The property includes an entrance, a large reception living room opening onto the terrace, an independent kitchen, a large master suite with bedroom, dressing room, bathroom, and toilet, 2 bedrooms, a bathroom, and a toilet. A small independent studio acts as a 4th bedroom and opens onto the terrace. The apartment is full of light with views of Paris rooftops and the Pantheon. The property comes with a parking space and 2 cellars. No ongoing legal proceedings. Number of units: 68

Ref. : MZIPARG265

MICHAEL ZINGRAF REAL ESTATE PARIS RIVE GAUCHE

MENTON350 000 €

Apartment for sale estate - 3 rooms - 60 m²

Menton Borrigo district- Ideal main residence

Located in the Borrigo district of Menton—close to all amenities, including local shops, bus services, and schools—this three-room apartment (60.57 m² of living space, measured under the Carrez Law) is situated on the 5th floor. It comprises an entrance hall with a closet, a shower room, a separate toilet, two bedrooms, a living room, and a kitchen. A terrace extends from both the living room and one of the bedrooms. Benefiting from a triple exposure, the apartment is bright and sunny, offering an unobstructed view of the surrounding hills and the town. A garage is available as an optional extra for 35.000€ more.

Ref. : X52440

GIOTTO Riviera Real Estate

CANNES485 000 €

Apartment for sale estate - 3 rooms - 54 m²

CANNES – NEAR THE OLD TOWN – TASTEFULLY RENOVATED 3-ROOM APARTMENT

Ideally located in the heart of Cannes, near Le Suquet, and within walking distance of shops and all amenities, discover this charming 3-room apartment of approximately 50 m², fully renovated in a contemporary style. It features a pleasant living area of nearly 29 m² combining the living room and kitchen, which enjoys plenty of natural light thanks to its south-facing orientation. The sleeping area consists of two bedrooms, complemented by a shower room with a toilet. Sold fully furnished, this apartment is move-in ready and requires no work. A storage unit completes the property. Located in a building with wheelchair-accessible entry, it also features desirable amenities such as air conditioning, an unobstructed view of the city, and is in excellent overall condition. A turnkey property, ideal as a primary residence, a pied-à-terre on the French Riviera, or a rental investment, right in the heart of bustling Cannes.

Ref. : MZICA7589

Michaël Zingraf Christies International Real Estate CANNES CROISETTE

MENTON265 000 €

Apartment for sale estate - 3 rooms - 57 m²

Menton Careï Exclusive – Lovely 3-room flat with terrace – Parking available separately

Your estate agent is offering for sale, exclusively in the Carei area of Menton, within a modern residential block built in 2015, a three-room flat, close to local amenities and the motorway. It has a floor area of 57.82 m² and comprises: an entrance hall with a built-in cupboard, a living room with an open-plan kitchen, two bedrooms with fitted wardrobes, a shower room and a separate toilet. A pleasant 9 m² east-facing terrace. There is the option to purchase a private parking space in the building's basement for an additional €30,000. Information on the risks associated with this property is available on the Géorisques website: www.georisques.gouv.fr.

Ref. : W2866

IDM PROPERTIES

CRESPIERES1 590 000 €

House for sale estate - 8 rooms - 591 m²

CRESPIÈRES - PRIVATE ESTATE - 291m² (3,132 sq ft) family property with indoor swimming pool - 5 bedrooms

Barnes Versailles is listing a family home offering 291m² (3,132 sq ft) of living space, and 592m² (6,372 sq ft) of floor space, set on a 2,500m² (26,910 sq ft) plot, within the Résidence de la Croix-Marie in Crespières, a private estate featuring an outdoor swimming pool and tennis courts. Fully renovated in 2021 with high-end amenities, it is in immaculate condition and has an energy rating of C. Its generous volumes, south-west-facing aspect and wellness area on the basement level blend into the peaceful, leafy environment. The ground floor opens on an entrance hall with a closet. This leads to a living room with a fireplace, a dining room and a lounge beneath a glass roof, all opening onto the terrace and garden. The fitted kitchen, on the same level as the terrace, is completed by a utility room, pantry, and laundry room. This level also features a bedroom with a shower room and separate access, ideal for a parent or guest. Upstairs, a large landing with exotic hardwood flooring leads to the sleeping areas. The first suite comprises a bedroom opening onto a balcony, a full bathroom and a wardrobe. The second suite comprises a bedroom with balcony and shower room. The master suite, accessed via its own landing, features a bedroom, a full bathroom and two walk-in wardrobes, one of which opens onto a balcony and could be converted back into a fifth bedroom. The fully fitted basement level extends the house with a relaxation area, comprising an indoor swimming pool with jacuzzi and waterfall, a solarium, a shower room and a gym. It also includes a playroom, a wine cellar, a laundry room, a boiler room and technical rooms. A double garage completes the amenities. The 2,500m² (26,910 sq ft) south-west-facing plot surrounds the house and is accessed from the reception rooms via the terrace. Barnes Versailles also has a selection of VIP properties not advertised publicly, in Crespières and neighbouring towns. Please contact us to find out more. BARNES contact: Nicolas Moirignot, +33 (0)6 63 26 32 32. €1,530,000 Agency fees not included - Agency fees: 3.92% incl. tax Fees payable by the buyer - Estimated amount of annual energy costs for standard use based on 2021, 2022, 2023 energy costs: €4,420 ~ €6,060 1,530,000 € Agency fees not included - Agency commission: 3.92%VAT included Agency fees payable by buyer - Montant estimé des dépenses annuelles d'énergie pour un usage standard, établi à partir des prix de l'énergie de l'année 2021, 2022, 2023 : 4420€ ~ 6060€

Ref. : 87432708

BARNES YVELINES

LES GETS575 000 €

Apartment for sale estate - 2 rooms - 50 m²

KEYSTONE B203 - 1 bedroom + cabin

REGENT ALPS EXCLUSIVITY – CHRISTIE'S INTERNATIONAL REAL ESTATE New 2-room apartment of 50.66 m² – KEYSTONE Residence – Center of Les Gets Discover this beautiful new 2-room apartment with a surface area of 50.66 m², located on the second floor of the prestigious KEYSTONE residence, a new real estate development ideally situated in the heart of the village of Les Gets, in Haute-Savoie. Offered at a price of €575,000 excluding tax, this high-end apartment benefits from a south-east exposure and a glimpse of the surrounding mountains. Its orientation provides appreciable brightness, while its central location, close to ski slopes, shops and restaurants, makes it a great opportunity for a new real estate investment in Les Gets. KEYSTONE – A prestigious new residence in the heart of Les Gets Located in one of the most sought-after resorts in the French Alps, the KEYSTONE residence consists of 39 high-end new apartments with underground garages, within the famous Portes du Soleil ski area. Developed by BIOTOPE IMMOBILIER and ASPEN IMMOBILIER, this real estate program combines traditional alpine architecture, contemporary elegance and high-end amenities. The facades stand out by the use of noble and authentic materials: old wood cladding, local natural stone, and copper gutters. This architectural alliance gives KEYSTONE the charm of the finest Savoyard chalets, while meeting the comfort requirements of a new build. A new apartment with high-end amenities Designed to offer an elegant and comfortable living environment, this apartment benefits from careful finishes and quality materials, in a warm atmosphere inspired by mountain architecture. The KEYSTONE residence offers modern equipment and quality features, including: - Underfloor heating for optimal thermal comfort - Centralized electrical equipment - Electronic locks - Fully equipped kitchen and bathrooms - Fitted wardrobes with mirrored doors - Interior finishes in old wood - Wooden outdoor spaces depending on the apartments - Private cellars and underground parking - Equipped kitchen included in the price The whole has been designed to offer a balance between alpine authenticity, modern comfort, and architectural refinement. A privileged location in the center of Les Gets village Buying a new apartment in the KEYSTONE residence means benefiting from a sought-after address in the center of Les Gets, allowing easy access to shops, restaurants, services, and numerous activities of the resort. The village belongs to the prestigious French-Swiss Portes du Soleil ski area, which offers about 600 km of slopes linking notably Les Gets, Morzine, Avoriaz, and several Swiss resorts. This location allows full enjoyment of mountain pleasures in all seasons, in an authentic and dynamic alpine environment. Les Gets – An attractive resort both summer and winter An emblematic destination of Haute-Savoie, Les Gets seduces with its Savoyard charm, friendly atmosphere, and tourist appeal throughout the year. In winter, the resort offers access to a vast ski area, with slopes suitable for all levels and many winter activities. In summer, Les Gets becomes a must-visit destination for mountain biking, hiking, and golf enthusiasts, with notably its 18-hole course, the Lac des Écoles and its many mountain trails. A real estate opportunity in the heart of the French Alps With its 50.66 m², its location on the second floor, its south-east exposure and a glimpse of the mountains, this new 2-room apartment represents a real estate investment opportunity in Les Gets, within a tourist residence combining alpine charm, contemporary comfort and central location. Well located within a tourist residence. Price shown excluding taxes (excl. VAT). Information on the risks to which this property is exposed is available on the Géorisques website: www.georisques.gouv.fr.

Ref. : KEYB203

REGENT ALPS - Christie's International Real Estate

CANNES More than 2 300 000 €

Apartment for sale estate - 5 rooms - 196 m²

Superb bourgeois apartment

This exceptional property is located in an ideal location, between downtown and California, offering easy access to the city's shops and amenities. Set in a beautiful 19th century mansion listed as a remarkable heritage site, this bourgeois apartment offers a panoramic view of the Lérins Islands, the bay of Cannes, and the Estérel, thanks to its large windows and balconies. With a living area of approximately 196 square meters, this apartment includes an entrance hall and gallery, a double living room with balcony, a kitchen with dining area, a large master bedroom with en-suite bathroom and sea view balcony, as well as three other bedrooms with en-suite bathrooms. The volumes are generous, bright, with beautiful ceiling heights and original parquet floors. A large closed garage and a spacious cellar complete this apartment. There are also visitor parking spaces available outside. A caretaker is also present on the property.

Ref. : MZICC4900

Michaël Zingraf Christies International Real Estate CANNES CALIFORNIE

MOUGINS3 570 000 €

House for sale estate - 7 rooms - 260 m²

Mougins - Contemporary villa in a secure estate close to Mougins School

In a sought-after gated estate, discover this beautiful new contemporary villa built on a landscaped plot of 1,314 m² with a swimming pool. Designed to offer an elegant and comfortable way of living, this property is attractive for its generous volumes, contemporary architectural lines, and high-end amenities. This family villa offers 4 en-suite bedrooms, designed as true private spaces, and beautiful reception rooms bathed in natural light. Living space naturally open onto the outdoors, creating a perfect continuity between inside and outside. The property also has a one bedroom independent apartment, ideal for hosting. This villa benefits from a quiet residential environment while remaining in immediate proximity to international schools. A rare address in Mougins, aimed at clients looking for a contemporary, elegant residence perfectly suited to a Mediterranean lifestyle.

Ref. : V1856MGS

JOHN TAYLOR MOUGINS

MAUBEC1 390 000 €

House for sale estate - 10 rooms - 321 m²

17th-century stone property with swimming pool and lovely views.

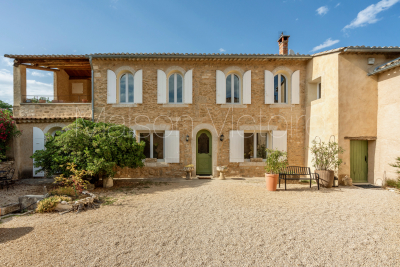
Nestled in the charming village of Maubec, at the foot of the Luberon and surrounded by rolling countryside, this remarkable Provençal property dates back to 1604 and enjoys far-reaching panoramic views across lavender fields to the Luberon mountains beyond. Combining authentic period character with modern comforts, the property comprises two independent houses set within beautifully landscaped grounds of approximately 7,800 m². Peaceful and private, yet within easy reach of Maubec and the sought-after villages of the Luberon, the property offers an exceptional opportunity for family living, holiday accommodation or a guest house business in one of Provence's most desirable settings. The main house is arranged over two floors. On the ground floor, it comprises: spacious living/dining room; equipped kitchen; second sitting room; bedroom; shower room; laundry room. A 15 m2 workshop accessed independently from outside with access to the first floor is adjacent to the bedroom. The first floor accommodates: 'grand salon'; three bedrooms; three bathrooms. A large terrace on this floor enjoys magnificent uninterrupted views across the surrounding landscape, creating an idyllic setting for outdoor dining and entertaining. The second house benefits from its own independent services and comprises: spacious open-plan area of approximately 45 m² incorporating a sitting room/dining room, office area and kitchen; two bedrooms with ensuite shower rooms; closet. A garage, currently used for storage, provides further practical space. With its south and west-facing aspect, this house enjoys wonderful natural light throughout the day and is ideally suited for guests, extended family or seasonal rental income. Outside, the beautifully landscaped grounds of approximately 7,800 m² are entirely enclosed and enjoy superb views over the Luberon and the surrounding countryside. Designed to make the most of the property's tranquil setting, the garden features a 13m x 4m swimming pool, mature planting and ample space for relaxation and outdoor entertaining. An attractive internal courtyard creates a natural separation between the two houses, ensuring privacy whilst maintaining a harmonious flow throughout the estate. The property benefits from two access points, one of which is secured by an automatic gate. Amenities include: pellet-burning stove; ducted air-conditioning; thermodynamic hot water system; double glazing; solar panels; fireplace; private borehole supplying garden irrigation and water for the swimming pool; independent utility connections to each house; automatic gate; pétanque court; garden shed; ample parking. Rich in history and surrounded by some of the Luberon's most beautiful scenery, this exceptional property offers a wonderfully versatile lifestyle opportunity. Whether as a substantial family home, a multi-generational residence, a holiday retreat or an established hospitality project, it combines authenticity, comfort and breathtaking views in a highly sought-after Provençal setting, within easy reach of Avignon TGV station, Marseille airport and the region's renowned villages, markets and restaurants. __________Information on the risks to which this property is exposed is available on the Géorisques website: payable by the seller

Ref. : V03283.02017L

Maison Victoire

LE CHESNAY448 000 €

Apartment for sale estate - 5 rooms - 95 m²

Le Chesnay - Moxouris – Apartment in immaculate condition – 95m² (1,023 sq ft) – 3 bedrooms – one parking space

Barnes Versailles is listing this 95m² (1,023 sq ft) apartment on the first floor (second floor equivalent) of a Parly II residence, in immaculate condition, 100m (110 yards) from Parly II shopping centre, its shops and cinemas and the Arboretum. Laid out as follows: the entrance hall leads to a fully equipped kitchen in immaculate condition (renovated in 2020, repainted in 2025 and appliances purchased in 2025), a bright, dual-aspect (south-west and east) lounge with an 11m² (118 sq ft) loggia overlooking the residence's garden, with no overlook, providing a 37m² (398 sq ft) reception area. The hallway, with two large, restored closets, leads to three bright bedrooms with parquet flooring, one of which has a bathroom and toilet. A second shower room and separate toilet complete the property. This apartment is particularly functional, with no wasted space and it is in immaculate condition, with no work required. The shower rooms were fully refurbished, and the kitchen and entrance hall were repainted in 2025. New household appliances (2025). Electric roller shutters fitted throughout in 2025. Its proximity to Chèvreloup school (50m - 55 yards), Chèvreloup shopping centre and arboretum just next door, Picard, Naturalia and the Parly 2 private clinic (7-minute walk away) and easy motorway access make it perfect for a family wanting to enjoy quiet surroundings while benefiting from access to a wide range of facilities. This apartment comes with a parking space at the foot of the building and a cellar on the ground floor. Bicycle storage in the building. The apartment is move-in ready, with no renovation work required, and offers the comfort of new electrical appliances and restored closets. Very sought-after, high-end residence, with exclusive resident access to the (Concorde) swimming pool and tennis courts. Property subject to shared ownership status. Shared ownership building comprising 19,570 main lots - No ongoing proceedings. Charges: €540/month, i.e. €6,488/year. The charges include hot and cold water, gas heating, upkeep of the residence's gardens, lift, concierge, daily upkeep of the common areas, upkeep of the tennis court and swimming pool. The geothermal heating system, newly installed in the estate in 2026, will help to reduce current heating costs. Property tax: €2,147 EPC: D/D costs Estimated annual energy costs between €1,140 and €1,590 per year. Price: €448,000 including agency fees Fees: Set fee of €15,568 incl. VAT payable by the buyers. Net seller price: €432,432 Information on the risks to which this property is exposed is available on the Géorisques website: www.georisques.gouv.fr Your Barnes contact: Nathalie BOUE Exclusive sector consultant: Le Chesnay Rocquencourt Tel: +33 (0)6 44 07 93 50 Email: €432,432 Agency fees not included Agency fees: 3.6% incl. tax Fees payable by the buyer - Average amount of the share of charges €6,960/year - Estimated amount of annual energy costs for standard use based on 2021 energy costs: €1,560 ~ €2,170 432,432 € Agency fees not included - Agency commission: 3.6%VAT included Agency fees payable by buyer - Montant moyen de la quote-part de charges courantes 6,480 €/yearly - Montant estimé des dépenses annuelles d'énergie pour un usage standard, établi à partir des prix de l'énergie de l'année 2021 : 1140€ ~ 1590€

Ref. : 87124420

BARNES YVELINES

MOUGINS15 300 000 €

House for sale estate - - 780 m²

Mougins - Exceptional contemporary country house with panoramic views

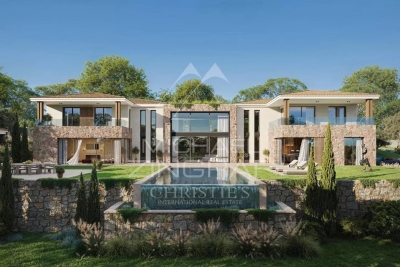
Located on one of Mougins' most sought-after hills, in a quiet, elevated setting, this contemporary property offers remarkable panoramic views of the surrounding hills, the historic old village, and the sea in the background. Its south-facing lot of approximately 2,872 m² enjoys a prime location just 15 minutes from Cannes and 20 minutes from Nice International Airport. The property spans approximately 780 m² across three levels, accessible by elevator. The reception areas, covering more than 150 m² with double-height ceilings, open widely onto the terraces and the 12 x 5. 6-meter infinity pool. A kitchen with a pantry, a wine cellar, and six suites—including two master suites—make up the main living spaces. The lower level is entirely dedicated to wellness and leisure, featuring a 40-square-meter gym, a sauna, a steam room, a 26-square-meter movie theater, as well as a laundry room and utility spaces. A 126-square-meter underground garage for six vehicles, complete with a turning platform, rounds out the property. The project also includes a pool house and a separate two-room apartment intended for staff or guests. The buyer benefits from an architectural design that has already been finalized and can thus immediately envision life in their future home, while retaining the opportunity to consult with the general contractor and incorporate their preferences and customizations during construction. Delivery is scheduled for late 2027. A custom-built contemporary home in one of the most sought-after locations in Mougins.

Ref. : MZIMO3022

MICHAËL ZINGRAF CHRISTIE'S INTERNATIONAL REAL ESTATE MOUGINS

CANNES2 200 000 €

Apartment for sale estate - 3 rooms - 82 m²

On the prestigious Boulevard de la Croisette, facing Port Canto, this dual-aspect 2 bedrooms apartment of approximately 87 sqm is set within a small, secure residence in the Cannes Palm Beach area. Fully renovated, it offers high-end finishes and a terrace with an open sea view over Port Canto. The apartment comprises an entrance hall leading to a spacious living room opening onto a fully equipped kitchen, extended by the sea-facing terrace. This dual-aspect living space benefits from dual exposure and consistent natural light throughout the day. On the night side, a master bedroom features a private shower room and an adjoining balcony. A second bedroom also has its own shower room, ensuring an independent space for each occupant. A designated parking space, located 300 metres away, completes this exceptional property in one of the most sought-after areas of the Croisette, within easy reach of the beaches and shop. Located on the prestigious Croisette, this property boasts a sought-after address along Cannes' iconic boulevard, stretching for nearly 3 kilometers along the Mediterranean coast. In the immediate vicinity of private beaches, Palm Beach, the Palais des Festivals, Port Canto, and the legendary Carlton, Majestic, and Martinez hotels, the area captivates with its refined atmosphere and privileged seaside setting. Renowned worldwide for its elegance and art of living, Cannes charms with its iconic beaches, the Croisette, its renowned restaurants, and its luxury boutiques. Considered the world's leading destination for festivals and events, the city hosts prestigious gatherings each year at the Palais des Festivals, such as the Cannes Film Festival, MIPIM, and the Cannes Lions International Festival of Music. Ideally situated between Monaco and Saint-Tropez, near Nice International Airport and Cannes- Mandelieu Airport, Cannes offers an exclusive lifestyle in the heart of the French Riviera.

Ref. : 87443102

WRETMAN ESTATE & CONSULTING

CANNES1 595 000 €

Apartment for sale estate - 4 rooms - 127 m²

Exclusive – Cannes city centre – Exceptional 4-room penthouse, 1

Just steps from Cannes town centre, the prestigious Banane district and the beaches of La Croisette, discover this magnificent 127.18 m² penthouse, located on the fourth and top floor of an exclusive contemporary residence comprising just 12 apartments. Flooded with natural light thanks to its due-south-facing aspect, this exceptional apartment offers generous proportions, a particularly well-designed layout and superb outdoor spaces. The approximately 45 m² living area comprises an elegant lounge, dining room and open-plan kitchen, extending onto a remarkable main terrace, ideal for creating several relaxing and entertaining areas. The sleeping quarters comprise three genuine en-suite bedrooms, each with its own private bathroom or shower room. The approximately 24 m² master suite, with dressing room, offers a comfortable and refined space, while the other two suites also feature built-in storage. A rare asset in the heart of Cannes, this penthouse boasts more than 142 m² of terraces and balconies, providing several private outdoor living areas to enjoy throughout the year. High-end features, contemporary architecture and elegant finishes complete this rare property, ideally located in the immediate vicinity of luxury boutiques, restaurants, shops and beaches. An exceptional penthouse combining the elegance of an exclusive residence, generous outdoor spaces and a prestigious address in the heart of Cannes. Energy performance certificate and diagnostics available upon completion. Transaction fees payable by the seller. Information about the risks to which this property is exposed is available on the Géorisques website: www.georisques.gouv.fr The luxury real estate market on the French Riviera is one of the most attractive in the Mediterranean region. Holiday homes and second residences on the French Riviera offer not only an incomparable lifestyle and quality of life, but also, given the international economic climate, a secure investment and a smart retirement plan, particularly at premium addresses. Cannes, the capital of cinema, a city of stars and luxury… Cannes is now known throughout the world thanks to its International Film Festival. The region's third-largest city by population, after Nice and Antibes, it offers a wide variety of tourist and cultural activities. With its feet in the water, Cannes is also a renowned seaside resort where sunshine is often guaranteed. Cannes's main shopping street is undoubtedly Rue d'Antibes. Running parallel to La Croisette, this street is home to all kinds of boutiques. La Croisette, a must-see destination, is Cannes's most renowned and busiest location.

Ref. : W-04C1E7

ENGEL & VÖLKERS