OK
More than Less than
€  ok

Key-words : equestrian

Houses and Apartments, your real estate specialist magazine offers a selection of ads that match with the keyword equestrian. You can refine your search by specifying the area or price range in the navigation bar link Search for a House/Apartment.

CUBLAC390 000 €

House for sale equestrian - 8 rooms - 297 m²

House for sale in Correze on the border of Dordogne

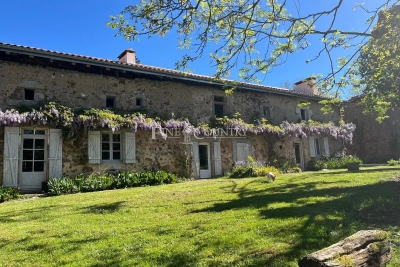
Ref 042026 432 Beautiful 5-Bedroom Country Home with Gîte Potential on the Edge of Dordogne Set in peaceful countryside on the edge of the Dordogne, this charming five-bedroom property offers an exceptional blend of space, privacy, and accessibility—perfectly positioned close to all the rich history and heritage the region is renowned for. The main house provides generous, light-filled accommodation, with five well-proportioned bedrooms ideal for family living or hosting guests. Surrounded by picturesque rural views, it offers a calm and inviting atmosphere throughout. A separate two-bedroom house sits alongside the main property, presenting excellent potential as a gîte, guest accommodation, or independent living space—ideal for generating income or welcoming friends and family. The property is set within approximately 1.6 hectares of land, offering plenty of scope for outdoor living and equestrian use. With open space suitable for horses, this is a wonderful opportunity for those seeking a smallholding lifestyle or simply room to enjoy the countryside. Despite its tranquil setting, the home remains conveniently close to local amenities, as well as the historic towns, villages, and cultural attractions that make this area so desirable. Key Features: Five-bedroom main house Separate two-bedroom gîte/guest house Approx. 1.6 hectares of land Potential for horses or smallholding Peaceful countryside location Close to amenities and historic Dordogne attractions A rare opportunity to enjoy rural French living with flexibility, income potential, and history right on your doorstep.

Ref. : 042026-432
FINE AND COUNTRY

BIOT5 850 000 €

House for sale equestrian - 8 rooms - 400 m²

Character Property with Chapel on Over 2 Hectares

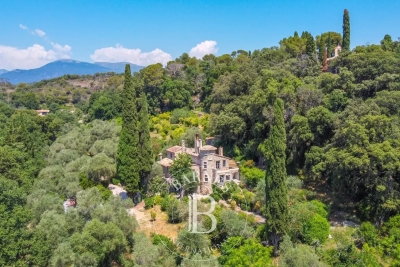
Set within a preserved natural environment, enjoying complete privacy and a peaceful setting, this stone-built property extends across more than two hectares of land planted with olive trees, fruit trees and Mediterranean species. Fully renovated while respecting its original architectural features, the main farmhouse offers generous living spaces arranged over several half-levels. The reception areas benefit from abundant natural light and showcase the property's authentic character through exposed beams, stone arches, fireplaces and traditional materials. The property comprises six bedrooms and five bathrooms or shower rooms. The various living areas open onto gardens and terraces, creating multiple outdoor spaces to enjoy the surrounding landscape. The grounds include an olive grove, an orchard and extensive natural areas crossed by walking paths. A dedicated section of the land offers the possibility of creating a lap pool or swimming lane that can be integrated into the existing environment, subject to obtaining the necessary planning permissions. Reached via an old paved pathway, the upper part of the estate is home to a chapel and an independent apartment of approximately 100 sq m requiring complete renovation. This area enjoys open views over the surrounding countryside together with a glimpse of the sea. A former agricultural outbuilding completes the property. Its layout and existing volumes offer potential for a variety of uses, including guest accommodation, covered parking areas or equestrian facilities, subject to the relevant planning approvals. Located just a few minutes from shops, schools and restaurants, approximately 10 minutes from the coastline and less than 30 minutes from Nice International Airport, this property offers a lifestyle centred around nature, privacy and authenticity. Energy class : B – Climat class : A / estimated annual costs for standard use : between €2,450 and €3,360 (ref year 2021 Information on the risks to which this property is exposed is available on the Geohazards website : www.georisques.gouv.fr Property is located in an area subject to a brush-clearing requirement. Andréa MILAZZO : Consultant - Agent commerciale E.I. RSAC : 893 468 033 Agency fees payable by vendor - Montant estimé des dépenses annuelles d'énergie pour un usage standard, établi à partir des prix de l'énergie de l'année 2021 : 2450€ ~ 3360€ - Andrea MILAZZO - Agent commercial - EI - RSAC Antibes 893468033

Ref. : 87036261

Barnes Valbonne

MAZEROLLES495 000 €

House for sale equestrian - 14 rooms - 289 m²

House for sale in Charente, near Dordogne

REF 042026 434 Stunning Country Estate with 8 Hectares, Equestrian Facilities & Guest Gîte Discover your dream home in the heart of the countryside! This beautifully renovated estate offers 8 hectares of land, perfectly designed for horse enthusiasts, nature lovers, and those seeking tranquility without sacrificing convenience. The Main House: 4 generously sized bedrooms and 2 modern bathrooms A beautifully designed kitchen with a top-of-the-range cooker, perfect for family gatherings Light-filled living areas with a warm, inviting atmosphere Recently renovated with a new roof and state-of-the-art heating system Guest Gîte: 2–3 bedrooms, ideal for family, friends, or rental income Private kitchen and bright, airy lounge for comfortable living Outbuildings & Land: Huge barn suitable for tractors, machinery, and wood storage Fully fenced fields, perfectly equipped for horses, including a shelter Private water supply and peaceful stream bordering the property Location: Close to local amenities for everyday convenience Just one hour from the nearest airport, offering easy access for travel This magnificent property seamlessly combines rural charm with modern comforts. Whether you're seeking a family home, equestrian retreat, or a property with rental potential, this estate is ready to welcome you. Don't miss this rare opportunity to own a turnkey country paradise.

Ref. : 042026-434

FINE AND COUNTRY

VALBONNE6 490 000 €

House for sale equestrian - 18 rooms - 476 m²

Domaine de la Veyrière — A place of character between heritage and equestrian passion

EXCLUSIVITY: There are places that tell a story as soon as you step through the door. Domaine de la Veyrière is one of those. On a 13,488 m² land, this equestrian estate invites you to discover a setting where ancient stone, the presence of horses, and the sweetness of life compose a unique ensemble. Built in 1609, the farmhouse and the mill bear witness to several centuries of history. Fully renovated, they now house eight apartments, from studios to three-room units, offering a variety of occupancy and investment possibilities. Some are free, others sold rented, allowing the consideration of different projects according to your wishes. The estate also houses a restaurant, operated under management by the Café des Arcades, a Valbonne institution, under a 3-6-9 commercial lease. A meeting and conviviality place that naturally extends the spirit of the estate. A living estate at the rhythm of horses: Here, equestrian life occupies a central place. The facilities currently accommodate 33 stables, currently rented, and offer equipment suited to a structured equestrian activity: A covered four-place walker, electrified and equipped with a watering system. An 18 × 36 m Havrincourt round pen, with watering. A 3,000 m² Toubin & Clément arena, equipped with a watering and lighting system. The muffled sound of steps on the ground, the movement of horses, the light sliding on the old stones: Domaine de la Veyrière is discovered as much by its facilities as by the atmosphere it exudes. A heritage, an activity, a potential: With its renovated historic buildings, its housing, its restaurant, and its equestrian infrastructures, the estate brings together several sources of income within the same real estate complex. Rental income is significant. The combination of the apartments, the restaurant, and the 33 stables currently rented constitutes a patrimonial and economic base to study according to your project. Domaine de la Veyrière appeals to those who seek more than real estate: a place lived by history, animated by horses, and carrying prospects. For more information on rental income, operating conditions, and possibilities offered by the estate, please contact us.

Ref. : V3850VA

JOHN TAYLOR VALBONNE

CALLAS1 895 000 €

House for sale equestrian - 11 rooms - 349 m²

A country estate surrounded by nature

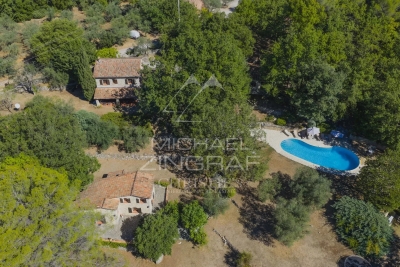
Set in the heart of a magnificent, unspoilt valley, just 3 minutes from the charming village of Callas, this rare estate covers 12 hectares of unspoilt countryside, combining open meadows, woods, forests and unobstructed views. A true haven of greenery, the property offers complete privacy, with no overlooking neighbours, in a secure and entirely private setting. Four hectares of meadows surrounded by woodland make this the perfect setting for keeping horses or for any nature-related project. The naturally undulating terrain, ideal for walking, even hides a historical treasure: a medieval ruin just a 30-minute walk away, offering walks of timeless charm. The charming stone property comprises a main house with a bright living room, kitchen, five bedrooms and two bathrooms, as well as two fully equipped guest houses. An elegant pool house with a heated free-form swimming pool, a large garage, two workshops and a caretaker's cottage complete this harmonious and functional ensemble. The estate also features a private tennis court, ideal for enjoying an active and elegant lifestyle surrounded by nature. Set amidst lush countryside, offering complete tranquillity, breathtaking views and close proximity to the village, this unique property has everything it takes to become a prestigious equestrian centre, an exceptional holiday retreat and guesthouse, or simply an extraordinary second home.

Ref. : MZIOP1324

Michaël Zingraf Christies International Real Estate OPIO

ISSY LES MOULINEAUX860 000 €

Apartment for sale equestrian - 4 rooms - 93 m²

Issy-les-Moulineaux - La Ferme - 93m² (1,001 sq ft) apartment with balcony and loggia

Elegant Family Apartment – 93 sq m – Park Views – Dual South/West Aspect – 2 Parking Spaces – EPC Rating C BARNES presents, in a sought-after neighbourhood of Issy-les-Moulineaux, a beautiful dual-aspect family apartment of 93.02 sq m (Carrez law), located on the 2nd floor of a high-standing residence built in 1995. The building sits in a quiet, leafy setting. With its dual South/West exposure, the apartment offers a bright living room of nearly 30 sq m. It opens onto a west-facing balcony with an open view over a tree-lined park, with no overlooking buildings. It comprises a separate fitted and equipped kitchen with a utility room and three bedrooms. One of these is a master suite with its own bathroom, featuring a whirlpool bath, a jet shower and a WC. A second shower room, a separate WC and ample storage complete the layout. Two private underground parking spaces fitted with an electric vehicle charging point, as well as a cellar, complete the property. An air-conditioning installation project is also underway. Its EPC rating of C is a real asset in terms of comfort and energy performance. An exceptional quality of life on the doorstep of Paris In a calm and green environment, the apartment enjoys an ideal location close to shops, schools, nurseries and sports facilities. The Parc de l'Île Saint-Germain, the banks of the Seine, the Parc de Saint-Cloud and La Seine Musicale offer a wide choice of walks, cultural activities and sports. Nearby equestrian centres, sailing and rowing clubs and tennis clubs add to these amenities, making the area ideal for families. The neighbourhood is very well served by the RER C and the T2 tramway. The future Line 15 of the Grand Paris Express metro will soon add to these connections. A bright, quiet family apartment with a privileged view over greenery, on the doorstep of Paris. Financial and energy information Asking price: €860,000, agency fees included, paid by the seller. Co-ownership: 46 main lots Annual service charges: approx. €2,500 EPC (DPE): C (132 kWh/m²/year) Greenhouse gas emissions (GES): A (4 kg CO2/m²/year) Estimated annual energy costs: between €1,240 and €1,730 per year, based on average energy prices indexed to 2021, 2022 and 2023. Agency fees payable by vendor - Montant estimé des dépenses annuelles d'énergie pour un usage standard, établi à partir des prix de l'énergie de l'année 2021, 2022, 2023 : 1240€ ~ 1730€ - Les informations sur les risques auxquels ce bien est exposé sont disponibles sur le site Géorisques : www.georisques.gouv.fr

Ref. : 87449176

BARNES HAUTS DE SEINE SUD/OUEST

CHANTILLY5 000 000 €

House for sale equestrian - 12 rooms - 428 m²

Chantilly – 19th-Century Château Set Within a 1.8-Hectare Estate Along the Nonette River

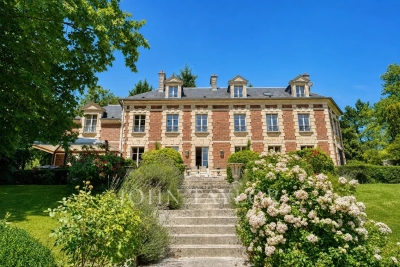
ust a few minutes from the centre of Chantilly, in one of the area's most sought-after locations, this elegant property is set within approximately 1.8 hectares of landscaped grounds, bordered by the Nonette River. Located 35 km north of Paris and only 25 minutes from Roissy Charles de Gaulle Airport, it offers a rare combination of privacy, heritage and accessibility. Rebuilt in the 19th century on earlier foundations, this refined residence features generous volumes and blends historic character with the comfort of a family home. The reception rooms enjoy abundant natural light and open views over the park. The property includes a spacious kitchen, five en-suite bedrooms including a master suite, a games room and a wellness area with sauna. Large vaulted cellars add valuable storage space. The gently sloping parkland extends down to the river and is enhanced by century-old trees and open lawns. Stone-built outbuildings include a caretaker's house of approximately 50 sqm, a guest pavilion and an independent building suitable for further use. A restored chapel, a tennis court and equestrian facilities (paddock, meadow and stables) complete this distinctive estate. A rare opportunity offering elegance, discretion and quality of life on the doorstep of Chantilly.

Ref. : V0026APA

JOHN TAYLOR AROUND PARIS

TOURRETTES1 995 000 €

House for sale equestrian - 10 rooms - 372 m²

Tourrettes, stone estate to renovate on over 5 hectares in the Fayence area

In Tourrettes, within the Fayence area, this former agricultural estate dating from 1817 offers a distinctive opportunity for buyers seeking a substantial Provençal property to restore. Surrounded by more than 5 hectares of predominantly flat land, the estate enjoys a particularly peaceful environment and open views towards the surrounding mountains. Its extensive grounds, two residential buildings and numerous agricultural outbuildings provide the foundations for an ambitious renovation project. At the centre of the property stands an approximately 257 sqm traditional stone farmhouse. The house requires renovation but retains generous volumes and the character associated with an historic rural property. Its existing configuration includes a large kitchen with dining area and a spacious living room featuring an imposing fireplace. A utility room and pantry provide additional practical spaces, while the sleeping accommodation currently comprises four bedrooms and three bathrooms. A second independent house of approximately 115 sqm considerably expands the possibilities offered by the estate. Separate from the main farmhouse, it can provide accommodation for family members, guests or a caretaker while preserving independence between the different living areas. The property's agricultural history is also reflected in its numerous ancillary buildings. An agricultural hangar, attic spaces, various shelters and a large wine cellar complement the two houses and provide additional volumes to be considered as part of the overall restoration of the estate. The combination of these buildings with more than 5 hectares of land creates several potential directions for the property's future. Depending on applicable planning regulations, the authorised use of the existing buildings, technical feasibility and any required permissions, an agricultural, equestrian or hospitality project could potentially be explored. For buyers seeking a purely residential property, the estate also offers the possibility of creating a substantial private family residence surrounded by open countryside, with a separate guest house and extensive ancillary spaces. With its approximately 257 sqm stone farmhouse, independent 115 sqm house, numerous outbuildings and more than 5 hectares of land, this former agricultural property offers significant scope for restoration in a peaceful setting in Tourrettes. Presented by Côte d'Azur Sotheby's International Realty. Contact our team for further information about this property or to arrange a private viewing.

Ref. : CA15-418

COTE D'AZUR SOTHEBY'S INTERNATIONAL REALTY

ST JULIEN SUR CALONNE4 650 000 €

House for sale equestrian - 23 rooms - 528 m²

Equestrian property of 7.8 ha with castle, Pays d'Auge

Between Deauville and Pont-l'Évêque, 1900 castle on nearly 8 ha: 528 m², 7 bedrooms, 2 apartments, 9 stalls and meadows. In the heart of the Pays d'Auge, this characterful residence dating from 1900 is surrounded by a 7.86 hectare domain of garden and meadows. Pont-l'Évêque is a few minutes away, Deauville about twenty minutes, and the A13 allows easy access to Paris. Life is organized around a generous reception ground floor: three reception rooms and a dining room with fireplaces, as well as a fitted and equipped kitchen. On the upper floors, seven bedrooms and two offices are served by three bathrooms and two shower rooms. A gym and cellars in the basement, as well as an attic, complete the residence, which offers approximately 528 m² of living space. Riders will appreciate the stable with nine stalls, the tack room and the care room. The outbuilding also includes two apartments, a kitchen and a refectory. A golf course is located in the municipality. Price: €4,650,000 including fees, payable by the seller. Energy performance diagnosis (DPE): energy class D (211 kWh/m²/year) – climate class B (6 kg CO2/m²/year). Jean-Marc PETTE, Certified Real Estate Agent Vaneau RSAC 521613661 Nanterre-92 PHONE 06 83 35 39 60 (+ 33 6 83 35 39 60) Information on the risks to which this property is exposed is available on the Géorisques website: www.georisques.gouv.fr

Ref. : 87509488

VANEAU BOULOGNE

GUJAN-MESTRAS3 500 000 €

House for sale equestrian - 11 rooms - 740 m²

An Exceptional Estate in the Heart of 7 Hectares of Preserved Nature

Michael Zingraf Bassin d'Arcachon is proud to present this exclusive, confidential estate offering a truly exceptional lifestyle, where nature, tranquillity and elegance come together. Ideally located just a few minutes from the shopping facilities of La Teste-de-Buch and only ten minutes from the Atlantic beaches and the renowned village of Pyla-sur-Mer, this remarkable property enjoys an outstanding setting. Nestled within approximately 7.7 hectares (19 acres) of private grounds, beautifully planted with majestic oak and birch trees, this unique estate offers complete privacy in an unspoiled natural environment. The property comprises two character residences inspired by traditional regional architecture and the iconic Cap Ferret style, providing approximately 590 sqm of living space. Designed to accommodate family and guests in absolute comfort, the homes feature 11 bedrooms, each with its own en-suite shower room and WC, together with spacious, light-filled reception areas. Wine enthusiasts will appreciate the magnificent wine cellar, an ideal setting for showcasing and preserving Bordeaux's finest vintages, while the numerous terraces invite you to fully embrace outdoor living throughout the seasons. At the heart of the estate, an elegant 12 x 6 metre swimming pool blends harmoniously into its woodland surroundings, creating a privileged space for relaxation, complemented by expansive terraces perfectly suited to entertaining or enjoying precious family moments. Equestrian enthusiasts will appreciate the facilities that can be dedicated to horses, a truly rare privilege on the Bassin d'Arcachon, offering the opportunity to combine a prestigious residence with an equestrian lifestyle. Sheltered from every disturbance while remaining within immediate reach of local amenities, this exceptional estate represents a unique opportunity. Whether as an outstanding family home, a prestigious reception property or a luxury hospitality project, it offers remarkable potential in one of the region's most preserved natural settings.

Ref. : MZIBA1464

MICHAEL ZINGRAF BASSIN ARCACHON

FAYENCE12 000 000 €

House for sale equestrian - 16 rooms - 856 m²

Exceptional estate in the heart of Fayence country

This exceptional 10-hectare estate in Fayence combines Provençal charm with high-end amenities, in a quiet and preserved environment near the Terre Blanche Golf & Spa Resort. The main property, spread over four levels, offers generous volumes with nine ensuite bedrooms, spacious reception areas, a private cinema, a billiard room, a wine cellar, as well as a wellness area with a gym and sauna. Outside, the estate features a 20-meter pool with a pool house, a summer pavilion with an outdoor kitchen, a tennis court, a skatepark, a children's play area, and equestrian facilities. The landscaped park also hosts a 250-tree truffle orchard, cherry trees, apple trees, an aromatic herb garden, as well as large pastures, creating a rare and authentic Mediterranean atmosphere. An independent caretaker's house completes the property. Just 45 minutes from Cannes and near the village of Fayence, this unique property embodies Provençal living in all its elegance.

Ref. : V0011FAY

JOHN TAYLOR FAYENCE

LES ARCS-SUR-ARGENS1 790 000 €

House for sale equestrian - 9 rooms - 300 m²

Character property with swimming pool, 1.3 hectares of land and vineyard views

This authentic 18th-century magnanerie, carefully restored with noble materials, offers approximately 300 sqm of living space on a plot of about 1.3 hectares, surrounded by vineyards and olive trees. On the ground floor, there are two independent T2 apartments, communicating with each other as well as with the main residence. Each includes a living room with equipped kitchen, a bedroom, a bathroom, and direct access to a terrace. Upstairs, the main part features high ceilings and offers a spacious, bright living room with a pellet stove open to an equipped kitchen; four bedrooms, one of which includes a dressing room, a landing fitted as an office, a bathroom, and a shower room. The charm of the old has been preserved while integrating high-end comfort: exposed beams, period stone walls, antique abbey doors, aluminum joinery, central heating, and complete insulation. Outside, several spaces invite relaxation, including a covered terrace with a summer kitchen, open to the pool and its relaxing Asian-inspired beaches. Clear views over the vineyards, with no overlook. A large parking area can accommodate several dozen vehicles. All this is located in close proximity to amenities, the TGV train station, and highway access. This master residence, preserving its authenticity, offers numerous possibilities: a large family home, equestrian project, rental, or event space.

Ref. : MZIOP1342

Michaël Zingraf Christies International Real Estate OPIO

ARCACHON1 395 000 €

Apartment for sale equestrian - 4 rooms - 132 m²

A Belle Époque Landmark with a 90 m² Terrace

In the heart of the Ville d'Hiver, just steps from the Parc Mauresque, the Belle Époque residence breathes new life into the former Hôtel Continental de la Forêt, which first opened its doors in 1889. Dressed stone and red-brick façades, a grand ceremonial staircase, landscaped grounds with a restored bandstand: a rare address where Arcachon's heritage meets the comforts of contemporary living. This 132 m² (1,420 sq ft) duplex apartment offers something the Ville d'Hiver seldom does: a terrace of over 90 m² (970 sq ft), flowing straight out from the main living space. On the ground floor, a series of French doors opens wide onto the terrace. The 46 m² living room with open-plan kitchen boasts ceilings of over 3.40 m (11 ft). A 16 m² bedroom with en-suite shower room and a guest WC complete this level, allowing for easy day-to-day living without ever needing the stairs. Downstairs, a dedicated family and guest wing offers two further bedrooms of 16 m² and 14 m², two shower rooms, a walk-in wardrobe, a second WC and a utility room: space for everyone to enjoy their own privacy. With a reversible heat pump for heating and cooling, double-glazed timber windows, an energy rating of B and the option to purchase a garage in the basement car park, this home combines the comfort of new-build living with a truly historic setting. All the charm of a family home, with none of the upkeep. Since 1889, these walls have witnessed some of Arcachon's finest hours. Now it's your turn to add a chapter of your own. Price: €1,395,000 including agency fees – fees payable by the seller. Energy performance rating (DPE): B (104 kWh/m²/year) – Greenhouse gas emissions: A (3 kg CO?/m²/year). Estimated annual energy costs for standard use: between €1,090 and €1,510 per year (based on average energy prices for 2021, 2022 and 2023, standing charges included). Property subject to co-ownership rules, co-ownership currently being established – 29 lots. Information on the risks to which this property is exposed is available at www.georisques.gouv.fr. Since the late 19th century, Arcachon has captivated visitors with its bracing sea air, fragrant pine forests and sweeping beaches stretching towards the Dune du Pilat, with Cap-Ferret on the horizon. On the hills above the town, the Ville d'Hiver unfolds in winding lanes lined with neoclassical, Moorish and colonial-style villas: a protected enclave just minutes from the bustle of the town centre, and once a retreat for Empress Sisi of Austria and Empress Eugénie. The Belle Époque residence stands on one of the Ville d'Hiver's most celebrated addresses: Allée du Docteur Fernand Lalesque, named after the physician who established Arcachon's reputation as a health resort. From this elevated position, everything is within walking distance: the equestrian centre in 3 minutes, the Parc Mauresque and market in 6, the casino in 8, the beach in 10 and the station in 15, with Paris just 2 hrs 58 by high-speed train. The marina is 12 minutes away by bike, the golf course a 6-minute drive, and Bordeaux under 40 minutes by car.

Ref. : W-04C0H0

ENGEL & VOLKERS BORDEAUX

MANDELIEU-LA-NAPOULE2 990 000 €

House for sale equestrian - 6 rooms - 200 m²

-Exclusivity- Exceptional Equestrian Property at the Portes de Mandelieu

-Exclusivity- Exceptional Equestrian Property at the Portes de Mandelieu Nestled in the heart of a 10-hectare estate, this unique equestrian property combines charm, comfort and tranquility, just a few minutes from Mandelieu. Without vis-à-vis, in a green setting, it offers an ideal living environment for nature and horse lovers. The property consists of two houses: ? A main villa of 300 m², bright and elegant, with beautiful volumes, overlooking a large swimming pool and a sunny terrace. ? A longère of 200 m², converted into four independent 2-room apartments, perfect for seasonal rental, guests or staff. In terms of equestrian facilities, enthusiasts will be satisfied: ? Stable of 15 boxes ? Dressing area ? Balneotherapy for horses ? Many paddocks and large meadows A rare place, combining high-end services and a preserved environment, ideal for a family, tourist or professional project around the horse. ? To discover without delay!

Ref. : 85494919

LIMANDAT REAL ESTATE

RUEIL MALMAISON2 390 000 €

House for sale equestrian - 6 rooms - 290 m²

RUEIL-MALMAISON – CONTEMPORARY HOUSE 235 M² – 5 BEDROOMS – SWIMMING POOL – SAINT-CUCUFA

On the edge of the Saint-Cucufa woods, within a private driveway and just steps from Madeleine-Daniélou, House BONAPARTE offers you exclusively this stunning contemporary house of 235 m², built in 2019 on a plot of approximately 560 m². From the entrance, the reception room captivates with its spaciousness: living room, dining area, and kitchen make up a 66 m² bright space. Large glass doors open these areas onto the garden and the 7.5 × 2. 5-meter swimming pool, creating a living area where indoors and outdoors blend seamlessly, perfect for family or friends gatherings. A wood stove will warm your winter evenings. The house features five spacious bedrooms with ample storage, including a 32 m² suite on the ground floor with private bathroom and WC. An independent WC completes this level. Upstairs, the other four bedrooms share a bathroom and a shower room, each with a WC. Three bedrooms open onto a large balcony facing the garden. A gym with sauna, a laundry room, and a double garage complete the amenities. No work needed. An air/air heat pump ensures daily comfort, while a DPE rated A demonstrates the excellent energy performance of this recent construction. The location makes daily life easier for families: Madeleine-Daniélou about 6 minutes walk, La Salle–Passy Buzenval, Jules-Verne College, and Cognacq-Jay nursery school in less than 15 minutes walking. Louis-Pasteur schools are about 8 minutes by car. Leisure activities are also easily accessible: walks and jogging in Saint-Cucufa woods, tennis and padel at the Tennis Club de la Châtaigneraie about 4 minutes walk. Buzenval equestrian center, Paris Country Club, and Saint-Cloud Golf Course are also nearby, as is the Buzenval market. Buses serving Madeleine-Daniélou include Line 141 to La Défense and RER A from Rueil-Malmaison via Line 467. Approximate travel times, estimated outside of traffic for car trips.

Ref. : BM-4037

Maison BONAPARTE