OK
More than Less than
€  ok

Key-words : eleve

Houses and Apartments, your real estate specialist magazine offers a selection of ads that match with the keyword eleve. You can refine your search by specifying the area or price range in the navigation bar link Search for a House/Apartment.

LA CROIX-VALMER2 850 000 €

House for sale eleve - 9 rooms - 180 m²

Sumptuous Provençal Property in the Heart of Gigaro

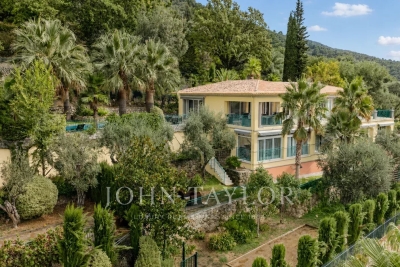
Nestled in the heart of one of Gigaro's most exclusive, sought-after, and secure private estates, this elegant villa of approximately 190 sqm offers a privileged living environment where discretion, absolute comfort, and Mediterranean sweetness come together. Benefiting from an ideal south-facing orientation, the property enjoys optimal sunshine throughout the day. A highly coveted and rare location: situated just 350 meters (less than a 5-minute walk) from the famous Gigaro beach, its waterfront restaurants, and the unspoiled coastal paths of Cap Lardier, this residence offers an idyllic lifestyle where everything can be done on foot. Set on a magnificent landscaped plot of 1,500 sqm with absolute privacy (not overlooked), the villa is immersed in a peaceful, lush haven of greenery, adorned with Mediterranean plants and equipped with an integrated watering system. The garden is fully suitable for a swimming pool (piscinable), offering the perfect opportunity to create an exceptional swimming area seamlessly integrated into its natural surroundings. Meticulously maintained, the villa unfolds elegantly over two levels: From the entrance on the ground floor, the generous volumes and natural light instantly captivate. The vast, sun-drenched living room, enhanced by a cozy fireplace, opens onto wide, south-facing terraces that invite seamless indoor-outdoor living. This level also features a comfortable bedroom suite with its en-suite bathroom, an office space (which can easily serve as an additional bedroom), a laundry room, and guest toilets. On the lower level, accessible via a beautiful staircase from the living room, the living space extends in a very convivial manner. It comprises a fully equipped kitchen with its dining area, a beautiful formal dining room, and a relaxation lounge. This level is completed by very practical storage spaces. Outside, an elevated terrace equipped with a shower and an electrical outlet offers a lovely, unobstructed view of the surroundings. To welcome family and friends in complete autonomy and privacy, the property benefits from a 31 sqm independent studio, fully equipped with its own kitchenette and bathroom. The outdoor amenities are completed by an independent outbuilding equipped with a shower and toilets, offering remarkable potential for conversion into a pool-house or a wellness area. Several private parking spaces complete this exceptional property. A confidential estate with authentic charm, offering an incomparable lifestyle in the most prestigious and sought-after area of La Croix Valmer.

Ref. : V2026ST

JOHN TAYLOR SAINT TROPEZ

SAMOËNS499 000 €

Apartment for sale eleve - 3 rooms - 62 m²

Majestic LODGE A102 - 2 bedrooms

Regent alps exclusivity - christie's international real estate majestic lodge, the art of exceptional alpine living in the heart of samoëns nestled at 720 meters above sea level in the preserved giffre valley, samoëns establishes itself as one of the most authentic savoyard villages in haute-savoie, combining centuries-old tradition with direct access to the internationally renowned grand massif ski area (flaine, les carroz, morillon, samoëns, sixt-fer-à-cheval). The only mountain resort labeled “town of art and history,” it captivates with its rich heritage of stonemasons, its lively medieval pedestrian village year-round, and its remarkable natural environment. Within this sought-after living environment, the high-end new development majestic lodge hosts an intimate collection of 26 premium residences and 3 local businesses, harmoniously distributed across two buildings with carefully designed architecture using cut stone and old timber, true to the standards of developers biotope & aspen immobilier. Located on the first floor with elevator access, this stunning three-room apartment has been thoughtfully designed with strict architectural precision to ensure smooth circulation and generous spaces. The private entrance, fitted with custom-built storage, opens onto a hallway that preserves the tranquility of the sleeping area. This leads to independent toilets, an elegant contemporary bathroom, a comfortable first bedroom with a large window to the outside, and a private master suite with its own en-suite bathroom. The main reception area revolves around a spacious, convivial living room flooded with natural light through large glazed openings. The open kitchen, fully equipped and fitted with major brand appliances (included in the sale price), integrates seamlessly into the living area. This ensemble opens directly onto an enjoyable private outdoor terrace, a true extension of the living space to enjoy the alpine tranquility and admire the surrounding peaks. Features and living environment: the building includes thermal and acoustic features compliant with the latest environmental standards (re 2020), an elevator serving all levels, and interior noble materials (hardwood flooring, terracotta tiles). It is an ideal address both for a family pied-à-terre and for a sustainable patrimonial investment at the foot of the slopes. Legal and technical information: delivery schedule: winter 2027 (sale in future state of completion - vefa). Property subject to co-ownership status: residential complex with 29 main lots (26 residential units and 3 commercial premises). Estimated annual co-ownership charges: not known at this time (building under construction). Ongoing procedures: no procedures declared under current legislation. "information on risks to which this property is exposed is available on the géorisques website: www. Georisques. Gouv. Fr".

Ref. : MAJA102

REGENT ALPS - Christie's International Real Estate

PARIS 4EME695 000 €

Apartment for sale eleve - 3 rooms - 48 m²

Paris 4th - Archives - Two bedrooms - 6th floor, elevator

Property Description In the heart of Le Marais, in the Saint-Merri, Archives district, Engel & Völkers presents this charming, fully optimized and light-filled three-room apartment beneath the roof. Located on the 6th floor, accessible by elevator to the 5th floor, followed by one flight of stairs, this dual-aspect apartment comprises: an entrance leading to a very bright separate kitchen overlooking the courtyard; a hallway passing a small study with its skylight, and at the end, an equally bright living room with dormer windows. On the opposite side, also dual-aspect, are two quiet bedrooms, each with a street-facing window, completing the sleeping area, along with a shared bathroom. Energy rating: F/361 Kwh/m²/year Greenhouse gas emission: C/14 KgCO²/m²/an Estimated annual housing energy costs: between 1630 € and 2250 € Joint ownership of 54 lots Average annual charges 1 850€ Pending proceeding NO Transaction fees VAT to be paid by the seller Information on the risks to which this property is exposed is available on the “Géorisques” website: www.georisques.gouv.fr In the heart of the Marais, in a sought-after area steeped in history, this apartment enjoys a prime location in one of the capital's most iconic districts. Just steps from Rue des Archives, Rue de Rivoli and the Centre Pompidou, the area offers a particularly pleasant lifestyle, combining Parisian heritage, art galleries, boutiques, cafés and restaurants. The immediate proximity of shops and public transport allows residents to enjoy Parisian life to the fullest, while benefiting from the unique and lively atmosphere of the Marais. A central and highly sought-after location, ideal as a primary residence or for an inv

Ref. : W-04AH0N

ENGEL & VÖLKERS

VALLAURIS1 095 000 €

House for sale eleve - 6 rooms - 170 m²

Contemporary Villa 1 668sq ft

Nestled in the hills of Vallauris, in a peaceful and sought-after setting, this contemporary 155 sqm villa enjoys an elevated position with pleasant open views over the surrounding greenery, the town, and a glimpse of the sea, all without any overlooking neighbors. Built on a 5,000 sqm plot, including approximately 2,500 sqm of non-buildable land, the property offers a preserved living environment and ensures that no future development will take place in the immediate vicinity. The villa features a bright living area with a fully fitted and equipped open-plan kitchen, a laundry room, and a ground-floor master suite with a walk-in dressing room, a full bathroom, and a separate WC. Upstairs, there are two bedrooms, one of which benefits from a large dressing room and a private terrace, as well as an office and a shower room with WC. Outside, a swimming pool with a summer kitchen, outdoor shower, and WC enhances the property's amenities. A double garage, two additional parking spaces, and a 15 sqm guest house/outbuilding complete the property. Presented in excellent condition, this villa is ideal for family living. Asking price €1 150 000 € including agency fees (5% VAT - inclusive fees payable by the buyer)

Ref. : 87067387

LIMEGROUP

PARIS 15EME483 000 €

Apartment for sale eleve - 2 rooms - 41 m²

Paris 15th - Cambronne - High floor

We are pleased to offer you an apartment located on the border of the 7th arrondissement, in a well-maintained and secure co-ownership with a live-in caretaker. On the sixth floor accessible by elevator, this well-maintained one-bedroom apartment with a surface area of 41.46 m2 Carrez law will charm you with its brightness, quietness, and optimized layout. It consists of an entrance with storage, a living room with large windows overlooking the greenery, a semi-open equipped kitchen, a bedroom, a shower room, and separate toilets. A cellar completes this property. This apartment was rented furnished until now for €1,660 including charges.

Ref. : 87296105

VANEAU SÈVRES-LECOURBE

HYÈRES489 000 €

Apartment for sale eleve - 3 rooms - 86 m²

CITY CENTRE - 2-BEDROOM APARTMENT WITH LARGE 32 m2 TERRACE

Right in the heart of the city centre, while enjoying a particularly quiet environment, discover this superb 3-room apartment of 86.57 m2, located in a luxury residence with elevator. Bathed in light, it opens onto a magnificent covered terrace facing south of 33 m2, a true extension of the living space. Completely renovated with high-quality materials and impeccable taste, this apartment impresses with its contemporary style, meticulous finishes, and welcoming atmosphere. It offers a comfortable, elegant, and functional living environment. A closed 15 m2 garage in the basement completes this rare property for sale.

Ref. : 4881

CABINET RIPOLL

NICE499 000 €

Apartment for sale eleve - 2 rooms - 53 m²

NICE CARRE D'OR - 2 ROOM APARTMENT OF 52SQM FOR SALE - TOP FLOOR - BALCONY - LUMINOUS - CLOSE BEACHES AND AMENITIES

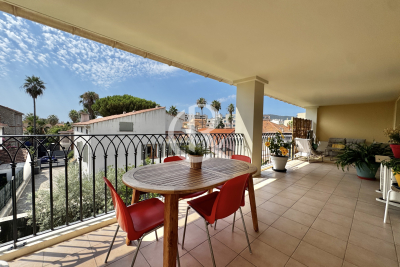
NICE - CARRÉ D'OR - RUE PARADIS Discover this magnificent 52 m² one-bedroom apartment in pristine condition, bathed in light and enjoying absolute peace and quiet. It boasts a highly sought-after address in the heart of the Carré d'Or, just steps away from the iconic Promenade des Anglais, the beach, the tramway, and all local amenities for effortless daily living. Located on the fourth and top floor (with elevator) of a well-maintained building, the apartment features a stunning 38 m² east-facing living area that harmoniously combines a fully fitted and equipped kitchen, a dining space, and a comfortable lounge. It also comprises a bedroom with storage—opening onto a balcony perfect for enjoying sunny days—and a functional shower room with a toilet. A rare find on the market, ideal as an exceptional pied-à-terre or a high-potential rental investment.

Ref. : C-3142

Century 21 LAFAGE TRANSACTIONS NICE CORVESY

ANTIBES304 500 €

Apartment for sale eleve - 3 rooms - 68 m²

EXCLUSIVE - Rostagne Neighborhood, Top Floor with Elevator Located on the 4th and top floor with elevator, this bright 68 m² through-apartment captivates with its natural light and prime location. It offers an unobstructed view without any neighbors in sight and enjoys optimal sunlight throughout the day. The dual living room provides a generous, welcoming space and easily allows for the addition of a third bedroom to suit your needs. The kitchen is separate and opens onto a second outdoor area. Everything you need is within walking distance: shops, schools, public transport, and services are all nearby. You will also appreciate the proximity to the highly sought-after Ponteil area and its renowned schools. Transport links are especially convenient, with a bus stop right outside the building, the train station just a 5-minute ride away, and the beaches reachable within a 10-minute walk. Peaceful residence and ideal location-a rare opportunity in the area, not to be missed.

Ref. : 674V114A

NC IMMOBILIER

NICE295 000 €

Apartment for sale eleve - 3 rooms - 55 m²

Nice - Imperial Park 3-Room Apartment to Refresh

In a beautiful building with elevator, located on the 2nd floor, just steps from shops and tram. Come discover this superb apartment to refresh with an area of 55m2 composed of 2/3 rooms easily configurable into 3 rooms! Continuous balcony A cellar completes the property. Opportunity not to be missed

Ref. : 87363543

Agence Riviera Real Estate

NEUILLY SUR SEINE2 250 000 €

Apartment for sale eleve - 6 rooms - 165 m²

Family and entertaining apartment with balconies and a view of the Eiffel Tower

Located on the 6th floor (accessible by elevator) of an elegant 1930s building, Polo Properties presents a family and entertaining apartment measuring 165.04 m² (Carrez), with an additional 13.86 m² of balconies. From the moment you enter, the apartment captivates with its natural light, generous spaces, and ceiling heights of approximately 3 meters. This dual-aspect, open-plan apartment—with no direct views from neighboring units—offers beautiful views of the sky, greenery, and the Eiffel Tower. Its uniqueness lies in the combination of qualities rarely found together: vast entertaining spaces, genuine outdoor living areas, and a particularly well-thought-out layout that elegantly balances family life, entertaining, and personal privacy. The living room and dining room cover nearly 59 m². Bathed in light, they offer superb spaciousness and a fluid flow, making them as pleasant for everyday living as they are for entertaining. Air conditioning enhances the comfort of these spaces. The separate kitchen features a service entrance via a dedicated passageway and elevator, allowing staff or a chef to move about discreetly without passing through the reception areas. The sleeping quarters are organized into two distinct areas. On one side, the master suite, with its private bathroom and direct access to the main balcony, offers a spectacular view of the Eiffel Tower, visible as soon as you wake up. On the opposite side, the children's area comprises three bedrooms—one of which opens onto a balcony—a shower room, and a bathroom with a toilet. One of the bedrooms, approximately 9 m², can also be converted into an office. A walk-in closet, a laundry room, ample storage space, and a separate half-bath complete this highly functional layout. The balconies serve as a true extension of the living spaces. Accessible from the living areas and the master bedroom, the main balcony comfortably accommodates a table for four, perfect for lunch surrounded by greenery or dinner with a view of the Eiffel Tower. A second balcony rounds out the property. A 12.31 m² basement is included with this property. This luxury condominium complex features the services of a building superintendent, well-maintained common areas, and meticulous management. No special expenses are anticipated. A spacious 39.41 m² garage on the first basement level, equipped with a motorized door, lighting, and a charging outlet for an electric vehicle, is available as an optional extra for €95,000 (including taxes). Energy Performance Rating (DPE): D (225 kWh/m²/year) Greenhouse Gas Emissions: D (49 kg CO2/m²/year) Estimated annual energy costs for the unit: between €3,074 and €4,160 per year. Condominium with 230 units. Average annual maintenance fees: €8,016. No pending legal proceedings. Transaction fees (including tax) are the seller's responsibility. Information on the risks associated with this property is available on the Géorisques website: www.georisques.gouv.fr.

Ref. : 87437858

Polo Properties

NICE115 000 €

Apartment for sale eleve - Studio - 19 m²

NICE RIQUIER - 1-ROOM FLAT (19m²) FOR SALE - RECENTLY BUILT BLOCK - BALCONY - CLOSE TO AMENITIES - SOLD OR LET

NICE RIQUIER: Ideally located just a stone's throw from the Nice-Riquier train station, this charming 18 m² studio has been thoughtfully designed for optimal use. Nestled within a modern condominium built in 2004 and equipped with an elevator, it features a bright living area with built-in storage, opening onto a pleasant little west-facing balcony. The property also includes an open-concept kitchen and a bathroom with a toilet. It is in the immediate vicinity of all daily necessities (supermarkets, bakeries, pharmacies) and public transportation (bus lines and the SNCF train station are just a few minutes away). Sold rented for €570, including utilities, under a furnished lease with a reliable tenant. Ideal for investors.

Ref. : P-11098

Century 21 LAFAGE TRANSACTIONS - LE PORT

PORT-GRIMAUD298 000 €

Apartment for sale eleve - 2 rooms - 33 m²

GULF OF SAINT TROPEZ APARTMENT PIED-A-TERRE

In the Gulf of Saint Tropez, in Port Grimaud, on the 2nd floor with elevator, a 2-room apartment with an entrance hall, a kitchenette opening onto a bright living room. A bedroom with its own shower room and toilet. View of the canals of the lakeside town. One parking space.

Ref. : A2651

Logi Service Immobilier

LA ROQUE-SUR-PERNES1 099 000 €

House for sale eleve - 6 rooms - 150 m²

Between the Plains and the Vaucluse Mountains: The Elegance of a Mas with a View, just minutes from Pernes-Les-Fontaines

Located between the village of Pernes-les-Fontaines and the hilltop gem of La Roque-sur-Pernes, this 1880 farmhouse (Mas) embodies the perfect balance between Provençal authenticity and contemporary comfort. Built in the heart of a preserved countryside setting, this property is tucked away at the end of a private lane, offering absolute tranquility and an unobstructed view that stretches across the Avignon plain to the hills of the Gard. The residence, entirely redesigned for fluid and functional living, opens onto a light-filled ground floor. The entrance, complete with guest facilities, leads to the reception rooms: a fully equipped kitchen connecting to a convivial dining room. A warm living room, the true heart of the home, is enhanced by an insert fireplace and a pellet stove for cozy winter evenings. All living areas open broadly onto a south-west facing terrace, blurring the lines between indoor and outdoor living. Upstairs, the sleeping area consists of a first bedroom with an en-suite shower room, a master bedroom with a walk-in wardrobe, a full bathroom, a study (or additional bedroom), and a third attic bedroom. The renovation has preserved the soul of the building: Provençal-style ceilings, original beams, and exposed stone walls harmonize with travertine floors and refined parquet flooring upstairs. Custom-made forged iron joinery with burglar-resistant double glazing highlights the noble character of the house. The property extends over nearly 7 hectares, of which 5,000 m² is enclosed by walls and fencing, perfect for keeping animals safely. The garden, a true living painting, features an array of white oaks, pines, olive trees, and Mediterranean flora. A vegetable garden and a chicken coop complete this idyllic setting. For relaxation, a 10m x 5m swimming pool (reinforced PVC) with an automatic cover and a fountain sits facing the panorama, surrounded by a wood-effect tiled deck that invites contemplation. Features and Outbuildings: Outbuildings: Large independent garage with electric gate, carport, and adjoining workshop. Technical comfort: The owners have connected the house to mains water, a private borehole (70m), reversible air conditioning, an alarm and video surveillance system, automatic irrigation, and an automated gate. Structure: New roof and compliant sanitation system. Whether as a primary residence or a second home, this Mas is a rare opportunity. Its elevated position, the quality of its restoration, and its wooded environment make it a privileged place to live—timeless, yet close to everything. Ideally located, the property is just 5 minutes from Pernes-Les-Fontaines and Saint-Didier, 20 minutes from Carpentras and its train station, 45 minutes from the Avignon TGV station, and 1 hour 15 minutes from Marseille airport. Information on the risks to which this property is exposed is available on the Géorisques website www.georisques.gouv.fr

Ref. : 11542

ROSIER

GRASSE3 200 000 €

House for sale eleve - 9 rooms - 342 m²

Villa de luxe avec vue mer, dans un domaine privé – Grasse

Nestled within a small, private, gated estate of just three villas, this sumptuous property enjoys a south-west exposure and an exceptional panoramic sea view. Offering luxurious and resolutely contemporary amenities across approximately 286 m² of living space, it stands out for the quality of its finishes and the generosity of its living spaces. Ground floor: An entrance hall leads into a spacious living room with fireplace, along with a dining room and open-plan kitchen opening directly onto the terraces, swimming pool, and jacuzzi, all bathed in the panoramic view. This level also features 4 en-suite bedrooms and a guest WC. A large, partially covered terrace extends the outdoor living space with an unobstructed view over the hills and sea. Basement: Garage, laundry room, hot water technical room, sauna, shower room, and WC complete this functional level. Garden level: An independent apartment of approximately 60 m² comprises an entrance, a living room with kitchen, 2 bedrooms, a shower room, and WC — ideal for hosting family or friends in complete independence. Caretaker's apartment: Of approximately 51 m², it comprises an entrance, a bedroom, a living room, and a shower room/WC. Outdoor spaces and amenities: The property sits on a landscaped plot of approximately 2,600 m², with a swimming pool, pétanque court, and an outdoor elevator connecting the garage to the main entrance — a rare property combining contemporary comfort, privacy, and an unobstructed sea view from the hills of Grasse.

Ref. : V2701VA

JOHN TAYLOR VALBONNE

BORDEAUX422 000 €

Apartment for sale eleve - 3 rooms - 84 m²

BORDEAUX CAUDÉRAN – APARTMENT NEAR PARC BORDELAIS

Just steps from the highly sought-after Parc Bordelais, discover this 70.97 m² apartment located in one of the residential neighborhoods of Bordeaux Caudéran. A privileged address to enjoy a green living environment, while remaining close to shops, schools, and transport. Within a residence with an elevator, it consists of an entrance, a bright living room, a separate kitchen, two bedrooms, and a bathroom. Sliding bay windows, double glazing, electric rolling shutters, and fiber optic complete its features. The residence also offers secure access and a bike storage room. A closed garage is available as an option. A great opportunity to live in Caudéran on foot, just moments from Parc Bordelais and with quick access to the center of Bordeaux.

Ref. : GJ-3970

Maison BONAPARTE