OK
More than Less than
€  ok

Key-words : eleve

Houses and Apartments, your real estate specialist magazine offers a selection of ads that match with the keyword eleve. You can refine your search by specifying the area or price range in the navigation bar link Search for a House/Apartment.

PARIS 16EME282 500 €

Apartment for sale eleve - Studio - 24 m²

Paris 16 - Auteuil - Spacious bright studio

Located rue Charles Tellier, in Auteuil, this apartment is on the 4th floor (accessible by elevator) of a well-maintained building. Bright 24.51 sqm large studio, fully renovated. South-facing, the apartment has been completely redesigned and optimized to function as a one-bedroom layout. Set within a well-maintained building, the property is located in Auteuil, close to Avenue de Versailles and the banks of the Seine. Property subject to the co-ownership regime Call Julie Morel Bonnard for visits : +33 6 83 60 87 20 Agency fees payable by vendor - Montant moyen de la quote-part de charges courantes 2,400 €/yearly - Montant estimé des dépenses annuelles d'énergie pour un usage standard, établi à partir des prix de l'énergie de l'année 2026 : 480€ ~ 660€ - Les informations sur les risques auxquels ce bien est exposé sont disponibles sur le site Géorisques : www.georisques.gouv.fr

Ref. : 87356951

BARNES PIED-A-TERRE PASSY-LA MUETTE

PARIS 16EME979 000 €

Apartment for sale eleve - 3 rooms - 69 m²

Alberic Magnard Street – Elegant 2-bedroom, 69 m², 4th-floor apa

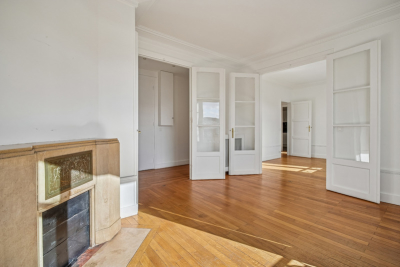
On the 4th floor, with elevator, of an elegant 1933 building with impeccably maintained common areas and a caretaker, this bright 69.14 sq m Carrez apartment offers an unobstructed view with no overlooking neighbors. It comprises an entrance hall with toilet, a living room of almost 21 sq m extending into an 11.6 sq m dining room, a 12.9 sq m bedroom, a separate kitchen, and a renovated bathroom with toilet. The layout offers considerable flexibility: the dining room could become a second bedroom, while opening the kitchen onto the living room would create a large living area. Parquet flooring, moldings and high ceilings: the apartment has been refreshed and is awaiting the installation of a kitchen, to be designed according to your tastes. Communal heating and hot water. A cellar completes the property. Energy performance diagnosis (DPE): class F (325 kWh/sq m/year) Greenhouse gas emissions (GES): class F (72 kg CO?/sq m/year). Property with excessive energy consumption. Estimated annual energy costs: between €1,780 and €2,460 per year. Property in a condominium comprising 22 units. Annual current charges: €3,184 (heating and hot water included). No proceedings pending. Price: €979,000, including fees, of which 3.5% incl. VAT in fees payable by the purchaser, i.e. €945,894 excluding fees. Information on the risks to which this property is exposed is available at: www.georisques.gouv.fr In the heart of La Muette, Rue Albéric Magnard lies in one of the 16th arrondissement's most residential and sought-after areas, surrounded by prestigious addresses and diplomatic residences, between the Ranelagh Gardens and the Bois de Boulogne. The shops on Chaussée de la Muette, La Muette metro station (line 9) and the RER C are all within walking distance, as are the neighbourhood's renowned schools.

Ref. : W-04C9JL

ENGEL & VÖLKERS

CANNES77 000 €

Parking/Garage for sale eleve - - 19 m²

Double Parking - Cannes next to Croisette

Cannes city center—Parking space and cellar in the basement of a luxury residence. Prime location, between the Carlton and the JW Marriott, second row from the Croisette. The unit consists of a private underground parking space that can accommodate two vehicles side-by-side, and a cellar extending from it. DIMENSIONS: Length: 7.45 m Width at the pillar: 2.56 m Access to the basement is via a freight elevator. Easy access to the parking lot, as it is located across from the elevator.

Ref. : 1836AD

L'AGENCE DES RESIDENCES

GRIMAUD15 000 000 €

House for sale eleve - 7 rooms - 538 m²

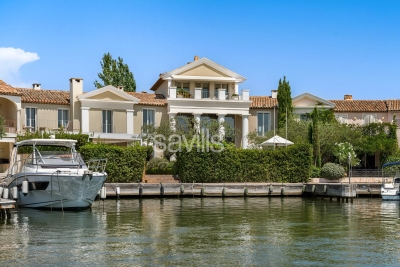
Property in Port-Grimaud with two private moorings.

A unique waterfront property for sale, this villa, located in the heart of Port Grimaud, offers an exceptional lifestyle in one of the most sought-after addresses in the Gulf of Saint-Tropez. Spanning nearly 550 sq m over three levels, this exceptional property enjoys a private and secure setting, with remarkable views over the sea and the canals of Port Grimaud. It benefits from two private moorings, offering a rare capacity of 24 metres in length by 13 metres in width, as well as four parking spaces, including two outdoor spaces and two enclosed garages. The reception areas open southwards onto the outdoor spaces and have been designed to provide an exceptional setting for entertaining in absolute comfort. The ground floor features a living room with fireplace, a dining room also with a fireplace, and two kitchens equipped with professional-grade appliances. A dedicated entertaining and tasting area further enhances the property, with a wine cellar equipped with an Enomatic wine preservation and dispensing system, a cigar cellar, and facilities specifically designed for entertaining. Outside, the spaces are arranged around a mirror pool, a professional bar, a lounge and a summer dining area. The terrace naturally extends towards the private jetty, providing direct access to both moorings and creating a seamless connection between the villa, the canals and the sea. The first floor comprises several private areas arranged across different wings. The first wing includes a bedroom with terrace, shower room and WC, a children's bedroom, as well as a fully equipped gym featuring professional Technogym equipment and a sauna with shower room. A separate second wing comprises a bedroom with en-suite bathroom and WC. A fourth bedroom also benefits from a fully equipped bathroom. The principal bedroom, spread over two levels, forms a particularly private and privileged retreat. The first level includes a dressing room and a full bathroom overlooking the sea. On the upper level, the sleeping area opens onto a terrace with sea views. An elevator serves all three levels. A fully equipped laundry room, together with extensive storage areas, completes the interior amenities. The entire villa benefits from high-end equipment, including a professional indoor and outdoor Bose and Sonos sound system. The residence, strictly private and confidential, benefits from a comprehensive video surveillance network, a dedicated security team and several security guards, with access restricted to authorised persons. The villa itself is equipped with an alarm system, video surveillance and armoured glazing. A waterfront Maison de Maître, featuring two private moorings, exceptional volumes and amenities worthy of the most exclusive properties on the French Riviera, with privileged access to the sea.

Ref. : STZ260441

SAVILLS SAINT-TROPEZ

PARIS 15EME1 000 000 €

Apartment for sale eleve - 4 rooms - 72 m²

PARIS 15th – CAMBRONNE – TOP-FLOOR DUPLEX WITH EIFFEL TOWER VIEW

In the immediate vicinity of Cambronne metro station, in a 1930s building with a caretaker, Engel & Völkers offers this duplex located on the top floors, with an exceptional view over the rooftops of Paris and the Eiffel Tower. Located on the 6th and 7th floors, accessible by elevator up to the 6th floor, this property offers pleasant volumes and remarkable brightness thanks to its due south exposure. The first level comprises an entrance hall, a bright double living room, a bedroom, a fitted kitchen, a bathroom with bathtub, and separate toilets. The whole retains the charm of the old with parquet flooring, moldings and a fireplace. On the upper floor, accessible via an internal staircase, an additional room benefits from triple exposure to the south and west, offering a spectacular unobstructed view over Paris, with a direct panorama of the Eiffel Tower. The apartment also has a service entrance and offers strong potential for customization depending on the project. Its high-floor location, brightness and view make it a rare property on the market. A cellar completes this property. Property subject to co-ownership regulations Co-ownership of 26 main lots Annual charges: €2,352 No proceedings in progress EPC: E (321 kWh/m²/year) GHG: E (56 kg CO?/m²/year) Estimated annual energy costs for the dwelling: between €1,790 and €2,460 Collective gas heating Sale price: €1,000,000 incl. agency fees Net seller price: €966,183 Transaction fees: 3.5% incl. tax payable by the buyer, i.e. €34,000 incl. tax Information on the risks to which this property is exposed is available on the Géorisques website: www.georisques.gouv.fr In the immediate vicinity of Cambronne metro, in a sought-after area of Paris's 15th arrondissement, the apartment benefits from a lively shopping environment and excellent transport links. Located on a high floor, it offers a rare unobstructed view, with a direct panorama of the Eiffel Tower.

Ref. : W-048GT6

ENGEL & VÖLKERS

CAP-FERRET More than 2 300 000 €

House for sale eleve - 7 rooms - 240 m²

EXCLUSIVITY - CAP FERRET - VILLA IN FIRST LINE

In the heart of Cap Ferret, discover this exceptional property, of absolute rarity on the market, offering high-end services and an idyllic living environment. You will be captivated by a magnificent living room with impressive volumes, filled with light and extended by a terrace overlooking the Bassin. The villa consists of a fully equipped open kitchen, a laundry room, and a TV room. Designed to warmly accommodate family and friends, it has 6 bedrooms and 5 bathrooms or shower rooms, 3 of which offer a spectacular water view. For perfect daily comfort, an elevator serves the various levels. Outside, the dream continues. The lawned garden and its large terrace host a sublime custom summer kitchen (with plancha, hood, dishwasher, ice machine, and wine cellar) as well as a petanque court for your moments of conviviality. A garage completes the set. The true luxury? A direct and private access to the beach, just a few steps from the landing stage, shops, and the lively Cap Ferret market. An exceptional property to discover without delay.

Ref. : 87217688

Agence-premiere-ligne

NICE249 000 €

Apartment for sale eleve - 3 rooms - 61 m²

NICE - BAS SAINT ROCH - 3 ROOMS - BALCONIES - GARAGE

Nice just two steps from the Saint Roch market, at the foot of shops, the tram, and all amenities, come and discover this beautiful 3-room apartment of 61m² crossing EAST WEST, located in an alley in absolute tranquility within a small high-end condominium with an elevator. On a high floor, it consists of an entrance leading to a spacious living room of over 22m² with a balcony and unobstructed view, facing EAST. An independent and equipped kitchen also with a balcony facing WEST, two beautiful bedrooms including one with a balcony facing WEST, a shower room, and a separate WC. Many storage spaces, reversible air conditioning, apartment flooded with light. A real cozy nest. Possibility to acquire a large 16m² garage in the building and on the same level as an extra. No work needed in the co-ownership. €160 charges per month (cold water, maintenance of common areas). Ideal for a family or a first-time buyer. Do not hesitate to contact us for more information. The information on the risks to which this property is exposed is available on the Georisques website: www.georisques.gouv.fr. Fees paid by the seller.

Ref. : 86726767

Reussite Immo Nice

PARIS 16EME700 000 €

Apartment for sale eleve - 3 rooms - 69 m²

To sold - 2 bedrooms - balcony

The Michaël Zingraf agency offers you: Located on Boulevard Exelmans, in a recent high-end building on the 5th floor with an elevator, benefiting from plenty of natural light and an open view. Very well-maintained 70m² apartment comprising an entrance, a living room, a dining room, a fully equipped kitchen, a large bedroom, a bathroom, and separate toilets. The property includes a cellar. Energy Performance: F Greenhouse Gas Emissions: D No ongoing legal procedures www.georisques.gouv.fr Number of units: 18

Ref. : MZIPARG291

MICHAEL ZINGRAF REAL ESTATE PARIS RIVE GAUCHE

BANDOL1 890 000 €

House for sale eleve - 8 rooms - 765 m²

For Sale - Bandol - Large Villa - Sea view - Swimming pool - Numerous outbuildings

Situated in a dominant position offering a beautiful sea view, on the heights of Bandol, close to shops, in a secure residence, large property divided into two perfectly independent apartments. The villa also features numerous annexes, including a billiard room, wine cellar, workshop and large garage. An elevator serves all levels. Beautiful sunny terraces, swimming pool and jacuzzi complete the picture. Ideal property for a large family. Agency fees payable by vendor - Montant estimé des dépenses annuelles d'énergie pour un usage standard : 1640€ ~ 2280€

Ref. : 86075224

BARNES SANARY LUXURY REALTY

ANTIBES289 000 €

Apartment for sale eleve - 2 rooms - 38 m²

1 Bedroom Apartment Juan-les-Pins Seafront – South-Facing Balcony – Open Sea View

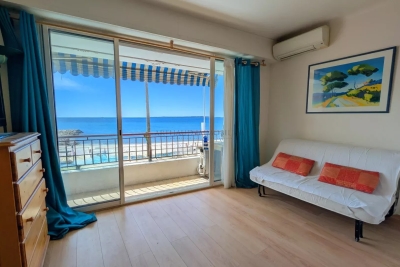
EXCLUSIVE LISTING, 1-bedroom apartment of 35 sqm IDEALLY LOCATED on the SEAFRONT, within a well-maintained condominium with elevator and immediate beach access. This apartment features a rare and highly sought-after asset: a SOUTH-FACING balcony offering a beautiful unobstructed sea view and exceptional natural light throughout the day. The apartment is composed as follows: South-facing living room opening onto the sea-facing balcony, separate sleeping area (compact 1-bedroom configuration), kitchen, shower room and toilet. A cellar storage unit completes this property. This property is ideal as a pied-à-terre, a secondary residence or a seasonal rental investment in a highly sought-after area of Juan-les-Pins. Some light refreshing will allow you to bring it fully up to date. Low charges – €80/month. Individual electric heating and air conditioning. Fees payable by the seller. Information regarding potential risks affecting this property is available on the Géorisques website: www.georisques.gouv.fr

Ref. : 86773785

Arthaud immobilier

MURS2 500 000 €

House for sale eleve - 8 rooms - 211 m²

Stone property in dominant position with fabulous Luberon views.

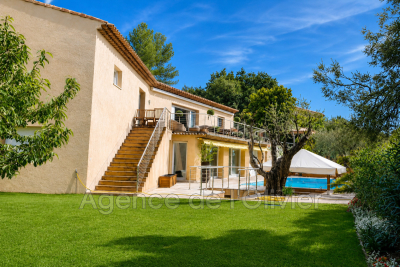
Nestled in an exceptional natural setting between the picturesque villages of Joucas and Murs, just 6 km from Gordes, this elegant stone property enjoys a privileged elevated position, with panoramic views taking the eye from the Falaises de la Madeleine, over to Saignon, and across the valley towards Roussillon and other iconic Luberon landscapes. Combining authentic Provençal character, beautifully maintained grounds, a heated swimming pool, and complete privacy, it offers a refined lifestyle in one of the region's most desirable locations. The ground floor comprises: entrance hall; superb light-filled living space comprising a dining room and sitting room separated by a striking fireplace, with a timber-framed cathedral ceiling creating exceptional volume above the sitting room; handsome open-plan kitchen with central island, Miele appliances and granite countertops, designed for both everyday living and entertaining; principal bedroom suite with fitted wardrobes and en suite bathroom (bathtub, double vanity, shower and WC); second bedroom suite with fitted wardrobes and en suite shower room with WC; guest WC; spacious utility/laundry room with direct access to the driveway. The reception rooms and both bedroom suites open directly onto the shaded south-facing terrace, from which spectacular countryside views can be enjoyed. The first floor comprises: central landing lined with fitted wardrobes; two further bedrooms (one currently serving as an office); family bathroom with tub and double vanity; separate WC. The property sits within beautifully landscaped grounds of more than one acre, planted with magnificent olive trees, cypress trees and sculpted topiary. A collection of pretty stone walled terraces surrounds the house, each offering fabulous views over the wooded hills and valleys. Gentle stone steps on either side of the terrace lead down to the pool area which provides a wonderful space for relaxation and entertaining. The heated 12.5 m x 5 m swimming pool is equipped with an integrated automatic cover. Facing the pool, the attractive and practical pool house offers a summer kitchen with barbecue and space for relaxing in the shade, a separate storage area and adjacent technical room. A large retractable awning creates welcome shaded areas throughout the day. Amenities include: air conditioning; electric underfloor heating; fireplace; double glazing; fibre-optic internet; automatic watering system; heated 12.5 m x 5 m tiled swimming pool with automatic cover; pool house with summer kitchen and barbecue area; electric entrance gate; intercom; alarm; fully enclosed grounds; ample parking. A rarity on the market, this outstanding turnkey property combines authentic Provençal architecture, exceptional panoramic views and a protected natural environment, ensuring that no future construction can alter its remarkable setting. Just 20 minutes from Apt, with its excellent amenities, renowned weekly Provençal market and regular bus links to Avignon TGV station, and only moments from the Luberon's many celebrated villages, this exceptional property offers a rare opportunity to enjoy the very best of Provence, whether as a warm and welcoming family home or an idyllic lock-up-and-leave retreat. __________Information on the risks to which this property is exposed is available on the Géorisques website: payable by the seller

Ref. : V03403.02044L

Maison Victoire

NICE500 000 €

Apartment for sale eleve - 2 rooms - 70 m²

NICE SAINT ROCH - 1 BEDROOM APARTMENT OF 70.42SQM FOR SALE - PANORAMIC CITY AND SEA VIEWS - TERRACE - CELLAR - PARKING SPACE - CLOSE TO AMENITIES

Nice Cimiez, Avenue George V, within a secure residence with a caretaker and a wooded park, close to the city center, Libération, the tramway, and shops within walking distance. High-floor 70.42 sqm one bedroom apartment with elevator access, comprising an entrance hall, a living/dining room opening onto a beautiful 13 sq m south-facing terrace with panoramic views of the city and the sea, a kitchen with a north-facing balcony, one bedroom, a shower room, and a separate toilet. Absolute peace and quiet. A cellar and a private parking space complete this property. Possibility to convert into a 2-bedroom apartment. Great potential!

Ref. : V-13050

Century 21 LAFAGE TRANSACTIONS Villefranche-sur-Mer

ROQUEFORT-LES-PINS1 950 000 €

House for sale eleve - 8 rooms - 430 m²

Exceptional 430 m² villa with unobstructed valley views - Roquefort-les-Pins Located in a sought-after residential area, within a gated and secure estate in the south of Roquefort-les-Pins, this remarkable property offers approximately 430 m² of living space. Set in an elevated position, it benefits from stunning panoramic views of the valley and a privileged living environment, combining absolute tranquility, nature, and immediate proximity to the Azurean coastline. The reception area, flooded with natural light through large windows, features a spacious living room with a fireplace, a welcoming dining room, and a fully equipped modern kitchen. The entire space opens seamlessly onto a large terrace, extended by a swimming pool that provides breathtaking views of the surrounding landscape. This level also includes three bedrooms, each with its own en-suite bathroom or shower room, ensuring comfort and privacy for their occupants. The garden-level floor offers a second living area opening directly onto a meticulously landscaped garden. A generously sized master suite is located here, complete with two walk-in closets and a full bathroom equipped with a jacuzzi, creating a dedicated relaxation space. An additional bedroom with an en-suite bathroom rounds off this level. The living room can also be adapted to suit your needs as a gym, recreation room, or playroom, with direct access to the pool and its pool house. Designed for everyday comfort, the property includes a closed garage, a carport, and numerous parking spaces to easily accommodate family and guests. With its generous proportions, high-quality finishes, well-maintained outdoor spaces, pool, and exceptional views, this home represents a rare opportunity on the market. It will appeal to buyers looking for a prestigious family residence just minutes from shops, schools, Nice International Airport, and the beaches of the French Riviera, all while enjoying a preserved natural setting.

Ref. : 485V3119M

AGENCE DE L'OLIVIER

NICE420 000 €

Apartment for sale eleve - 2 rooms - 44 m²

VUE MER À 180° NICE – LANTERNE | A RARE OPPORTUNITY WITH 180° SEA VIEWS

Located on the top floor of a residence built in 1981 with a swimming pool, this charming 44.6 sqm one-bedroom apartment has a wonderful surprise in store: an exceptional 90 sqm private rooftop terrace, more than twice the size of the apartment itself! An outstanding outdoor space offering breathtaking panoramic views over the mountains, the city and the Mediterranean Sea, stretching from Saint-Jean-Cap-Ferrat all the way to Cap d'Antibes. A truly rare property, particularly appealing to those who love outdoor living! On the French Riviera, enjoying life outdoors is more than just a pleasure – it is a way of life. Sunny lunches, evenings with friends, sunbathing and relaxing moments overlooking the sea… Here, the terrace becomes a natural extension of the apartment, a fully-fledged living space to be enjoyed throughout much of the year. The apartment features an entrance hall leading to a living room with an open-plan kitchen, a bedroom opening onto a balcony, a bathroom and a separate toilet. The living room also opens onto the balcony, which provides access to the rooftop terrace on the upper level. In excellent condition, the apartment is ready to move into. The kitchen was renovated approximately three years ago and the reversible air conditioning is brand new. The property benefits from quality features including tiled flooring, sliding pocket glass doors, double glazing and electric shutters. The living room also accommodates a dedicated home office area, while ample storage completes the layout. A cellar is included in the sale. A private enclosed garage within the residence is also available at an additional cost of €40,000, including agency fees. The secure and well-regarded residence offers an elevator, an intercom system, an electric entrance gate and a pleasant communal swimming pool. Ideally located, shops and public transport are within easy reach, with a bus stop directly opposite the residence. The sea and beaches are just 2 km away, Nice Côte d'Azur Airport and the TGV train station are 4 km away, while Nice city centre is only 6 km away. A rare opportunity in Nice, offering an exceptional balance of interior comfort, generous outdoor living space and spectacular panoramic views. An invitation to fully embrace the French Riviera lifestyle, all year round. Information on the risks to which this property is exposed is available on the Géorisques website: www.georisques.gouv.fr Co-ownership: Yes | Number of lots: 30 | Annual charges: €3,289 | No ongoing proceedings Clarisse BLANCHECOTTE : Consultante - Agent commerciale E.I. RSAC : 131 010 761 Agency fees payable by vendor - Nombre de lots dans la copropriété: 30 - Montant moyen de la quote-part de charges courantes 3,289 €/yearly - Montant estimé des dépenses annuelles d'énergie pour un usage standard, établi à partir des prix de l'énergie de l'année 2026 : 810€ ~ 1110€ - Les informations sur les risques auxquels ce bien est exposé sont disponibles sur le site Géorisques : www.georisques.gouv.fr

Ref. : 87420617

BARNES Nice Beaulieu | Cap-Ferrat

GRASSE730 000 €

House for sale eleve - 8 rooms - 151 m²

A charming Provençal villa in a commanding position

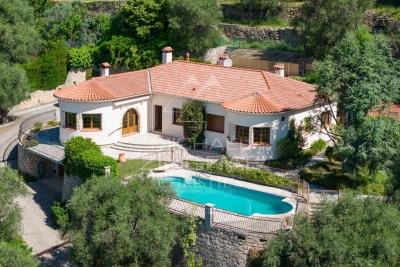
A charming, single-storey Provençal-style villa, enjoying an elevated position and breathtaking views over the surrounding hills down to the sea. With a floor area of approximately 150 m², it stands on landscaped grounds of around 1,160 m² and offers a peaceful and idyllic living environment. The villa comprises a reception area featuring a bright, circular living room, a cosy dining room and a separate kitchen. The sleeping area offers four bedrooms and a study that could serve as a spare bedroom plus a dressing room . Outside, you will enjoy a lovely swimming pool, an outdoor kitchen, a carport and a spacious garage capable of accommodating two to three vehicles, complemented by a workshop. The property requires some renovation and modernisation work to fully realise its potential and offer an optimal level of comfort. A wonderful opportunity to create a charming home in a sought-after setting.

Ref. : MZIOP1331

Michaël Zingraf Christies International Real Estate OPIO