OK
More than Less than
€  ok

Key-words : eleve

Houses and Apartments, your real estate specialist magazine offers a selection of ads that match with the keyword eleve. You can refine your search by specifying the area or price range in the navigation bar link Search for a House/Apartment.

FRÉJUS259 000 €

Apartment for sale eleve - 2 rooms - 48 m²

2-Room Apartment with an 80 m² Garden for Sale in Fréjus 83600

Abriculteurs is pleased to present this apartment for sale, located in the Lambert district, in the hospital area of Fréjus (83600). On the first floor of a residence built in 2021, with elevator access, this 48 m² south-facing apartment comprises a living room with a fitted open-plan kitchen, one bedroom, a shower room and a separate toilet. The living room opens onto a terrace that extends into an 80 m² private garden, with an unobstructed view of the greenery and no overlooking neighbors. The apartment also has air conditioning, double-glazed windows and fiber-optic internet. Access is suitable for people with reduced mobility. In addition, a secure, enclosed garage in the basement is also available for purchase at an additional cost to the apartment's sale price. Property highlights: - 80 m² private garden and terrace - Parking space around the residence - Energy rating A; individual electric heating via an air-to-air heat pump - Individual hot water production via a thermodynamic water heater - Air conditioning - South-facing Please note: - Property tax: €1,117 / year - Annual service charges: €960 / year - Individual electric heating, not included in the service charges - Residence built in 2021 - Available from October 27, 2026 - Property subject to co-ownership status - 33 units - No ongoing proceedings - Apartment, unit no. 27 / 43/1000 ownership share Standard energy consumption (kWhEP/m²/year): 36 (A) Estimated emissions (kg CO2/m²/year): 1 (A) Annual energy cost: between €221 and €299 Reference year for prices: 2021 Sale price: €259,000 including VAT (Abriculteurs' fees payable by the seller) Listing prepared under the editorial responsibility of Ms. Chloé Fauvergue, registered with the Draguignan Trade and Companies Register (RSAC) under no. 528 391 683, with registered office at 500 chemin des garous, 83440 Callian, holding no funds, acting on behalf of SARL Abriculteurs Immobilier, registered under SIREN no. 528 391 683, holder of professional license no. CPI 7501 2018 000 025 842, issued by the Paris Île-de-France Chamber of Commerce and Industry.

Ref. : SYWJ1096_CF_0110_1
abriculteurs

CANTARON639 995 €

House for sale eleve - 7 rooms - 223 m²

For sale: Authentic artists' property with immense potential, nestled in a magnificent 1.4-hectare g

Abriculteurs is pleased to present this house for sale, located in Cantaron (06340). Ideally located 20 minutes from the beaches of Nice and 30 minutes from Monaco, this property offers an exceptional lifestyle. Nestled in a wooded park spanning 1.4 hectares, this authentic Provençal residence majestically overlooks the Paillon Valley. A true haven of peace in absolute tranquillity, it reveals breathtaking views of the surrounding hills--a promise of complete serenity for nature lovers. The soul of this home, patiently built over the years by a couple of artists, is apparent from the moment you enter this typical Provençal farmhouse, measuring 233 m² and arranged over two main levels. Every detail has been carefully considered, and the property also includes a currently independent living unit. The impressive 47 m² living room, facing due south, stands out for its generous proportions, enhanced by a monumental fireplace and exceptional historic flooring from a 12th-century chapel. The independent living unit on the top floor offers great flexibility: it is ideal for hosting guests or generating rental income. Depending on your needs, it can easily be connected to the main house via an existing internal staircase, which is currently concealed. The outdoor areas invite you to relax and create, with an indoor swimming pool, a bright conservatory, a terrace, a greenhouse, several ornamental ponds, as well as a workshop and a double garage completing this rare property. A tailor-made project to make your own This character-filled farmhouse does, however, require some work to reveal its full potential and restore all its splendour. To help you plan with confidence, detailed cost estimates for the work required will be provided. The asking price has been carefully considered and already takes the necessary renovation budget into account. Property highlights: Setting: 1.4 hectares in an elevated position, complete privacy and unobstructed panoramic views of the surrounding hills. Character: Distinctive Provençal architecture and unique historic features (12th-century stone flooring). Potential: Independent living unit on the top floor, with an existing connecting staircase that can be completed to suit your plans. Transparency: A price adjusted to reflect current market conditions and including a reduction to account for the work required, with cost estimates available. Technical and financial information: Condition of the property: Renovation work required (cost estimates available) Property tax: €2,456 Wastewater system: Septic tank Energy performance rating (DPE): 248 (Class D) / Greenhouse gas emissions (GES): 9 (Class B) Estimated annual energy costs: between €4,280 and €5,850 (reference year 2021) Price and legal information: Sale price: €640,000 including VAT (agency fees included) Sale price excluding agency fees: €609,582 Agency fees payable by the buyer: €30,418 including VAT (i.e. 4.99% of the net sale price payable to the seller) Listing prepared under the editorial responsibility of Ms Carole CORSIA, commercial agent (EI), registered with the Nice Trade and Companies Register (RSAC) under no. 799 846 753, not holding any funds and acting on behalf of SARL Abriculteurs immobilier, with share capital of €5,000, registered under SIREN no. 837 704 584, holder of professional licence no. CPI 7501 2018 000 025 842 issued by the Paris Île-de-France Chamber of Commerce and Industry, whose legal representative is Mr Adrien Piot, with registered office at 12 rue des Halles, 75001 Paris.

Ref. : LPUF2711_CC_0211_2

abriculteurs

CANNES1 150 000 €

Apartment for sale eleve - 4 rooms - 124 m²

LAST FLOOR DUPLEX CANNES 4P TERRACE

Ideally located in the heart of Cannes, just a 5-minute walk from the Croisette and the Palais des Festivals, this exclusive contemporary duplex apartment is situated on the top floor of a modern residence with elevator access. Fully renovated to a high standard, the property offers a total living area of 124 sqm (96 sqm Loi Carrez). The main level features a spacious and bright living room opening onto a south-facing terrace with open views, a fully fitted and equipped open-plan kitchen, a guest toilet, a laundry cupboard, and a master suite with shower room and toilet. The master bedroom is extended by an enclosed veranda space, ideal for use as a home office, gym, or relaxation area. Upstairs, a landing with built-in dressing area leads to two en-suite bedrooms, each benefiting from its own shower room and toilet. The apartment boasts high-quality finishes throughout, excellent natural light, ample storage space, air conditioning, aluminium double glazing, and enhanced insulation. A strong seasonal rental investment opportunity with excellent rental yields. A cellar is included in the sale. A closed garage is available for purchase at an additional cost. Information regarding potential risks to which this property may be exposed is available on the Géorisques website:

Ref. : AP6386

MARCLÉ Real Estate Cannes

PARIS 6EME6 300 000 €

Apartment for sale eleve - 5 rooms - 171 m²

Apartment - Paris - Rue de Tournon - 2 / 3 bedrooms

Located in one of the most prestigious streets in Paris' 6th arrondissement, just a few steps from the majestic Jardin du Luxembourg, this air-conditioned apartment offers a generous surface area of 171.73m², in compliance with the Carrez law. The apartment is on the second floor of a historic building built in 1800, equipped with an elevator serving the half floors. With ceilings rising to 4.20 meters, the apartment's volumes are impressive, creating a feeling of space and grandeur. From the moment you enter, you are greeted by an elegant space, the living room is a majestic room, ideal for entertaining or relaxing, the dining room adjacent to a modern, fully-equipped kitchen is perfect for meals with family or friends, a scullery offers additional space for food preparation and storage, a library-office dedicated to work or reading, two complete suites, each with private bathroom, dressing room and toilet, a small duplex bedroom with its own shower room and toilet, and independent access, offering additional flexibility to accommodate guests or serve as an additional office, and a fourth toilet, located away from the bedrooms, for guests. To complete this exceptional property, a cellar is also included. 6,012,000 € Agency fees not included - Agency commission: 4.79%VAT included Agency fees payable by buyer - Nombre de lots dans la copropriété: 49 - Montant moyen de la quote-part de charges courantes 8,140 €/yearly - Montant estimé des dépenses annuelles d'énergie pour un usage standard, établi à partir des prix de l'énergie de l'année 2024 : 1650€ ~ 2280€

Ref. : 85635218

BARNES SAINT-GERMAIN-DES-PRES

LE CASTELLET4 950 000 €

House for sale eleve - 12 rooms - 885 m²

LE CASTELLET – EXCEPTIONAL HISTORIC PROPERTY WITH PANORAMIC VIEWS

In the heart of the prestigious medieval village of Le Castellet, listed among the “Most Beautiful Villages of France”, this historic property enjoys an exceptional elevated position overlooking the Bandol vineyards, the Provençal hills and the Mediterranean Sea. Offering approximately 900 sq.m. of accommodation arranged over three levels, Château des Costes stands within landscaped grounds of around one hectare, featuring Mediterranean gardens and traditional terraced landscaping. Steeped in history, the property was notably associated with the Lumière brothers and retains a remarkable 13th-century chapel, giving the estate a truly unique character. The château currently offers superb reception areas, several lounges, nine bedrooms, expansive panoramic terraces, two fully equipped kitchens, as well as a wellness area with sauna, hammam and jacuzzi. Outside, an elegant swimming pool blends seamlessly into the preserved natural surroundings, enjoying outstanding views across the Var countryside and towards the sea. Thanks to its generous proportions, rich history and versatile layout, this rare property would be equally suitable as an exceptional private residence or for the continuation of a high-end hospitality, events or reception business. Located just a few kilometres from Bandol, Saint-Cyr-sur-Mer and the beaches, the estate is also within easy reach of Marseille, Toulon and their international transport connections. A discreet and iconic Provençal address where history, architecture and panoramic views come together. Price and full presentation file available upon request. Vue Mer Immobilier – Confidential Sale

Ref. : 792vm

VUE MER IMMOBILIER 83

CANNES395 000 €

Apartment for sale eleve - 2 rooms

Cannes Oxford: 2-room apartment with private garden and terrace

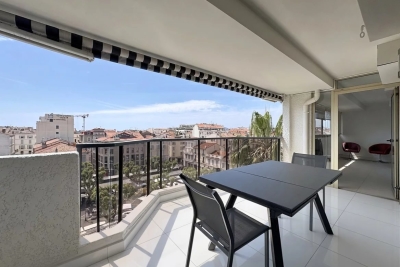
In the prestigious Oxford district of Cannes, this elegant and modern 2-room apartment charms with its light and outdoor space. Its spacious living room opens through large sliding glass doors onto a tiled terrace and a wooded private garden, ideal for relaxing outdoors. It includes a spacious bedroom, and comfort is in abundance: air conditioning, double glazing, roller shutters, intercom, outdoor lighting, and elevator. Quietly located in a secured residence, close to amenities and the city center, this is a rare property in a green setting, perfect as a primary or secondary residence. Information on the risks to which this property is exposed is available on Géorisques: www.georisques.gouv.fr

Ref. : 4235

ISIT Immobilier

GRASSE159 000 €

Apartment for sale eleve - 2 rooms - 54 m²

Bright 54 m² living-area apartment for sale in the historic center of Grasse (06130)

Abriculteurs is pleased to present this bright apartment offering 54 m² of living space, for sale in the historic center of Grasse (06130). Discover this bright one-bedroom apartment, offering 40 m² of Carrez-law floor area and 54 m² of living space. It is located on the third and top floor of an older building, in the heart of Grasse's historic center. The apartment opens onto a pleasant living area that benefits from plenty of natural light and unobstructed views. Its practical layout also includes a separate kitchen, a bedroom, a shower room and two toilets. The building has an elevator that serves up to the second floor. One final flight of stairs must therefore be climbed to reach the apartment. Vacant and ready for immediate occupancy, the property can also be rented out straight away. Its central location, top-floor position and comfortable floor area make it an attractive opportunity as a primary residence, a pied-à-terre or a rental investment. The town hall, shops, restaurants and main services in central Grasse are all within easy walking distance. Property highlights: - Bright apartment - 54 m² of living space - Third and top floor - Unobstructed views - Separate kitchen - One bedroom - One shower room - Two toilets - Vacant property - Elevator to the second floor - Central location in the historic center of Grasse - Close to the town hall, shops and services - Moderate property tax Please note: - Property tax: €826 / year - Annual service charges: €1,400 / year - Individual electric heating - Annual heating cost: to be provided - Individual electric hot water - Overall condition of the property: good - The property is subject to condominium ownership: yes - Ongoing proceedings covered by the procedures provided for by law: no - Standard energy consumption: 264 kWhEP/m²/year - class E - Estimated emissions: 10 kg CO2/m²/year - class B - Vacant property Sale price: €159,000 including tax; Abriculteurs' fees payable by the seller. Listing prepared under the editorial responsibility of SASU Inov'You, registered with the Nice Trade and Companies Register (RSAC) under no. 851 223 610, with registered office at the address on file, not holding client funds, acting on behalf of SARL Abriculteurs Immobilier, registered under SIREN no. 837 704 584, holder of professional license no. CPI 7501 2018 000 025 842, issued by the Paris Île-de-France Chamber of Commerce and Industry.

Ref. : DVXO6722_MM_0211_6

abriculteurs

ROQUEFORT-LES-PINS2 190 000 €

House for sale eleve - 7 rooms - 261 m²

Roquefort-Les-Pins, Pool, 4 bedrooms plus studio

Set in a sought-after residential area of Roquefort-les-Pins, this carefully renovated villa sits in an elevated, open position just a few minutes from Valbonne and 15 minutes from Mougins, very quiet with no through traffic. The grounds extend to approximately 3,000 sq.m of largely flat land, thoughtfully planted with magnificent established trees that provide natural shade and pretty mediterranean borders in whites and purples — lavender, rosemary, cistus, agapanthus and white roses. Covered and uncovered terraces offer sitting choices throughout the day: shade when the sun is high, open sky for long evenings, and the stone pool house with fully equipped kitchen as a natural anchor for outdoor living from spring through autumn. Inside, the renovation has been handled with a light touch: original stonework, exposed timber beams and a working fireplace have been retained, bringing warmth and texture to rooms that feel genuinely lived-in rather than dressed for sale. The open-plan living, dining and kitchen area flows directly onto the main south-facing terrace and pool, blurring the boundary between inside and out across every season. The main house offers 4 bedrooms including 2 en-suite, plus a family bathroom. Two independent spaces complete the property: a self-contained studio with kitchen and bathroom — well-suited to guests or seasonal letting and a garden office with underfloor heating, a genuinely quiet place to work. The property benefits from: reversible air conditioning, heated pool, water softener, exterior blinds, ample parking. Within easy reach of Sophia Antipolis, international schools and Nice Côte d'Azur airport. A turnkey family home with real character with a beautiful garden and pool area. Energy class : C – Climat class : A / estimated annual costs for standard use : between €2,017 and €2,729 (ref year 2023) Information on the risks to which this property is exposed is available on the Geohazards website : www.georisques.gouv.fr Property located in an area subject to compulsory brush clearance. Catherine MACFADYEN : Consultante - Agent commerciale E.I. RSAC : 820 250 199 Agency fees payable by vendor - Montant estimé des dépenses annuelles d'énergie pour un usage standard, établi à partir des prix de l'énergie de l'année 2023 : 2017€ ~ 2729€ - Les informations sur les risques auxquels ce bien est exposé sont disponibles sur le site Géorisques : www.georisques.gouv.fr - Catherine MACFADYEN - Agent commercial - EI - RSAC 820250199

Ref. : 86951878

Barnes Valbonne

ST-JEAN-D'AULPS280 000 €

Apartment for sale eleve - 5 rooms - 52 m²

FOR SALE 3/4 BEDROOM APARTMENT IN ST JEAN D'AULPS STATION

Come and discover without further delay this accommodation with three bedrooms, one of which is ensuite, and a living room that can be converted into a fourth bedroom located in the heart of the Roc d'Enfer resort, and the Portes du Soleil ski area. Located on the 5th floor with elevator of a residence built in 1999, this beautiful duplex F4/F5 is ideal for a family as a pied-à-terre in the French Alps, or as a rental investment. But also as a main residence if you want to settle in the Vallée d'Aulps. Indeed, its numerous storage spaces, its equipped kitchen and its large North-West facing balcony will seduce you. The living room benefits from natural light of more than 9h20 per day (average over the year, see the certificate in the photo). In the annexes, you will find two private cellars as well as an outdoor parking space. The apartment is composed as follows: -An entrance hall with many cupboards -A separate toilet -A bathroom with bathtub and washbasin -An attic living room with skylight, convertible into a bedroom -A living room with an equipped and fitted kitchen with an oven, a dishwasher, a washing machine, a refrigerator and storage space: all open to the living room with a sofa bed, two French windows facing North-West and a wooden staircase giving access to the first floor -An ensuite bedroom with storage, and a bathroom with shower, washbasin and heated towel rail Upstairs you will find: -Two attic bedrooms with skylights and storage ALPESVENTE EXCLUSIVITY For any question or organize a viewing, contact Clement at 00336 15 59 22 03 You would like a legal valuation of your property, or an opinion of value in Saint Jean d'Aulps. Get in touch with ALPESVENTE In Saint Jean d'Aulps you can find: - In the village : different shops and services open all year round (restaurants, bars, book shop, bakery, butchers, chemist and food shops). - In the resort : you can find a ski school, food and regional product shops, bars, restaurants, sport shops. It is also in Saint Jean d'Aulps that you can find some of the main structures in the valley such as schools, tax office, gymnasium, medical center... On the southward hillside of the village, lovely individual chalets benefit from a maximum of sunlight and from a magnificent view on the resort of the Roc d'Enfer. In the summer, it is possible to get to the beaches around the Lac de Montriond in less than 10 minutes and to the ones of Lake Geneva in about 25 minutes. On the way down to Thonon les Bains you can also go rafting or canyoning or even visit the gorges located over the river (La Dranse). This village has a number of advantages and a promise of great trails offered by the other close villages of the valley. In the winter as well as in the summer, a bus goes through the village on the way to Morzine which grants easy access to the other ski resorts. The Geneva airport is located about an hour and a quarter away by car Measurements and surfaces given for information only Fees to be paid by the seller. In a condominium of 1231 lots. Average share of the estimated budget 1 646 €/year. No ongoing proceedings. Energy class E, Climate class B Estimated average amount of annual energy expenditure for standard use, based on the year's energy prices 2021: between 1070.00 and 1480.00 €. Information on the risks to which this property is exposed is available on the Geohazards website: www.georisques.gouv.fr.

Ref. : 19437-ALPESVENTE

ALPESVENTE.COM

NICE420 000 €

Apartment for sale eleve - 3 rooms - 58 m²

NICE BONAPARTE - 2 BEDROOM APARTMENT OF 58 SQM FOR SALE - IDEALLY LOCATED - PERFECT CONDITION - CROSSING

Nice Bonaparte – Crossing 2 bedroom apartment of 58 sqm just steps from the sea and Port Lympia. Located on Rue Bonaparte, close to shops, schools, and the tram line, this air-conditioned apartment is located on the 4th floor of a building without an elevator. It consists of an entrance hall, a living room facing the courtyard, a first bedroom, a second bedroom (currently set up as a walk-in closet), a separate kitchen, a shower room, and a separate toilet. This apartment is ideal for family living in the heart of the lively Port district.

Ref. : N-41431

Century 21 LAFAGE TRANSACTIONS Nice

ROQUEFORT-LES-PINS2 190 000 €

House for sale eleve - 7 rooms - 427 m²

Provençal Character, Beautifully Reimagined in Roquefort-les-Pins

Set in a quiet, elevated position in Roquefort-les-Pins, this recently renovated villa brings together the warmth of stone and timber with light-filled interiors and a strong connection to the garden. Valbonne is just eight minutes away, the beaches around ten minutes, and Nice Airport approximately 25 minutes by car. The house is surrounded by approximately 3,000 m² of mature gardens, where olive trees, established planting and stretches of lawn create a sense of space and privacy. Five terraces offer different places to follow the day - breakfast in the morning light, lunch beneath the shade, or a late afternoon beside the pool. The heated swimming pool sits at the heart of the garden, framed by greenery and generous areas for sitting and dining. Inside, exposed stone walls and timber beams bring texture and warmth to the main living spaces. The kitchen, dining area and sitting room form one open space, with broad windows drawing the garden into the house and opening onto a south-facing terrace overlooking the pool. In winter, the fireplace becomes a natural gathering point; in summer, the rhythm of the house moves outside to the covered stone pool house, where a fitted kitchen makes it possible to spend the day between the pool and the shade. The main house has four bedrooms, two of them with en-suite bathrooms, together with a family bathroom. A separate studio with its own kitchen and bathroom provides a fifth bedroom, offering a private space for guests or older children. Further into the garden, an independent office is tucked away from the main house, creating a quiet place to work surrounded by greenery. Underfloor heating makes living comfortable through the cooler months, while reverse-cycle air conditioning and a water softener provide everyday convenience. There is space here for both family life and long summer days. The level lawns provide room to play, while the terraces, pool and shaded outdoor spaces create a natural flow between the house and garden. Ample parking and two garden sheds complete the practical side of the property. A house shaped around outdoor living, with the textures of stone and timber, the shade of mature trees and the changing light across the garden giving each space its own atmosphere. Close to Valbonne and the coast, it offers a quieter setting while remaining within easy reach of the villages, beaches and airport.

Ref. : V3858VA

JOHN TAYLOR VALBONNE

LE MUY182 500 €

Apartment for sale eleve - 2 rooms - 36 m²

Modern 1-Bedroom Apartment with Pool, Terrace and Covered Parking | Le Muy

Exclusivity - Located in a modern, gated luxury residence from 2023 with an elevator, this bright 36.85 m² 1-bedroom apartment offers a peaceful Riviera lifestyle and high-end amenities. Key Features: Living Area: Open-plan fully equipped kitchen opening onto a 6 m² private terrace with scenic, unobstructed views of the landscaped garden and pool. Interior Layout: Cozy bedroom and a modern, sleek shower room. Residence & Extras: Secure entry (gated/intercom), resident swimming pool, and an included covered parking space. Prime Location: Walking distance to the town center, local markets, pharmacy, and supermarkets. Excellent motorway connections (A8) provide quick access to the famous beaches of Sainte-Maxime, Fréjus, and Saint-Tropez. A fantastic turn-key investment opportunity for seasonal holiday rentals or a sunny second home!

Ref. : 87477527

WRETMAN ESTATE & CONSULTING

CHATEAUNEUF-GRASSE1 290 000 €

House for sale eleve - 6 rooms - 215 m²

Valbonne - 3 minutes from the village - Peaceful family villa with open views over the hills

Set in a sought-after and particularly peaceful residential area, this attractive family villa enjoys an elevated position, offering lovely open views over the surrounding hills and plenty of natural light throughout the day. The ground floor opens onto an entrance hall leading to a spacious reception area comprising a living room with access to a covered terrace and a dining room opening onto a second terrace. The fully fitted open-plan kitchen is complemented by a separate utility room and benefits from direct access to the garage. The sleeping accommodation on this level includes a lovely principal bedroom opening onto the terrace, with dressing room and en-suite bathroom, as well as guest toilets. Upstairs, three further bedrooms and two shower rooms, one of which is en suite, provide comfortable accommodation for family and guests alike. On the lower ground floor, a spacious, partially below-ground room offers a variety of possibilities, whether as a games room, home cinema or leisure area. This level also includes a WC and a cellar. Ideally located just a few minutes from Valbonne village, shops and all amenities, this property offers a wonderful lifestyle combining peace, natural light and practicality. An ideal family home, offering a peaceful setting while remaining within easy reach of the charming village of Valbonne. Energy class : D - Climate class : D / Estimated annual energy costs for standard use : between €3,223 and €4,361 (2021). Property located in an area subject to compulsory brush clearance. Information on the risks to which this property is exposed is available on the Geohazards website : www.georisques.gouv.fr Represented by Caroline METOUT, acting in his capacity as authorized service provider, with full powers for the purposes hereof. Montant estimé des dépenses annuelles d'énergie pour un usage standard, établi à partir des prix de l'énergie de l'année 2021 : 3220€ ~ 4370€

Ref. : 86827119

Barnes Valbonne

BEAUSOLEIL525 000 €

Apartment for sale eleve - 3 rooms - 49 m²

Charming 3-room apartment with sea view in Beausoleil

Discover this beautiful 49.24 m² apartment located in Beausoleil, offering an exceptional living environment within a secure residence with a swimming pool and shared garden. It includes a bright living room with large bay windows providing direct access to a covered terrace and panoramic sea views. You will also enjoy two comfortable bedrooms and an open kitchen to the living room. This property is equipped with all modern comforts: blinds, intercom, videophone, video surveillance, and electric gate. An elevator serves the different floors of the residence. The common areas are well-maintained and secure, inviting a peaceful and convenient life. The apartment benefits from a beautiful terrace ideal for enjoying the Mediterranean climate and magnificent sunsets. Access to the pool and garden completes this rare property for sale, ideal as a main residence or pied-à-terre on the French Riviera.

Ref. : S20103

République Immobilier

NICE459 000 €

Apartment for sale eleve - 3 rooms - 75 m²

NICE LE PORT - 75M² 3-ROOM APARTMENT - BOW WINDOW - TOP FLOOR - SOUGHT-AFTER LUXURY RESIDENCE - CELLAR - GARAGE NOT INCLUDED

NICE LE PORT: Ideal location in the Port Nicea residence. This 75 m², 3-room apartment (70.64 m² plus 4 m² bow window) is located on the 5th floor with elevator, on the top floor of this recent luxury residence, highly sought-after in the area. It comprises an entrance hall with storage space, a 25m² living room with bow window, an independent fitted kitchen (which can be opened onto the living room), two bedrooms, a large bathroom and independent WC with washbasin. Air-conditioned apartment. Refreshment to be planned. A cellar completes this property. Possibility of acquiring a large closed garage in the basement of the residence in addition. Close to shops, two tramway lines and the sea. Low service charges.

Ref. : P-9952

Century 21 LAFAGE TRANSACTIONS - LE PORT
