OK
More than Less than
€  ok

Key-words : eleve

Houses and Apartments, your real estate specialist magazine offers a selection of ads that match with the keyword eleve. You can refine your search by specifying the area or price range in the navigation bar link Search for a House/Apartment.

ANNECY987 000 €

Apartment for sale eleve - 4 rooms - 99 m²

ANNECY - Facing the lake, 4-room apartment of approximately 100 sqm

Annecy, facing the lake, in the Marquisats district, beautiful 4-room apartment of approximately 100 sq m. Located on the Merveilleuse Colline (Marvelous Hill), this ground-floor apartment offers a fabulous and unobstructed view of the lake and mountains. Nestled in the hills, on the edge of the Semnoz forest, a few steps from the Belvédère viewpoint and the Grande Jeanne deer park, in a 1995 building with an elevator, this apartment has many advantages. The spacious entrance hall with a closet and shelving concealed behind a beautiful glass-paneled door leads to different areas. The generously sized living room comprises a lounge, a dining room, and a fully equipped open-plan kitchen. It opens onto a tiled terrace of over 30 sq m and a 45 sq m garden. The entire apartment boasts exceptional panoramic views, with the lake in the foreground and the mountains rising in the background. The master suite, with its shower and ample storage, is accessed via a hallway that ensures complete privacy. The two other bedrooms also feature fitted wardrobes and share a second bathroom. A laundry area has also been added. The apartment was largely renovated in 2019. The impeccably maintained building is distinguished by its unique location, just steps from forest trails. Living in this rare and exceptional setting means enjoying daily tranquility, the ever-changing spectacle of the lake, and being within easy walking distance of the harbor, bike paths, and bus stops. The apartment is sold with a garage, two private parking spaces, and a cellar.

Ref. : 3286
Vallat Immobilier

MORZINE1 695 000 €

House for sale eleve - 8 rooms - 200 m²

MONTRIOND – Modern 6-bedroom chalet with panoramic views and A rating

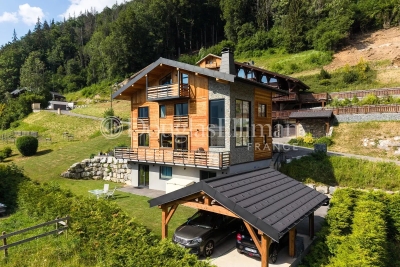
Completed in 2023, Chalet Panoramique is a contemporary 6-bedroom chalet situated in the sought-after L'Élé area of Montriond. Occupying an elevated south-west facing position, the property enjoys all-day sunshine, uninterrupted mountain views and a peaceful setting just a short walk from both Montriond village and Morzine centre. Designed for modern alpine living, the chalet offers bright, open-plan living spaces with impressive volume, large picture windows and direct access to the terrace and garden. The generous outdoor space is ideal for families and entertaining, with connections already in place for the installation of a sauna or jacuzzi. The flexible layout includes the possibility of creating a self-contained 2-bedroom apartment, offering excellent potential for guest accommodation, multi-generational use or rental income. Built to the highest modern standards, Chalet Panoramique benefits from triple glazing, excellent insulation and underfloor heating powered by an air-source heat pump. The result is an A-rated energy performance certificate and remarkably low running costs, a rare advantage compared with many traditional alpine properties. In summer, the chalet's location is particularly appealing, with direct access to mountain biking trails nearby and countless walking routes on the doorstep. Key features - Contemporary 6-bedroom chalet completed in 2023 - Panoramic mountain views and south-west facing aspect - Large garden with sauna/jacuzzi connections already installed - Bright living spaces with excellent natural light - Potential self-contained 2-bedroom apartment - Direct access to nearby mountain bike trails - A-rated energy performance with exceptionally low running costs - Approximately 15 minutes' walk to Morzine centre Our opinion Chalet Panoramique combines the comfort and efficiency of a new-build property with one of Montriond's most convenient residential locations. With panoramic views, excellent sun exposure, generous outdoor space and exceptionally low running costs, it offers an increasingly rare opportunity for buyers seeking a modern chalet that can be enjoyed immediately without renovation or future energy-efficiency concerns. Location Montriond village, with its excellent restaurants and mini supermarket for daily bread/croissants, is an 8 minute walk. The free bus stop is 350 m away, and serves both Montriond (and onto the Ardent ski-lift) and Morzine. A flat 15-minute walk to Morzine village and the Super Morzine ski lift.

Ref. : Chalet Panoramique

Douglas Elliman France

ANNECY1 150 000 €

Apartment for sale eleve - 5 rooms - 157 m²

ANNECY - nearly 158 sqm top floor

In the quiet and highly sought-after Golden Triangle area of Annecy, ideally located between the Nouvelles Galeries department store and the lake, discover this spacious 158 sq m (1,694 sq ft) open-plan apartment on the top floor of a small building with an elevator. Bathed in light thanks to its excellent exposure and generous proportions, this rare property offers numerous interior design possibilities to create a unique living space that reflects your style. The apartment is appealing due to its potential, prime location, and peaceful atmosphere, while being within easy reach of shops, the city center, and the lake. Four cellars totaling over 34 sq m (366 sq ft) complete this property. One covered and one outdoor parking space are included in the price. Several additional indoor and outdoor parking spaces are available for an extra charge. A SPACE TO REIMAGINE ACCORDING TO YOUR DESIRES With nearly 160 sq m (1,722 sq ft) to be developed, this open-plan apartment represents a rare opportunity on the Annecy market. Its generous proportions allow for various layouts, adapted to the needs and lifestyle of its future occupants. You could envision a spacious reception room with an open-plan kitchen, several bedrooms, a master suite with a dressing room, or even an office space. Each project can be studied according to the technical possibilities and the necessary permits. THE PRIVILEGE OF A TOP FLOOR IN THE GOLDEN TRIANGLE Located on the top floor with elevator access, this property benefits from abundant natural light and a peaceful environment, highly sought after in the city center. Its location allows you to fully enjoy Annecy life: walks along the lake, the shops of the Nouvelles Galeries department store, restaurants, and everyday services are all within walking distance. The four cellars and included parking spaces are also valuable assets in this neighborhood where parking is particularly appreciated. A wonderful opportunity to create a characterful apartment at a prime address in Annecy. A property with multiple possibilities, ideal for a family primary residence or a high-end renovation project.

Ref. : 3061

Vallat Immobilier

VEYRIER-DU-LAC691 600 €

Apartment for sale eleve - 2 rooms - 60 m²

VEYRIER-DU-LAC ¦ NEW 1-BEDROOM APARTMENT 60.53 SQM ¦ LAKE VIEW ¦ GARDEN 106 SQM ¦ TERRACE ¦ FNR

VEYRIER-DU-LAC - A PRIVATE ADDRESS WITH LAKE VIEWS New 1-bedroom apartment off-plan? 60.53 sqm - Private garden 106 sqm - Terrace 14 sqm In Veyrier-du-Lac, discover La Villa Veri, a private development of only 6 apartments. Within this intimate residence, unit A1 offers an elegant 1-bedroom apartment of 60.53 sqm, extended by a 14 sqm terrace and a remarkable private garden of 106 sqm. Benefiting from lake views, this property offers an exceptional living environment, with the latest standards of contemporary comfort and close to shops, allowing you to fully enjoy everyday life in a sought-after residential setting. AN INTERIOR DESIGNED FOR COMFORT The apartment benefits from a functional and harmonious layout: An entrance hall A living room with direct access to the terrace and garden A bedroom A dressing room A shower room A WC The terrace and garden form a true extension of the living space, ideal for enjoying sunny days and the lake view. QUALITY CONTEMPORARY AMENITIES This new residence meets the requirements of the RE 2020 environmental regulations and offers modern amenities: Underfloor heating Individual air-to-water heat pump 60 x 60 cm porcelain stoneware tiles Engineered wood flooring in the bedroom Elevator Small, intimate condominium of only 6 units Option to purchase a garage separately A PRIVILEGED LIVING ENVIRONMENT Renowned for its natural surroundings and residential character, Veyrier-du-Lac is appealing thanks to its prime location on the shores of Lake Annecy. The proximity to shops is an added advantage. The combination of a small residence, a generous private garden, and a lake view gives this apartment a unique character. KEY INFORMATION Unit: A01 Type: New 1-bedroom apartment Living area: 60.53 sqm Terrace: 14 sqm Private garden: 106 sqm View: Lake Residence: 6 units with elevator Construction: Off-plan purchase - RE 2020 Estimated delivery: 2028 Garage: Available at an additional cost Reduced notary fees (FNR). Contact us to discover the project and obtain more information.

Ref. : 3265

Vallat Immobilier

PARIS 16EME6 000 000 €

Apartment for sale eleve - 9 rooms - 334 m²

OECD - La Muette – Triplex like a house, 334 m², 5 bedrooms, terraces and wellness area

Ideally located in the heart of the OECD district, in La Muette, within a sought-after and privileged residential environment, this triplex like a house is situated in a remarkable townhouse. Offering 334 m² on the ground (323.91 m² Carrez law), this unique property, spread over three levels and served by a private elevator, captivates with its rare volumes, exceptional brightness, and singular character. The first level features an elegant entrance gallery, a large double living room and a dining room enhanced by a ceiling height of over four meters. A fitted kitchen completes this reception area, extended by a dining terrace. A mezzanine overlooks the kitchen and houses an office. A mezzanine bedroom with direct access to the terrace. The second floor is dedicated to the sleeping area and offers three bedrooms, including a master suite with dressing room and shower room, a second bathroom, as well as a TV lounge. The ground floor houses a second TV lounge, a bedroom with shower room, a dressing room, as well as a wellness area with hammam, shower and jacuzzi, creating a real place of relaxation within the house. It is composed as follows: - An elegant entrance gallery - A large living room - A dining room - A fitted kitchen - A dining terrace - A mezzanine with an office - A shower room with a mezzanine bedroom - Three bedrooms on the second floor, including a master suite with dressing room and shower room - A TV lounge on the second floor - An additional bathroom - A second TV lounge on the ground floor - A bedroom with shower room - A dressing room on the ground floor - A wellness area with hammam, shower and jacuzzi Rare and atypical, this triplex with a house spirit combines the charm of a remarkable townhouse, generous volumes and independent living spaces spread over three levels. Its dining terrace, wellness area, and numerous spaces dedicated to family life make it a unique property in the heart of La Muette. One parking space nearby is available for an additional cost.

Ref. : V4410PA

JOHN TAYLOR PARIS

ANNECY780 000 €

Apartment for sale eleve - 3 rooms - 91 m²

ANNECY - Apartment of approximately 90 sqm completely renovated

In Annecy, this magnificent apartment of over 90sqm is nestled on the 3rd floor of a 4-story building dating from 1960 with an elevator. Everything about this apartment is delightful, having been completely renovated and redesigned by a renowned architect. The layout has been optimized to create exceptionally pleasant living spaces. The centerpiece of this apartment is undoubtedly the living room of over 50sqm, which opens onto a kitchen by LEICHT, a leading German manufacturer whose high-end contemporary range is a true marvel, both visually and in terms of the practicality of its components. The appliances are of high quality, and the central island, which can comfortably accommodate friends and family, is made of marble. The living area is defined by an ethanol fireplace, a very welcome touch. The bedrooms are very comfortable, each over 13sqm, and equipped with fitted wardrobes. The bathroom, with its marble-like veined tiles, features a bathtub and a walk-in shower. The solid oak parquet flooring in the living room and bedrooms is laid in a herringbone pattern. Elegance and understated sophistication are the hallmarks of this apartment. Naturally, the architect took care to insulate the walls and install double-glazed windows. The energy rating is B. The continuous balcony, accessible from the living room, provides a place to sit and enjoy the view over the rooftops and the vibrant atmosphere of the city center. The lake, Bonlieu, and its theater are just a few hundred meters away on foot. Buses, the train station, and access to major roads are very easy. A prime address for those who appreciate city living and high-end amenities. This exceptional apartment will charm you with the quality of its renovation, the refinement of its materials, and its desirable location, allowing you to fully enjoy Annecy's city center and the lake on foot.

Ref. : 2927

Vallat Immobilier

ANNECY366 000 €

Apartment for sale eleve - 2 rooms - 47 m²

ANNECY - Top floor rooftop terrace

Annecy, top floor with rooftop terrace. In a beautiful, recently renovated period building with an elegant entrance hall, discover this 2-room apartment on the top floor with elevator access. Freshly renovated while retaining its beautiful solid wood floors, it offers a bright and airy living space with a semi-open, fully equipped kitchen. The living room opens onto a west-facing terrace of over 11sqm with unobstructed views of the city. The bedroom faces east and includes storage. The bathroom features a vanity unit and a large shower. Annecy's major attractions, such as Courier, Galeries Lafayette, the Bonlieu shopping center, and of course, the lake, are all within a 10-minute walk. The apartment is sold with a cellar, and a garage nearby is available for an additional fee.

Ref. : 3275

Vallat Immobilier

LES GETS882 500 €

Apartment for sale eleve - 4 rooms - 97 m²

MONTELO 101 - 3 bedrooms

Exclusivity regent alps - christie's international real estate montelo, an exceptional residence designed by biotope & aspen immobilier, located just steps from the center of the les gets resort. Offering an intimate and exclusive setting, it consists of only six apartments, from t4 to t5 cabin, designed to combine comfort, elegance and authenticity. Built with noble materials such as old wood and stone, this high-end residence reflects the charm and soul of alpine chalets while incorporating modern amenities. The elevator serves each floor for optimal comfort, and underground parking is provided to facilitate your daily life. Located on the first floor, this 97 m² apartment charms with its layout, both comfortable and functional. The entrance opens, on one side, to a beautiful living area including a fitted and fully equipped kitchen, as well as a living room extended by a large terrace of more than 12 m² and an en suite bedroom. On the other side, a guest wc, a cellar, and two spacious bedrooms, both en suite, offer optimal comfort and pleasant privacy. Ideal for a prestigious investment, montelo invites you to LIV the unique experience of les gets in a warm and refined setting. Delivery second quarter 2028 property subject to co-ownership status (6 main lots). Annual co-ownership fees: unknown no ongoing legal proceedings. Sale price expressed excluding taxes (ht). "information on the risks to which this property is exposed is available on the géorisques site: www. Georisques. Gouv. Fr".

Ref. : MONT101

REGENT ALPS - Christie's International Real Estate

SCEAUX2 600 000 €

House for sale eleve - 9 rooms - 293 m²

SCEAUX, contemporary family home with garden and rooftop terrace

Less than a 10-minute walk from the pedestrianised centre of Sceaux and the RER B station, this exceptional property, built in 2024, offers the rare opportunity to enjoy a newly built home with generous proportions and high-end finishes in a sought-after residential setting. Set on a 516 sqm plot, the property offers 293 sqm of living space, with contemporary architecture designed to combine comfort, natural light and modern family living. Elevated above street level, the house extends over four levels, providing versatile spaces to suit a variety of lifestyles. The entrance level features a spacious hallway, a double garage and flexible areas that could accommodate a gym, home cinema or playroom. An independent studio with direct street access offers multiple possibilities, including a home office, artist's studio or guest accommodation. Provision has also been made for the future installation of a lift serving all levels. Opening directly onto the garden, the main living floor reveals an impressive 70 sqm reception area, flooded with natural light through expansive southwest-facing windows. The living spaces flow seamlessly onto the terrace and garden, creating an ideal setting for indoor and outdoor living. A separate kitchen, a home office with garden access and a greenhouse complete this level. Upstairs, four bedrooms include a spacious principal suite with a walk-in dressing room and an en-suite bathroom with a separate shower. Two bedrooms share a shower room, while a second bathroom with a shower is accessible from both the landing and the fourth bedroom, ensuring comfort and privacy for all. The highlight of the property is its beautifully landscaped 94 sqm rooftop terrace, designed as a suspended garden and offering an exceptional private setting for relaxation or entertaining. Energy rating A, heat pump, underfloor heating, reversible air conditioning, contemporary finishes and construction warranties complete this rare property. Your BARNES property consultant: Priscilla Tchen (+33 7 85 82 69 71 or ) Agency fees payable by vendor - Montant estimé des dépenses annuelles d'énergie pour un usage standard, établi à partir des prix de l'énergie de l'année 2021 2022 2023 : 700€ ~ 990€ - Les informations sur les risques auxquels ce bien est exposé sont disponibles sur le site Géorisques : www.georisques.gouv.fr - Priscilla TCHEN - Agent commercial - EI - RSAC 952 922 821

Ref. : 87169526

BARNES HAUTS DE SEINE SUD/OUEST

CANNES5 490 000 €

House for sale eleve - 9 rooms - 414 m²

CANNES - CONTEMPORARY - DOWNTOWN WALKING DISTANCE - UNOBSTRUCTED VIEW

Cannes: Just a few minutes from the Croisette, within a prestigious estate, this superb completely renovated contemporary villa offers an exceptional living environment and rare elegance. Former property of Rosella Hightower, it is captivating with its generous volumes around 300m2 and its spacious reception area consisting of a comfortable living room, a beautiful dining room open to a high-tech kitchen fully equipped, complemented by a very functional back kitchen. The same level features a game room ideal for billiards, a convivial bar, and a large laundry room. Upstairs, four superb suites with custom-made dressing rooms showcase refined carpentry work. Served by a private elevator, the master bedroom occupies the entire top floor and opens onto a large private terrace. Outside, the villa integrates into the heart of a landscaped garden with a swimming pool, large terraces, and welcoming pergolas, ideal for family or friends lunches. A rare property with a chic and relaxed atmosphere, enjoying a beautiful panoramic view and a privileged location just a few minutes walk from the Croisette and the town center. Famous worldwide for its elegance and art of living, Cannes attracts with its iconic beaches, the Croisette, renowned restaurants, and luxury boutiques. Recognized as the best global destination for festivals and events, the city hosts prestigious events each year at the Festival Palace such as the Cannes Film Festival, MIPIM, or Cannes Lions. Ideally located between Monaco and Saint-Tropez, near Nice International Airport and Cannes-Mandelieu airfield, Cannes offers an exclusive lifestyle in the heart of the French Riviera. A major player in high-end real estate and ambassador of the French art of living, Maison BARNES deploys its integrated network of 159 agencies across 21 countries and 75 destinations, assisting clients in all their life projects. Agency fees payable by vendor - Montant moyen de la quote-part de charges courantes 1,024 €/yearly

Ref. : 87284745

BARNES Cannes

PARIS 8EME2 500 000 €

Apartment for sale eleve - 2 rooms - 80 m²

TRIANGLE D'OR – EIFFEL TOWER VIEW – ONE-BEDROOM APARTMENT – ARCHITECT-DESIGNED RENOVATION

Located in the heart of the prestigious Golden Triangle, this elegant, fully renovated 80.51 sqm apartment (Carrez Law surface area) occupies the 7th floor of a high-end residential building featuring a lift, a 24/7 concierge service and secure access via a double keypad entry system. Bathed in natural light thanks to its elevated position and privileged aspect, the apartment enjoys exceptional views of the Eiffel Tower, offering an iconic Parisian panorama. Large windows, electric blinds and roller shutters create a bright, peaceful and decidedly contemporary atmosphere. The reception area impresses with its elegant finishes and the outstanding quality of its renovation. Solid oak parquet flooring, laid over a cork underlay for optimal acoustic comfort, blends harmoniously with bespoke joinery. Fully air-conditioned, the property offers exceptional comfort throughout the year. The sleek, minimalist kitchen features high-end finishes, including a Corian worktop and splashback, as well as a carefully selected range of premium appliances. The sleeping area comprises a spacious bedroom overlooking the courtyard, ensuring exceptional tranquillity. It benefits from a Privalight system, which allows the glazing to be instantly switched to an opaque state remotely, preserving privacy and serenity. An elegant bathroom and a separate toilet with a handheld bidet spray complete this area. Designer lighting, state-of-the-art technical features and impeccable finishes lend this apartment a refined and exclusive character. A secure cellar and an underground parking space complete this rare property, ideally located in one of the capital's most sought-after neighbourhoods. Excellent energy performance rating: C (DPE). Presented by Barnes. Agency fees payable by vendor - Nombre de lots dans la copropriété: 96 - Montant moyen de la quote-part de charges courantes 8,244 €/yearly - Montant estimé des dépenses annuelles d'énergie pour un usage standard, établi à partir des prix de l'énergie de l'année 2021 : 940€ ~ 1280€

Ref. : 87153498

BARNES PIED-A-TERRE SAINT-HONORE

ANTIBES1 190 000 €

Apartment for sale eleve - 5 rooms - 159 m²

ANTIBES LAST FLOOR 5P VIEW GREENERY AND SEA

Discover this magnificent exceptional apartment of 159 sqm offering a breathtaking view of the hills, greenery, and the sea from a large sunny terrace. A bright 60 sqm living space comprises a triple living room with large bay windows, as well as a convivial dining room, ideal for hosting family and friends. A master suite with dressing room and shower room, along with another sleeping area including 2 additional bedrooms with closet, and a bathroom. 2 independent toilets and a laundry room The apartment benefits from high-end features including air conditioning, double-glazed aluminum windows, electric roller shutters, and easy access for disabled persons thanks to the elevator. A videophone guarantees security and daily comfort. A double garage completes this rare property with the possibility of a second one at an extra cost! Located in a recent and secure residence with an electric gate, swimming pool, and carefully maintained green spaces, this rare property combines modernity, elegance, and accessibility, just minutes from the beaches and downtown Antibes. Information on the risks this property is exposed to is available at

Ref. : 87154875

RIVIERA REALISATION ANTIBES

ANTIBES350 000 €

Apartment for sale eleve - 2 rooms - 52 m²

ANTIBES 2 ROOMS TERRACE GARAGE PARKING

Located in the highly sought-after Labadie district, within a recently built, high-end residence that is impeccably maintained and boasts beautiful green spaces and a swimming pool, discover this superb 52 sq m (560 sq ft) one-bedroom apartment on the first floor with elevator access. In excellent condition, this apartment comprises a pleasant living room, a kitchen that can be opened up to the living area, a bedroom, a shower room, and a separate WC. Its real asset: a magnificent 27 sq m west-facing terrace, peaceful and offering a pleasant glimpse of the sea. The living room, kitchen, and bedroom all benefit from direct access to this outdoor space, a true extension of the apartment. In terms of amenities, the property features reversible air conditioning, electric roller shutters, and double glazing, ensuring comfort and quality of life every day. A large garage with an electric door, an outdoor parking space, and a cellar complete this property. An apartment with sought-after features, combining a prestigious residence, a privileged environment, a generous outdoor space, and additional amenities: a rare opportunity in this area! Subject to co-ownership regulations. Annual charges: EUR2,640. The agency fees are payable by the seller.

Ref. : 3298

PLANET IMMOBILIER

PARIS 1ER2 280 000 €

Apartment for sale eleve - 3 rooms - 115 m²

Sole agent – Paris 1st Concorde / Saint-Honoré – Renovated, Air-Conditioned Fourth-Floor Apartment – Two Bedrooms.

BARNES is delighted to present, in exclusivity, this air-conditioned and beautifully renovated apartment in Paris's 1st arrondissement, close to Place de la Concorde and Place Vendôme — fourth floor — two bedrooms. Located on the top floor of the building (the fourth floor by French numbering, the fifth floor by U.S. count) and accessible by elevator, this apartment was recently renovated by an architect. It comprises an entrance hall with a coat closet, a spacious living and dining room with a fully equipped open kitchen, an en-suite bedroom with its own shower room, separate toilet, walk in closet, and laundry room, and a gym (or second bedroom) with a full bathroom. A cellar is also included, and the building features a private gym on the ground floor. Just moments from Place de la Concorde and the Tuileries Garden, this neighborhood in the 1st area of Paris embodies Parisian elegance at its most prestigious. It retains an exceptional architectural heritage dating back to the 18th century, including the Hôtel de Saint-Florentin, designed to plans by Ange-Jacques Gabriel and once home to Talleyrand. The Tuileries Garden, the Musée de l'Orangerie, and the Jeu de Paume gallery create a rare cultural setting, with the Louvre within walking distance. When it comes to the art de vivre, Rue Saint-Honoré is lined with fashion houses, jewelers, and fine dining addresses, while Place Vendôme and La Madeleine are just minutes away. Transport links are outstanding: Concorde station (lines 1, 8, and 12) is immediately nearby, complemented by Tuileries and Madeleine stations, from which line 14 reaches Gare Saint-Lazare in a single stop. We also hold an extensive portfolio of off-market properties not listed online. To access these confidential listings, please contact our BARNES Saint-Honoré office, Philippe Joffre: +33 6 81 35 53 33. Agency fees payable by vendor - Nombre de lots dans la copropriété: 18 - Les informations sur les risques auxquels ce bien est exposé sont disponibles sur le site Géorisques : www.georisques.gouv.fr

Ref. : 87476741

BARNES SAINT-HONORE

PARIS 17EME5 900 000 €

House for sale eleve - 8 rooms - 309 m²

Paris 17th – Parc Monceau – Private Mansion with Landscaped Courtyard and Rooftop – 4/5 Bedrooms

Paris 17th – Parc Monceau – Private Mansion with Landscaped Courtyard and Rooftop – 4/5 Bedrooms In close proximity to Parc Monceau, this magnificent 309.5 sq. m. (3,331 sq. ft.) townhouse (Hôtel particulier) spans four upper levels, a finished basement, a private courtyard, and a rooftop terrace. Property Layout : Ground Floor: An elegant entrance hall leads to a formal dining room opening onto a 25 sq. m. private, landscaped paved terrace, and a spacious, fully-equipped eat-in kitchen. First Floor: A grand, dual-aspect double reception room spanning 64 sq. m., flooded with natural light. Second Floor: A master bedroom, a walk-in wardrobe (convertible into an additional bedroom), an en-suite shower room, a second bedroom with built-in closets and its own shower room, and a separate restroom. Third Floor: Two additional bedrooms (one featuring an en-suite bathroom), a separate full bathroom, and a separate restroom. Fourth Floor: A spectacular 25 sq. m. rooftop terrace offering unobstructed, leafy views. Basement: A versatile family room/home cinema, a laundry room, a restroom, and a wine cellar. Additional Features : This exceptional property includes two parking spaces with direct elevator or stair access from the basement. School District: Catchment area for the prestigious Lycée Carnot. Agency fees payable by vendor - Montant moyen de la quote-part de charges courantes 1 €/yearly - Montant estimé des dépenses annuelles d'énergie pour un usage standard, établi à partir des prix de l'énergie de l'année 2021 : 7330€ ~ 9920€ - Les informations sur les risques auxquels ce bien est exposé sont disponibles sur le site Géorisques : www.georisques.gouv.fr - Valérie FROT-DOUEK - Agent commercial - EI - RSAC 949 753 578

Ref. : 87071907

BARNES COURCELLES
