OK
More than Less than
€  ok

Key-words : due

Houses and Apartments, your real estate specialist magazine offers a selection of ads that match with the keyword due. You can refine your search by specifying the area or price range in the navigation bar link Search for a House/Apartment.

ORSAY1 350 000 €

House for sale due - 9 rooms - 331 m²

Custom-built house for sale - Orsay - 331m² (3,563 sq ft) - 1,820m² (19,590 sq ft) wooded plot

Barnes is listing this stunning 331m² (3,563 sq ft) custom-built house set on a 1,820m² (19,590 sq ft) plot, offering unobstructed views over the valley and no overlook, set in a quiet, leafy setting yet close to shops and reputable schools (Orsay Campus, École Polytechnique, HEC) and Orsay-Ville and Le Guichet stations. Laid out as follows: - Ground floor: an entrance hall leads to a spacious, light-filled living room with cathedral ceiling and a fireplace, opening onto two terraces, a mezzanine, a fitted kitchen opening onto a veranda with access to another terrace, a laundry room, a separate toilet, and a double garage. - 1st floor: a bedroom; a shower room/toilet - Garden level: a second lounge with fireplace opening onto a covered terrace, the sleeping area comprising a master suite with wardrobe and bathroom (shower/toilet) with access to the terrace, a separate toilet, a shower room, a bedroom with a bathroom/shower/toilet, and a bedroom with shower room/toilet. A reception room with a bar and a wine cellar complete this level. Nearby schools: Le Guichet Nursery and Primary School (400m or 440 yards) Le Centre Nursery and Primary School (600m or 660 yards) Alexandre Fleming Secondary School (1km or 0.60 miles) Alain Fournier Secondary School (1.2km or 0.75 miles) Cours Secondaire d'Orsay private secondary school (1.5km or 0.90 miles) Blaise Pascal Sixth Form College (1km or 0.60 miles) Cours Secondaire d'Orsay private sixth form college (1.5km or 0.90 miles) Palaiseau Paris-Saclay International Sixth Form College (2.3km or 1.40 miles) Orsay Faculty of Science / Paris-Saclay University (700m or 760 yards) Orsay University Institute of Technology (IUT) – Plateau Local shops (Franprix, bakery, chemist's, Petit Casino) between 400m and 800m away (Guichet neighbourhood) Fees payable by the sellers. BARNES contact: Sandrine DECHAUX - +33 (0)6 59 81 07 17 - Information on the risks to which this property is exposed is available at: www.georisques.gouv.fr We offer a wide selection of off-market properties that cannot be viewed online. Feel free to contact me for further details of these VIP listings. Fees payable by the seller - Estimated amount of annual energy costs for standard use based on 2023 energy costs: €3,550 ~ €4,810 - Information on the risks to which this property is exposed is available on the Géorisques website: www.georisques.gouv.fr - Sandrine DECHAUX - Sales agent - EI - RSAC 907 642 177 Agency fees payable by vendor - Montant estimé des dépenses annuelles d'énergie pour un usage standard, établi à partir des prix de l'énergie de l'année 2023 : 3550€ ~ 4810€ - Les informations sur les risques auxquels ce bien est exposé sont disponibles sur le site Géorisques : www.georisques.gouv.fr - Sandrine DECHAUX - Agent commercial - EI - RSAC 907 642 177

Ref. : 85579781

BARNES YVELINES

MANDELIEU-LA-NAPOULE1 370 000 €

House for sale due - 6 rooms - 175 m²

Elegant 4-Bedroom Sea View Villa in Mandelieu-la-Napoule

Discover this exquisite 175 m² villa nestled in the sought-after hills of Mandelieu-la-Napoule, offering breathtaking panoramic sea views. This beautiful home features 4 spacious bedrooms and a total of 6 rooms, ideal for families or those seeking a luxurious lifestyle on the French Riviera. The elegant façade, stunning terraces, and Mediterranean garden create a haven of tranquility and elegance. The residence boasts expansive living spaces filled with natural light, seamlessly connecting indoor comfort with outdoor beauty. Enjoy alfresco dining or relaxing on the generous terrace while soaking in the spectacular coastal vistas. For ultimate leisure, the private swimming pool is surrounded by lush greenery, providing a perfect spot to unwind or entertain guests. Perfectly located, this property offers both privacy and proximity to vibrant local amenities, marinas, and sandy beaches. Make this exceptional villa your new home and experience the charm and serenity of life on the Côte d'Azur every day.

Ref. : NBV45

AGENCE DE LA POSTE

MANDELIEU-LA-NAPOULE575 000 €

Apartment for sale due - 4 rooms - 108 m²

MANDALIEU EXCLUSIVITY 4-P, 108 m², SEA VIEW PANORAMIC TERRACE 36 M²

The BERTI AND SONS Group offers you exclusively this superb apartment located within the highly sought-after secure Domaine de Bellevue in Mandelieu-La-Napoule, just a few minutes from beaches, shops, golf courses, and highway accesses. With a Carrez Law surface area of 108.12 m², this property benefits from a dominant position offering an exceptional panoramic view over the Bay of Cannes, the Lérins Islands, the Mediterranean Sea, and the surrounding hills. The apartment consists of an entrance with storage, an independent kitchen of 10.73 m² (which can be open) with direct access to the terrace, a large reception area totaling over 42 m² including a living room of 26.81 m² and a lounge of 15.54 m², both open to the outside and fully enjoying the sea view. Outside, you will enjoy a magnificent 36 m² terrace, a true additional living space allowing you to fully enjoy the panoramic view and the azure climate. The sleeping area comprises two comfortable bedrooms of 13.12 m² and 11.92 m², a bathroom with WC, a separate shower room, and a separate WC. Originally designed to accommodate three bedrooms, this apartment offers the possibility to very easily recreate a third bedroom by closing off the current living room with a simple wall, while maintaining a pleasant living room. A cellar completes this property along with a private indoor parking space and a private outdoor parking space. Decorative and modernization works will bring this apartment up to date to reveal all its potential. The photographs presented in this ad have been digitally staged using artificial intelligence. Some furnishings, furniture, and decorative elements visible in the visuals are offered as illustrations to aid buyers' projection and are not contractual. Contact us!

Ref. : RBA55

AGENCE DE LA POSTE

MURS2 390 000 €

House for sale due - - 200 m²

JUST A FEW MINUTES FROM GORDES – AUTHENTIC STONE PROPERTY WITH A POOL AND A VIEW OF THE VILLAGE OF MURS

Just a few minutes from Gordes, in the village of Murs, this charming stone property offers approximately 200 sqm of usable space, set within over one hectare of beautifully landscaped grounds. Enjoying pleasant views towards the village, the property offers a peaceful and private setting, combining the Provençal lifestyle with the convenience of not being isolated. Full of character and authenticity, the house stands out for its traditional materials and welcoming atmosphere. It features a spacious, fully fitted and equipped kitchen, together with a sitting room featuring an open stone fireplace and exposed wooden beams. The sitting room opens onto a balcony overlooking the landscaped grounds and the village of Murs. The sleeping accommodation comprises four en-suite bedrooms, each with its own private bathroom or shower room, providing comfort and independence for family and guests. Outside, the carefully landscaped and generously planted garden creates a green setting around the house. The terraces blend naturally into the surroundings, providing inviting spaces to enjoy the Provençal climate in a peaceful and unspoilt environment. The impressive 17 x 5-metre swimming pool is one of the property's main features, offering an inviting space for relaxation overlooking the surrounding countryside. The property enjoys complete privacy, with no overlooking neighbours, allowing residents to appreciate the tranquillity and natural surroundings without feeling isolated. An outbuilding of over 27 sqm, suitable for use as a garage or storage area, together with a swimming pool technical room, completes the property. A characterful property combining traditional Provençal stone architecture, landscaped gardens, a spacious swimming pool and views towards the village, in a peaceful setting close to Gordes and the beautiful villages of the Luberon.

Ref. : 11584

ROSIER

MANDELIEU-LA-NAPOULE1 990 000 €

House for sale due - 7 rooms - 307 m²

MANDELIEU EXCEPTIONAL VILLA 307sqm BREATHTAKING SEA VIEW - 7 ROOMS - 4 BEDROOMS - HIGH-END RENOVATION -

The Berti and Sons real estate group offers for sale this exceptional villa, fully renovated with high-end materials, located on the residential hills of Mandelieu-La-Napoule. It offers breathtaking panoramic views of the sea, the Lérins Islands, and the Esterel Mountains. It is composed as follows: a large entrance hall leading to a bright living space of approximately 120 sqm opens onto the sea thanks to large bay windows. The living room, dining room, and open kitchen are harmoniously arranged in an elegant and contemporary atmosphere. The modern kitchen, fully equipped with high-end appliances, benefits from an adjoining pantry, ideal for storage and preparation. The same level also includes two bedrooms with storage, a bathroom, and a separate toilet. On the garden level: a large wine cellar, a cozy cinema room, and a third bedroom with a private bathroom. Upstairs, the master suite features a spacious dressing room, a bathroom with a bathtub and shower, and a private terrace offering a 180° sea view. The property has been carefully renovated, combining charm, modern comfort, and current technologies, including integrated reversible air conditioning. This property also features a 24 sqm garage with direct access to the house and a swimming pool facing the sea. Ideally located, just 10 km from Cannes and 25 minutes from Nice airport, this rare property in Mandelieu is an exceptional place to live, as pleasant as a main residence as it is as a vacation home. Contact us to arrange a visit and discover all the charm of this villa with its remarkable features!

Ref. : BMV1834

AGENCE DE LA POSTE

MANDELIEU-LA-NAPOULE2 950 000 €

House for sale due - 6 rooms - 330 m²

EXCEPTIONAL CONTEMPORARY PROPERTY - PANORAMIC SEA AND MOUNTAIN VIEWS

In the hills above Mandelieu (with motorway access and beaches 10 minutes away), the Berti & Sons Group is proud to present a prestigious contemporary property offering breathtaking 320° views stretching from the Mediterranean Sea to the Lérins Islands and the snow-capped Pre-Alps. This villa embodies a rare art of living, combining spectacular spaces, abundant natural light, and high-end amenities. The villa offers approximately 540 sq m of living space, including a vast reception area of over 80 sq m encompassing an entrance hall, living room with fireplace, dining room, and contemporary kitchen, all extending onto large terraces that offer panoramic views of the sea and mountains. There are also three elegant bedrooms on the ground floor, an office, a laundry room, and ample storage. Upstairs, a sumptuous master suite of approximately 45 sq m features a shower room, double dressing rooms, and exceptional views of the bay, the mimosa-covered hills, and the snow-capped peaks. The property boasts nearly 200 sq m of additional space, including a large garage that can accommodate up to four vehicles, as well as a 100 sq m annex dedicated to wellness and leisure (gym, private cinema, relaxation area, or apartment with shower room and WC). The exterior spaces have been designed for seamless indoor/outdoor living: large circular terraces, a bioclimatic pergola, and a superb heated swimming pool with a waterfall. As for amenities, comfort and technology abound: underfloor heating; comprehensive home automation; alarm and video surveillance; and recently installed solar panels. This fully secured property, requiring no work, is located at a private address, offers breathtaking views, and boasts refined features, making it ideal for discerning clients seeking an exceptional property on the French Riviera.

Ref. : MCVV500

AGENCE DE LA POSTE

ST-JEAN-DE-LUZ1 870 000 €

Apartment for sale due - 4 rooms - 103 m²

Downtown Saint-Jean-de-Luz: Exceptional apartment with panoramic harbor views

Located in the heart of Saint-Jean-de-Luz, on the first floor of a historic 1658 building, this exceptional 3-bedroom apartment offers 103.60 sqm of living space (Carrez law). This rare property features a triple exposure, notably South-facing, ensuring optimal natural light and direct views over the harbor and the Rhune mountain. Fully renovated, it combines period charm (exposed stone, oak parquet flooring) with contemporary amenities (air conditioning, double glazing). The layout includes a vast living area with a fully fitted open-plan kitchen of nearly 50 sqm. The night quarters comprise three en-suite bedrooms with shower rooms, two separate toilets, and a 2.33 sqm utility room. A private 30 sqm enclosed garage and a cellar complete the property. Ideally situated for a walk-to-all lifestyle: shops at 50m, the main beach at 75m, and the train station at 500m. Co-ownership of 15 lots, no ongoing legal proceedings. Annual charges: €1,372. Contact: PRESTANT Luxury Realty - Diane De Karajan - +33 (0)6 70 05 62 39 - (Ref. 640254382). Risk information available on www.georisques.gouv.fr. (Correction : Remplacement de Centre par Downtown dans le titre pour un anglais plus naturel et international correction de la typographie).

Ref. : CB-2007-DDKAG

PRESTANT Luxury Realty

CHATEAUNEUF-GRASSE450 000 €

House for sale due - 5 rooms - 128 m²

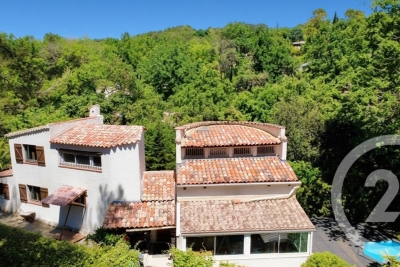
CHATEAUNEUF CLOSE TO VALBONNE - SOLE AGENT : individual house, entirely renovated, sunny and cosy, 3 bedrooms, big land.

Ref. : 3033

CENTURY 21 Visa Immobilier

PARIS 6EME2 190 000 €

Apartment for sale due - 3 rooms - 86 m²

For sale Paris 75006 Apartment Rue Bonaparte

Between Place Saint-Germain-des-Prés and Place Saint-Sulpice, near the Jardin du Luxembourg, this 88 sq.m (860 sq ft) apartment has undergone full renovation on the 3rd floor of an old building. Bathed in light and set in particularly quiet surroundings, the apartment comprises an entrance hall, a spacious double-sized reception room with fireplace and three large windows, an equipped kitchen with window, and a large bedroom with wardrobes and bathroom. An ideal pied-a-terre complete with quality fittings, in the heart of one of the most sought-after areas of the capital. Sold furnished.

Ref. : 6706

AGENCE VARENNE PARIS 6E

MANDELIEU-LA-NAPOULE239 000 €

Apartment for sale due - 2 rooms - 43 m²

MANDELIEU CENTRE - APARTMENT IN RECENT RESIDENCE - PERFECT CONDITION - AIR CONDITIONING - ENCLOSED GARAGE.

Berti and Sons Real Estate Group presents this charming 2-room apartment of 43.01 sqm (Carrez Law) for sale, offered in co-exclusive listing. Located in a secure, modern (2013) residence in the heart of the city center, the apartment comprises an entrance hall, a bathroom with WC, a bedroom with a large wardrobe, and an open-plan living room/kitchen opening onto a 12 sqm corner terrace. Sold with a private garage in the basement. Don't miss this opportunity!

Ref. : NBA105

AGENCE DE LA POSTE

MENTON350 000 €

Apartment for sale due - 3 rooms - 64 m²

3-room apartment on a high floor, terrace, parking

MENTON? BORRIGO In a prestigious 1960s residence with elevator, beautiful 3-room apartment of 64 m2, on a high floor. Running East/West, it benefits from beautiful light throughout the day and offers an unobstructed view with a pleasant glimpse of the sea. It consists of an entrance hall, a living room opening onto a west-facing terrace, a separate kitchen, two bedrooms, one with a balcony and the other also opening onto the terrace, a shower room and a separate toilet. The apartment needs refreshing and already has quality features: marble, double glazing, air conditioning. A cellar and a parking space complete this property. Energy Performance Certificate (EPC): C. Property subject to the condominium ownership regime, lot no. 73. Condominium fees 210?/month including hot water and heating.

Ref. : 291026

COPROGESTIMMO

NICE3 250 000 €

House for sale due - 5 rooms - 245 m²

CO-EXCLUSIVE PROPERTY FOR SALE IN NICE - CREMAT - ARCHITECT-DESIGNED VILLA - SWIMMING POOL - SEA VIEW

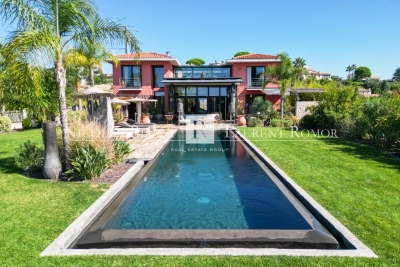
Located on flat land in an exceptional setting near the Château de CREMAT, this beautiful property offers approximately 245 m² of living space on a lot of approximately 3,000 m². It is located in a rare, peaceful setting, facing south and bathed in light. Its contemporary architecture stands out with elegance; this property features a magnificent glass roof and beautiful floor-to-ceiling windows that let in light all year round. It consists of a beautiful entrance hall, living room, kitchen, office, 4 bedrooms, 3 shower rooms, a bathroom, several restrooms, a game room (86 m²), and a laundry room. Large garage with an area of 63 m², parking spaces for several vehicles. Large workshop, pétanque court. To fully enjoy the art of living on the French Riviera, this property—with no direct neighbors across the way—also offers: A swimming pool over 15 m long An outdoor kitchen A flat garden ideal for a large family An outdoor bar Furthermore, for lovers of beautiful surroundings, the property is surrounded by the most stunning vineyards of the French Riviera, all nestled between the sky and the sea. Agency fees due by the Seller

Ref. : 87323024 VM P

NICOLAS PISANI & LAURENT ROMOR

VILLEFRANCHE-SUR-MER315 000 €

Building plot for sale due -

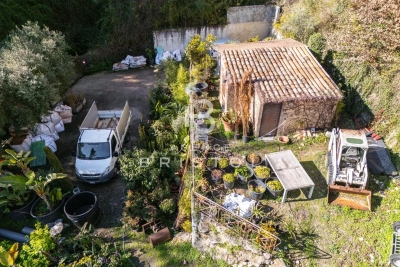
Located on the heights of Villefranche-sur-Mer, this plot of approximately 1,200 sqm enjoys a quiet, green and natural environment, ideally positioned between Nice and Monaco. The land has been officially surveyed (boundary marked), is fully fenced, and benefits from an electric gate. It is connected to water and electricity networks, offering immediate usability. A registered 20 sqm cabin, together with an additional covered area, is built on an elevated part of the land, enjoying triple exposure. The plot is currently classified as natural zone under the existing Local Urban Plan (PLUm) and is therefore non-buildable at this stage. However, a zoning modification request has been submitted as part of the ongoing revision of the PLUm, with final approval expected around early 2028, potentially allowing for future regulatory evolution. A rare opportunity in this highly desirable area, suitable for a long-term investor or for those seeking a secure natural asset in one of the French Riviera's most prestigious locations.

Ref. : 86775236

AGENCE BRISTOL

MANDELIEU-LA-NAPOULE2 700 000 €

House for sale due - 5 rooms - 253 m²

MANDELIEU - EXCEPTIONAL CONTEMPORARY VILLA WITH PANORAMIC SEA VIEWS

Berti and Sons Group is pleased to offer for sale this sumptuous, fully renovated contemporary villa, boasting exceptionally high-end amenities. Overlooking the Bay of Cannes and the Lérins Islands, the property enjoys spectacular sea views, undoubtedly among the most remarkable on the French Riviera; the panorama is breathtaking. Upon entering, a spacious and elegant hall with a reading area sets the tone. This level also houses two large, refined bedrooms, each with its own en-suite shower room and WC. On the garden level, an exceptional, light-filled living space of over 86 sq m comprises a large living room, a dining room, and a fully equipped kitchen with top-of-the-range finishes. A sumptuous master suite with dressing room and bathroom (totaling 40 sq m) completes this level, along with a laundry room. A cinema room, which could easily be converted into an additional bedroom or independent studio (25 sq m), and a shower room further enhance the amenities. Outside, the spaces are enhanced by a magnificent heated infinity pool, spacious terraces surrounding the villa, a beautiful bioclimatic pergola, and an impeccably maintained landscaped garden, inviting relaxation in an exceptional setting. A rare property combining luxury, comfort, and a unique panorama.

Ref. : MCVV1907

AGENCE DE LA POSTE

ROQUEFORT-LES-PINS2 350 000 €

House for sale due - 10 rooms - 350 m²

Elegant Property

Set on a magnificent landscaped plot of 5,000 m², offering breathtaking views over the surrounding hills and the charming village of Tourrettes-sur-Loup, this 290 m² property enjoys a privileged setting of peace and tranquility. The main villa stands out for its generous proportions and natural light. It features a spacious reception room, a welcoming dining area and a fully equipped separate kitchen. The sleeping quarters comprise four comfortable bedrooms and three bathrooms, creating a harmonious living environment, ideal for family life or entertaining in style. A second, independent house completes the property. It offers two bedrooms, a bathroom and a pleasant living area with an open-plan kitchen. Perfect for accommodating family and friends while preserving everyone's privacy, it also offers great flexibility of use. Outside, a large swimming pool blends seamlessly into the lush greenery, complemented by a welcoming pool house ideal for relaxing. The beautifully maintained grounds feature several inviting areas for rest and outdoor living. The garden is perfect for al fresco dining, sun-filled days by the pool and balmy Provençal evenings. Four parking spaces complete the property's amenities. With two separate residences, generous living spaces and a peaceful natural setting, this property offers the perfect balance of comfort, privacy and Mediterranean lifestyle. It would make an ideal family home or an elegant holiday retreat, allowing its owners to fully enjoy the relaxed atmosphere of the French Riviera hinterland. A charming property where authentic Provençal character meets modern comfort, in one of the most sought-after areas of the French Riviera. Energy Performance Certificate (EPC): in progress.

Ref. : VAL260208

Savills Valbonne