OK
More than Less than
  ok

Key-words : double

Houses and Apartments, your real estate specialist magazine offers a selection of ads that match with the keyword double. You can refine your search by specifying the area or price range in the navigation bar link Search for a House/Apartment.

LES ADRETS-DE-L'ESTÉREL620 000 €

House for sale double - 4 rooms - 146

TO VISIT WITHOUT DELAY!

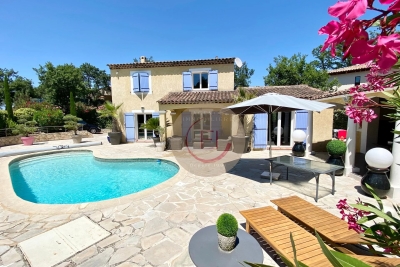
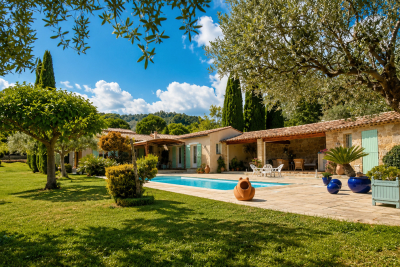
Set on a flat and enclosed plot, this pleasant south-facing detached villa offers a bright and friendly living environment. It consists of an entrance, a large living room with a fireplace, an open kitchen equipped and arranged, 3 bedrooms, a bathroom, and a shower room. Outside, you'll enjoy a beautiful pool with its pool house, ideal for relaxing moments with family or friends. A double carport completes the features of this property. Information about the risks associated with this property is available on the Géorisques website: www.georisques.gouv.fr *Agency fees will be fully paid by the buyer €616,550 Excluding fees Fees of €32,450 paid by the buyer

Ref. : 8091

LA CENTRALE D'ETUDES IMMOBILIERES

NEUILLY SUR SEINE4 995 000 €

Apartment for sale double - 8 rooms - 368

Neuilly - Bois - Elegant garden-level duplex apartment

This garden-level duplex apartment has all the feel of a house and totals 368m² (3,960 sq ft), in a very high-end shared ownership building. Remarkable volumes and top-quality fittings. The property is in excellent condition, and is composed, on the lower level, of an entrance hall, a double-sized living room opening directly onto a beautiful south-facing garden, a kitchen, and a dining room also opening directly onto a second garden. A beautiful staircase leads to the upper level, which houses the spacious master suite with wardrobe and bathroom as well as 3 other bedrooms each with its own bathroom. Home gym and hammam on the basement level. The property also has a cellar and two parking spaces. Property subject to shared ownership status. €5,200,000 Agency fees not included - Agency fees: 4% incl. VAT payable by the buyer - Average amount of the share of charges €32,000/year - Information on the risks to which this property is exposed is available on the Géorisques website: www.georisques.gouv.fr 4,800,000 € Agency fees not included - Agency commission: 4.06%VAT included Agency fees payable by buyer - Montant moyen de la quote-part de charges courantes 32,000 €/yearly - Les informations sur les risques auxquels ce bien est exposé sont disponibles sur le site Géorisques : www.georisques.gouv.fr

Ref. : 86352704

BARNES NEUILLY

VALBERG Price between 1 300 000 € and 2 300 000 €

House for sale double - 10 rooms - 300

TOP OF THE RANGE CHALET 241 m² LIVABLE

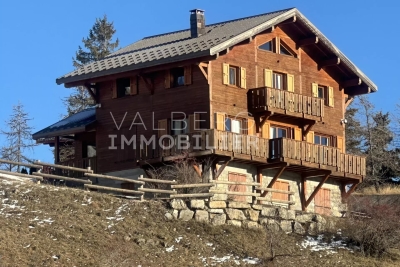
Panoramic view for this chalet in a dominant position, featuring 6 bedrooms, 5 bathrooms, a double living room, kitchen and lounge with central fireplace. You'll enjoy a jacuzzi and sauna spa area. Plus : sold furnished - home automation and meticulous decoration

Ref. : 82512255

VALBERG IMMOBILIER

PARIS 8EME2 300 000 €

Apartment for sale double - 4 rooms - 122

Paris 8th Golden Triangle - 5th Floor Apartment with Terrace - 1 or 2 Bedrooms and a Studio.

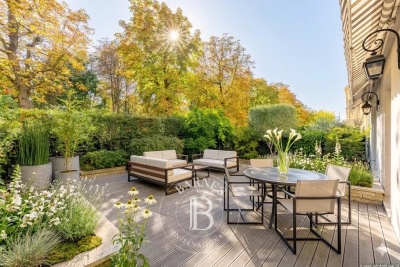
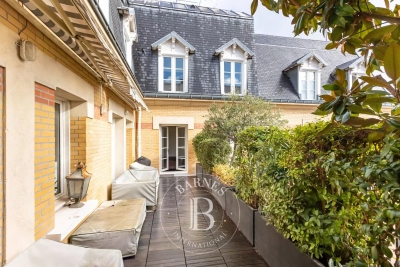
Paris 8th Golden Triangle - 5th Floor Apartment with Terrace - 1 or 2 Bedrooms and a studio. Located on the 5th floor overlooking the tree-lined courtyard of a prestigious building between Avenue George V and the Champs-Élysées, this apartment boasts a lovely 18 sq m terrace accessible directly from the living area, including a double reception room, kitchen, and a separate studio. This property, with a living area of ??122 sq m (101 sq m "Carrez" law), comprises a living room, a dining room, a fully equipped kitchen, a large master suite with bathroom, dressing room, and laundry room (easily convertible, as originally designed, into two bedrooms and two bathrooms), a guest toilet, and a 21 sq m studio with a mezzanine, accessible from the terrace. This rare, sunny property benefits from air conditioning. Concierge service in the building. Agency fees payable by vendor - Nombre de lots dans la copropriété: 27 - Montant moyen de la quote-part de charges courantes 8,088 €/yearly - Montant estimé des dépenses annuelles d'énergie pour un usage standard, établi à partir des prix de l'énergie de l'année 2021 : 1610€ ~ 2200€ - Les informations sur les risques auxquels ce bien est exposé sont disponibles sur le site Géorisques : www.georisques.gouv.fr

Ref. : 86739465

BARNES SAINT-HONORE

CANNES990 000 €

Apartment for sale double - 7 rooms - 114

Basse Californie - Three level House

Nestled in a sought-after residential setting in the peaceful Basse Californie area, this charming 114.09 sqm triplex house (Carrez law) is part of an intimate residence comprising only three units. Its prime location allows for an easy walking lifestyle, with shops, schools, and beaches all within close proximity. The main level features a bright and spacious living area including a lounge, a fully equipped kitchen, and guest toilets, all opening onto two terraces facing East and West, offering nearly 50 sqm of outdoor space. The intermediate floor comprises two bedrooms and a study, along with a shower room and separate toilets. The top floor hosts two additional bedrooms, one with its own en-suite shower room, a separate bathroom, and a pleasant wraparound terrace of approximately 20 sqm facing East / South-East. Fully air-conditioned and sold furnished, the property also includes a double closed garage, a cellar, and a fitted laundry room. Annual charges are approximately €1,000. A property with many advantages, ideal as a primary residence, a holiday home, or a high-quality rental investment. Nombre de lots dans la copropriété: 3 - Montant moyen de la quote-part de charges courantes 1,000 €/yearly

Ref. : 13655

MAGREY AND SONS

ANTIBES295 000 €

Apartment for sale double - 2 rooms - 30

Ideally located in the sought-after residential area of Cap d'Antibes, a lovely 2-room apartment covering 30?m² to discover. It features a 15?m² living room, one bedroom, and a fitted open-plan kitchen. The apartment also includes a 25?m² south-facing terrace and garden with views over a peaceful garden. Situated on the ground floor of a well-maintained, high-quality residence, the apartment boasts an interior in excellent condition and is equipped with individual electric heating, double-glazed windows, and electric roller shutters.The highlights: a private underground parking space, a cellar, and a secure residence. Quiet and residential, a privileged living environment. Walking distance to beaches and shops.

Ref. : 495V1268A

BRUN IMMOBILIER

LE THORONET1 380 000 €

House for sale double - 8 rooms - 300

Provençal bastide in Thoronet

Briel & Partners presents this beautiful Provençal bastide, located just 2 minutes from the village of Le Thoronet, world-renowned for its Cistercian abbey. Nestled in the heart of a 12,000 sqm wooded plot, offering complete privacy and planted with olive trees, this approximately 250 sqm property, tastefully and elegantly renovated, provides a peaceful living environment. On the ground floor, an entrance hall leads to a living room with a corner fireplace, a semi-open kitchen and dining area opening onto a large, sunny 100 sqm terrace shaded by a pergola with unobstructed views. This level also includes a laundry room, a pantry, a bedroom with an en-suite bathroom, and a separate WC. The total living area on this level is 140.65 sqm. Upstairs, there are three suites, each with its own shower room, as well as an elegant master bedroom boasting a 4.80 sqm rooftop terrace with breathtaking views of the hills, a dressing room, and an en-suite bathroom with double vanity and walk-in shower. The entire upper floor comprises 159.95 sqm, including a 48 sqm solarium. On the garden level, a one-bedroom apartment with a kitchen and bathroom provides independent accommodation for guests. It is also accessible via an internal staircase. On this level, a 100 sqm basement offers numerous possibilities for conversion (gym, workshops, etc.). An 80 sqm covered terrace completes this level. The exterior unfolds into a true haven of relaxation: a 14 x 5.6 m saltwater swimming pool, a 19.8 sqm pool house, and a pétanque court. The pool deck covers 175 sqm, allowing for unlimited sunbathing. The house benefits from reversible air conditioning and will soon be equipped with solar panels disguised as carports. An electric gate and fiber optic internet complete the modern amenities of this property, located just 8 km from the motorway, with Nice and Marseille airports accessible in 1 to 1.25 hours, and close to Lorgues with its renowned market, shops, restaurants, and schools.

Ref. : T5278

Briel & Partners

CANNES3 690 000 €

Apartment for sale double - 5 rooms - 134

CANNES SPLENDID PENTHOUSE

CANNES: Located on the top floor of a beautiful Art Deco building, this penthouse of about 134 m2, rare for sale, offers an exceptional panorama from Palm Beach to Estérel, passing through La Croisette, the Old Port, and the sea. It has been completely renovated with high-quality materials. It consists of an entrance, double living/dining room, fully equipped open kitchen, all opening onto a large approximately 110 m2 terrace facing southwest, guest toilets, a Master bedroom with dressing room and en-suite shower room with a private terrace offering a beautiful view of the Port and California, a bathroom, an en-suite bedroom, and a third bedroom, each enjoying a private terrace. A cellar, two parking spaces (one of which is rented) in a neighboring residence complete this exceptional property.

Ref. : 87143999

NICE PROPERTIES Cannes

SALERNES1 365 000 €

House for sale double - 11 rooms - 315

SUPERB ESTATE WITH EQUESTRIAN FACILITIES SALERNES

Extender Immobilier presents a Unique and Exceptional 2-hectare Estate in the heart of Green Provence in the commune of Salernes. This property is dedicated to lovers of space, nature and animals... Come and discover this superb, perfectly maintained, single-storey neo-Provençal building of 315m2 which houses 2 villas connected by a majestic entrance, a double garage, a summer kitchen, a stone pool house, a superb 11x4 swimming pool, all on a perfectly landscaped park, full of flowers and maintained by passionate gardeners... The estate offers a near-professional equestrian property with its private entrance, its boxes that can accommodate up to 7 horses with direct access to different paddocks, a 20mx30m demountable training arena with lighting and watering and a geotextile floor which extends onto a 15mx20m arena, a tack room, a hay shed, meadows as far as the eye can see surrounded by oak forests? When does a dream become reality? The main house opens onto a sumptuous entrance hall with storage and a guest toilet; the view extends over the beautifully landscaped park and then to the surrounding forest. The two single-story villas, each approximately 150m2, are situated on either side of the entrance; each offering its own privacy. The first villa consists of a double living/dining room with fireplace insert, a semi-open equipped kitchen, plenty of storage, two suites (bedroom, bathroom, toilet and storage), the master suite of which also benefits from a dressing area, and then an office. The second villa consists of a double living room with fireplace insert, a semi-open equipped kitchen, plenty of storage, an office, 2 bedrooms, a bathroom with shower, a toilet, and then a superb, intimate 30m2 veranda. All these rooms extend onto a superb south-facing terrace. Another highlight of the villa is its relaxation area: its 11x4 salt water pool protected by an underwater cover, this beautiful beach surrounded by a sumptuous landscaped cover, its stone summer kitchen protected by a PVC enclosure, its technical room and its storage annex. The property benefits from a well and an irrigation canal. Regarding parking, a double garage, a carport and numerous parking spaces are available on this beautiful property... A unique estate offering a gentle way of life and total disconnection, 7 minutes from the heart of the village of Salernes, 10 minutes from Cotignac, 30 minutes from the Verdon, 50 minutes from the sea. For any further information, please contact Valérie Boutemy at 06 18 94 06 16 or

Ref. : 459

Extender immobilier

PARIS 16EME3 150 000 €

Apartment for sale double - 7 rooms - 236

Paris 16 - Benjamin Franklin - 4-bedroom family apartment

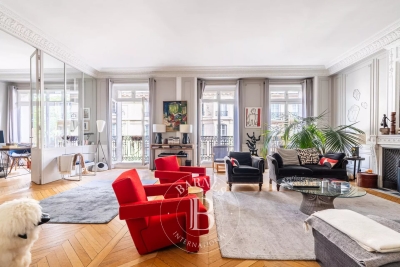
This 236m² (2,540 sq ft) family apartment, situated on the third floor of a beautiful Haussmann-style building with a lift, just a stone's throw from Place du Trocadéro and Rue de Passy, is sure to delight with its generous volumes and fantastic layout. The apartment comprises a good-sized entrance hall, a double-sized reception room offering great volume, and a bright, welcoming living area. A dining room and a separate kitchen complete the floor plan, making it ideal for entertaining. Master suite and three other good-sized bedrooms, each of which has a shower room. The apartment has retained its period charm with parquet flooring, mouldings and a fireplace, and has been renovated to a high standard. Plenty of cupboard space and a laundry room optimise the spaces. Two cellars also included. Option of acquiring a parking space nearby. Property subject to shared ownership status. Agency fees payable by vendor - Montant moyen de la quote-part de charges courantes 10,545 €/yearly - Montant estimé des dépenses annuelles d'énergie pour un usage standard, établi à partir des prix de l'énergie de l'année 2021 : 5240€ ~ 7110€ - Les informations sur les risques auxquels ce bien est exposé sont disponibles sur le site Géorisques : www.georisques.gouv.fr - Sandrine ROCHE - Agent commercial - EI - RSAC 493 452 353

Ref. : 86962809

BARNES TROCADERO

MOUGINS1 790 000 €

House for sale double - - 225

Elegant Provençal Villa in a quiet location with possibility of detaching land

Co-Exclusivity - Exceptional Provencal villa in Mougins Quietly situated at the end of a cul-de-sac in a sought-after residential area, this elegant 220 m² villa benefits from south-facing exposure, a dominant position and quick access to Cannes. Five comfortable bedrooms, including one with its own entrance that could be used as an office or guest apartment, are built around spacious, light-filled rooms. The living room opens onto a covered terrace, ideal for enjoying the outdoors in any season, while a practical laundry room completes the interior. The flat grounds, planted with many fruit trees and equipped with a borehole, offer a lush, green setting in which to relax. The 12-metre swimming pool and its convivial pool house are the perfect setting for summer receptions and social gatherings. A double carport provides additional comfort. A basement of around 80 m² offers great development potential: gym, home cinema, wellness area or independent apartment. The PLU allows the detachment of a plot or the construction of an additional building, offering a rare opportunity for investment and heritage enhancement. This villa combines Provencal charm, absolute tranquility, lush greenery and development potential, just a few minutes from amenities and Mougins' most sought-after addresses, yet within easy reach of Cannes.

Ref. : V1725MGS

JOHN TAYLOR MOUGINS

ANTIBES480 000 €

Apartment for sale double - 3 rooms - 102

ANTIBES PORT VAUBAN Magnificent 102 m² apartment in the heart of Antibes, just steps away from Port Vauban. In the timeless charm of Antibes, discover a rare opportunity: an exceptional apartment ideally located just a few steps from Port Vauban, in a highly sought-after area combining peace and vibrant city life. With a total surface area of 102.09 m² plus a 6.8 m² veranda, this property stands out for its generous volumes and bright living spaces. Originally composed of two separate apartments now combined into one, it offers a spacious and flexible layout, with the possibility to easily divide it again if desired. The apartment includes: A large living room opening onto a pleasant veranda A fully equipped independent kitchen Two bright and spacious bedrooms Two bathrooms and two separate toilets Plenty of storage, double glazing, and air conditioning In addition, you'll benefit from a cellar and a large private garage of over 20 m² a rare advantage in the city center! Key features: Prime location near the port, shops, and public transport Bright and quiet dual-aspect apartment Air conditioning and double glazing Option to divide into two independent units Excellent parking capacity with garage and storage space A unique property on the Antibes market, ideal for a family, a rental investment, or a spacious pied-à-terre just moments from the sea. A must-see property guaranteed to fall in love!

Ref. : 3923

CENTURY 21 ALBERT 1ER

GORDES1 995 000 €

House for sale double - 8 rooms - 296

Exceptional Gordes retreat with landscaped grounds and refined interiors.

Tucked away in a quiet and picturesque part of the Gordes countryside, this handsome stone property stands on 1.2 acres of beautifully landscaped and utterly private grounds - encompassed by a tall hedge to ensure complete intimacy. The house combines authentic Provençal character with gorgeous natural materials, high-end amenities and modern comforts and superb proportions. Whether as a comfortable family home or a luxurious Luberon retreat, the property is a rare find, remodelled and maintained to an exceptional standard. The gardens feature shaded dining terraces, a lovely swimming pool area, pétanque court, fully equipped pool house and mature olive groves. Upon entry you are welcomed by a spacious hall with fitted cupboards, guest WC and a pretty stone staircase leading to the first floor. The ground floor enjoys an excellent flow, comprising: generous living area with dining space and adjoining sitting room arranged around a striking antique stone fireplace; sun-drenched kitchen with bespoke cabinetry, Lacanche gas range, stone fireplace and top-quality appliances (a dream for any passionate cook); secondary sitting room with light streaming in through orangery-style wrought-iron windows and doors; large larder with ample storage; utility room with access to the wine cellar, also accommodating the technical and heating systems; home gym with oversized wrought-iron doors (this space could equally serve as a ground floor bedroom or a superb office). The first floor accommodates the bedrooms, of which the principal suite is particularly impressive - a beautifully proportioned double bedroom with high ceilings, vast walk-in dressing room, bathroom with bathtub, shower and double vanity, and a private rooftop terrace with pretty views of the Luberon mountains. The first floor further comprises: double bedroom suite with private shower room; double bedroom with mezzanine level and access to the attic (a very usable storage space); two additional double bedrooms (one currently used as an office); family bathroom with bathtub and walk-in shower; guest WC. The grounds are landscaped and maintained to an extraordinary standard, with expansive lawns, olive groves, fruit trees and a wealth of Provençal planting (all created to ensure relative ease of maintenance). Extensive exterior lighting allows the gardens to be enjoyed well into the hot summer evenings. The living areas all open seamlessly to the gardens and terraces, with the main dining terrace draped in Lady Banks Roses - a particularly picturesque setting. Stone steps lead down to the swimming pool (10m x 5m) framed by stone surrounds, and complemented by a pool house and covered terrace with fridge, sink and barbecue area. Beyond lies the pétanque court with professional lighting. There is covered parking for two cars. The olive groves provide an annual harvest of around 125 kilos. Amenities include: underfloor heating and cooling throughout; air-conditioning in the principal suite and two further bedrooms; thermodynamic water heater; mains water; water softener; Canal de Provence for the garden; septic tank in conformity with current regulations; sophisticated alarm and surveillance system; wood and wrought-iron double glazing; fibre optic internet. The property is fully enclosed and secured by electric gates. This is an outstanding property, offering a unique opportunity to enjoy the best of Provençal living in a privileged setting. Conveniently located close to Gordes, Goult and Cabrières-d?Avignon, and only a short drive or cycle to Coustellet for all amenities. Understated luxury, with everything one could wish for.

Ref. : V03093.01936L

Maison Victoire

NICE975 000 €

Apartment for sale double - 3 rooms - 97

NICE MUSICIENS - Sumptuous, turnkey 3-room apartment with balconies and view, on Place Mozart!

CO-EXCLUSIVE - Prime location, top floor with a lift (set-back mansard) with unobstructed, panoramic views of the breathtaking gardens. Fully renovated to a high standard and furnished. A 90 m² two-bedroom flat with a large, light-filled living room, an fully equipped open-plan kitchen and three bay windows opening onto the balcony and Place Mozart. Two large bedrooms, one with an en-suite bathroom, a natural stone walk-in shower and a private balcony courtyard side. Bespoke fitted wooden cupboards throughout. A further bathroom with a toilet and a natural stone walk-in shower. Separate toilet. Large, bright entrance hall. Apartment with double exposure (east-west) and double balconies. Solid wood flooring Ducted air conditioning Reinforced double glazing Stone tiling High ceilings Sold with a cellar Ultimate luxury in the heart of Nice, a stone's throw from the sea, in an exceptional residence. Must be viewed without delay! Number of units in the block: 31 Service charges: €195/month No legal proceedings known to us Price: €975,000 (agency fees included), payable by the seller. Information on the risks associated with this property is available on the Géorisques website: www.georisques.gouv.fr

Ref. : 87048713

Reussite Immo Nice

CHAMPAGNY-EN-VANOISE799 000 €

House for sale double - 10 rooms - 123

For sale - Chalet with garden - Champagny le Haut

Champagny-le-Haut. Set in an exceptional natural setting, we invite you to discover this beautiful, detached chalet of approximately 225 m2 over three floors (145 m2 of living space), facing southeast with panoramic views of the surrounding mountains. Its lauze stone roof adds traditional mountain charm. The bright living area with exposed beams and a semi-open kitchen creates a welcoming space, complemented by a separate lounge. The property comprises three double bedrooms, two balconies, two terraces, a workshop, a utility room, and a cellar. Situated on a quiet, 740 m2 plot, this stunning property is a perfect pied à terre for mountain and nature lovers. Ideally located next to the nordic ski pistes. Village not accessible by car in winter.

Ref. : 1444

AGENCE RMP IMMOBILIER