OK
More than Less than
€  ok

Key-words : double

Houses and Apartments, your real estate specialist magazine offers a selection of ads that match with the keyword double. You can refine your search by specifying the area or price range in the navigation bar link Search for a House/Apartment.

MOUGINS1 670 000 €

House for sale double - 7 rooms - 222 m²

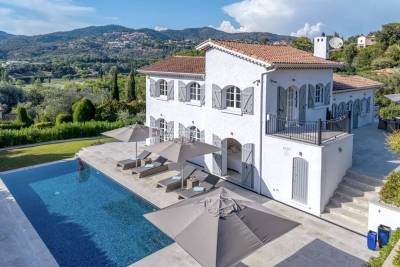
Single-Storey Villa with Stone Cottage and Swimming Pool, Within Walking Distance of Mougins Village

Set within a small private estate of just four properties, this single-storey villa offers approximately 223 sqm of living space in a peaceful and secluded setting. It sits on a beautifully wooded plot of 5,535 sqm, featuring a swimming pool and open views over the gardens and surrounding forest. The villa comprises a spacious 65 sqm living and dining area with a fireplace and vaulted ceiling, a 21 sqm mezzanine, and a renovated kitchen opening onto a covered terrace. The sleeping accommodation includes three bedrooms and a principal suite. Additional features include a 118 sqm basement incorporating a wine cellar and workshop, a 40 sqm stone-built cottage converted into an independent studio, a summer kitchen with barbecue, and two double garages. The Old Village of Mougins is just a 10-minute walk away. The property also benefits from easy access to the A8 motorway, Sophia Antipolis and international schools.

Ref. : 87540370

WRETMAN ESTATE & CONSULTING

PARIS 10EME1 020 000 €

Apartment for sale double - 4 rooms - 99 m²

Elegant 3-Bedroom Haussmann, lift, balcony, open view

Price drop! A beautiful Haussmannian apartment with a Balcony running the length of the living room. A lift and Open Views with a rrare opportunity to acquire an elegant Parisian family apartment, ideally located at the corner of Rue de Rocroy and Boulevard Magenta, in the heart of Paris's sought-after 10th arrondissement. Situated on the 4th floor of a beautiful period building with a lift, this bright and spacious apartment combines classic Haussmannian charm with contemporary comfort. The dual-aspect layout, open views and absence of direct overlooking create a wonderful sense of light and space. An attractive wraparound balcony extends along the living room, offering pleasant views of the surrounding trees and an opportunity to enjoy outdoor living in the heart of Paris. The apartment features a generous 40 sqm reception room with a working fireplace, elegant herringbone parquet flooring and large windows opening onto the balcony. The sleeping accommodation comprises three bedrooms, two of which overlook the quiet inner courtyard, together with two bathrooms. The third bedroom, also featuring a working fireplace, could alternatively be used as a home office, library or TV room. Double-glazed windows throughout. The building benefits from a bicycle storage room and has recently undergone a complete façade renovation, together with partial roof repairs. A private cellar is included with the property. Ideally located close to Avenue Trudaine, the Saint-Quentin food market, local shops, restaurants, cafés and excellent schools, including Rocroy Saint-Vincent de Paul. Gare du Nord and Gare de l'Est railway stations are both within walking distance, providing convenient connections across Paris, to the airports and to international destinations, including London. An exceptional Paris family apartment combining elegant period features, generous living space, three bedrooms, a wraparound balcony, lift access and a sought-after location in the heart of the 10th arrondissement. Co-ownership comprising 28 units. No ongoing legal proceedings. Annual service charges: €300. Sold with a private cellar.

Ref. : 1252

Agence Hamilton SelectionMed

PARIS 6EME3 100 000 €

Apartment for sale double - 5 rooms - 150 m²

Exclusivity - Paris 6th - Odéon district - living room – Very bright – West / Noth-East facing – Excellent conditions – 3 bedrooms

On the second floor, with lift access, of an 1899 dressed-stone building, this dual-aspect corner apartment offers 150.82 sqm (Carrez law), or 154.21 sqm of floor area, facing West and North-East. Nine tall windows and three balconies fill its generous proportions with light, in the heart of the Odéon district. An entrance hall with a cloakroom leads to the reception area: a corner drawing room extending into a living room, together totalling 51 sqm. Ceilings of 3.23 m, period mouldings, working period fireplaces and parquet flooring throughout the living spaces create a distinctly Parisian setting. The spacious open-plan kitchen is fully fitted and equipped, arranged around a dining island. The first bedroom is en suite, with its own shower room. The second bedroom also has an adjoining shower room. A third bedroom and a family bathroom complete the sleeping quarters. A laundry area, ample storage and a 22 sqm double cellar in the basement complete the property. The apartment is in good overall condition. The building has a live-in concierge, and its spacious entrance hall gives access to the main staircase, the service staircase and the cellars. Property subject to the co-ownership regime. No ongoing legal proceedings in the condominium. Agency fees payable by vendor - Nombre de lots dans la copropriété: 31 - Montant moyen de la quote-part de charges courantes 5,252 €/yearly - Montant estimé des dépenses annuelles d'énergie pour un usage standard, établi à partir des prix de l'énergie de l'année 2021 : 2770€ ~ 3780€ - Les informations sur les risques auxquels ce bien est exposé sont disponibles sur le site Géorisques : www.georisques.gouv.fr

Ref. : 87275979

BARNES SAINT-GERMAIN-DES-PRES

VILLEFRANCHE-SUR-MER8 700 000 €

House for sale double - 7 rooms - 312 m²

VILLEFRANCHE SUR MER - EXCEPTIONAL PROPERTY OF 312 SQM FOR SALE - SWIMMING POOL - PANORAMIC SEA VIEW - LUXURY SERVICES - GARAGE

Exceptional property! Perched on the hills above Villefranche-sur-Mer, near the Col de Villefranche, this remarkable architect-designed villa, completed in 2023, offers a contemporary and refined take on Mediterranean luxury. A closed garage, two outdoor parking spaces, and additional parking options on the property round out this offering. Just a 10-minute walk from shops and about a 10-minute drive from Marinières Beach, this prime location combines residential privacy, contemporary comfort, and proximity to the coast. A rare property where contemporary architecture meets the timeless beauty of the Riviera. A true gem, perfect for those who appreciate unique settings and exceptional views. Translated with (free version) Built on a 505 sqm plot, the property spans 312 sqm across three levels, enhanced by generous spaces, high-end finishes, and a design firmly focused on the art of entertaining. The centerpiece of the property, the entry level reveals a spectacular outdoor space: a rooftop pool, a vast terrace, and a fully furnished and equipped summer kitchen come together to create a true open-air living area. As a backdrop, an exceptional 180° panoramic sea view—stretching from Cap-Ferrat to Cap d'Antibes—offers a breathtaking vista of the Mediterranean. On the main floor, an elegant 86 sqm reception area combines a living room, dining room, and a fully furnished and equipped open-concept kitchen, all within a contemporary setting. A master suite with a bathroom, walk-in closet, and half-bath, as well as a guest half-bath, complete this level. The garden level consists of three bedrooms, each with its own en-suite bathroom and private restroom, an office, and a spacious laundry room, offering comfort and privacy for both family and guests. The property features high-quality amenities: reversible air conditioning, double-glazed windows, and heated floors in the bathrooms as well as in the summer kitchen. Just a 10-minute walk from shops and about a 10-minute drive from Marinières Beach. An open garage, two outdoor parking spaces, and additional parking options on the property round out this package. A rare property where contemporary architecture meets the timeless beauty of the Riviera. A true gem, perfect for those who appreciate unique settings and exceptional views.

Ref. : N-41467

Century 21 LAFAGE TRANSACTIONS Nice

MANDELIEU-LA-NAPOULE1 875 000 €

House for sale double - 7 rooms - 298 m²

Villa for sale in Mandelieu with swimming pool and panoramic viewsl

UNDER ACCEPTED OFFER - Located in a sought-after area of Mandelieu, this beautifully renovated Provençal villa offers complete tranquility with stunning views over the Barbossi Golf Course and the surrounding hills. Spanning 290 m² on a 1,510 m² plot, this exceptionally bright villa features 5 en-suite bedrooms, each with its own shower room and WC, ensuring privacy and comfort for all. The spacious cathedral-style living room, complete with a fireplace, and the open-plan kitchen-dining area—accessed via a few steps—create a sense of volume and light, with direct access to multiple terraces and a magnificent pool area. The pool, adorned with deep blue mosaic tiles, adds a contemporary touch and a striking color to the water. A wide stone terrace, surrounded by lush Mediterranean vegetation, provides the perfect setting for relaxation, blending intimacy and conviviality. The *multi-level garden offers a variety of atmospheres, where the vibrant green lawn gives way to beds of cacti and tropical plants. A shaded barbecue area under a wooden pergola completes this idyllic outdoor space. For added convenience, the villa includes a double indoor garage, a laundry room, and a large multi-purpose room—ideal for a home gym or games area, to be customized to your liking. Outside parking spaces are available for guests. A rare gem on the market, combining prestige, comfort, and harmony with nature.

Ref. : 092026-510

FINE AND COUNTRY

NEUILLY SUR SEINE1 450 000 €

Apartment for sale double - 5 rooms - 132 m²

Neuilly - Victor Hugo - Family apartment - 3 or 4 bedrooms - Balconies

133m² (1,432 sq ft) family apartment on the third floor of a semi-recent high-end building dating from the 1960s, with a concierge, located on a quiet tree-lined boulevard. Composed of an entrance hall, a vast 50m² (538 sq ft) double-sized reception room (lounge and dining room) opening onto a wide balcony affording views without overlook, a separate kitchen with pantry (and service entrance), a master suite opening onto the balcony with a dressing room and bathroom, two other bedrooms to the rear opening onto a second balcony affording clear views, a bathroom with toilet, a separate toilet, and a second large dressing room. Cellar and lock-up garage (direct lift access) on the basement level also included. Option to also acquire a second lock-up garage on the basement level. Pasteur upper secondary school sector. The property boasts fantastic volumes and requires full renovation, allowing for tremendous potential and numerous layout options (4 bedrooms possible). Very bright and surrounded by greenery. Close to transport services (bus and metro), shops, public squares and other facilities. Property subject to shared ownership status. We have a large selection of off market properties not listed online. To access these exclusive properties, contact our consultants at your BARNES Neuilly agency. €1,392,000 Agency fees not included - Agency fees: Fees at 4.17% incl. tax payable by the buyer - Number of lots in the building: 210 - Average amount of the share of charges €7,780/year - Estimated amount of annual energy costs for standard use based on 2026 energy costs: €2,380 ~ €3,230 1,392,000 € Agency fees not included - Agency commission: 4.17%VAT included Agency fees payable by buyer - Nombre de lots dans la copropriété: 210 - Montant moyen de la quote-part de charges courantes 7,780 €/yearly - Montant estimé des dépenses annuelles d'énergie pour un usage standard, établi à partir des prix de l'énergie de l'année 2026 : 2380€ ~ 3230€

Ref. : 87495061

BARNES NEUILLY

ST-RAPHAËL2 389 000 €

House for sale double - 7 rooms - 290 m²

Exceptional villa for sale in Saint Raphaël - Valescure, 7 rooms, heated swimming pool

Discover this magnificent 7-room villa, with 290 sqm of living space, located in the sought-after Valescure district of Saint-Raphaël, France. Set on a 4,581 sqm plot, this 1990s-style property, built in 1992, offers a peaceful living environment with stunning views of lush greenery and complete privacy. The bright, south-facing 75 sqm living room features a cozy fireplace. The separate kitchen is complemented by a fully equipped summer kitchen, perfect for entertaining. The villa comprises four bedrooms, including one on the ground floor, one bathroom, four shower rooms, and five toilets, ensuring optimal comfort. Gas central heating with a boiler, air conditioning, double-glazed aluminum windows, electric and wooden roller shutters, and mains drainage guarantee excellent standards and a very good overall condition, requiring no work. Enjoy a large, unfinished basement, a cellar, two garages, an electric gate, an alarm system, and a digital entry code for your security. Outside, you'll appreciate the heated, free-form saltwater pool, the well, the pétanque court, the outdoor shower, and several terraces to fully enjoy the outdoor spaces. Contact Agence du Cap - Les Issambres to arrange a viewing and seize this unique opportunity.

Ref. : 2708B

SEA VIEW PROPERTY / GROUPE AGENCE DU CAP

ANTIBES680 000 €

Apartment for sale double - 4 rooms - 109 m²

ANTIBES BADINE

Superb 4-room apartment of 109 m² on the ground floor with garden located in a small upscale residence with park and swimming pool, in the heart of a residential neighborhood close to the city center and shops. Offering 215 m² of outdoor space between terrace and sunny garden all day long and without overlooking. Consisting of a large living room, an independent equipped kitchen, a master suite with closets, shower room and WC, two bedrooms with storage, a shower room, separate WC and a laundry room that can be converted into a third shower room. In addition, an electrified double garage in the basement and a cellar. Possibility to acquire an external parking space for an additional fee. The information on the risks to which this property is exposed is available at

Ref. : 87539581

RIVIERA REALISATION ANTIBES

LA CROIX-VALMER1 950 000 €

House for sale double - - 151 m²

Co-Exclusivity - Gigaro La Croix-Valmer - Private domain - villa to renovate with permit

Located in a gated and highly sought-after estate in the heart of Gigaro, just a short walk from Lily of the Valley, this villa is within walking distance to Gigaro beach and La Brigantine. The property enjoys all the benefits of the Gigaro seafront while remaining peacefully tucked away at the edge of a protected natural area. The existing 151 sqm house comes with two approved and cleared building permits for a complete renovation and extension. The authorized projects offer a total of 241 sqm of living space over two levels with views of the Gigaro hills: Permit 1: On the ground floor, next to a double garage, the entrance leads into a dining area with a fully equipped kitchen, followed by a bright and spacious living room. A beautiful master suite with dressing room and bathroom enjoys both sunrise and sunset. Upstairs features 4 bedrooms, each with its own shower room, separate toilets, and a laundry room. Permit 2: On the ground floor: a kitchen, dining area opening onto a bright living room, and 3 en-suite bedrooms with dressing rooms, all with access to the pool area. Upstairs: 2 spacious en-suite bedrooms, each with a dressing room. The entire home opens onto a west-facing terrace with a summer lounge and a dining area set back from the pool, which is south-west facing. The 9x4.5 m pool is set into a beautifully landscaped garden and opens onto a stunning view of the protected natural surroundings of Gigaro. Gated estate, mains drainage, fiber optic internet, bordering a protected and unbuildable natural zone, permits approved and cleared of all appeals.

Ref. : 83221

MAGREY&SONS SAINT-TROPEZ

CANNES1 260 000 €

Apartment for sale double - 3 rooms - 85 m²

Palm Beach – Two-Bedroom Apartment with Private Garden and Swimming Pool

In the heart of Palm Beach, within a recently built, intimate residence, this attractive two-bedroom apartment offers approximately 85 sq m of living space, extended by a spacious private garden of around 150 sq m. The apartment comprises an entrance hall, a bright living and dining area opening onto the garden, and a fully fitted open-plan kitchen. The sleeping area features two en-suite bedrooms, each with a bathroom or shower room. A double garage completes the property. The residence also benefits from a sun-drenched swimming pool. A fully fitted studio of approximately 30 sq m, complete with its own terrace, is also available for purchase.

Ref. : MZIPB442

Michaël Zingraf Christies International Real Estate Cannes Palm Beach

CANNES350 000 €

Apartment for sale double - 2 rooms - 48 m²

Cannes Basse Californie – 2-room apartment, 49?sqm, renovated, top floor with sea view

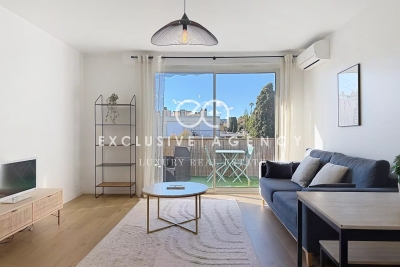
In the heart of Basse Californie, just steps from shops and only 500 m from the beaches, this 2-room apartment of 49 sqm on the top floor combines charm, modernity, and brightness. The living room opens onto a terrace with a lovely sea view, perfect for enjoying the sun. The fully equipped open-plan kitchen blends naturally with the living space, creating a welcoming atmosphere. The quiet bedroom offers a peaceful retreat, while the contemporary bathroom completes the apartment perfectly. Elegant parquet floors, roller shutters, double glazing, and air conditioning ensure comfort and tranquility. A basement cellar and a private outdoor parking space complete this property. Information on the risks to which this property is exposed is available on the Géorisques website: www.georisques.gouv.fr - City of Cannes

Ref. : 2855

EXCLUSIVE AGENCY

VILLENEUVE-LOUBET449 000 €

House for sale double - 4 rooms - 86 m²

VILLENEUVE-LOUBET VILLAGE – Beautifully Renovated Village House with Private Courtyard In the heart of Villeneuve-Loubet village, discover this charming, fully renovated village house, combining traditional character with the comfort of a contemporary interior. Arranged over three levels, the property offers a comfortable layout, bright living spaces and quality finishes throughout. Tucked away along a quiet, secluded lane, the entrance leads to the ground floor, where a separate studio-style space, currently used as an office with a laundry area, offers flexibility to suit your needs. This level also provides direct access to a delightful private courtyard of approximately 19 sqm, perfect for enjoying sunny days, outdoor dining or simply relaxing in a peaceful setting. On the first floor, you will find a bright and welcoming living area comprising a lounge, dining space and a fully fitted and equipped open-plan kitchen with a central island. Contemporary design and carefully selected finishes create a warm and inviting atmosphere. A balcony completes this level. On the second and top floor, beneath the roof, the sleeping area comprises two bedrooms, a bathroom and a separate WC. The characterful roofline adds charm and creates a cosy atmosphere. The house also benefits from air conditioning, double glazing and modern amenities, ensuring everyday comfort. What makes this property stand out? A successful renovation, a well-designed and practical layout, a private courtyard and a prime location in the heart of the village. A village house with something special to offer, ideal for those seeking character and individuality without compromising on modern comfort. Contact REMAX SUNSET to arrange a viewing. Legal Mentions (in French) : Honoraires à la charge du vendeur. Les informations sur les risques auxquels ce bien est exposé sont disponibles sur le site Géorisques : www.georisques.gouv.fr .

Ref. : 891

RE/MAX SUNSET

NICE1 100 000 €

Apartment for sale double - 3 rooms - 87 m²

Nice Carré d'Or – Boulevard Victor Hugo

Located on the 3rd floor of a historic character building on the prestigious Boulevard Victor Hugo, this 87 sqm apartment enjoys a central location in the heart of Nice, close to shops, restaurants and the Promenade des Anglais. Tram lines 1 and 2 provide easy access throughout the city. Fully renovated, this dual-aspect two-bedroom apartment benefits from an east-west orientation, generous living spaces, high-quality finishes and a carefully designed layout. The living area, measuring over 40 sqm, features a bright lounge with a fully equipped open-plan kitchen. Two large windows extend the living space onto a west-facing balcony overlooking the gardens. A separate toilet completes this part of the apartment. The sleeping area, separate from the living room, comprises two comfortable bedroom suites. The master bedroom has its own shower room and private toilet. The second bedroom also benefits from an en-suite shower room. Numerous built-in storage spaces optimise the layout. Ducted air conditioning, double glazing, a reinforced security door and a cellar complete the features of this property. A sought-after address for enjoying the best of life in Nice, combining the charm of a historic residence with the comfort of a contemporary interior, just a few minutes' walk from the sea and Place Masséna. Information about the risks to which this property is exposed is available on the Géorisques website: www.georisques.gouv.fr. Votre contact : +33601007116

Ref. : 87540734

Agence Rivoli

LE CANNET269 000 €

Apartment for sale double - 3 rooms - 55 m²

Le Cannet – Stunning Fully Renovated 2-Bedroom Apartment\!

Ideally located in the town centre, close to the town hall and local shops, in a quiet and pleasant neighbourhood, this charming 55.10 sqm apartment has been fully renovated and benefits from plenty of natural light. It features a spacious living room with a dining area, a fully equipped kitchen, a shower room with a double vanity, as well as plenty of storage space and a walk-in dressing area. The second bedroom can be adapted to suit your needs and would be ideal as a nursery or home office. A bright, functional and move-in-ready apartment, perfect as a primary residence or a quality investment!

Ref. : 4-1499VA

MARLY PRIVILEGE CANNES CROISETTE