OK
More than Less than
€  ok

Key-words : double

Houses and Apartments, your real estate specialist magazine offers a selection of ads that match with the keyword double. You can refine your search by specifying the area or price range in the navigation bar link Search for a House/Apartment.

NICE359 000 €

Apartment for sale double - 3 rooms - 59 m²

ICE EVÊCHÉ – 2-BEDROOM APARTMENT OF 60 SQM FOR SALE – FULLY RENOVATED – NEAR LIBÉRATION – DUAL-ASPECT – DOUBLE LIVING ROOM – BALCONY – AIR CONDITIONING

NICE EVÊCHÉ – Close to Libération, in a beautiful, well-maintained traditional Nice building, discover this superb, fully renovated dual-aspect two-bedroom apartment, tastefully refurbished. This bright apartment comprises an entrance hall, a spacious double living room with a fully fitted and equipped open-plan kitchen, and direct access to a balcony. The sleeping area features two lovely, peaceful bedrooms, a modern bathroom and a separate WC. Carefully renovated throughout, the apartment benefits from reversible air conditioning in every room, aluminium double-glazed windows with shutters, and a completely renewed electrical system and plumbing. Offered fully ready to move into, this apartment allows you to enjoy a convenient lifestyle with everything within walking distance, just a few minutes from the Libération market, local shops and public transport.

Ref. : Z-26120

Century 21 LAFAGE TRANSACTIONS - Cimiez

CANNES2 690 000 €

Apartment for sale double - 4 rooms - 99 m²

Luxury Apartment Sea View for sale, Cannes Croisette

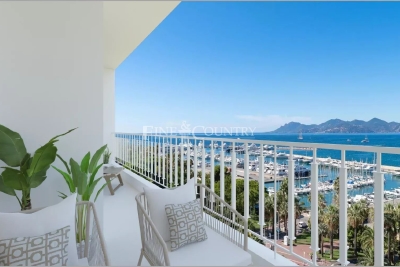
Price Adjustment - Ideally located on the iconic Croisette, within an elegant and secure residence, this exceptional 4-room apartment offers a unique lifestyle, blending refinement with breathtaking views. Set on the 4th floor of an 8-storey building, this rare property of approximately 99 sqm has been fully renovated in 2023 in a contemporary, bright, and minimalist style. It enjoys an unobstructed, panoramic view over the sea, the Port Canto, the Bay of Cannes, and the Esterel hills. The spacious and luminous living area with open-plan kitchen opens onto a beautiful southwest-facing terrace of 10 sqm, bathed in natural light — a daily invitation to admire the Riviera's ever-changing scenery. The night area features three elegant bedrooms, each with its own en-suite shower room and toilet, as well as a separate guest toilet for added comfort. High-end features throughout include premium materials, air conditioning, double glazing, lift, intercom system, and a private cellar. Highlights: Prime address on the prestigious Croisette Stunning panoramic sea, port, and mountain views Fully renovated in 2023 with luxurious finishes Sunny and private terrace Bright interior with clean, elegant design A rare opportunity – the perfect luxury pied-à-terre or prestigious main residence in the heart of the French Riviera.

Ref. : 042025-244

FINE AND COUNTRY

MOUGINS1 595 000 €

House for sale double - 6 rooms - 268 m²

Mougins Pibonson Neighborhood - Villa with pool and sea view

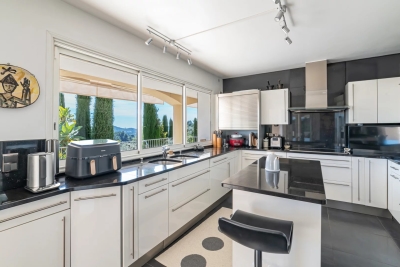
Voici la traduction en anglais : Mougins – Pibonson. Nestled in the heart of a quiet, leafy residential neighbourhood, this elegant Provençal villa of 263 sqm stands on a beautifully landscaped 1,200 sqm plot planted with cypresses, palm trees and olive trees, offering exceptional panoramic views over the surrounding hills and the sea. The main level features a generous 57 sqm living-dining room with a striking cathedral ceiling, exposed beams and a contemporary fireplace, bathed in natural light through wide bay windows opening onto the terrace and the infinity pool. The fully equipped kitchen offers direct access to the terrace and to the summer kitchen with its barbecue area. The master bedroom, en-suite with both bathtub and shower, completes this level. Upstairs, two bedrooms — including a master suite with shower room and a "tropézienne" rooftop terrace boasting breathtaking views — along with a cosy reading and study corner. The lower level, completely independent, comprises an additional en-suite bedroom (ideal for guests or rental use), a laundry room, a workshop, a dressing room, a cellar and a large 45 sqm garage (2 cars). Outside: infinity pool with natural stone waterfall, an open 138 sqm terrace, a Mediterranean garden and a pétanque court. Features include: air conditioning, double glazing, electric shutters, alarm system and electric gate. Excellent energy rating B. Just minutes from Cannes, Sophia Antipolis, the Royal Mougins Golf Resort and Nice Côte d'Azur International Airport. Agency fees payable by the seller. EPC: B (104) / GHG: A (4). Estimated annual energy costs: €1,800 to €2,450.

Ref. : 86889640

Les Chasseurs Immobilier

LES GETS495 000 €

Apartment for sale double - 2 rooms - 47 m²

CARMINE LODGE B206 - 1 bedroom + cabin

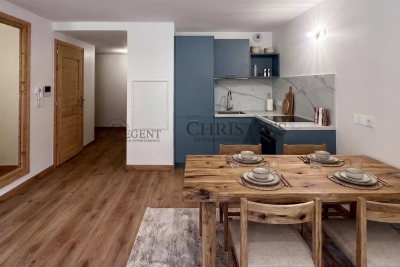
REGENT ALPS EXCLUSIVITY – CHRISTIE'S INTERNATIONAL REAL ESTATE Completed in 2023 by the well-respected local developer Biotope Immobilier, Carmine Lodge is a stylish new residence offering contemporary apartments in one of Les Gets' most convenient locations. Set in a peaceful residential area just a five-minute walk from the village centre, the development allows owners to enjoy easy access to restaurants, shops, cafés and the main ski lifts while returning home to a quieter setting away from the bustle of the resort. Built to the latest construction and energy efficiency standards, Carmine Lodge combines modern Alpine architecture with high-quality materials and carefully considered design. The result is a residence that is both elegant and practical, offering all the comfort of a newly built home with low maintenance and excellent year-round usability. This beautifully presented 47 m² apartment has been thoughtfully designed to make the most of every square metre. A welcoming entrance hall with built-in storage leads into a bright open-plan living area, where the fully fitted and equipped kitchen flows naturally into the dining and lounge space. Large glazed doors open onto a private terrace, creating an attractive extension of the living area and the perfect place to enjoy the mountain air after a day on the slopes or exploring the surrounding countryside. The apartment offers a spacious double bedroom together with a separate cabin room, providing valuable flexibility for children, visiting guests or additional sleeping accommodation. A contemporary shower room, separate WC and practical layout make the apartment equally suited to weekend escapes, longer holidays or year-round living. Finished to a high standard throughout, the apartment benefits from quality materials, modern fixtures and excellent insulation, ensuring comfort in every season. As a recently completed development, Carmine Lodge also offers the reassurance of modern construction standards together with strong energy performance and lower running costs than many older mountain properties. The property is sold with a secure private parking space and a private cellar, providing convenient storage for skis, mountain bikes and outdoor equipment throughout the year. Les Gets continues to attract buyers seeking a resort that offers far more than just skiing. As part of the internationally renowned Portes du Soleil ski area, it provides exceptional winter sports alongside world-class mountain biking, hiking, golf and a lively village atmosphere during the summer months. Carmine Lodge's central yet peaceful location makes it an excellent base for enjoying everything the resort has to offer, without relying on a car for day-to-day activities. Whether you are looking for a stylish second home, a low-maintenance Alpine retreat or an investment property with excellent rental appeal, this apartment represents an outstanding opportunity to purchase a modern residence in one of the French Alps' most desirable year-round destinations. Key Features: • Newly built apartment completed in 2023 by Biotope Immobilier • Approximately 47 m² of well-designed living space • Peaceful residential location just a five-minute walk from the centre of Les Gets • Bright open-plan living area opening onto a private terrace • Fully fitted and equipped kitchen • One double bedroom plus separate cabin room • Contemporary shower room and separate WC • Excellent energy performance and modern construction standards • Secure private parking space and private cellar • Ideal as a second home, rental investment or year-round residence Legal information Subject to co-ownership status (25 main lots for residential use and parking). Annual co-ownership charges: €930 (about €77 per month, a particularly controlled cost for this type). No ongoing proceedings. AI has been used on some photographs to illustrate decoration potential. "Information on the risk

Ref. : CARMB206

REGENT ALPS - Christie's International Real Estate

PARIS 16EME10 000 000 €

House for sale double - 10 rooms - 480 m²

TOWN HOUSE - PARIS 16 - FOCH - PRIVATE ROAD

PARIS XVI - VILLA DUPONT - Amidst the calm of a privileged private road, a magnificent around 500 m² 1910s family mansion. Presented over 4 levels and service by an elevator it comprises a south facing double living reception of 45m², kitchen, office. The first floor features the master bedroom with dressing and en suite bathroom and a 40m² terrace. There are 3 further bedrooms, with bathrooms on the second floor. A large basement with gymnasium, laundry, hammam, laundry and 2 car garage. The property has been renovated to a high standard. Etoile, La Defence and bois Boulogne are directly accessible. Agency fees payable by vendor - Montant estimé des dépenses annuelles d'énergie pour un usage standard : 4010€ ~ 5510€ - Les informations sur les risques auxquels ce bien est exposé sont disponibles sur le site Géorisques : www.georisques.gouv.fr

Ref. : 87145688

BARNES PASSY-LA MUETTE

LE PONTET105 000 €

Apartment for sale double - 3 rooms - 64 m²

4-room apartment of 64.91 m2 with cellar 4th floor

Located in the Le Bouton d'Or residence, on rue Gérard Philipe in Le Pontet, come and discover this 4-room apartment offering a Carrez Law area of 64.91 m2, ideal for a family, a first purchase or a rental investment Located on the 4th floor, the apartment benefits from a functional layout including: An entrance A separate kitchen with a loggia A bright living/dining room of nearly 24 m2 Two bedrooms A dressing room A bathroom A separate toilet A loggia and a balcony A private cellar of approximately 6.80 m2 on the ground floor The surfaces are distributed as follows: Living/dining room: 23.90 m2 Kitchen: 7.90 m2 Room 1: 9.60 m2 Bedroom 2: 11.20 m2 Dressing room: 2.50 m2 Bathroom: 2.48 m2 Balcony/loggia: 2.10 m2 excluding Carrez law area Cellar: 6.80 m2 The residence, built in 1963, is ideally located close to shops, schools, transport and major roads. Comfort and equipment Individual electric hot water production Reversible air conditioning Apartment with windows on both sides Several double-glazed PVC windows already installed Energy Performance Diagnosis Energy class: E (289 kWh/m2/year) Climate class: E (51 kg CO2/m2/year) Estimated annual energy costs: between EUR1,654 and EUR2,238 per year (prices indexed 2021-2023) Additional information Private cellar included Condominium with 24 units No termites were found during the inspection. Key points to remember - Functional 4-room apartment of nearly 65 m2 - Private cellar - Apartment with windows on both sides - Air conditioning - Immediate proximity to amenities - Strong potential for appreciation after refurbishment

Ref. : MS-2025-30

SAINT ANDRE IMMOBILIER

MANDELIEU-LA-NAPOULE1 260 000 €

Apartment for sale double - 4 rooms - 110 m²

Seaside favorite. Panoramic view.

Come discover this favorite apartment ideally located. Just steps from the village of La Napoule, its shops, beaches, golf course, and its marina within a secure luxury residence with a guardian and pool. The apartment consists of an entrance hall, a large very bright living room with dining area opening onto the terrace, a beautiful equipped independent kitchen with access to the outside, two large bedrooms with shower rooms, one of which has a toilet, a dressing room as well as guest toilets. Each room opens onto an exterior area and The magnificent terrace and its landscaped garden facing the sea and Mount San Peyre ready to welcome you for a moment of relaxation or conviviality. A cellar and a double garage complete this property. All just 15 minutes from Cannes, 10 minutes from Mandelieu airport, and 35 minutes from Nice airport. Contactez Eric MARQUISE au +33761157350

Ref. : 87526609

LG PRESTIGE IMMOBILIER

CHAMONIX-MONT-BLANC1 375 000 €

House for sale double - 5 rooms - 222 m²

Chalet for Sale in Les Bois, Chamonix – Mont Blanc Views and Renovation Potential

Detached chalet for sale in the prestigious Les Bois neighbourhood of Chamonix-Mont-Blanc, set on a 754 sqm plot, with stunning views of the Mont Blanc massif and potential for extension. Located in the highly sought-after hamlet of Les Bois, one of Chamonix's most desirable residential areas, this detached chalet offers a rare opportunity to acquire a property in an exceptional Alpine setting. Surrounded by beautiful mountain scenery, in a peaceful and unspoilt environment, the chalet enjoys views of the Mont Blanc massif and offers significant potential for renovation and transformation into a luxury Alpine residence. A 169 sqm Chalet to Renovate on a 754 sqm Plot Set within a 754 sqm plot, this detached chalet in Les Bois offers approximately 169 sqm of total floor area. The existing accommodation comprises three bedrooms, a bright living room, a kitchen and a dining room. Requiring complete renovation, the property provides excellent opportunities to redesign the interior and create a bespoke mountain home, whether as a permanent residence, a family holiday chalet or a luxury second home in Chamonix. The property also benefits from a double garage and a separate storage outbuilding, providing useful additional space for vehicles, outdoor equipment and ski gear. An additional advantage is the potential to extend the chalet by approximately 30 sqm, subject to local planning regulations and the necessary administrative approvals. Les Bois, Chamonix – One of the Valley's Most Desirable Residential Locations The hamlet of Les Bois is widely regarded as one of the most prestigious and sought-after residential areas in Chamonix-Mont-Blanc. Renowned for its traditional Alpine architecture, peaceful surroundings and spectacular views of the surrounding peaks, Les Bois offers an exceptional lifestyle just a few minutes from Chamonix town centre. The chalet is ideally positioned to enjoy some of the Chamonix Valley's finest attractions: - La Flégère ski area, offering access to excellent skiing and spectacular panoramic views of the Mont Blanc massif. - Chamonix Golf Club, an 18-hole golf course set against a magnificent Alpine

Ref. : 111-C

ALPS PROPERTY

NICE425 000 €

Apartment for sale double - 3 rooms - 55 m²

In a prestigious building on the Promenade des Anglais, just 10 meters from the sea, close to all shops and the tramway with direct access to the airport. 55 sqm- 2-bedroom apartment on the ground floor, fully renovated with high-end finishes. Comprising: a living room with fully equipped kitchen, two bedrooms each with en-suite bathroom and toilet. Reversible air conditioning, PVC double-glazed windows. A cellar completes this property. Votre contact : +33624964281

Ref. : 86587626

Agence Rivoli

VERSAILLES1 140 000 €

Apartment for sale double - 5 rooms - 126 m²

VERSAILLES - NOTRE-DAME - DUPLEX APARTMENT RENOVATED IN 2024 - 4 BEDROOMS

At the heart of the Notre-Dame district, near the marketplace, this duplex apartment occupies the second floor and attic level of an old building. Renovated in 2024 while keeping the period parquet flooring, fireplace and high ceilings. This dual-aspect apartment faces south and west with a view of the Church of Notre-Dame. The apartment totals 110.65m² (1,191 sq ft) of Carrez Law surface (126.49m² or 1,362 sq ft floor surface), with an entrance hall leading to the living spaces. The 33m² (355 sq ft) lounge/dining room is set around the fireplace. The 14m² (150 sq ft) kitchen is ideally sized for enjoying meals as a family. The 25m² (269 sq ft) master bedroom on the same level has a wardrobe and shower room. The second 14m² (150 sq ft) bedroom, meanwhile, has use of a separate bathroom. Stairs lead to the upper level under the exposed beams, where two bedrooms with sloping ceilings have been fitted out with cupboards. Cellar also included. The remarkable renovation works blend period elegance and contemporary comfort in this apartment located in a building dating from 1648. The apartment's character has been preserved and enhanced, in the form of the period parquet flooring, fireplace and ceiling heights, while the fittings have been designed for modern-day functional living. Its central location at the heart of the Notre-Dame district, near the marketplace and shops, is a rare asset, combining authentic Versailles heritage with a top-quality renovation. The building is part of a small shared ownership complex with five co-owners, and includes bike parking. Individual heating and hot water via a condensing gas boiler; double-glazed windows. Shops, Notre-Dame marketplace and the Palace are all within walking distance. Versailles Rive Droite station (Line L) to Paris Saint-Lazare and La Défense is an 8-minute walk away. Versailles Rive Gauche station (RER C) is a 13-minute walk away. Nursery and primary schools 150m (165-yards) away. Price: €1,140,000 including fees, i.e. €1,100,000 excluding fees. Fees at 3.64% incl. tax payable by the buyer. EPC rating: E (270 kWh/m²/year). GHG: E (53 kg CO2/m²/year). Shared ownership complex formed of 5 lots. Your BARNES contact: Frédérique Meinnier +33 (0)7 82 80 15 21 “Information on the risks to which this property is exposed is available on the Géorisques website: www.georisques.gouv.fr” €1,100,000 Agency fees not included - Agency fees: 3.64% incl. tax Fees payable by the buyer - Number of lots in the building: 8 - Average amount of the share of charges €1,463/year - Estimated amount of annual energy costs for standard use based on 2026 energy costs: €27 ~ €3,720 - Frédérique Meinnier - Sales agent - EI - RSAC Versailles 520 416 108 1,100,000 € Agency fees not included - Agency commission: 3.64%VAT included Agency fees payable by buyer - Nombre de lots dans la copropriété: 8 - Montant moyen de la quote-part de charges courantes 1,463 €/yearly - Montant estimé des dépenses annuelles d'énergie pour un usage standard, établi à partir des prix de l'énergie de l'année 2026 : 27€ ~ 3720€ - Frédérique MEINNIER - Agent commercial - EI - RSAC Versailles 520 416 108

Ref. : 87143483

BARNES YVELINES

MANDELIEU-LA-NAPOULE1 390 000 €

House for sale double - 4 rooms - 141 m²

Single-storey House with a Swimming Pool

is pleased to present this charming predominantly single-level villa, enjoying open green views and a lovely glimpse of the sea. Ideally located in one of Mandelieu's most sought-after residential areas, just minutes from shops, beaches, and everyday amenities, the property benefits from a full south-facing exposure and a peaceful setting. Set on a beautifully landscaped and completely private 1,235 sqm flat plot, the villa features an entrance hall, a bright living and dining room with fireplace, a spacious terrace, a fully equipped kitchen, a master suite with dressing room and en-suite bathroom, two additional bedrooms, and a shower room. A double garage, cellar, and charming patio complete this property. An ideal home for those seeking tranquillity, sunshine, and a privileged lifestyle on the French Riviera. Contactez Vanessa HESSE au +33667208643

Ref. : 87036404

LG PRESTIGE IMMOBILIER

NICE629 000 €

Apartment for sale double - 3 rooms - 70 m²

NICE - COULÉE VERTE - 3-BEDROOM APARTMENT 70 M² FOR SALE - TOP FLOOR - FULLY RENOVATED - TWO BALCONIES - BASEMENT STORAGE - IDEAL LOCATION

NICE - COULÉE VERTE On the top floor of a beautiful period building with an elevator, this magnificent two-bedroom apartment has been completely renovated to offer an exceptional living environment. Combining period charm with modern comforts, this apartment is located in one of Nice's most sought-after neighborhoods. From the moment you enter, natural light floods the space. The sun-drenched living room opens onto two balconies offering breathtaking views of the Mont Boron hills and the Coulée Verte gardens. An authentic period fireplace adds considerable charm to this living area, which also includes a modern, fully equipped kitchen. On the bedroom side, the apartment features two spacious bedrooms designed as private suites. Each has its own shower room and custom-built storage. To further enhance the property's unique character, one of the bedrooms also boasts its own antique fireplace. A separate WC completes this thoughtfully designed layout. Everything has been provided for your comfort, from reversible air conditioning to double-glazed windows. A private cellar and bicycle storage are also available in the building. Located just steps from shops, beaches, and public transport, this exceptional property is ideal for comfortable city living or as a prestigious pied-à-terre on the French Riviera.

Ref. : P-11048

Century 21 LAFAGE TRANSACTIONS - LE PORT

CANNES1 260 000 €

Apartment for sale double - 3 rooms - 85 m²

3-room apartment with a 150m² garden and a double garage, located in a residential complex with a swimming pool, just a stone's throw from the beaches – Cannes Mouré Rouge

In the heart of the prestigious Mouré Rouge neighborhood, discover this superb 3-room apartment, featuring a 150m² private garden and a double garage, located within a residence that includes a swimming pool. It offers an exceptional living environment, situated in the immediate vicinity of Cannes' finest beaches and the luxurious establishments of Palm Beach, with all amenities within walking distance. The apartment comprises an entrance hall leading into a spacious, light-filled living area with an open-plan kitchen—complete with an island and a wine cellar—all opening out onto a magnificent, sun-drenched, lushly landscaped, and tranquil 150m² garden. The sleeping area includes two en-suite bedrooms: one features a private bathroom (with a bathtub and WC) and direct access to the garden, while the second includes a private shower room. A separate guest WC completes the layout. For added convenience, the property includes a double garage in the underground parking area, equipped with an automatic door and an electric vehicle charging station. There is also an option to purchase an additional, well-appointed studio apartment with a terrace on the same floor—an ideal choice for a rental investment or for hosting guests.

Ref. : 87517120

WRETMAN ESTATE & CONSULTING

LES ISSAMBRES1 190 000 €

House for sale double - 7 rooms - 160 m²

Villa for sale with sea view in Les Issambres

Discover this magnificent villa for sale located in Les Issambres, offering breathtaking sea views. With a living area of 180 sqm, this property has 5 rooms, including 4 spacious bedrooms. You will appreciate its south-east exposure, ideal for enjoying the sun. The villa includes a separate fitted kitchen, two shower rooms, and two toilets, all in a peaceful setting. Heating is provided by reversible air conditioning, and a fireplace adds a warm touch to the interior. Outside, the villa is in good condition, built of concrete blocks with double-glazed aluminum windows. Guests can enjoy an outdoor space including a patio, a bowling green, and a 5x9 meter swimming pool with a chlorination system. The basement includes a laundry room, and mains drainage ensures optimal comfort. Built in the 1960s, this villa requires a light refresh to bring it to your liking. Don't miss this unique opportunity to live in an idyllic setting in France.

Ref. : 2640

SEA VIEW PROPERTY / GROUPE AGENCE DU CAP

CARQUEIRANNE3 995 000 €

House for sale double - 6 rooms - 254 m²

Carqueiranne - A contemporary villa enjoying a sea view

This exceptional near 250 sqm contemporary villa set in about 1500 sqm of leafy landscaped grounds on the heights of Carqueiranne was designed by architect Jean Gouzy. Beautifully appointed, it includes a bright and spacious living/reception room opening onto terraces and the overflow swimming pool, a spacious kitchen, a master suite with a bathroom, a dressing room and a study, four bedrooms and three shower rooms. With a summer kitchen, a boules pitch and a double garage. Motorized gates, alarm, home automation.

Ref. : 87196047

Daniel FEAU Marseille & Littoral