OK
More than Less than
€  ok

Key-words : double

Houses and Apartments, your real estate specialist magazine offers a selection of ads that match with the keyword double. You can refine your search by specifying the area or price range in the navigation bar link Search for a House/Apartment.

ROQUEVAIRE1 075 000 €

House for sale double - 6 rooms - 300 m²

ROQUEVAIRE – ARCHITECT-DESIGNED HOUSE 230 M² – VIEW OF SAINTE-BAUME – SWIMMING POOL

Barnes International presents a superb, south-facing architect-designed home, built in 2016 and set in a location of absolute tranquility. Situated on a 4,000 m² plot—which includes 1,000 m² of woodland—the property boasts an exceptional panoramic view of the Sainte-Baume massif. The ground floor is designed for single-level living, featuring a spacious, light-filled living area (65 m²) with an open-plan, fully equipped kitchen that flows seamlessly onto the terraces, garden, and swimming pool. This level also includes a master suite with a walk-in closet and en-suite shower room, a second bedroom with its own en-suite shower room, and two separate WCs. On the garden level, you will find a third bedroom, as well as an independent one-bedroom apartment (T2) with its own private terrace—perfect for hosting guests or generating rental income. This level also includes a games or fitness room, a workshop, a laundry room, and ample storage space. The outdoor areas are beautifully landscaped, featuring multiple terraces, a summer kitchen, and an inviting swimming pool, all set within a garden planted with palm trees, oleanders, roses, and olive trees. For parking, the property offers several spaces, including a carport with room for two vehicles. The home is equipped with modern amenities, including a ducted reversible air-conditioning system, double glazing, and centralized electric roller shutters. Ideally located less than 5 minutes from the town center, this property is a dream for those who love the countryside and offers magnificent sunset views over the hills. Information regarding the risks to which this property is exposed is available on the Géorisques website: www.georisques.gouv.fr CONTACT: Sophie BOCOBZA +33(0)7 85 78 32 90 Commercial Agent (EI) (RSAC 502 958 283) Agency fees payable by vendor - Montant estimé des dépenses annuelles d'énergie pour un usage standard : 830€ ~ 1170€ - Sophie BOCOBZA - Agent commercial - EI - RSAC 502 958 283

Ref. : 87305531

BARNES MARSEILLE CASSIS LITTORAL

SCEAUX2 600 000 €

House for sale double - 9 rooms - 293 m²

SCEAUX, contemporary family home with garden and rooftop terrace

Less than a 10-minute walk from the pedestrianised centre of Sceaux and the RER B station, this exceptional property, built in 2024, offers the rare opportunity to enjoy a newly built home with generous proportions and high-end finishes in a sought-after residential setting. Set on a 516 sqm plot, the property offers 293 sqm of living space, with contemporary architecture designed to combine comfort, natural light and modern family living. Elevated above street level, the house extends over four levels, providing versatile spaces to suit a variety of lifestyles. The entrance level features a spacious hallway, a double garage and flexible areas that could accommodate a gym, home cinema or playroom. An independent studio with direct street access offers multiple possibilities, including a home office, artist's studio or guest accommodation. Provision has also been made for the future installation of a lift serving all levels. Opening directly onto the garden, the main living floor reveals an impressive 70 sqm reception area, flooded with natural light through expansive southwest-facing windows. The living spaces flow seamlessly onto the terrace and garden, creating an ideal setting for indoor and outdoor living. A separate kitchen, a home office with garden access and a greenhouse complete this level. Upstairs, four bedrooms include a spacious principal suite with a walk-in dressing room and an en-suite bathroom with a separate shower. Two bedrooms share a shower room, while a second bathroom with a shower is accessible from both the landing and the fourth bedroom, ensuring comfort and privacy for all. The highlight of the property is its beautifully landscaped 94 sqm rooftop terrace, designed as a suspended garden and offering an exceptional private setting for relaxation or entertaining. Energy rating A, heat pump, underfloor heating, reversible air conditioning, contemporary finishes and construction warranties complete this rare property. Your BARNES property consultant: Priscilla Tchen (+33 7 85 82 69 71 or ) Agency fees payable by vendor - Montant estimé des dépenses annuelles d'énergie pour un usage standard, établi à partir des prix de l'énergie de l'année 2021 2022 2023 : 700€ ~ 990€ - Les informations sur les risques auxquels ce bien est exposé sont disponibles sur le site Géorisques : www.georisques.gouv.fr - Priscilla TCHEN - Agent commercial - EI - RSAC 952 922 821

Ref. : 87169526

BARNES HAUTS DE SEINE SUD/OUEST

LA CLUSAZ1 350 000 €

House for sale double - 4 rooms - 121 m²

Chalet - Close to slopes & on the riverbank

In La Clusaz, in the heart of the Aravis Valley, this chalet enjoys a sought-after location just 1.5 km from the village centre and close to the ski slopes, in a peaceful, green setting perfectly integrated into the mountain landscape. Offering approximately 121 sqm of living space, complemented by 72 sqm of additional annex areas, the property provides a comfortable and welcoming living environment, ideal as either a main or secondary residence, with spaces perfectly suited to family life. The ground floor is arranged around a beautiful living area featuring an open-plan kitchen leading into the dining room and lounge, enhanced by a wood-burning stove that creates a warm and authentic atmosphere. This space naturally opens onto the outdoors, allowing full enjoyment of the surrounding natural environment. One bedroom and a shower room complete this level. Upstairs, the sleeping area offers three additional bedrooms as well as a mezzanine TV lounge, ideal for relaxing after a day in the mountains. The entire chalet benefits from excellent natural light and a strong connection to the outdoors, reinforcing the feeling of peace and well-being throughout the year. Additional features include a fitted laundry room, a double garage, and a traditional mazot, providing valuable storage and complementary uses. Located in a highly sought-after area, this property represents an ideal opportunity to enjoy mountain living all year round, with attractive rental potential. Référence agence : 3570

Ref. : MVWM-C9M-8VW

Agence ATHERAC - Transaction

CHAMPAGNY-EN-VANOISE300 000 €

Apartment for sale double - 2 rooms - 43 m²

For sale - Apartment with a view - Champagny-en-Vanoise

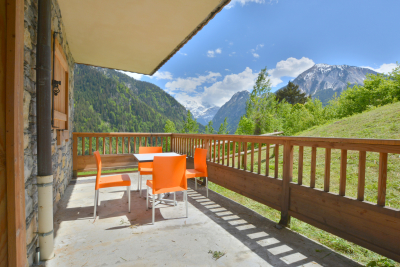
Located in Champagny-en-Vanoise, in a peaceful and sought-after setting, discover this charming, fully furnished one-bedroom apartment, situated within a 4-star residence offering quality amenities (swimming pool, spa, fitness room, and private shuttle service providing access to the slopes of the Paradiski ski area in less than 5 minutes). 43 sqm of habitable surface area and designed to accommodate 2 to 4 people, the apartment offers a warm and inviting atmosphere. Its beautiful south-west facing terrace enjoys open views over the surrounding mountains. The property features a bright living area with a fully equipped open-plan kitchen and direct access to the terrace. The sleeping area includes one double bedroom with storage, a bathroom, and a separate toilet. Additional features include a private indoor parking space, a cellar, and a ski locker, making this property ideal as a mountain pied-à-terre for both summer and winter stays, or as a quality rental investment. Co-ownership of 81 units, with no ongoing legal proceedings.

Ref. : 1468

AGENCE RMP IMMOBILIER

CHAMONIX-MONT-BLANC450 000 €

Apartment for sale double - 2 rooms - 37 m²

One-Bedroom Apartment for Sale in Chamonix – Le Savoy , Town Centre, Mont Blanc Views

Ideally located in the heart of Chamonix-Mont-Blanc, within the highly sought-after Savoy area, this beautifully presented one-bedroom apartment enjoys an exceptional location just a two-minute walk from the Savoy–Brévent ski slopes and the vibrant town centre. Offering both tranquillity and immediate access to all amenities, this is a rare opportunity in one of Chamonix's most desirable neighbourhoods. This apartment for sale in Chamonix comprises a separate double bedroom and a bright, welcoming living area featuring a recently renovated open-plan kitchen, a dining space and a comfortable lounge. The living room opens onto a south-east-facing balcony/terrace with breathtaking panoramic views of the Mont Blanc massif. Two built-in bunk beds provide additional sleeping accommodation, making the property ideal as a holiday home or a high-performing rental investment. A modern shower room and a separate WC complete the apartment. The property has recently been upgraded with a fully refurbished kitchen and brand-new windows installed this year, enhancing both comfort and energy efficiency. Two underground parking spaces are available for purchase (50 000€) in addition to the apartment, a highly valuable feature in central Chamonix. Le Savoy Area – One of Chamonix's Most Sought-After Locations The Savoy is widely regarded as one of the finest residential areas in Chamonix-Mont-Blanc. Renowned for its peaceful surroundings, it offers direct access to the Savoy and Brévent ski areas while remaining only a short stroll from Chamonix's pedestrian streets, boutiques, restaurants, cafés and year-round amenities. During the summer months, the area also provides easy access to hiking trails, mountain biking routes, golf courses and the many outdoor activities that make Chamonix one of the world's premier Alpine destinations. With its prime location, spectacular Mont Blanc views, excellent sun exposure and recent renovations, this apartment presents an outstanding opportunity as a primary residence, holiday home or rental investment in Chamonix

Ref. : 112

ALPS PROPERTY

PRALOGNAN-LA-VANOISE189 000 €

Apartment for sale double - - 39 m²

Pleasant 2-bedroom apartment – neat and functional

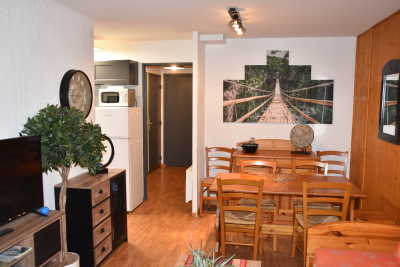
In a three-storey residence with a lift, heated indoor pool, and sauna, step into a warm and comfortable apartment. Located on the first floor, it consists of: An entrance hall A living room with a fitted kitchen opening onto a large west-facing terrace One bedroom with two single beds A second bedroom with a double bed and storage A bathroom Separate toilet The property also includes covered parking and a ski locker.

Ref. : RV691

@GENCE.COM à Pralognan-La-Vanoise

ST-AYGULF1 480 000 €

House for sale double - 7 rooms - 200 m²

FOR SALE: VILLA WITH SEA VIEW, APPROXIMATELY 211 SQM, COMPLETELY RENOVATED, OFFERING 5 BEDROOMS, 4 OF WHICH ARE EN-SUITE, SWIMMING POOL, GARAGE IN SAINT AYGULF

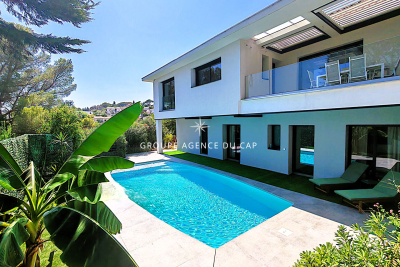
Completely renovated, this villa boasts high-quality finishes and is spread over two levels. On the ground floor, you'll find a spacious living area with a bar, a separate kitchen with a glass roof, and a living/dining room opening onto a terrace with sea views and a pleasant garden. A master suite with a shower room and a second bedroom complete this level. On the garden level, three en suite bedrooms offer direct access to the pool area. You'll enjoy a beautiful 10 x 4.5 m traditional saltwater pool, ideal for sunny days. Outside, the property features a comfortable garage, a parking space, and a driveway with parking for several vehicles. A closed garden shed and a summer kitchen area, large enough to accommodate a pizza oven, complete this living space designed to make the most of the warmer weather. In terms of comfort and amenities, the villa boasts modern features: ducted air conditioning, home automation with alarm system, video intercom, surveillance cameras, centralized control of electric roller shutters, and double-glazed aluminum windows, offering comfort, security, and energy efficiency on a daily basis. (photos coming soon)

Ref. : 2891GDLP

SEA VIEW PROPERTY / GROUPE AGENCE DU CAP

OPIO1 995 000 €

House for sale double - 6 rooms - 195 m²

Opio - Superb contemporary villa within walking distance of shops

Ideally situated in a sought-after residential area, in a peaceful setting at the beginning of a cul-de-sac, this beautiful recently built contemporary villa offers approximately 200 sq.m of living space, set within beautifully landscaped grounds of approximately 1,700 sq.m. The property combines elegant architecture, refined finishes and high-end amenities throughout. The thoughtfully designed outdoor areas provide an ideal setting for relaxation and entertaining, featuring a heated infinity pool with UV-protective cover, a pétanque court, a vegetable garden, two garden sheds and ample parking, including a double carport. The garden level features a spacious, light-filled reception area with fireplace, opening onto an elegant wooden terrace. The fully fitted Schmitt kitchen enjoys direct access to a second terrace with a heated bioclimatic pergola and integrated blinds. This level also comprises a study, which could serve as an additional bedroom, a laundry room, a storage area with external access to the carport, and a games room offering the possibility of conversion into an independent studio. A superb principal suite completes this floor, featuring a bathroom, separate shower, spacious dressing room and direct access to the terrace. Separate guest toilets are also provided. Upstairs, two further bedrooms each benefit from their own en-suite shower room and fitted wardrobes. Separate toilets complete this level. The villa is equipped with the latest technology, including solar panels with battery storage, providing a high degree of energy independence, reversible air conditioning, underfloor heating and an electric entrance gate. A rare opportunity on the market, combining contemporary elegance, exceptional comfort and energy efficiency, all within easy walking distance of local shops. Price: €1,995,000 incl. agency fees Agency fees payable by the buyer: 5% incl. VAT Net seller price: €1,900,000 Energy class : A – Climat class : A / estimated annual costs for standard use : between €1,250 and €1,740 (ref year 2021) Information on the risks to which this property is exposed is available on the Geohazards website : www.georisques.gouv.fr Property located in an area subject to compulsory brush clearance. Represented by Caroline Bertignon-Metout, acting in his capacity as authorized service provider, with full powers for the purposes hereof. 1,900,000 € Agency fees not included - Agency commission: 5%VAT included Agency fees payable by buyer - Montant estimé des dépenses annuelles d'énergie pour un usage standard, établi à partir des prix de l'énergie de l'année 2026 : 1260€ ~ 1720€ - Les informations sur les risques auxquels ce bien est exposé sont disponibles sur le site Géorisques : www.georisques.gouv.fr

Ref. : 87168617

Barnes Valbonne

MANDELIEU-LA-NAPOULE1 990 000 €

House for sale double - 6 rooms - 336 m²

CANNES - MANDELIEU LA NAPOULE - ELEGANT SEA-VIEW PROPERTY IN A PRIVATE GATED ESTATE

Nestled in the heart of a private and secure estate, enjoying absolute peace and privacy, this elegant property occupies a privileged hillside position with breathtaking panoramic sea views. Arranged over two levels, the villa impresses with its generous proportions and abundant natural light. The main entrance is located on the upper level, which features a spacious double garage as well as two comfortable bedrooms, each with its own en-suite bathroom. The garden level offers a superb living area with refined finishes, comprising a spectacular living room with impressive double-height ceilings, a dining area, and an open-plan kitchen. These spaces open seamlessly onto expansive terraces: one covered, ideal for al fresco dining throughout the year, and the other uncovered, allowing you to fully enjoy the magnificent sea views. Two additional en-suite bedrooms complete this level, providing comfort and privacy for family and guests alike. Outside, the landscaped garden features a swimming pool and offers excellent potential for further enhancement. Part of the grounds could be redesigned to create an even more generous pool area, complemented by an elegant pool house. A rare opportunity combining privacy, exceptional sea views, and outstanding potential for value enhancement, equally suited as a prestigious primary residence or an exceptional holiday home.

Ref. : MZIMD267

Michaël Zingraf Christies International Real Estate CANNES CROISETTE

AIX-EN-PROVENCE1 196 000 €

Apartment for sale double - 7 rooms - 184 m²

Aix-en-Provence – A rare opportunity

Just four minutes from the historic heart of Aix-en-Provence, this exceptional 183 sqm property (Carrez law surface) is set within a 19th-century bastide, built in 1875. Perched in a dominant position, it enjoys an open view over the city, within a preserved setting where time seems to stand still. Access, entirely exclusive, is via a wrought-iron gate opening onto a driveway lined with century-old plane trees crossing the grounds, a prelude to the character that defines this property. The property sits within approximately 4,200 sqm of private grounds, a true landscaped garden planted with olive trees and carefully selected Mediterranean species, irrigated with water from the Canal de Provence. The 100 sqm terrace, offering an open view over the Étoile mountain range, opens onto this green setting, where a swimming pool (4 x 11.5 m) and a fully fitted pool house form a generous and exclusive outdoor space, a natural extension of the reception rooms. Somewhere between a prestige flat and a manor house, this property captivates with its generous proportions, its extensive private garden (a rarity so close to the city centre), and its strong sense of identity. The garden level is arranged around the terrace. It comprises a reception room of approximately 32 sqm with fireplace, a fully fitted kitchen, a dining room, a utility area and a guest WC. The upper floor is entirely dedicated to the sleeping quarters. The principal suite, of more than 50 sqm, benefits from a fireplace, a dressing room and a private shower room, together with a peaceful view over the grounds. Two further south-facing bedrooms, a study which could serve as a fourth bedroom, a bathroom, a second shower room and a separate WC complete this floor. Features include underfloor heating, double-glazed windows, an automatic irrigation system fed by the Canal de Provence, several garden sheds, and extensive private parking areas. A confidential and rare property, where period charm meets quality specifications, in immediate proximity to the city centre, with easy access to schools (IBS, La Nativité), major road routes and Aix-en-Provence train station. 15-unit co-ownership. No legal proceedings are in process. Annual charges:2900€

Ref. : 87254413

DANIEL FÉAU PROVENCE

EZE1 100 000 €

House for sale double - 5 rooms - 130 m²

EZE: House with 5 rooms, garages, sea view

Near village and amenities, lovely house over 2 levels including: - on the ground floor: entrance hall, guest WC, a bedroom en suite with shower room, open equipped kitchen and double living room, on terrace and garden; - upstairs: a bedroom en suite with shower room and terrace, a bathroom with WC and two bedrooms on terrace and garden. Very nice sea and village view, swimming pool in the joint ownership, two garages, reversible air conditioning, electric shutters and blinds, double glazing, bright.

Ref. : NEIBAT

AGENCE REGIONALE

EZE2 200 000 €

House for sale double - 6 rooms - 230 m²

Eze, beautiful property in a quiet location, sea view.

Eze. Villa with 230 m² of living space, featuring fine finishes and generous proportions. The living areas open onto a beautiful, completely flat outdoor space, a true extension of the house, featuring a large swimming pool and amenities designed to take full advantage of the Mediterranean climate. Inviting terraces, relaxation areas and a boules court create a privileged setting, ideal for entertaining and enjoying the gentle lifestyle unique to the French Riviera. The main entrance and hall lead to a beautiful, generously proportioned living area organised on half-levels, with a total surface area of 125m². The kitchen, fitted with a central island and dining area, opens onto the dining room; this slightly raised area harmoniously overlooks the double living room. The spacious and bright main lounge is centred around a fireplace, bringing charm and warmth to the room. Slightly below, accessible by a step, a separate relaxation area creates a more intimate atmosphere, furnished as a lounge-bar with a library, sofa and games area. The whole area is an ideal place for entertaining or enjoying moments of conviviality with family or friends. Large openings allow the lounge to extend onto the terrace and pool area, creating a harmonious continuity between indoors and outdoors. This level also includes a bedroom and guest toilet. Upstairs, the sleeping area offers comfort and privacy.The master bedroom has a small adjoining lounge, a dressing room and a bathroom with shower and toilet. It also has direct access to the terrace and a pleasant sea view. A second bedroom, also facing the sea, has its own bathroom with toilet and access to the terrace. A third bedroom completes this level, with its own shower room and toilet. The property has a closed garage and offers parking for 6 / 7 cars.

Ref. : 1372 VM G

CORNICHE GROUPE IMMOBILIER

PARIS 16EME1 450 000 €

Apartment for sale double - 6 rooms - 137 m²

Quiet 135 m² family apartment – 4 bedrooms

Engel & Völkers presents this 135 m² family apartment, located on the first floor of a beautiful building. The apartment opens onto an entrance hall leading to elegant reception rooms comprising a living room and dining room. A separate kitchen completes this living area. The sleeping quarters offer four bedrooms overlooking a particularly quiet, tree-lined courtyard, as well as a bathroom and a shower room. The apartment features plenty of storage space and retains all the charm of the period, with high ceilings, mouldings, parquet flooring and a fireplace. Its layout, four bedrooms and the quietness of the sleeping quarters make it particularly suitable for family living. A double cellar completes this property. Property subject to the co-ownership status Co-ownership comprising 104 lots Proceedings pending: no Co-ownership charges: approximately €1,255 per quarter Energy performance certificate (DPE): D — 156 Greenhouse gas emissions (GES): D — 34 Estimated annual energy costs for the property: between €1,940 and €2,670 per year Property tax: €3,012/year Transaction fees, including VAT, payable by the seller. Information about the risks to which this property is exposed is available on the Géorisques website: www.georisques.gouv.fr Located on Rue Lauriston, in the heart of the Chaillot district in Paris's 16th arrondissement, the apartment enjoys a highly sought-after location, immediately close to Avenue Kléber and just a few minutes' walk from Avenue Victor Hugo and the Arc de Triomphe. The area offers a residential setting while benefiting from numerous shops, restaurants and local services. Nearby schools: Lycée Janson-de-Sailly, Gerson, La Providence and Lübeck.

Ref. : W-04ASF5

ENGEL & VÖLKERS

PARIS 12EME690 000 €

Apartment for sale double - 3 rooms - 69 m²

High floor - Open views - Bel Air

EXCLUSIVITY - In the highly sought-after Bel Air / Picpus neighbourhood, Barnes Paris Est is pleased to present a dual-aspect flat with unobstructed views, situated on the 7th floor (with lift) of a beautiful building. It comprises a lovely east-facing double living room, a separate kitchen, a bedroom overlooking the courtyard, and a bathroom with a toilet. Original features have been preserved (parquet flooring, mouldings, fireplace). A bicycle storage area and a cellar complete this property. Close to shops, transport links, the market and schools. Translated with (free version) Agency fees payable by vendor - Nombre de lots dans la copropriété: 22 - Montant moyen de la quote-part de charges courantes 5,160 €/yearly - Montant estimé des dépenses annuelles d'énergie pour un usage standard, établi à partir des prix de l'énergie de l'année 2021 : 1480€ ~ 2020€ - Les informations sur les risques auxquels ce bien est exposé sont disponibles sur le site Géorisques : www.georisques.gouv.fr - Barbara BOUILLOL - Agent commercial - EI - RSAC 890592785

Ref. : 86802425

BARNES PARIS EST

CANNES3 300 000 €

House for sale double - 7 rooms - 419 m²

MANDELIEU LA NAPOULE - CONTEMPORY VILLA - PANORAMIC SEA VIEW

MANDELIEU-LA-NAPOULE – RENOVATED CONTEMPORARY VILLA WITH PANORAMIC SEA VIEWS Set in the sought-after hills of Mandelieu-la-Napoule, this beautifully renovated contemporary villa enjoys panoramic views over the Mediterranean Sea and the Lérins Islands, just a short distance from the beaches, golf courses and local amenities. Standing on 1,925 sq m of grounds, the property combines sleek architectural lines, generous proportions and light-filled interiors, creating a stylish and comfortable home designed to make the most of its exceptional surroundings. The garden level opens onto a bright and spacious living area with impressive high ceilings, complemented by a fully equipped open-plan kitchen. This floor also features an en-suite bedroom with a dressing room and private shower room. Upstairs, the sleeping accommodation comprises a principal suite with dressing room and private bathroom, two further en-suite bedrooms, each with its own dressing room and shower room, and a fourth bedroom with a private shower room. The lower level offers a double garage, cinema room and games room, providing additional space for entertainment and relaxation. Outside, the beautifully landscaped garden features a heated infinity pool surrounded by spacious terraces, along with a pool house and Jacuzzi. These inviting outdoor spaces provide the perfect setting for relaxing, entertaining and enjoying the breathtaking sea views and Mediterranean sunshine. Ideally positioned between the Mediterranean Sea and the Estérel hills, Mandelieu-la-Napoule is one of the French Riviera's most desirable residential destinations, renowned for its beautiful beaches, marinas, golf courses and stunning natural surroundings. Just a few minutes from Cannes and approximately 30 minutes from Nice International Airport, the area also benefits from easy access to the A8 motorway and offers a vibrant year-round lifestyle, with a wide selection of shops, restaurants, local markets and sporting facilities. An exceptional property combining contemporary architecture, panoramic sea views and high-quality amenities, offering an ideal setting for a permanent residence or a luxurious holiday home on the French Riviera. Agency fees payable by vendor - Montant estimé des dépenses annuelles d'énergie pour un usage standard, établi à partir des prix de l'énergie de l'année 2021 : 931€ ~ 1071€ - Christophe GOURNAY - Agent commercial - EI - RSAC 501 162 648

Ref. : 82862229

BARNES THÉOULE-SUR-MER