OK
More than Less than
€  ok

Key-words : double

Houses and Apartments, your real estate specialist magazine offers a selection of ads that match with the keyword double. You can refine your search by specifying the area or price range in the navigation bar link Search for a House/Apartment.

PARIS 16EME2 800 000 €

Apartment for sale double - 4 rooms - 153 m²

PARIS 16TH – ÉTOILE / VICTOR HUGO DUPLEX PENTHOUSE – TERRACE &

Just a few steps from Place de l'Étoile, on the top floor of a prestigious contemporary building, this remarkable duplex penthouse spans 153.55 m² and offers a rare residential experience in the heart of the 16th arrondissement. Its three orientations, generous volumes and numerous outdoor spaces provide exceptional natural light throughout the day. The apartment enjoys a particularly peaceful setting as well as largely unobstructed views. The reception level is centred around an elegant living area opening onto a west-facing terrace. A contemporary open-plan kitchen also benefits from an east-facing balcony. The private area on the floor below comprises three suites, each with its own bathroom, toilet and built-in storage. But it is at roof level that the property reveals its full exclusivity: accessed via a private service staircase, a 52 m² rooftop for exclusive use offers remarkable panoramic views over Paris. A double parking space in the building, directly accessible by lift, is available as an additional purchase for €80,000. A rare property due to its location, generous volumes and the quality of its outdoor spaces, offering the privilege of a private rooftop in the heart of Paris. W-04BXCD Property subject to the co-ownership regime. Co-ownership comprising 21 lots. No proceedings currently underway. Average amount of current charges: €2,500 per quarter. Energy performance certificate: D (246) – GHG emissions: B (9) Estimated annual energy costs for the property: between €1,825 and €2,469. Transaction fees payable by the seller. Information regarding the risks to which this property is exposed is available on the Géorisques website: www.georisques.gouv.fr Metro lines 1, 2 and 6; RER A nearby Near Avenue Victor Hugo and Place Charles de Gaulle.

Ref. : W-04BXCD

ENGEL & VÖLKERS

PARIS 8EME1 430 000 €

Apartment for sale double - 4 rooms - 123 m²

Quiet 2-bedroom apartment - Saint-Philippe du Roule/Champs-Elyse

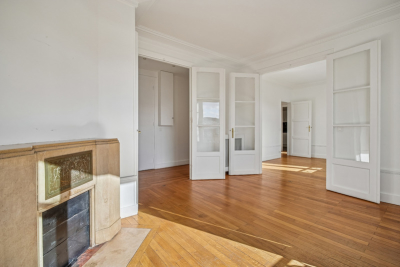
EXCLUSIVE - Paris 8th - Saint-Philippe du Roule/Champs-Élysées Ideally located on the third floor (with an elevator) of a post-Haussmannian building with a caretaker and well-maintained common areas, this apartment measures 124 m² (Carrez law). The property features a beautiful entryway, a spacious 20 m² dining room, a 30 m² double living room, two bedrooms (26 and 16 m²), a 10 m² kitchen, a bathroom with a toilet, a guest toilet, and a storage closet. This apartment has preserved all the charm of its historic character and features high ceilings (3m), a quiet environment and an open view of the inner courtyard. A cellar completes this property. Quiet setting while being in the immediate vicinity of shops and transport. Property subject to co-ownership status. Co-ownership of 143 lots. Proceedings in progress: No Average annual charges: €4,568 EPC: E (289 kWh/m²/year) Greenhouse gas emissions: E (64 kg CO²/m²/year) Estimated annual energy costs for the dwelling: between €3,110 and €4,250 per year. Transaction fees incl. VAT payable by the seller. Information on the risks to which this property is exposed is available on the Géorisques website: www.georisques.gouv.fr. Located in the Saint-Philippe-du-Roule district, near the famous Faubourg Saint-Honoré, Boulevard Haussmann and Boulevard Malesherbes, its location offers many advantages: shops, boutiques, restaurants, schools, museums, and close to one of Paris's finest gardens, Parc Monceau, as well as numerous shops and restaurants and the renowned Parisian department stores. Prestigious schools and transport links are in the immediate vicinity.

Ref. : W-04B2EU

ENGEL & VÖLKERS

PARIS 15EME950 000 €

Apartment for sale double - 3 rooms - 68 m²

Bright apartment with outdoor space – Champ de Mars / Suffren

Ideally located in the immediate vicinity of the Champ de Mars, Avenue de Suffren and La Motte-Picquet, Engel & Völkers offers you, exclusively, this 68 m² dual-aspect apartment, which will appeal to you for its rare balance of brightness, optimized space and quality of life. Completely redesigned, it offers a layout with no wasted space, where every square meter has been optimized for everyday comfort. From the entrance, the views open onto a warm, contemporary living area, comprising a living room with open kitchen, flooded with light thanks to large picture windows. This space extends onto a large 13 m² south-facing covered balcony, a true additional living area, allowing both a dining space and sun loungers. The sleeping area comprises two bedrooms: - one bedroom overlooking an open courtyard, quiet, - a second with direct access to the balcony, benefiting from the light and openness to the outdoors. A laundry room, a shower room and separate toilets complete this functional, perfectly laid-out property. Dual-aspect and benefiting from a double exposure (south for the living areas, north for the main bedroom), the apartment enjoys constant brightness throughout the day, while remaining cool and comfortable. The quality of the renovation is matched by high-performance technical features: triple-glazed aluminum joinery, optimized insulation and collective underfloor heating, resulting in a very good energy rating. A generously sized cellar completes the property. A property particularly well suited as a high-quality pied-à-terre or for family living, in a privileged and sought-after setting just steps from the green spaces of the Champ de Mars and the Eiffel Tower. In addition, the residence offers a secure and comfortable environment: well-maintained building, inner courtyard, two elevators and a large bicycle storage area, enhancing everyday quality of life. Property subject to condominium status No proceedings in progress. Number of lots in the building: 131 (including 68 residential) Average condominium charges: €3,788 / year (including heating) EPC: D (178) GHG: D (37) Estimated annual energy costs for standard use: between €1,020 and €1,430 per year. Transaction fees payable by the seller. Information on the risks to which this property is exposed is available on the website: www.georisques.gouv.fr. In the heart of the highly sought-after 15th arrondissement, just steps from the Champ de Mars, this address will appeal to clients seeking a refined Parisian lifestyle, combining residential elegance, security, and immediate proximity to the must-see landmarks. Daily life unfolds with rare ease: specialty food shops, markets, renowned schools, and monuments within walking distance. For leisure, enjoy strolls on the Champ de Mars, along the Seine riverbanks, the museums and fine dining of the nearby 7th arrondissement, as well as a rich cultural scene reachable in just a few stops.

Ref. : W-04988R

ENGEL & VÖLKERS

PARIS 15EME1 000 000 €

Apartment for sale double - 4 rooms - 72 m²

PARIS 15th – CAMBRONNE – TOP-FLOOR DUPLEX WITH EIFFEL TOWER VIEW

In the immediate vicinity of Cambronne metro station, in a 1930s building with a caretaker, Engel & Völkers offers this duplex located on the top floors, with an exceptional view over the rooftops of Paris and the Eiffel Tower. Located on the 6th and 7th floors, accessible by elevator up to the 6th floor, this property offers pleasant volumes and remarkable brightness thanks to its due south exposure. The first level comprises an entrance hall, a bright double living room, a bedroom, a fitted kitchen, a bathroom with bathtub, and separate toilets. The whole retains the charm of the old with parquet flooring, moldings and a fireplace. On the upper floor, accessible via an internal staircase, an additional room benefits from triple exposure to the south and west, offering a spectacular unobstructed view over Paris, with a direct panorama of the Eiffel Tower. The apartment also has a service entrance and offers strong potential for customization depending on the project. Its high-floor location, brightness and view make it a rare property on the market. A cellar completes this property. Property subject to co-ownership regulations Co-ownership of 26 main lots Annual charges: €2,352 No proceedings in progress EPC: E (321 kWh/m²/year) GHG: E (56 kg CO?/m²/year) Estimated annual energy costs for the dwelling: between €1,790 and €2,460 Collective gas heating Sale price: €1,000,000 incl. agency fees Net seller price: €966,183 Transaction fees: 3.5% incl. tax payable by the buyer, i.e. €34,000 incl. tax Information on the risks to which this property is exposed is available on the Géorisques website: www.georisques.gouv.fr In the immediate vicinity of Cambronne metro, in a sought-after area of Paris's 15th arrondissement, the apartment benefits from a lively shopping environment and excellent transport links. Located on a high floor, it offers a rare unobstructed view, with a direct panorama of the Eiffel Tower.

Ref. : W-048GT6

ENGEL & VÖLKERS

ST-JEANNET680 000 €

House for sale double - 5 rooms - 162 m²

SAINT-JEANNET "ELEONORE" villa 135 m2, swimming pool, land 1200 m2

SAINT-JEANNET – EXCLUSIVITY: WHAT IF WE CHANGED YOUR LIFE! Want to leave the condominium, the upstairs neighbors, or the unmanageable fees to enjoy a garden, a swimming pool, and a green and peaceful environment? Our detached house "Éléonore" has been waiting for you since November 2nd and offers 135 m² with 3/4 bedrooms - 215 m2 in total including the basement - on a plot of approximately 1,200 m². Only 15 to 20 minutes from the A8, 20 to 25 minutes from the airport, and 30 to 35 minutes from the beaches, Saint-Jeannet is much more accessible than you can imagine! It is a municipality that offers a particularly pleasant living environment for families: schools, middle school, shops, sports facilities, and dynamic community life. The countryside without being cut off from the world! The bus has just been established at the foot of the dead-end street and fiber optic is arriving. The main asset of "Éléonore" is its superb 1,200 m² land, relatively flat, planted with oaks, a fig tree, and other Mediterranean species. An atmosphere of a small private forest where you can hear the birds and where children can run, play outside safely, build huts or enjoy the swimming pool. Built in the 1980s, this solid neo-Provençal house currently has 3 bedrooms, 2 bathrooms, 2 WCs, a large kitchen, and a magnificent living room with a cathedral ceiling. Fireplace, exposed beams, terracotta tiles, high ceilings, and beautiful brightness: all the charm of a true family home! A huge basement currently used as a garage offers many possibilities for development: independent studio, gym, cinema… It's up to you to imagine the rest. Outside, veranda, pizza oven, barbecue, and Diffazur pool complete the picture. The latter requires the renovation of its coating and machinery but has self-cleaning nozzles. So yes, let's talk about work: "Éléonore" deserves to be modernized, and we are not going to tell you otherwise. But behind its vintage look hides a solid house, with beautiful materials and tremendous potential: fourth or fifth bedroom, new layout, independent space to set up an office and receive your clients… Architectural plans and 3D views are available to help you envision a different layout. And not everything needs to be redone by far! Facade, floors, air conditioning, aluminum double-glazed windows, electric roller shutters, and water heater replaced in 2020 provide a good base. The roof has been cleaned with water-repellent treatment valid for 5 years. On the connection side, the current Internet speed allows teleworking and fiber arrival is in progress. "Éléonore" is not a house where you just drop your bags. It is a house with a soul, a beautiful environment and a thousand possibilities for those who can envision... A house to reinvent in your image, to build very beautiful years. We will gladly take you to discover it, first visits from Saturday, November 7th afternoon. Energy rating D - Property tax €2361 - No ongoing procedures. Information about the risks to which this property is exposed is available on the Géorisques website

Ref. : AM522-ELEONORE

L'agence M

STE-MAXIME2 290 000 €

House for sale double - 6 rooms - 190 m²

Stunning Sea View Villa with Pool in La Nartelle, Sainte-Maxime

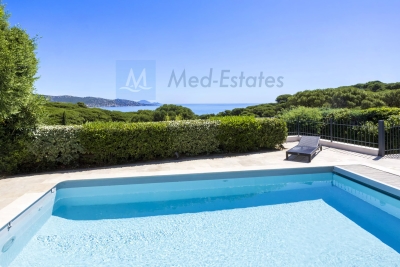
Discover this exquisite 190 m² furnished villa for sale in La Nartelle, Sainte-Maxime, offering uninterrupted panoramic sea views. The property features 5 spacious bedrooms and 6 elegantly appointed rooms, providing generous space for both family and entertaining. Enjoy the refined living areas equipped with air-conditioning, a cozy fireplace, and modern double glazing with PVC sliding windows. Outdoors, the villa boasts a beautiful swimming pool surrounded by lush Mediterranean landscaping, complemented by electric awnings, outdoor lighting, and a shaded spacious terrace perfect for relaxing or dining al fresco. Entertain guests with a built-in barbecue and benefit from practical amenities like a bike storage room, fenced garden, and electric shutters for added security and comfort. This smart home is equipped with solar panels, double flow ventilation, crawl space, optical fiber, alarm system, digicode, intercom, electric gate, and fire alarm system, ensuring safety and peace of mind. Ready to move in and enjoy, this property represents the epitome of luxury coastal living on the French Riviera.

Ref. : 87093603

MED-ESTATES

LA CROIX-VALMER2 290 000 €

House for sale double - 8 rooms - 157 m²

Charming villa in calm area - wonderful sea views

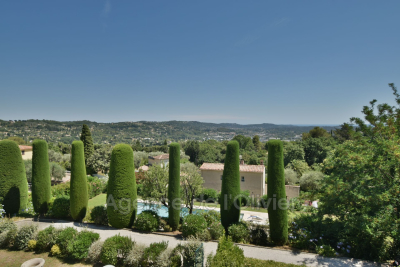
Charming Provençal villa of approximately 157 sqm, offering 5 bedrooms, set on a beautiful landscaped plot of around 2,300 sqm with swimming pool and double garage. This impeccably maintained property stands out for its quality features and bright, welcoming living spaces. Peacefully situated in a quiet and unspoilt environment, it enjoys a prime location just moments from the renowned beaches of La Croix-Valmer (Débarquement, Gigaro, Héraclée, Sylvabelle…), the village centre with its shops and restaurants, as well as numerous walking and cycling routes. Benefiting from an ???al south-east to west orientation, the villa enjoys optimal sunshine throughout the day, with particularly beautiful sunsets in the evening. The villa Ground floor: An elegant, light-filled living room with fireplace, an open-plan kitchen with dining area, all enjoying superb views over the bay and the marina of Cavalaire. Direct access to a spacious terrace and the pool area. A principal bedroom with en-suite bathroom and terrace access, a second bedroom and an additional bathroom, also opening onto the outside. Lovely open views over the hills and the sea. The double garage offers potential for conversion into additional living space. Garden level: Three bedrooms and two shower rooms open onto a large, private terrace with sea views. An independent studio with kitchen and living area completes this level, ideal for guests. The terraced garden, planted with Mediterranean species, enhances the authentic charm of the property. Outdoor areas Swimming pool (8 x 4 m), double garage and ample parking. Beautifully maintained Mediterranean garden, featuring a boules court. Electric gate with intercom, automatic irrigation system, outdoor lighting. No overlooking neighbours, ensuring complete privacy. A charming property in a peaceful setting, close to the village and beaches, enjoying superb views over the sea and the Bay of Cavalaire.

Ref. : 86743820

MED-ESTATES

CAVALAIRE-SUR-MER285 000 €

Apartment for sale double - 2 rooms - 47 m²

Prime City Centre location in a high-end residence!

Exclusive listing with Agence Agnès Malecki! In Cavalaire, in the heart of the town center and close to the beaches, this beautiful, recently built, air-conditioned, one-bedroom apartment of approximately 47m2 features a terrace and a double garage in the basement. It comprises an entrance hall with built-in closets, a living/dining room, a fully equipped kitchen opening onto the terrace, a bedroom, a shower room, and a toilet. Everything is within walking distance!

Ref. : 1_V10008675

AGENCE AGNES MALECKI - GOLFE DE SAINT TROPEZ

RAYOL-CANADEL-SUR-MER2 295 000 €

House for sale double - 6 rooms - 170 m²

SPECTACULAR SEA VIEWS FROM THIS PROPERTY IN RAYOL CANADEL HA

RAYOL CANADEL BEACHES ON THE HILLS - SPECTACULAR SEA VIEWS with its SOUTH-SOUTHWEST facing aspect for this sublime property of approximately 170m2 of living space, fully renovated between 2006 and 2010, with a landscaped plot of 2468m2 WITH A FREE-FORM INFINITY POOL. The ground floor comprises a living room, a separate kitchen with pantry, all opening onto the outside, and a few steps leading to an office/sitting room. Upstairs, there is a children's bedroom, a storage room, a shower room with toilet, and three further bedrooms, one of which has its own shower room and toilet, with access to the outside. Double garage. AIR-CONDITIONED VILLA. Potential for expansion (see 2008 planning permission). Facade renovation completed in 2007. A HAVEN OF PEACE!

Ref. : 1_V10008457

AGENCE AGNES MALECKI - GOLFE DE SAINT TROPEZ

GRASSE650 000 €

Apartment for sale double - 5 rooms - 157 m²

BEAUTIFUL 5-ROOM DUPLEX WITH PANORAMIC SEA AND HILL VIEWS In the heart of the highly sought-after Saint-Jean district, within an exclusive residence of only 5 apartments, discover this stunning 157.28 m² Carrez law duplex, featuring a large terrace, a private garden of approximately 1,400 m², and panoramic views of the hills and the sea. The ground floor offers an elegant living area of nearly 45 m² with a fully equipped open-plan kitchen overlooking the terrace, as well as a spacious master suite with a shower room and WC. Upstairs, a second master suite with a bathroom and WC, two bedrooms with built-in wardrobes, and a shower room with WC complete this generously sized property. The amenities match the prestigious location: secure residence with video surveillance and automated gate, swimming pool, reversible air conditioning, double-glazed aluminum joinery, electric roller shutters, and two private parking spaces. A rare property combining privacy, comfort, and quality of life in a privileged setting.

Ref. : 485V269A

AGENCE DE L'OLIVIER

CANNES2 490 000 €

Apartment for sale double - 5 rooms - 166 m²

CANNES CROISETTE - APARTMENT TO RENOVATE - 166M2 - FOUR BEDROOMS - SEA VIEW

An exceptional apartment awaiting a new vision—where the sea meets the light Located at one of the most sought-after addresses on the Croisette, this spacious apartment—spanning approximately 166 m²—enjoys a prime south- and west-facing orientation, offering delightful views of the sea, the harbor, and the Estérel hills. From the moment you enter, you will be captivated by the generous proportions and abundant natural light. The double living room opens onto a magnificent, expansive terrace of approximately 40 m²—a seamless extension of the living space, perfect for soaking up the sun or entertaining family and friends. The apartment also features a dining room, a fully equipped kitchen, a laundry room, and a guest restroom. The sleeping quarters comprise three bedrooms—one of which includes a walk-in closet—along with two bathrooms, each fitted with a bathtub, shower, and toilet. A separate, fully appointed studio—opening onto a small east-facing terrace—complements the property, providing valuable additional space for hosting guests. While the apartment would benefit from a refresh to suit your personal taste, it offers extraordinary potential to create an elegant, bespoke residence in the heart of the Croisette. GARAGE and CELLAR are also included. A prestigious address, grand proportions, a superb terrace, and rare potential—an outstanding opportunity that warrants immediate attention. VIDEO AVAILABLE TO VIEW

Ref. : 85096108

BSTAY

BORDEAUX665 000 €

Apartment for sale double - 2 rooms - 83 m²

Exclusive – Renovated 18th-century apartment – Bordeaux city cen

In the heart of Bordeaux's historic center, just steps from the Grand Théâtre, discover this exceptional, fully renovated apartment, located on the raised ground floor of an authentic private mansion built in the 18th century. South-facing, the property enjoys remarkable light all day long and overlooks a magnificent stone-paved, tree-lined courtyard. The double front door opens onto a hall and a dining room, leading to a large living room with a 3.65 m ceiling, featuring an original marble fireplace, period herringbone parquet flooring, and preserved woodwork, moldings, and cornices. The fully equipped Bulthaup kitchen (Gaggenau and Bora appliances) opens onto a pantry with a laundry area. The apartment also includes a bedroom with its bathroom, a separate WC with washbasin, and a basement cellar. Double glazing, low-inertia electric heating: the property has been completely renovated with taste and high standards, combining historic features with contemporary comfort. Parking available nearby (rental at the resident rate or acquisition under a 15-year leasehold). Vehicle access to the private courtyard for loading/unloading. A rare, unique property in a prime location — move-in ready. EPC: D/222 GHG: B/8 Estimated annual energy costs: €1,380–€1,910 Condominium of 22 lots. Average annual charges: €1,390 Ongoing proceedings: yes Transaction fees incl. VAT payable by the seller Information on the risks to which this property is exposed is available on the Géorisques website : www.georisques.gouv.fr. The apartment is located in the very heart of Bordeaux's historic center, just a few steps from the Grand Théâtre and the InterContinental (5 minutes' walk), and in the immediate vicinity of the Golden Triangle, the city's most sought-after district for its luxury shops and 18th-century buildings. Close by: Galeries Lafayette (4 minutes' walk), many shops and restaurants on Rue Sainte-Catherine and nearby, Le Français cinema (7 minutes' walk). Parking: Parking Bourse – Jean Jaurès 450 m away (7 minutes' walk), resident subscription at €86/month or a long-term leasehold parking right of €20,000 / 15 years. Transport: Saint-Jean Station 2.9 km away (20 minutes by tram), Bordeaux–Mérignac Airport 12 km away (30 minutes by car). Paris 2 hours by TGV from Saint-Jean Station. A rare location, in the beating heart of Bordeaux, combining architectural heritage with immediate access to all urban amenities.

Ref. : W-04AEI3

ENGEL & VOLKERS BORDEAUX

NICE1 499 000 €

Apartment for sale double - 5 rooms - 266 m²

NICE - BAS CIMIEZ - LE MAJESTIC BELLE ÉPOQUE PALACE - SEA VIEW

Designed by architect Jules Febvre in the early 20th century, the Majestic was in its day the largest hotel in Nice. Now listed as a Historic Monument, this former Belle Époque palace remains one of the most sought-after addresses in Lower Cimiez. On a high floor, this spacious dual-aspect apartment of approximately 267 m² opens onto a sweeping panorama of the city, the hills and the Mediterranean. The living room is reached through a long entrance gallery, its floor still laid with the original terracotta tiles and stone paving. It leads to the centrepiece of the apartment: a drawing room of approximately 63 m², punctuated by arches, graced with a period fireplace and lit by floor-to-ceiling oriel windows. Mouldings, antique parquet flooring and built-in storage complete this exceptional reception space. All the main rooms enjoy the view. The 30 m² master suite has retained its period bathroom and has a separate WC. A second suite, with a shower room, opens onto a small balcony. A third bedroom has its own bathroom, and a fourth room is currently used as a study. At the rear, a large 30 m² kitchen with dining area, a pantry, a laundry room, a small sitting room and a guest WC form a more private wing. The apartment requires full renovation, and therein lies its appeal. Its volumes allow the layout to be reimagined: for example, a generous master suite could be created on the quiet garden side in place of the current kitchen, while the study could be opened onto the double living room to create an entertaining kitchen. The mouldings and original floors provide a precious foundation for anyone wishing to combine contemporary comfort with bourgeois character. Everyday life in Lower Cimiez: tree-lined avenues, gardens, museums, the Roman arena and the Cimiez Monastery nearby. The city centre, its shops and schools are just a few minutes' walk away. Contact our agency to receive the full brochure and arrange a private viewing. Co-ownership: Yes | Number of units: 408 (including 247 main units) | Annual service charges: €9,872 | No ongoing legal proceedings Information on the risks to which this property is exposed is available on the Géorisques website: www.georisques.gouv.fr Camille CHARLES Consultant – Independent Sales Agent (E.I.) RSAC 977 664 762 Agency fees payable by vendor - Nombre de lots dans la copropriété: 239 - Montant moyen de la quote-part de charges courantes 9,872 €/yearly - Montant estimé des dépenses annuelles d'énergie pour un usage standard, établi à partir des prix de l'énergie de l'année 2025 : 2550€ ~ 3460€ - Les informations sur les risques auxquels ce bien est exposé sont disponibles sur le site Géorisques : www.georisques.gouv.fr - Camille CHARLES - Agent commercial - EI - RSAC 977 664 762

Ref. : 87528001

BARNES Nice Beaulieu | Cap-Ferrat

OPIO2 150 000 €

House for sale double - 7 rooms - 230 m²

Opio EXCLUSIVE - Charming house in a peaceful setting, elevated location, beautiful terraced garden with open countryside views and a glimpse of the sea, fully renovated with high-quality materials. The ground floor features a spacious entrance with guest WC and wardrobe, a large living room with fireplace, an office, a dine-in kitchen opening onto a dining area in the veranda, and a utility/laundry room. Upstairs, a master suite with bathroom, shower, and toilet, one bedroom, a walk-in closet (which could serve as a bedroom), and a bathroom with shower and toilet. The bedrooms open onto a balcony or terrace. On the garden level, an independent studio. Two cellars, including one of 40 m², and a double garage. All of this is set on a stunning terraced garden of approximately 2900 m², planted with fruit trees and olive trees, and adorned with a swimming pool.

Ref. : 485V2247M

AGENCE DE L'OLIVIER

PEILLE315 000 €

House for sale double - - 166 m²

EXCLUSIVE OFFER Large house with 166 m² of living space spread

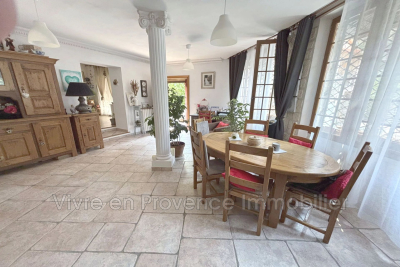
EXCLUSIVE OFFER Large house with 166 m² of living space spread over two levels. It includes a living room, a dining room, a fitted kitchen, and 3 bedrooms, one of which is 29 m² and features its own bathroom and private toilet. An independent shower room and a separate toilet complete the accommodation. Outside, you can enjoy two terraces, one of which is 28 m². The property also offers a 21 m² cellar and a double garage of 36 m². A spacious family home, a must-see soon.

Ref. : 1004V77M

VIVRE EN PROVENCE IMMOBILIER