OK
More than Less than
  ok

Key-words : double

Houses and Apartments, your real estate specialist magazine offers a selection of ads that match with the keyword double. You can refine your search by specifying the area or price range in the navigation bar link Search for a House/Apartment.

CANNES1 800 000 €

Apartment for sale double - 6 rooms - 152

CANNES MONTFLEURY 152m² DUPLEX RENOVATED

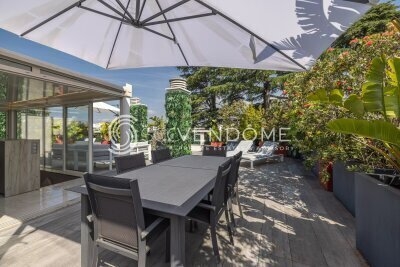
Cannes residential area, walking distance from the famous rue d'Antibes, located in a quiet area and in a private residence, exceptional penthouse with fabulous terrace of 130m² on the roof, renovated with refined services, located on the top floor. Entrance hall opening onto an open-plan kitchen and large double living room with dining area and office. A master bedroom with en-suite bathroom. Two bedrooms sharing a shower room. Magnificent staircase leading to the first floor an extraordinary and rare terrace offering 130m² in the middle of nature, with summer kitchen. Property subject to co-ownership regulations. Information regarding potential risks to which this property is exposed is available on the Géorisques website: georisques.gouv.fr.

Ref. : 118A E

SCC VENDÔME

MANDELIEU-LA-NAPOULE3 990 000 €

House for sale double - 10 rooms - 318

SAINT JEAN DE CANNES - CONTEMPORY VILLA - PANORAMIC VIEW

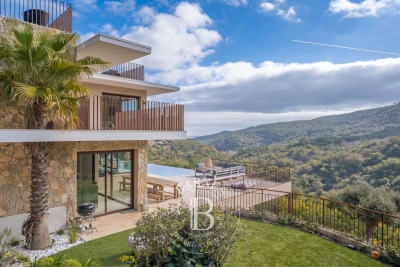
SAINT JEAN DE CANNES : Located in a private and secure estate, only 10 minutes from the beaches of Mandelieu-la-Napoule, this elegant property enjoys a peaceful and green setting with complete privacy. The villa features spacious and light-filled living areas with an open-plan kitchen, opening onto large terraces and an infinity swimming pool. Designed for both family living and leisure, the property offers five bedrooms including several suites, a fully equipped private cinema, and a heated indoor pool. Set on beautifully landscaped grounds, the property includes multiple outdoor living areas, a pétanque court, and a rooftop solarium with summer kitchen offering beautiful open views. A double garage, additional parking shelter, and an independent chalet complete this exceptional property. Agency fees payable by vendor - Montant estimé des dépenses annuelles d'énergie pour un usage standard, établi à partir des prix de l'énergie de l'année 2021 : 1290€ ~ 1750€ - Les informations sur les risques auxquels ce bien est exposé sont disponibles sur le site Géorisques : www.georisques.gouv.fr - Christophe GOURNAY - Agent commercial - EI - RSAC 501 162 648

Ref. : 86188144

BARNES THÉOULE-SUR-MER

MALEMORT-DU-COMTAT665 000 €

House for sale double - 7 rooms - 165

Provençal villa with views of Mont Ventoux, a swimming pool and a self-contained flat, set on over 2,000 m²

Situated at the end of a cul-de-sac, this villa is accessed via a gate leading onto a spacious car park. Built in 2001, this traditionally built house is a charming Provençal-style villa. The entrance opens onto a spacious area comprising a living room with a fireplace fitted with an insert, a dining room and, extending from this, a fully equipped Provençal-style kitchen. The living room is air-conditioned. The large bay windows let in plenty of light and open out onto the garden. The kitchen leads onto a terrace fitted with a bioclimatic pergola, allowing you to enjoy the outdoors in the best possible conditions. This beautiful living space, with its neutral colours, exudes a sense of calm and serenity. The house is laid out on one level, comprising on the ground floor a sleeping area consisting of a bedroom currently used as a study with access to the terrace – allowing you to work whilst looking out onto the garden – a bathroom, and a second bedroom opening onto the terrace with its own walk-in wardrobe. There is also a large wardrobe and a toilet in the entrance hall. Upstairs, the landing leads to a shower room with a walk-in shower to the north and a large bedroom with a sitting area to the south. Depending on your needs, it would be perfectly possible to divide this space into two separate bedrooms, with each room having a door onto the landing. Outside, you'll find a large landscaped garden featuring a 10x5m concrete swimming pool with a removable cover, an outdoor shower, olive trees and a pétanque court, which is accessed via a small stone staircase and overlooks the whole property with views of Mont Ventoux. It is the ideal spot in the late afternoon to enjoy the view and the tranquillity of the surroundings. To make the most of the outdoors even at the height of summer, there is a large covered summer lounge which closes off in winter with an electric roller blind, transforming it into a storage space for garden furniture that is fully protected from the elements. To complete the picture: a guest apartment with completely separate access from the main house, comprising an entrance hall, a bedroom with a terrace, a shower room, a toilet, and a separate kitchen opening onto a terrace with a view of the swimming pool. Finally, there is a garage providing direct access to the kitchen, a carport, two water taps connected to the Carpentras canal for watering the garden, and a workshop. This is the perfect Provençal home, situated in a peaceful, charming village where tranquillity and well-being reign. With its four or even five bedrooms, it is ideally suited to a family as a main residence. It is also the ideal home for a multi-generational family, where everyone can enjoy their own living space and independence. Features: Mains water, mains drainage, electric underfloor heating on the ground floor, air conditioning in the living room, solar panels, double-glazed PVC window frames, water softener, connection to the Carpentras canal, fibre broadband.

Ref. : 11514

ROSIER

LAGNES650 000 €

House for sale double - 6 rooms - 115

CHARMING VILLAGE HOUSE WITH POOL

Village house with garden and swimming pool, 3 bedrooms, offering 115m² of living space and a 250m² garden. ENVIRONMENT : In the heart of the charming and secluded village of Lagnes, near L'Isle-sur-la-Sorgue, the Saumane golf course, and the perched villages of the Luberon, with shops and restaurants nearby. HOUSE : Built in the 18th century, entirely of stone, this house offers 115m² of living space spread over 3 levels. On the ground floor, with direct access to the garden, there is a kitchen, dining room, guest toilet, and a laundry room. On the first floor, a beautiful, bright living room, then a bedroom with built-in wardrobes and a shower room with toilet. On the top floor, a large bedroom with an en-suite shower room/toilet, and then a child's bedroom or office. EXTERIOR : A lovely garden spread over different levels, offering several living spaces in both sun and shade. The pool area includes a technical room and a glass roof. OTHER : Heating via electric convectors and reversible air conditioning. Mains water and sewage connection. Double glazing. Swimming pool: 6 x 3 meters. COMMENTS: Located in the heart of the village, this house has been carefully renovated and is ready to welcome you without any further work required. All the charm of stone and village homes is combined around a beautiful garden in a discreet and sought-after village.

Ref. : V2605

YOUR PROVENCE

ROQUEBRUNE-CAP-MARTIN1 365 000 €

Apartment for sale double - 3 rooms - 108

Panoramic Sea View Apartment Steps from Monaco

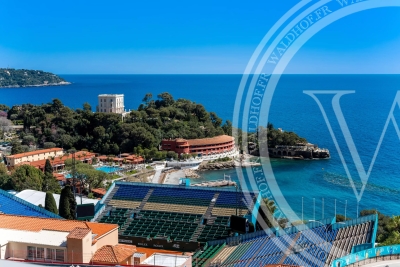
Ideally located in Roquebrune-Cap-Martin, just steps from Monaco and moments from the coastline, this bright 108 m² apartment offers an exceptional Riviera lifestyle with breathtaking panoramic sea views. Set on the 4th floor of a well-maintained residence, the property features a spacious living and dining area opening seamlessly onto a wide south-facing terrace, where the Mediterranean unfolds in full view. Large sliding glass doors flood the interiors with natural light, enhancing the sense of space and connection to the outdoors. The apartment comprises two comfortable bedrooms and a generous layout designed for both everyday living and entertaining. A separate kitchen, air conditioning, double glazing, lift access, and ample storage add to the comfort and practicality of the home. Shops, transport, and amenities are literally at your doorstep, placing Monaco within immediate reach while preserving a relaxed coastal setting. Parking spaces and cellars are available at an additional cost, offering flexibility depending on your needs.

Ref. : 86886628

WALDHOF REAL ESTATE

ROQUEFORT-LES-PINS1 490 000 €

House for sale double - 7 rooms - 208

Roquefort-les-pins – a character property between heritage and mediterranean lifestyle some homes are not simply discovered — they are felt. Nestled in one of the most sought-after residential areas of roquefort-les-pins, this elegant property perfectly embodies the timeless charm of historic residences, where authenticity meets refined contemporary comfort. Set within approximately 2,400 sqm of landscaped grounds, the property reveals itself gradually, offering privacy, serenity, and a natural mediterranean atmosphere. Originally dating back to the late 19th century and thoughtfully extended in the 1960s, the home presents a unique architectural identity — a rare balance of character and harmony. Inside, the living spaces are warm and inviting. The living room, centered around a fireplace, opens onto a spacious kitchen designed for both everyday living and elegant entertaining. The property offers five bedrooms, each with its own ambiance, allowing for both family living and guest accommodation in complete comfort. Outdoors, the landscaped garden unfolds like a private retreat. The recently renovated swimming pool, perfectly integrated into its surroundings, becomes a natural extension of the living space — a place to relax, entertain, and embrace the mediterranean art of living. Modern amenities subtly enhance the experience, including full air conditioning, recent double glazing, security system, and quality technical features. Ideally located close to schools, shops, and main access routes, this property offers a rare balance between convenience and peaceful living. A home to experience, not just describe more than a property, this is a place filled with atmosphere and emotion. A unique opportunity for those seeking character, space, and an authentic riviera lifestyle. Legal mentions (in french) : honoraires à la charge du vendeur. Les informations sur les risques auxquels ce bien est exposé sont disponibles sur le site géorisques : www. Georisques. Gouv. Fr .

Ref. : 795

RE/MAX SUNSET

BONNIEUX844 000 €

House for sale double - 6 rooms - 196

COUNTRYHOUSE WITH HORSE STABLES IN BONNIEUX

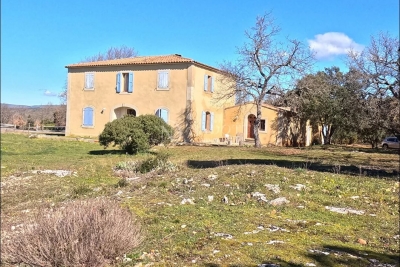
ENVIRONMENT: In the countryside, in a peaceful setting overlooking the Luberon to the south and Mont Ventoux to the north. In the heart of the Golden Triangle, this property is close to all points of interest, yet offers a peaceful setting immersed in nature. HOUSE: The traditionally-built house has all the features of a Provencal bastide: thick walls, high Provencal ceilings, exposed beams, stone mullions on the windows... It features a large eat-in kitchen, double living room, 4 bedrooms and 2 bathrooms. One part (ideal for a large master suite) remains to be fitted out to your taste and comfort. In addition to the living area, this property offers a 140 m² hardstand with 7 horse stalls. An interesting place also for anyone with a passion for old cars or who needs large spaces for their collections/activities. LAND: Almost 6 ha of land, mostly planted with local oaks; pasture and a quarry for the horses; to the south of the house a large terrace facing the Luberon, to the west a beautiful open courtyard just waiting to be used for pleasant summer moments. A swimming pool is also possible. MISCELLANEOUS: mains water, canal water, well, septic tank up to standard, individual electric and wood-fired heating, double glazing, wrought-iron railings on French windows. COMMENTS: A property immersed in nature, with work to finish, but full of charm and potential!

Ref. : V2504

YOUR PROVENCE

NICE469 000 €

Apartment for sale double - 3 rooms - 60

NICE REPUBLIQUE - RIQUIER - 2 BEDROOM APARTMENT OF 61 SQM FOR SALE - CLOSE AMENITIES - CROSSING SOUTH NORTH - BALCONY - 1 CELLAR

Nice Riquier / République - Just steps from tram line 1, schools, shops, and all amenities, discover this superb 2-bedroom apartment of 61 sqm, fully renovated in 2024 while preserving its original charm, including parquet flooring, moldings, and a fireplace. Located on the penultimate floor with elevator access in a charming Nice building, this bright, dual-aspect apartment boasts high ceilings and a generous natural light. It comprises an entrance hall leading to a spacious, light-filled living room with a fully equipped open-plan kitchen, facing south and overlooking the courtyard. The two bedrooms, one with access to a balcony, face north and include built-in storage. A shower room with WC completes the interior, along with a cellar. Reversible air conditioning and double glazing are also included. This apartment is a real gem, boasting an ideal location just a 10-minute walk from the port.

Ref. : P-11049

Century 21 LAFAGE TRANSACTIONS - LE PORT

VIROFLAY840 000 €

House for sale double - 6 rooms - 191

Viroflay Rive-Droite Edge of Versailles - 130m² (1,399 sq ft) house - 4 to 6 bedrooms - Garden - Terraces - Garage.

Exclusive listing. Your Barnes consultant - Damien Portail - has the listing of this contemporary house built in 1994 with a garden in Viroflay Rive-Droite, on the edge of Versailles, less than a 10-minute walk from shops and Viroflay Rive-Droite (line L to La Défense, Paris Saint Lazare) and Porchefontaine (RER C) stations. Spanning 130m² (1,399 sq ft) of living space (162m² or 1,744 sq ft of floor surface excluding the garage) with the added bonus of a small garden, 2 terraces and a garage. The house was created by joining 2 apartments previously rented out. To be viewed without delay! This quiet family home in excellent condition is laid out as follows: - garden level: entrance hall, living space comprising a lounge and dining room, both with direct access to the garden without steps, equipped kitchen, bathroom with toilet, and cupboards. - 1st floor: landing, living room with kitchen opening onto the terrace (easily converted to 2 bedrooms each with their own shower room), bedroom, and shower room with toilet. - 2nd floor: 3 bedrooms under the eaves, bathroom, and separate toilet. Ample built-in cupboard space under the eaves. In addition to these spaces is a full basement with a utility room, storage space and garage with electric gate. EPC rating: D/B. Double glazing. Electric heating and hot water tank. Property tax 2025: €2,712. Fees at 5% payable by the buyers (800.000 net seller price). Your BARNES contact: Damien Portail +33 (0)6 60 42 72 23 “Information on the risks to which this property is exposed is available on the Géorisques website: www.georisques.gouv.fr” €800,000 Agency fees not included - Agency fees: 5% incl. tax Fees payable by the buyer - Estimated amount of annual energy costs for standard use based on 2022 energy costs: €3,140 ~ €4,280 - Information on the risks to which this property is exposed is available on the Géorisques website: www.georisques.gouv.fr - Damien Portail - Sales agent - EI - RSAC 892 234 196 800,000 € Agency fees not included - Agency commission: 5%VAT included Agency fees payable by buyer - Montant estimé des dépenses annuelles d'énergie pour un usage standard, établi à partir des prix de l'énergie de l'année 2022 : 3140€ ~ 4280€ - Les informations sur les risques auxquels ce bien est exposé sont disponibles sur le site Géorisques : www.georisques.gouv.fr - Damien PORTAIL - Agent commercial - EI - RSAC 892 234 196

Ref. : 86664918

BARNES YVELINES

NICE458 000 €

Apartment for sale double - 2 rooms - 69

Large 2–3 Room Apartment with Mezzanine Facing the Coulée Verte

Large 2/3 Room Apartment Facing the Coulée Verte Ideally located facing the Coulée Verte, this spacious 2/3 room apartment in very good condition is set in a character-filled period building with high ceilings. It comprises a large living room with mezzanine, a separate kitchen, a bedroom, an additional sleeping area in the mezzanine, a shower room, and a separate WC. The apartment is fully air-conditioned and fitted with double glazing. Very quiet. A cellar is included with this property. Its location, close to shops, public transport, and green spaces, makes it an ideal property for a primary residence, a pied-à-terre, or a rental investment.

Ref. : MZINC587

MICHAËL ZINGRAF CHRISTIE'S INTERNATIONAL REAL ESTATE NICE

PARIS 6EME985 000 €

Apartment for sale double - 3 rooms - 75

Paris VIe - Near Luxembourg - Refurbished two-bedroom apartment on the 3rd floor

In the heart of Notre Dame des Champs, on a street with direct access to the Luxembourg Garden. Secured from the street, in a building with a permanent caretaker, on the third floor, overlooking the courtyard, a very well-finished 75.02m² apartment. From the hallway door, on the left, a large bedroom illuminated by a double window. To the right, a bathroom (or shower room) with a laundry area. Continuing, a large living room serving as a living, dining, and open kitchen area with plenty of storage and a large worktop, all lit by two double windows facing west. At the back, a second bedroom, with its own shower room and wardrobes lining a wall. In the basement of the same building, a cellar. Alur Law: Mandate No. 22305 - Fees payable by the seller - Number of lots in the co-ownership: - Average amount of current charges share 2650.88 € / year – No ongoing proceedings (articles 29-1A / 29-1 Law 65-557, L. 615-6 of the CCH) Information on the risks to which this property is exposed is available on the Georisques website: www.georisques.gouv.fr - Details of our fee structure at

Ref. : 86361027

VANEAU LUXEMBOURG

NICE250 000 €

Apartment for sale double - 3 rooms - 65

NICE EAST - SAINT ROCH - 2 BEDROOM APARTMENT OF 65 SQM FOR SALE - IN PERFECT CONDITION - CLOSE TO AMENITIES - BALCONY

Nice East Saint Roch - Ideally located close to Tramway Line 1 and local amenities, in a quiet cul-de-sac, this pleasant 65 sqm corner apartment offers 2 bedrooms and a bright living environment. Situated on the 2nd floor (no elevator) of a small 3-storey building, the apartment consists of an entrance hall, a living room, a separate kitchen, two bedrooms, a bathroom, and a separate WC. In excellent condition throughout, the property benefits from a balcony, double glazing, and a storage room. An ideal opportunity for a rental investment or a first-time purchase. The apartment is currently rented until April 2027, at which time it will be vacant and available for occupancy.

Ref. : N-41376

Century 21 LAFAGE TRANSACTIONS Nice

CANNES1 790 000 €

Apartment for sale double - 4 rooms - 101

Elegant 3-Bedroom Apartment with Sea View in Palm Beach

Discover this stunning 3-bedroom apartment for sale in the sought-after Palm Beach area of Cannes. This spacious residence features four bright rooms, offering comfortable living spaces ideal for families or those seeking a luxurious retreat on the French Riviera. Enjoy breathtaking views of the sparkling sea and marina from the comfort of your home. The apartment is thoughtfully equipped with modern amenities including air-conditioning, double glazing, sliding windows, and high-speed internet access. Practical features such as electric awnings, electric shutters, and outdoor lighting ensure maximum convenience and security. Large windows flood the living area with natural light, creating a fresh and inviting atmosphere year-round. Set inside a well-maintained condominium with a lovely shared garden, the building is serviced by a lift, providing easy access to all floors. With its prime location near beaches, restaurants, and local shops, this apartment combines comfort, luxury, and the best of coastal living in Cannes.

Ref. : 86905121

AZUR EDEN IMMOBILIER

ST-MARC-JAUMEGARDE1 395 000 €

House for sale double - 10 rooms - 240

Provençal Family Home with Pool and Studio – Saint-Marc-Jaumegarde, Near Aix-en-Provence

In one of the most sought-after villages just a few kilometres from the Cours Mirabeau, this characterful Provençal house offers 240 m² of well-organised living space within a beautifully maintained garden of 1,089 m². The ground floor is generous and sociable: a double reception room with fireplace, a bright veranda-style dining room, a fully equipped kitchen with pantry, and a large utility room. Upstairs, five bedrooms and two bathrooms are complemented by a TV lounge and a library-cum-home office – a layout that works equally well for a large family or those who need dedicated space to work from home. A self-contained studio with its own bathroom sits independently from the main house, offering real flexibility – whether for guests, extended family, or occasional rental. Outside, a heated pool with counter-current system is surrounded by sun terraces, and the garden is well maintained without being high-maintenance. Two cellars and a workshop add useful everyday practicality. Saint-Marc-Jaumegarde is genuinely convenient as well as beautiful: shops, schools and walking trails are all close by, with Aix itself easily reachable in a few minutes.

Ref. : BVI78153

ACTUEL IMMOBILIER - AIX-EN-PROVENCE

CASSIS2 680 000 €

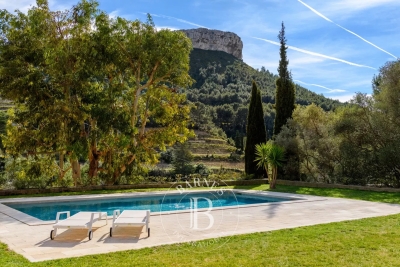
House for sale double - 7 rooms - 250

FOR SALE – CASSIS – LES JANOTS – SINGLE-STOREY VILLA – SWIMMING POOL – GUEST HOUSE

Barnes International Realty has the privilege of presenting, this south-facing property located in the highly sought-after residential area of Les Janots in Cassis. Nestled in a peaceful and green environment, away from the bustle of the village centre, the property is approximately a 30-minute walk from the beaches, the harbour and local shops. Set on landscaped grounds of 2,000 m², this single-storey house of 250 m², built in 2000 and fully renovated in 2025, features modern architecture and high-quality finishes. The living areas offer generous volumes filled with natural light. The entrance leads to a living room with fireplace, a bright dining room enjoying a splendid panoramic view over the surrounding countryside and the Couronne de Charlemagne hills, as well as a large fully equipped eat-in kitchen. Access to the cellar and pantry completes this area. The night area comprises three beautiful bedrooms, including a suite opening onto the garden and the swimming pool. Two bathrooms, a shower room and three toilets complete this level. An independent one-bedroom guest house offers the possibility of accommodating family or guests, or creating a spacious office. The landscaped garden features Mediterranean plants, several terraces, a summer kitchen and a pleasant covered terrace with barbecue. A masonry swimming pool measuring 5 × 10 m blends harmoniously into this preserved natural setting. A pétanque court completes the outdoor amenities. Features include traditional construction, marble flooring (excluding bathrooms and kitchen), double-glazed windows with electric roller shutters, an air-to-water heat pump, ducted air conditioning, alarm system and automatic gate. Numerous parking spaces are available within the property. The house also benefits from quick access to major motorway connections. A property offering generous volumes, open views and complete privacy in one of Cassis' most desirable areas. An immersion in nature, yet still close enough to reach the beach by bicycle. Contact : Madame Claude LEONETTI, Ambassadrice BARNES +33 (06) 82 90 66 62 - Information regarding potential risks to which this property is exposed is available on the Géorisques website: www.georisques.gouv.fr Agency fees payable by the seller. Agency fees payable by vendor - Montant estimé des dépenses annuelles d'énergie pour un usage standard : 1530€ ~ 2150€ - Valentine DUMIN - Agent commercial - EI - RSAC Toulon 898307921

Ref. : 86736243

BARNES MARSEILLE CASSIS LITTORAL