OK
More than Less than
€  ok

Key-words : double

Houses and Apartments, your real estate specialist magazine offers a selection of ads that match with the keyword double. You can refine your search by specifying the area or price range in the navigation bar link Search for a House/Apartment.

CANNES More than 2 300 000 €

Apartment for sale double - 5 rooms - 196 m²

Superb bourgeois apartment

This exceptional property is located in an ideal location, between downtown and California, offering easy access to the city's shops and amenities. Set in a beautiful 19th century mansion listed as a remarkable heritage site, this bourgeois apartment offers a panoramic view of the Lérins Islands, the bay of Cannes, and the Estérel, thanks to its large windows and balconies. With a living area of approximately 196 square meters, this apartment includes an entrance hall and gallery, a double living room with balcony, a kitchen with dining area, a large master bedroom with en-suite bathroom and sea view balcony, as well as three other bedrooms with en-suite bathrooms. The volumes are generous, bright, with beautiful ceiling heights and original parquet floors. A large closed garage and a spacious cellar complete this apartment. There are also visitor parking spaces available outside. A caretaker is also present on the property.

Ref. : MZICC4900

Michaël Zingraf Christies International Real Estate CANNES CALIFORNIE

MAUBEC1 390 000 €

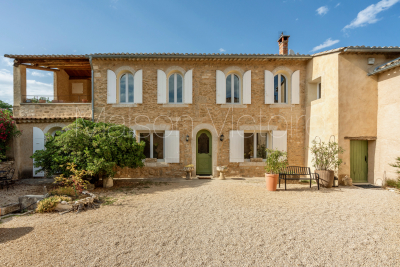
House for sale double - 10 rooms - 321 m²

17th-century stone property with swimming pool and lovely views.

Nestled in the charming village of Maubec, at the foot of the Luberon and surrounded by rolling countryside, this remarkable Provençal property dates back to 1604 and enjoys far-reaching panoramic views across lavender fields to the Luberon mountains beyond. Combining authentic period character with modern comforts, the property comprises two independent houses set within beautifully landscaped grounds of approximately 7,800 m². Peaceful and private, yet within easy reach of Maubec and the sought-after villages of the Luberon, the property offers an exceptional opportunity for family living, holiday accommodation or a guest house business in one of Provence's most desirable settings. The main house is arranged over two floors. On the ground floor, it comprises: spacious living/dining room; equipped kitchen; second sitting room; bedroom; shower room; laundry room. A 15 m2 workshop accessed independently from outside with access to the first floor is adjacent to the bedroom. The first floor accommodates: 'grand salon'; three bedrooms; three bathrooms. A large terrace on this floor enjoys magnificent uninterrupted views across the surrounding landscape, creating an idyllic setting for outdoor dining and entertaining. The second house benefits from its own independent services and comprises: spacious open-plan area of approximately 45 m² incorporating a sitting room/dining room, office area and kitchen; two bedrooms with ensuite shower rooms; closet. A garage, currently used for storage, provides further practical space. With its south and west-facing aspect, this house enjoys wonderful natural light throughout the day and is ideally suited for guests, extended family or seasonal rental income. Outside, the beautifully landscaped grounds of approximately 7,800 m² are entirely enclosed and enjoy superb views over the Luberon and the surrounding countryside. Designed to make the most of the property's tranquil setting, the garden features a 13m x 4m swimming pool, mature planting and ample space for relaxation and outdoor entertaining. An attractive internal courtyard creates a natural separation between the two houses, ensuring privacy whilst maintaining a harmonious flow throughout the estate. The property benefits from two access points, one of which is secured by an automatic gate. Amenities include: pellet-burning stove; ducted air-conditioning; thermodynamic hot water system; double glazing; solar panels; fireplace; private borehole supplying garden irrigation and water for the swimming pool; independent utility connections to each house; automatic gate; pétanque court; garden shed; ample parking. Rich in history and surrounded by some of the Luberon's most beautiful scenery, this exceptional property offers a wonderfully versatile lifestyle opportunity. Whether as a substantial family home, a multi-generational residence, a holiday retreat or an established hospitality project, it combines authenticity, comfort and breathtaking views in a highly sought-after Provençal setting, within easy reach of Avignon TGV station, Marseille airport and the region's renowned villages, markets and restaurants. __________Information on the risks to which this property is exposed is available on the Géorisques website: payable by the seller

Ref. : V03283.02017L

Maison Victoire

ROQUEBRUNE-CAP-MARTIN545 000 €

Apartment for sale double - 4 rooms - 92 m²

Beautiful three bedroom apartment completely refurbished with terrace and possibility of garage, sole agency

Buying property on the French Rivera, ideally located in Roquebrune Cap Martin, sole agency : on the fourth floor of a recent and secure building, for sale beautiful apartment of 93 sqm completely refurbished in 2022 with security door, reversible air conditioning, double glazing, manual blinds. Composed of : - hall with several closets - bright living room with superbly equipped open-plan kitchen - three bedrooms with wardrobe - bathroom with WC - separate WC - 5 sqm South-West facing terrace - 3 sqm East facing balcony - possibility of garage in addition Close to facilities and the train station of Carnolès, a rare find on the market.

Ref. : 87304250

EDOUARD VII

PARIS 7EME1 790 000 €

Apartment for sale double - 3 rooms - 126 m²

75007 - GROS CAILLOU - 127M2 - 2 BEDROOM - EIFFEL TOWER VIEW

Located opposite the Eiffel Tower in a freestone building near the Champs de Mars. It features a double living room with parquet flooring, molding and a view of the Eiffel Tower. There are two bedrooms, one with bathroom and toilet, and the other one with a shower room and separate toilet. There are also two bow windows in each bedroom, with plenty of storage space. The property is spacious, but needs of complete renovation. A cellar is also available. Agency fees payable by vendor - Nombre de lots dans la copropriété: 47 - Montant moyen de la quote-part de charges courantes 3,568 €/yearly - Alexis LAURENT - Agent commercial - EI - RSAC 988064085

Ref. : 85999381

BARNES BAC-VARENNE

CHAMPAGNY-EN-VANOISE More than 2 300 000 €

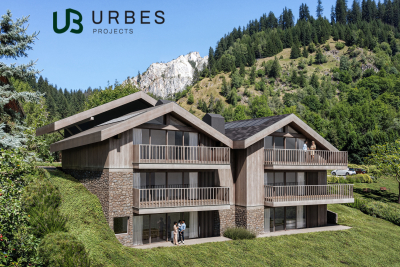
Apartment for sale double - 7 rooms - 254 m²

For Sale - Splendid 7-room apartment - PARADISKI

RMP Immobilier, in collaboration with URBES, is pleased to present an exceptional property exclusively for you, at the gateway to the Vanoise National Park. Ideally located in one of the most sought-after areas of the Champagny-en-Vanoise resort, this high-end development benefits from a pristine natural setting and breathtaking views of the surrounding mountains. A rare address where authenticity, elegance, and the art of mountain living come together in perfect harmony. The project was designed by the architectural firm Govaert & Vanhoutte, whose signature style is evident in every detail of the chalet's design, which offers five apartments designed to embrace nature. The talented interior designer Laura Calleeuw has created a unique harmony between aesthetics, functionality, and personality in each apartment. RMP invites you to discover apartment 1.1, an exceptional and unique property of 254m2 (2,767 sq ft) of living space, boasting two large south-facing terraces and panoramic views. You will be captivated by its double living area, bathed in light thanks to large bay windows and enhanced by its central three-sided fireplace, solid wood flooring, and a fully equipped Verde marble kitchen. Luxury is expressed in the six spacious bedrooms, each with its own en-suite bathroom. You will also enjoy a sauna. From the apartment, your gaze is lost in the verdant forests and majestic Alpine peaks, without ever encountering the rooftops of other chalets or neighboring buildings. To complete this exceptional property, you will benefit from a heat pump heating, KNX home automation management, optimal acoustic comfort, high ceilings, a laundry room as well as two parking spaces accessible by car lift and 6 heated ski lockers. Investing in this project means opting for timelessness and future-oriented added value, not only because Champagny-en-Vanoise is booming, but also because we are building according to a standard that doesn't even exist yet today. Price shown excludes taxes. Reduced notary fees and VAT recovery possible. Brochure and videos available at the following links: ChaletMarieAlice_brochure_20251016_FR.pdf Champagny-en-Vanoise ¦ Urbes For any further information: plans, instructions, please contact us.

Ref. : 1427

AGENCE RMP IMMOBILIER

ANTIBES578 000 €

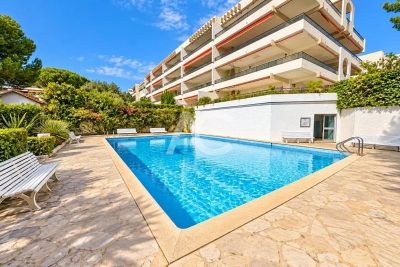
Apartment for sale double - 2 rooms - 70 m²

JUAN-LES-PINS - ONE BEDROOM APARTMENT SEAVIEW AND GARAGE

LA ROSTAGNE AREA SOLE AGENT In a very nice building with swimming pool and concierge, superb apartment of 70m² sqm with one bedroom, a kitchen fully equipped, one bathroom, separate toilet and double living room with beautiful seaview. Top location, between Juan-les-Pins and Antibes by foot, south and bright apartment in a very calm environment. Sold with a garage et a cellar.

Ref. : 87408665

AGENCE DU COLOMBIER

MOUANS-SARTOUX950 000 €

House for sale double - 8 rooms - 253 m²

Mouans-Sartoux Spacious Provençal Home Within Walking Distance of the Village Located in a highly sought-after residential area of Mouans-Sartoux, enjoying absolute peace and quiet while being less than a 10-minute walk from the village centre, this charming Provençal-style property offers approximately 250 sqm of living space set on a beautiful flat, landscaped plot of 1,560 sqm, with the potential to build a swimming pool (subject to planning permission). The house features an entrance hall, a spacious double living room with a fireplace opening onto two terracesone with a pergola and the other coveredan independent fully equipped kitchen, a pantry, and two ground-floor bedrooms served by a bathroom and a shower room. Upstairs, there are four additional generously sized bedrooms, a shower room, a laundry room, and a dressing room. The property is ideally suited to a large family or could easily be adapted for a guest house or bed-and-breakfast project. Some cosmetic updating is required to fully reveal the charm and outstanding potential of this attractive home. Additional features include a double carport and ample outdoor parking.

Ref. : 3687

CENTURY 21 COAST & COUNTRY

CANNES1 550 000 €

House for sale double - 7 rooms - 192 m²

CANNES MONTFLEURY - 5-BEDROOM URBAN VILLA - GARDEN AND TERRACE

EXCLUSIVE - Magnificent townhouse located in the highly sought-after area of MONTFLEURY. One of the most desirable residential neighbourhoods in Cannes, a stone's throw from the town centre and beaches. This characterful townhouse has been completely renovated using high-end materials and offers an exceptional living environment combining old-world charm with contemporary comfort. Set on a 400m² plot, featuring a stunning sand style swimming pool surrounded by Century old Palm trees. The property is spread over 3 levels with a total surface area of 193m², with the added bonus of an ideal layout for a large family or mixed occupancy thanks to its independent ground floor flat. On the independent ground floor: Accessible from inside or outside, this two/three-room apartment comprises a 25m² living room/kitchen with direct access to the garden and terrace, a large 17.78m² bedroom also with garden access, and a shower room with walk-in shower and double basin. A separate WC and an 11m² room that could be used as a gym, laundry room, games room or storage room. Ideal for generating rental income while maintaining privacy upstairs. On the first floor - The main level is centred around a large 57m² living room/kitchen, bathed in light thanks to its numerous windows. This level has a 9m² patio. The fully equipped kitchen features a magnificent central island in green Brazilian marble. A touch of originality that makes this space unique. On the 2nd floor - A magnificent master suite with dressing room and shower room with WC. Two bedrooms with cupboards, a large bathroom with freestanding bath, walk-in shower and double basin. Key features - Solid oak herringbone parquet flooring throughout the villa - Worktop and central island in natural Brazilian green marble. Bespoke dressing room, ducted reversible air conditioning throughout the house - Double-glazed aluminium joinery - Solid wood interior doors - Solid beech staircase - Varnished exotic wood terrace.

Ref. : 86774759

Arthaud immobilier

MOUGINS15 300 000 €

House for sale double - - 780 m²

Mougins - Exceptional contemporary country house with panoramic views

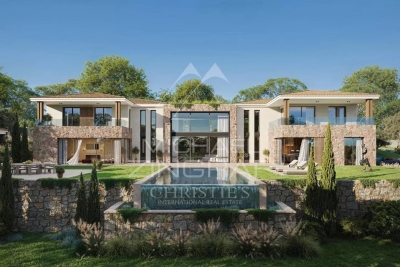
Located on one of Mougins' most sought-after hills, in a quiet, elevated setting, this contemporary property offers remarkable panoramic views of the surrounding hills, the historic old village, and the sea in the background. Its south-facing lot of approximately 2,872 m² enjoys a prime location just 15 minutes from Cannes and 20 minutes from Nice International Airport. The property spans approximately 780 m² across three levels, accessible by elevator. The reception areas, covering more than 150 m² with double-height ceilings, open widely onto the terraces and the 12 x 5. 6-meter infinity pool. A kitchen with a pantry, a wine cellar, and six suites—including two master suites—make up the main living spaces. The lower level is entirely dedicated to wellness and leisure, featuring a 40-square-meter gym, a sauna, a steam room, a 26-square-meter movie theater, as well as a laundry room and utility spaces. A 126-square-meter underground garage for six vehicles, complete with a turning platform, rounds out the property. The project also includes a pool house and a separate two-room apartment intended for staff or guests. The buyer benefits from an architectural design that has already been finalized and can thus immediately envision life in their future home, while retaining the opportunity to consult with the general contractor and incorporate their preferences and customizations during construction. Delivery is scheduled for late 2027. A custom-built contemporary home in one of the most sought-after locations in Mougins.

Ref. : MZIMO3022

MICHAËL ZINGRAF CHRISTIE'S INTERNATIONAL REAL ESTATE MOUGINS

ROQUEBRUNE-CAP-MARTIN990 000 €

Apartment for sale double - 2 rooms - 55 m²

Modern 2-Room Apartment with Panoramic Sea Views

Discover this elegant 55 m² apartment for sale in the prestigious Roquebrune-Cap-Martin, perfectly nestled between lush hills and the sparkling Mediterranean Sea. The property is situated in a contemporary building surrounded by beautifully landscaped gardens, offering a peaceful and exclusive atmosphere with breathtaking panoramic vistas right from your windows or terrace. Inside, you will find two well-appointed rooms designed with modern comfort in mind. High-quality double glazing ensures excellent insulation and peace, while air-conditioning keeps you cool during the warm Riviera summers. The spacious living area is bathed in natural light, seamlessly connecting to a sleek kitchen and relaxing bedroom suite. Internet access is included, making this home perfect for both leisure and remote work. Enjoy an outdoor lifestyle on the expansive private terrace, ideal for dining or sunbathing while overlooking the Côte d'Azur. With its prime location close to amenities, beaches, and the vibrant life of the French Riviera, this apartment perfectly combines comfort, luxury, and stunning views for an exceptional living experience.

Ref. : 2603

VISTA IMMOBILIER

PARIS 16EME2 995 000 €

House for sale double - 12 rooms - 300 m²

Paris 16th arrondissement - Auteuil Village- Family home with a large terrace

This townhouse of 300 M2 with elevator and a large terrace is laid out as follows: - Ground floor: an entrance hall, a hallway providing access to the elevator and the indoor parking. - First floor: an space, a fifth bedroom with a washbasin, and a laundry room. -Second floor: a double living room with a fireplace and a continuous balcony, a fitted kitchen, and a large dining room opening onto a 26 sq m (280 sq ft) conservatory and a terrace. - Third floor: three good-sized bedrooms, each with its own shower room and toilet. - Fourth and top floor: a master suite with an office area and a large bathroom with a bathtub, shower, and toilet. A large basement with a utility room and cellar completes this property. School district: Jean-Baptiste-Say. Agency fees payable by vendor - Montant estimé des dépenses annuelles d'énergie pour un usage standard, établi à partir des prix de l'énergie de l'année 2021 : 6060€ ~ 8240€ - Les informations sur les risques auxquels ce bien est exposé sont disponibles sur le site Géorisques : www.georisques.gouv.fr

Ref. : 87071733

BARNES AUTEUIL

NICE1 250 000 €

Apartment for sale double - 3 rooms - 114 m²

Nice - Bas-Cimiez – Exceptional 110m² apartment with a 70m² terrace in a Belle Epoque Mansion

Exclusive! // Nice - Bas Cimiez // In one of the most sought-after areas of Nice, in the heart of Bas Cimiez, renowned for its residential calm and its immediate proximity to the city center, discover this rare property located within an elegant late 19th-century mansion. Occupying the noble floor of this characterful home, this reception apartment spans approximately 110 m² and immediately appeals with its remarkable volumes, brightness, and the authenticity of its well-preserved Belle Epoque architecture. A large entrance hall distributes the various living rooms. The double living room, enhanced by exceptional ceiling height, benefits from an elegant integrated kitchen and opens widely onto a superb southwest-facing terrace of nearly 70 m². This outdoor space, rare in the city, offers unobstructed views of greenery without any vis-à-vis. The apartment retains all the refinement of its era: chevron solid hardwood parquet, original woodwork with French openings, and architectural features give the whole a unique atmosphere filled with elegance and charm. Two large bedrooms, one opening onto the terrace. Two bathrooms. Originally designed with three bedrooms, the apartment can very easily revert to its original layout. For optimum daily comfort, the property also has a storage room, a cellar, and a private outdoor parking space. A discreet and privileged address for lovers of character properties, combining the prestige of the old, exceptional volumes, and a unique outdoor space just minutes from the Nicese hypercenter. Highlights: - Bas Cimiez, highly sought-after residential area - Belle Époque Mansion from 1895 - Noble floor - Approximately 115 m² of living space - 70 m² terrace facing southwest - Unobstructed greenery view - Exceptional ceiling height - Double reception with integrated kitchen - Chevron solid hardwood parquet - Woodwork and French openings - Two bedrooms and two bathrooms - Storage room and cellar - Private outdoor parking - Quiet location close to the city center An exceptional property, particularly rare on the Nice market. Property subject to coproperty status: 10 main lots Annual current charges: €5,520/year Fees payable by the seller The ERRIAL report on the risks to which this property is exposed is available at:

Ref. : 87557329

MAISON CINO Real Estate

LES GETS530 000 €

Apartment for sale double - 3 rooms - 66 m²

View, sun, ski-in ski-out

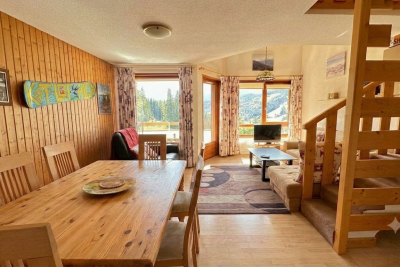
I propose a more 'high-end' version, which places greater emphasis on the emotional advantages of the property: the exceptional location, the calm, the ski-in/ski-out access, the annexes and the development potential. In the highly sought-after area of La Turche , in Les Gets, at the foot of the slopes and in a particularly quiet environment, discover this superb 2-bedroom apartment with mezzanine , offering an exceptional living environment in the heart of the mountains. From the moment you enter, you'll be captivated by its inviting living area with a fully equipped kitchen, opening onto a warm and inviting living room that boasts a magnificent sense of space thanks to its double-height ceiling. Large windows, combined with its southwest exposure, bathe the apartment in natural light throughout the day and offer a spectacular panoramic view of over 180o, encompassing the surrounding peaks, Mont Caly, and Pic de Marcelly. The sleeping area comprises two bedrooms, a shower room, a bathroom, and a separate WC with a washbasin. The mezzanine is a real asset: it offers a lovely additional space that can be arranged to suit your needs as a TV lounge, office, playroom, relaxation area, or even a third bedroom. Its size and the open space above the living room enhance the feeling of spaciousness and the warm character of the apartment. Its location is a true privilege: in winter, ski directly from the residence to the slopes, while enjoying the tranquility of a sought-after area. In summer, hiking trails, mountain biking tracks, and the resort's many activities are just moments away, making this property an ideal base in all seasons. Designed for mountain lovers, the apartment is complemented by many particularly appreciated annexes: a private garage, a cellar and a ski locker, offering ideal storage space for all your equipment, whether it be skis, snowboards, mountain bikes, golf clubs or hiking equipment. Warm, bright and perfectly maintained, this property meets all the criteria sought for a main residence, a secondary residence or a quality rental investment in one of the coveted sectors of Les Gets.

Ref. : LG1684

AGENCE IMMO'SELECT

NICE1 260 000 €

House for sale double - 7 rooms - 1150 m²

Nice North - Saint-Sylvestre Hills - Contemporary villa 240m2 - garden

// Nice North - Saint-Sylvestre Hills // In the heart of a residential area typical of Nice, and close to the shops of Place Goiran and road networks towards Monaco and Cannes. Superb luxurious architect-designed villa of 240m2, built in 1990 on two levels and a flat, idyllic 750m2 plot planted with various Mediterranean species and fruit trees, in absolute calm. A villa in excellent condition, renovated facade and roof, consisting of two three-room apartments of 117m2 each with similar layouts, both benefiting from independent access from the outside but also connected internally. They are arranged as follows: Entrance, separate kitchen, large 42m2 living room, hall, two en-suite bedrooms with complete private bathrooms/showers, and separate toilets. The garden level opens onto multiple terraces and the wooded garden, which still offers the possibility to create a swimming pool. The top floor benefits from a dominant position offering a very nice view of the hills and the city to the sea, with no overlooking neighbors, and optimal sunlight throughout the day. Very beautiful features, high ceilings with stucco moldings and decorative rosettes, Carrara marble floor in all main rooms, and modern comfort with electric shutters and blinds, air conditioning and double glazing in each apartment. On the ground floor, an additional sealed and secured area of 160m2 dedicated to parking and storage. This villa appeals to very broad profiles: - for family regrouping thanks to these two independent spaces which retain potential for interior development - but also to a family wishing to have a single exploitable unit through some reorganization and volume optimization work. The ERRIAL report on the risks to which this property is exposed is available by clicking on the link:

Ref. : 87523560

MAISON CINO Real Estate

LES ISSAMBRES799 000 €

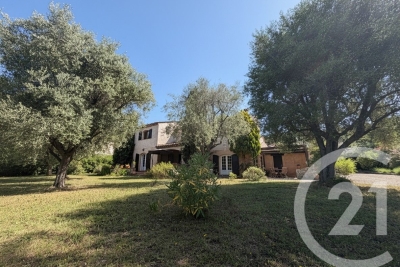
House for sale double - 4 rooms - 125 m²

FOR SALE IN LES ISSAMBRES: VILLA WITH UNOBSTRUCTED HILL VIEWS, 3 BEDROOMS, AND POOL, AT THE END OF A CUL-DE-SAC

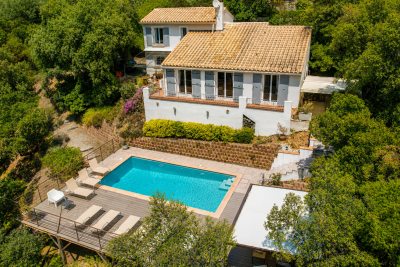
Located in a prime location in Les Issambres, just 1 km from the beaches, this charming 133 sqm villa enjoys a perfectly peaceful and private setting at the end of a cul-de-sac. Its Provençal style, exposed beams, and high ceilings immediately captivate the eye. The villa comprises an entrance hall with a guest WC, a cathedral-ceilinged living room with a fireplace, a dining room, a kitchen, and three bedrooms, including a master suite. The living areas open onto several south-facing terraces, offering abundant natural light throughout the day. Outside, you'll find a landscaped garden of approximately 1,200 sqm, a saltwater swimming pool, and a pleasant relaxation area with space for sun loungers and garden furniture. The villa also boasts high-quality features: reversible air conditioning, double-glazed PVC windows, and three parking spaces. A truly charming villa, not to be missed. Contact us to arrange a visit.

Ref. : 1963pp

SEA VIEW PROPERTY / GROUPE AGENCE DU CAP