OK
More than Less than
€  ok

Key-words : double

Houses and Apartments, your real estate specialist magazine offers a selection of ads that match with the keyword double. You can refine your search by specifying the area or price range in the navigation bar link Search for a House/Apartment.

EZE660 000 €

Apartment for sale double - 3 rooms - 99 m²

Eze bord de Mer, large 3/4 room apartment close to the sea

In esclusiva. Eze-sur-Mer, close to the beach and public transport, in a small, quiet block of flats: Large ground-floor flat. Currently divided into two separate units, this property is ideally suited for reunification, creating a beautiful 99m² (Carrez Law) living space on a single level. It also benefits from a pleasant outdoor area of approximately 90m², extending the living space on two sides and offering potential for development and enhancement. On one side, there is a 30m² room with a kitchenette and shower room; on the other side, benefiting from a lovely south-west facing aspect, there is a 69m² space comprising a 22.88m² room used as a bedroom, a double living room, a fitted kitchen and a shower room. The flat enjoys plenty of natural light.

Ref. : 1340 VA G

CORNICHE GROUPE IMMOBILIER

ST-RAPHAËL995 000 €

Apartment for sale double - 3 rooms - 107 m²

SIGNATURE APARTMENT IN A FORMER BELLE EPOQUE PALACE IN SAINT RAPHAEL

Discover this magnificent three-room apartment of 108m², located on the first floor with an elevator of a former Belle Époque style palace built in 1905 and fully renovated in 2024. Ideally positioned on the seafront in the heart of Saint-Raphaël, this exceptional property offers a privileged living environment where everything is within walking distance, allowing you to reach the sea, the harbor, beaches and shops in a few moments. From the 14m² entrance with closet, the brightness and transparency of the spaces immediately charm. The large living room bathed in natural light includes a fully equipped open kitchen with noble materials. The sleeping area consists of two beautiful bedrooms, including an 18m² suite opening onto a small balcony, as well as a versatile room that can be adapted according to your desires, complemented by two bathrooms with refined finishes, a laundry room and guest toilets. Equipped with high-end features such as ducted air conditioning, double glazing and elegant parquet flooring, this apartment also benefits from a cellar in the basement. A rare address and a true favorite on the French Riviera that harmoniously combines the historic charm of prestigious architecture with all modern comforts.

Ref. : 02000

AGENCE BIRD

ROQUEBRUNE-CAP-MARTIN More than 2 300 000 €

Apartment for sale double - 6 rooms - 189 m²

Stunning Penthouse - Sea View - 15 min from Monaco

Located in a quiet, residential area, close to shops and just 15 minutes from Monaco, in a recent residence with a magnificent garden and swimming pool, we offer this superb, fully renovated penthouse with magnificent high-end features. With a living area of approximately 189m2, it comprises: an entrance hall, a large living/dining room and kitchen (approximately 60m2) opening onto a south-facing terrace with sea view of approximately 25m2, a master bedroom suite of more than 60m2 offering a bedroom, a spacious open dressing room and a full bathroom. The master suite also benefits from a terrace of approximately 30m2. A children's area has been created with a playroom at its heart, 2 dressing rooms, 2 bedrooms and two en-suite shower rooms. Finally, the apartment benefits from a fourth bedroom with en-suite shower room and terrace, and a laundry room. The apartment is sold with two cellars, a double garage and a single garage. A rare property to discover without delay. Property in co-ownership: Yes Number of lots: 208, including 60 for residential use No ongoing proceedings (articles 29-1A/29-1 of Law 65-557, L. 615-6 of the CCH) Monthly co-ownership charges: €680 Property tax: €3,504 Energy consumption: A - 69kWh/m2/year GHG emissions: A - 2kgCO2/m2/year Information on the risks to which this property is exposed is available on the Géorisques website Agency fees will be entirely payable by the seller.

Ref. : VF434

Dotta Immobilier

STE-MAXIME2 950 000 €

House for sale double - - 378 m²

Situated on a 1,235 m² plot, this sea-view villa with a total area of approximately 378 m² offers a privileged living environment in a quiet residential area just 900 meters from the beaches. The main villa, about 270 m², features a spectacular reception room of over 100 m² that opens onto a high-end kitchen and a covered terrace overlooking the horizon, as well as an office and guest toilets. Upstairs, there are four bedrooms, including a master suite with a private solarium. Quality features include ducted air conditioning, double glazing, electric shutters... On the garden level, an independent 53 m² apartment with two bedrooms provides an ideal guest accommodation. The perfectly sun-exposed outdoor space includes a heated 12x5m saltwater pool. This rare property, combining generous spaces and tranquility, is completed by a large, fully tiled and insulated 55 m² garage that can easily be converted into a gym, along with two cellars.

Ref. : 394V3137M

JAGER IMMOBILIER

VENCE3 300 000 €

House for sale double - 10 rooms - 450 m²

A charming Bastide offering an idyllic lifestyle: perfectly positioned near local amenities with exceptional rental potential."

Nestled in the heart of an exceptional natural environment just minutes from the centre of Vence, the Bastide de la Sine reveals itself as an architectural jewel of the 18th century. This character residence, built in 1751 and enhanced by a total renovation, unfolds over approximately 290 m² of rare elegance, where original stone harmonises with absolute contemporary comfort. The ground floor, a true ode to the art of entertaining, opens onto vast reception areas bathed in light, while the two upper floors house five master bedrooms and four refined bathrooms, offering each guest a sanctuary of privacy and serenity. The enchantment continues outdoors, where the estate extends over more than a hectare of superbly wooded parkland. A true sensory oasis, the garden features a majestic 19 x 7-metre heated swimming pool fed by a natural spring, a romantic rose garden, a contemplative fish pond, and a private tennis court for sporting leisure. To perfect this idyllic living environment, three independent outbuildings totalling 150 m² allow for the hosting of family and guests in optimal comfort, or for accommodating a caretaker couple in complete discretion. The experience of this rare property is completed by a luxurious pool house, boasting a fully equipped summer kitchen and a lounge perfect for Mediterranean evenings, as well as a double garage and extensive parking areas. Ideally located in the Nice hinterland, in the immediate vicinity of the legendary village of Saint-Paul-de-Vence and only 20 kilometres from Nice Airport, this historic bastide combines generous proportions with a privileged lifestyle, offering an enchanted retreat away from prying eyes while remaining connected to the world.

Ref. : 86808845

Coldwell Banker Art Realty

MANDELIEU-LA-NAPOULE529 000 €

House for sale double - 4 rooms - 105 m²

A JEWEL IN THE HEART OF THE CITY

Charming townhouse in the heart of Mandelieu-La-Napoule - Capitou district, with all shops within walking distance and perfectly quiet in a cul-de-sac. Built on 3 levels, it offers 105 m² of living space with refined features and has a large 20 m² south-facing terrace. You can enjoy 3 bedrooms, a separate kitchen, a shower room with WC, separate WC, and a living room with an additional kitchen area opening onto the open-air roof terrace. Reversible air conditioning. Double glazing. Perfect condition! Easy and free parking in the cul-de-sac and nearby. A unique and rare property that is a must-see. A real gem!

Ref. : 1206

AGENCE MEDITERRANEE

ST-RAPHAËL1 995 000 €

House for sale double - 8 rooms - 290 m²

BOULOURIS NEW CONTEMPORARY VILLA OF 8 ROOMS OF 290sqm WITH SWIMMING POOL

Beautiful contemporary villa of over 290sqm, in a quiet location, set on a flat 1267sqm plot with a swimming pool and terrace. This villa, scheduled for completion in 2025, offers spacious interiors, including a large living room of approximately 90sqm with a fitted kitchen and adjoining pantry, all opening onto a beautiful south-facing terrace of over 70sqm with access to the pool and garden. It also features five en-suite bedrooms, one of which is on the ground floor, a gym with restrooms and sauna, and a double garage. High-end, modern amenities throughout, including the latest thermal and acoustic insulation standards. For more information, please contact Agence du Cap at 33 4 94 82 48 38.

Ref. : 9939

IMMOGOLF

NICE55 000 €

Commercial real estate for sale double - 1 rooms - 24 m²

Nice Libération “XAVIER” 1-room 24m² office space

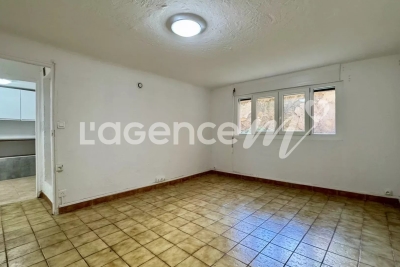
NICE LIBÉRATION - Joseph et Xavier de Maistre: EXCLUSIVE in a highly sought-after neighborhood and street in the Libération / Borriglione district, come and visit “XAVIER”, an almost 24 m² studio on the mezzanine floor, in a very attractive Art Deco building with well-kept communal areas. Quietly situated on the courtyard, the apartment has been renovated, with a semi-fitted kitchen, bathroom with real WC, electricity and double glazing. ATTENTION “Greg” is a bit capricious, we can't rent it because of its ceiling height, 2m05, and because of the size of the window openings; it was rented in the past but the legislation has changed with the Alur law. Ideal as a pied-à-terre, as an office to work in, or as a large storage space, the apartment is considered as commercial premises, hence its very attractive price. Energy class E - Monthly service charges 76€ - Co-ownership of 13 main lots - Property tax 650€ - No current proceedings to our knowledge.

Ref. : AM397-XAVIER

L'agence M

ANTIBES1 095 000 €

Apartment for sale double - 4 rooms - 134 m²

Charming 3-Bedroom Apartment in Vieil Antibes

Discover the elegance and comfort of this stunning 105.02 m² apartment located in the heart of Vieil Antibes. With its beautiful exposed beams, stone walls, and tasteful décor, this home blends timeless character with modern amenities. The spacious living room, complete with a cozy fireplace and air-conditioning, offers a welcoming space for both relaxing and entertaining. The apartment features three comfortable bedrooms and a total of four rooms, ideal for families or those seeking extra space. The open-plan kitchen and dining area flow seamlessly into the living space, enhanced by double-glazed windows that provide a tranquil atmosphere and excellent insulation. Additional features such as high-speed internet and an intercom system add convenience and security to everyday living. Step outside onto the charming terrace to enjoy the sunshine and fresh air in complete privacy. Situated in one of Antibes' most sought-after neighborhoods, this property offers the perfect blend of Provençal charm and contemporary comfort, creating a truly inviting place to call home.

Ref. : 85063527

AGENCE DU VIEIL ANTIBES

STE-MAXIME1 890 000 €

House for sale double - 6 rooms - 180 m²

Architect-designed single-storey villa with panoramic view

Exclusive Just 2 km from the town center, in a quiet, leafy setting, this architect-designed villa built in 2015 offers a magnificent living environment, combining brightness, calm, comfort and proximity to shops. Built on one level on a 5,000 m² plot in a dominant position, it enjoys a superb panoramic view over the countryside without overlooking. A vast, light-filled double living room with 4.50 m high ceilings opens onto a fully-equipped kitchen, covered terrace, swimming pool and landscaped garden. The sleeping area features four en suite bedrooms, each with its own shower room, including one with en suite bathroom. The exterior features large terraces, a flat landscaped garden and a 9 x 4 m (1.50 m deep) saltwater swimming pool in front of the living room. A beautiful Cypress-lined driveway gives access to a 45 m² double garage and plenty of parking. A 3700 m² plot of non-constructible land at the bottom of the property gives you full control over your surroundings. In the Gulf of Saint Tropez, an opportunity to acquire a bright, modern and functional property in a privileged setting, close to shops (800 m) and the Sainte-Maxime seafront. Bonaparte Art de Vivre Pierre Lévy DPE : 66 (indice A) GES : 2 (indice A)Étiquette DPE mise à jour suite à l’évolution réglementaire du 1er janvier 2026 (arrêté du 13 août 2025).

Ref. : PL.2898

Maison Bonaparte Pierre Lévy

ST-JEAN-CAP-FERRAT1 095 000 €

Apartment for sale double - 4 rooms - 79 m²

Central 3-bedroom apartment with three balconies

Ideally located in the sought-after residence L'Eglise, this apartment enjoys a privileged position in the very heart of Saint-Jean-Cap-Ferrat, with the port directly in front of the building and restaurants, shops, and beaches all within easy walking distance. Situated on the top floor of a well-maintained residence with lift, the property offers a living area of approximately 78 m² and has been fully renovated by the current owner, presented today in excellent condition. The layout comprises a bright living and dining area, a separate kitchen, three bedrooms, a bathroom, a walk-in wardrobe and an entrance hall. The apartment also benefits from three balconies with ample sun exposure and pleasant open views over the surrounding gardens. Double glazing, optical fibre, residence caretaker are among the conveniences. There is a possibility to install air conditioning separately. A garage and cellar comes with the apartment and is located in the residence, making it an opportunity to purchase a turnkey, easily maintained apartment in the very centre of Cap-Ferrat village.

Ref. : 86369240

Marks Real Estate

CANNES449 500 €

Apartment for sale double - 2 rooms - 79 m²

1-bedroom on Cannes Beach! Ideal Airbnb!

Just a stone's throw from the Beaches du Midi, on Avenue Docteur Raymond Picaud, this elegant 2-room apartment combines charm with contemporary comfort, in a peaceful setting in Cannes' sought-after Croix-des-Gardes district. With a living area of 60.01 m², this apartment also benefits from a private garden, offering a rare and privileged space right next to the sea.The apartment is sold fully furnished. It comprises a bright, air-conditioned living room opening onto the garden, a fully-equipped independent kitchen, a bedroom with storage space and a bathroom with bath and toilet. Large bay windows ensure plenty of natural light and a pleasant continuity between inside and outside. The residence is secure and well-maintained, and includes a private closed garage. Services include fiber optics, double glazing and reversible air conditioning, for optimum comfort all year round. Located close to shops and transport links, and less than 15 minutes' walk from the city center and the Palais des Festivals, this property offers an ideal setting for a primary or secondary residence, or a rental investment. Airbnb or Booking rentals are ideal for such a property, and the co-ownership allows them. The property currently generates a return of 15,000 euros on 100 days of seasonal rental. With the right strategy and a little updating, this return could be increased to 20,000 - 25,000 euros per year. Garage available for purchase for 50 000 euros. EPD: 149 kWh/m² per year (D) GHG: 37 kg CO2/m² per year (D) Property tax: €1,010 / year Condominium charges : 601,86 € / quarter Charges include hot water, cold water, underfloor heating, elevator, general charges. "Information on the risks to which this property is exposed is available on the Géorisques website: www.georisques.gouv.fr "

Ref. : 86421323

Finlay Brewer France

NICE514 000 €

Apartment for sale double - 3 rooms - 67 m²

GAIRAUT 3 PIÈCES SEA VIEW OF NICE

3-ROOM APARTMENT – 26 m² CORNER BALCONY – SEA VIEW – NICE GAIRAUT At the beginning of the Gairaut district in Nice, a completely renovated 68 m² apartment is located on the penultimate floor of a secure residence with a gate, communal parking, and green spaces. Bright and modern, this dual-aspect apartment features a living room opening onto a 26 m² corner balcony with sea and city views, a high-end fitted kitchen, air conditioning, double glazing, and ample storage. Large cellar. parking available at an additional cost. ? A turnkey apartment, a rare find on the market – Don't miss out! VIZCAYA, l'agence immobilière du Port de Nice

Ref. : 6591

Agence Immobilière VIZCAYA

FLAYOSC1 395 000 €

House for sale double - 8 rooms - 300 m²

TIMELESS STONE FARMHOUSE - 8 ROOMS - FLAYOSC

Extender Immobilier presents to you in a natural setting, a remarkable dominant and intimate property of almost one hectare (9960m2), its landscaped park, its olive grove, its private pond, its infinity pool, then its authentic single-storey stone Mas of approximately 300m2 and its outbuildings a few minutes walk from the heart of the Flayoscais village. It is unthinkable not to fall under the spell of this elegant building of character where each space has been designed to offer you a place of tranquility where nature, comfort and serenity combine. A prestigious entrance opens onto an exceptional panorama, like a painting welcomes you. The living rooms, lounges, dining room, office are through, they form a single and generous space of approximately 100m2 bathed in light. They extend onto a large veranda offering an exceptional view of the swimming pool, the gardens and the woods, a true link between the interior and the exterior spaces of the farmhouse. The 20m2 dining kitchen is perfectly arranged and equipped, a utility room will complete it. The sleeping area is located on the opposite wing of the house. The master bedroom of 29m2 has a marble bathroom with shower and toilet, then two other bedrooms with closets of 20 and 13m2 sharing a bathroom. The pool house houses a superb, equipped and protected 60m2 summer kitchen, a real reception area, then an intimate suite dedicated to guests, a bedroom with its storage, its bathroom and its toilet. Surrounded by a terrace, the 18x5 infinity pool will link the living space, its gardens, its wooded park and its private pond, creating an idyllic setting. Let's continue the tour to discreetly discover a sumptuous office of approximately 60m2 in noble wood which offers a lounge area, a library and a sauna. A double garage of 50m2 will complete this property. While retaining its authenticity, the farmhouse offers neat and modern services, aluminum sliding bay windows, sliding shutters, air conditioning by new consoles, marble floor, magnificent interior wooden doors, arched windows, heated swimming pool covered by a submerged shutter, 15 Kw solar panels with 12 Kw batteries, solar water heater, drilling for the garden... A residence of excellence due to its location, its quality of construction and the nobility of the materials used, its services and its various outbuildings... For any information, please contact Valérie Boutemy at 06 18 94 06 16 or

Ref. : 425

Extender immobilier

GORDES1 380 000 €

House for sale double - 8 rooms - 172 m²

Stone house in Gordes with views and swimming pool.

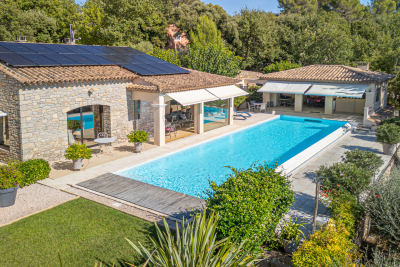
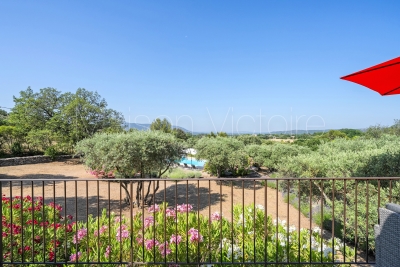
This charming stone property lies just a few minutes by car from the centre of the renowned village of Gordes, in a peaceful countryside setting surrounded by trees and open fields. The views towards the Luberon and the Alpilles are truly spectacular, to be enjoyed from the terrace, the lavender-scented garden, or beside the swimming pool. Close to the other iconic villages of the Luberon – Roussillon, Lacoste, Bonnieux and Ménerbes – this carefully maintained property with its classic Provençal garden provides a wonderful base for discovering the region, before unwinding with a glass of rosé while watching the sunset after a day of exploration. The ground floor is composed of: open-plan sitting and dining area with fireplace, lined with French windows allowing sunlight to pour in. These windows open onto a generous terrace, shaded by a retractable awning. The bright and airy fully equipped kitchen (including washing machine) with a welcoming island enjoys convenient direct access to the parking area. The ground floor also comprises: master bedroom with lovely views from the window and ensuite bathroom with double sink and WC; two spacious bedrooms looking out towards ‘la Colline St Jacques' and the Alpilles mountain range; family bathroom; TV nook or play area; fourth bedroom. Downstairs to the garden level: fifth bedroom with ensuite shower room; adjoining living room with large French windows opening directly onto the terrace. The garden, which covers nearly two and a half acres and slopes gently down from the property, is home to an impressive olive grove producing over 100 litres of olive oil. Oleanders and other Mediterranean plants enhance the beautifully maintained grounds, and a stone pathway bordered with fragrant lavender leads to the saltwater pool, where there is plenty of space for family and friends to relax on loungers before taking a refreshing dip. Around the house, several areas are arranged for al fresco dining and relaxation in the shade (or in the sun on a bright winter day) – whether on the upper or lower terrace, beside the kitchen, or beneath the canopy of a magnificent old olive tree. Amenities include: ducted reversible A/C ground floor; radiators and portable A/C unit on the garden level; all-waters septic tank meeting current regulatory standards; mains water (possibility to be hooked up to the Canal de Provence); fibre optic internet; alarm; automatic watering system. Ample parking space. There is a vast crawl space at almost standing height under the house providing plentiful storage and a wine cellar. Garden shed. This standout property is entirely move-in ready. It would make a delightful Luberon retreat – less than an hour from Avignon TGV and Marseille airport – or an attractive investment opportunity with strong potential for seasonal rental income.

Ref. : V03058.01422L

Maison Victoire