OK
More than Less than
  ok

Key-words : double garage cannes

Houses and Apartments, your real estate specialist magazine offers a selection of ads that match with the keyword double garage cannes. You can refine your search by specifying the area or price range in the navigation bar link Search for a House/Apartment.

MOUGINS1 090 000 €

House for sale double garage cannes - 6 rooms - 150

MOUGINS : 4 BED VILLA - SWIMMING POOL AND MAGNIFICENT LANDSCAPED GROUNDS

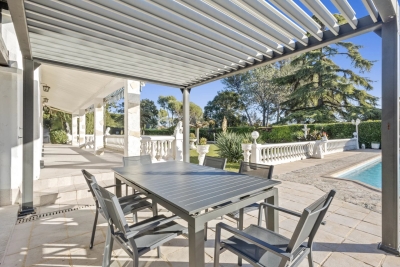
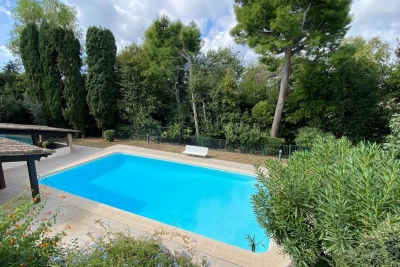
Mougins: residential area close to amenities, very well-built Provencal villa of 150m2 living space (approx. 220m2 total) facing south on a magnificent 1,829 m2 flat, unoverlooked landscaped plot with beautiful mosaic swimming pool, pétanque court and large pool-house with summer kitchen. First floor: entrance hall with guest toilet, 45 m2 double living room with wood-burning fireplace and semi-independent fitted kitchen - all opening onto a covered terrace and the garden, 2 bedrooms with closets and terrace access, bathroom with toilet. First floor: 2 bedrooms, shower room and toilet. Annexes: 1 garage of 25 m2, 1 cellar of 25 m2 and numerous parking spaces. Great potential

Ref. : 4-1417VM

MARLY PRIVILEGE CANNES CROISETTE

CANNES990 000 €

Apartment for sale double garage cannes - 6 rooms - 114

Charming Triplex Villa in a Confidential Residence – Basse Californie near Croisette

Located in an exclusive residence consisting of only three semi-detached houses, nestled in the sought-after and particularly peaceful area of Basse Californie, this 115 m² triplex villa with Carrez law area is charming due to its harmonious layout and privileged location, just a few steps from Croisette, shops, schools, and beaches. Upon entering, you will discover a functional space with storage, opening onto a spacious, light-filled living room, extended by a fully equipped kitchen. The entire set opens onto two pleasant terraces facing East and West, offering nearly 50 m² of outdoor space. Guest toilets complete this level. The first floor features two bedrooms, an office, a shower room, and separate toilets. On the top level, two additional bedrooms await you, including one with an en-suite shower room, as well as an independent bathroom. A superb circular terrace of approximately 20 m², facing East / Southeast, completes this floor. Fully air-conditioned and furnished, this villa also has a double enclosed garage of 37 m², a cellar, and a equipped laundry room. A rare and complete property, ideal as a main residence, secondary home, or rental investment.

Ref. : 2-1052VA

MARLY PRIVILEGE CANNES CROISETTE

MOUGINS2 390 000 €

House for sale double garage cannes - 5 rooms - 217

Magnificent new villa in Mougins

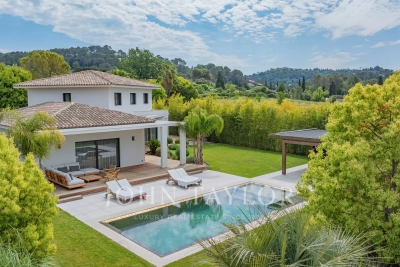
Magnificent new villa offering high-quality features built on a flat land of about 1500 m², enhanced with a heated salt pool and a equipped pool house with shower and toilets. It includes: an entrance, toilets, a living room opening onto the terrace, a fitted kitchen with utility room, a laundry room, a master bedroom with dressing room and en-suite shower room. Upstairs: a bedroom with dressing room and en-suite shower room, toilets, a small bedroom/office, a bedroom with dressing room and en-suite shower room. Double garage. Boules pitch. Parking for several vehicles.

Ref. : V7294CA

JOHN TAYLOR Cannes

CANNES1 700 000 €

House for sale double garage cannes - 8 rooms - 193

Charming Villa in the Heart of La Californie – Walking Distance to Cannes City Centre

Offered by Amanda Properties, this charming character property is nestled in the heart of the prestigious La Californie district of Cannes, one of the most sought-after addresses on the French Riviera. Hidden from view in an exceptional residential setting, this former 19th-century mill beautifully combines authentic charm, elegance, and the Mediterranean art of living, just a few minutes from the Croisette. Set within approximately 900 sqm of beautifully landscaped gardens, a true green oasis planted with Mediterranean and tropical species, the property offers a privileged lifestyle where peace, privacy, and serenity prevail. A superb heated swimming pool, perfectly integrated into its natural surroundings, provides the ideal setting to enjoy the exceptional Côte d'Azur climate throughout the year. Offering approximately 195 sqm of living space, this unique residence has carefully preserved the authenticity of its original architecture while providing warm, comfortable, and inviting interiors. The accommodation comprises an entrance hall, an elegant dining room, a welcoming living room with fireplace opening onto the terraces and gardens, as well as six bedrooms and four shower rooms, comfortably accommodating both family and guests. The property has undergone a comprehensive technical renovation, including a brand-new roof, completely renewed electrical and plumbing systems, ensuring modern comfort and complete peace of mind. It is also connected to the public mains drainage system, an important advantage for a property of this character. A double garage, an outbuilding, and a garden shed further enhance this rare opportunity on the Cannes property market. Carefully selected by Amanda Properties for its unique character and exceptional location, this remarkable home will appeal to discerning buyers seeking a residence steeped in history, offering complete privacy, lush surroundings, and an outstanding quality of life in one of Cannes's most prestigious neighborhoods, just moments from the sea, the Croisette, and all amenities. A viewing is highly recommended to fully appreciate the charm, authenticity, and unique atmosphere of this exceptional property. #Photos optimized to provide enhanced visibility for buyers and investors, while faithfully preserving the property's proportions, architecture, and overall harmony.

Ref. : 983-5263VAC

AMANDA PROPERTIES

LE CANNET2 490 000 €

House for sale double garage cannes - 6 rooms - 282

PRIVATE ESTATE – VILLA FOR SALE WITH EXTENSION POTENTIAL

CO-EXCLUSIVE LISTING Located within a sought-after private gated estate just ten minutes from Cannes, this elegant Provençal family villa enjoys a tranquil, leafy setting and offers over 280 sqm of living space on approximately 2,400 sqm of beautifully landscaped, level gardens. Bright and full of character, it provides an exceptional lifestyle combining privacy, space and authenticity. Designed predominantly on one level, this characterful Provençal villa offers a harmonious layout with generous living spaces, perfectly suited to family life. It also benefits from excellent potential for an extension of approximately 100 sqm, with the opportunity to create sea views, subject to the necessary planning permission. GROUND FLOOR Entrance hall opening onto a delightful patio Spacious living room opening onto the terrace, garden and swimming pool area with summer kitchen Bright principal bedroom with dressing room and bathroom, opening directly onto the terrace, garden and pool Dining room and kitchen opening onto the patio, creating a warm and inviting space for everyday living GARDEN LEVEL Three en-suite bedrooms, each with a private bathroom Laundry room Cellar A large swimming pool area with a welcoming summer kitchen is surrounded by spacious terraces and a flat garden. Double garage and two separate gated entrances. Some updating would enhance the property’s full potential. The villa could be extended and an upper floor added, offering sea views, subject to the necessary planning permission. Further information is available upon request. Property subject to co-ownership status. Information regarding potential risks to which this property is exposed is available on the Géorisques website: georisques.gouv.fr.

Ref. : 139LG I

SCC VENDÔME

MEGÈVE1 990 000 €

Building plot for sale double garage cannes - - 1186

MEGÈVE – Exceptional lot with building permit – view of Mont Blanc

Nestled in a pristine natural setting, in one of Megève's most sought-after areas, this 1,186 m² building lot offers spectacular, unobstructed views of the Mont Blanc massif. This rare plot is sold with a building permit free of any appeals, allowing for the construction of an exceptional chalet with a total floor area of 428.37 m², spread over four levels and designed to offer comfort, elegance, and high-end amenities. The project includes, in particular: Basement level: a double garage, a ski room, a private cinema, a sauna and wellness area, a gym, a laundry room, and a utility room Garden level: an indoor pool, and three en-suite bedrooms with bathrooms On the main floor: a stunning living area with a living room opening onto a covered terrace, a dining room opening onto a second terrace, an open kitchen with a pantry, a bar, and a master suite with a walk-in closet and bathroom Mezzanine: an office/library space open to the living room, and an attic The proposed architecture blends the authentic spirit of an Alpine chalet with contemporary design, enhancing the natural light and panoramic views of the peaks. This project offers not only the opportunity to create an exceptional chalet in Megève, but also significant appreciation potential, estimated at between 2 and 2.5 million euros after construction. A rare opportunity to create an exceptional property in one of the most prestigious resorts in the Alps. Plans and complete project documentation available upon request. Information on the risks associated with this property is available on the Géorisques website: www.georisques.gouv.fr

Ref. : 11412

DOUGLAS ELLIMAN CANNES

CANNES2 900 000 €

House for sale double garage cannes - 8 rooms - 270

Elegant Contemporary Townhouse - Tropical inspiration

Built on a plot of approximately 650 sqm, this stunning contemporary 270 sqm townhouse, recently completed and presented in immaculate condition, offers high-end features and absolute comfort across three levels, all serviced by a private elevator. From the moment you enter, you will be impressed by a 110 sqm double garage and a workshop, complemented by a spacious entrance hall with built-in storage. The property boasts an exceptional 100 sqm open-plan living and dining area, flooded with natural light, alongside a fully equipped open-plan kitchen. The entire space opens seamlessly onto a barbecue terrace and swimming pool. The house also features two en-suite bedrooms, as well as a magnificent master suite with a large walk-in dressing room. Additional amenities include a laundry room, a fitness area, a spa area with a jacuzzi, and a private home cinema, all designed to enhance everyday living comfort. An independent studio apartment with its own private entrance and terrace completes the property, making it ideal for guests or as a rental opportunity. The beautifully landscaped garden features a heated saltwater swimming pool, an expansive shaded terrace, and a pétanque court. Ideally located within walking distance of the town centre and the Croisette, this property is perfectly suited both as a primary residence and as an investment offering excellent rental returns.

Ref. : 984-9780VAC

AMANDA PROPERTIES

LES ADRETS-DE-L'ESTÉREL1 200 000 €

House for sale double garage cannes - 5 rooms - 170

Villa for sale in Adrets-de-l'Estérel with sea view and pool, French Riviera

Located a few minutes' walk from the village of Adrets-de-l'Estérel, this 170 m² south-facing villa offers views of the sea, the Lérins Islands, and the Esterel hills. The village lies between Fréjus and Saint-Raphaël, 20 minutes from the beaches, 30 minutes from Cannes, 45 minutes from Nice, and about 1 hour 15 from Saint-Tropez. Spread over three levels, the villa has a private elevator connecting the double garage and laundry room. It comprises two spacious living rooms, a dining room, and a fully equipped open-plan kitchen opening onto a terrace with sea view. Two bedrooms with en-suite bathrooms a living room that can be converted into a 3rd bedroom and an office with sleeping area complete the interior. Outside, the property includes a swimming pool with views of the Esterel massif and the Mediterranean, as well as a shaded terrace. The villa benefits from easy access to the motorway and is suitable as a primary or secondary residence. For more information, contact Côte d'Azur Sotheby's International Realty.

Ref. : CA15-069

COTE D'AZUR SOTHEBY'S INTERNATIONAL REALTY

CANNES3 480 000 €

House for sale double garage cannes - 10 rooms - 250

Sole Agent Villa Amazing sea view- City center

Just a few minutes from the centre of Cannes and the famous Croisette. Nestled in the prestigious hills of La Californie, this superb villa captures the essence of refined Côte d’Azur living. With breathtaking panoramic views over the Bay of Cannes and beyond, this residence offers an unrivalled setting of tranquillity and elegance. Offering 250 m² of refined living space, the villa features a spacious and light-filled reception area, a fully equipped modern kitchen, six comfortable bedrooms including three with en-suite bathrooms, and two additional shower rooms—perfectly balancing luxury, comfort, and privacy. The beautifully landscaped 650 m² garden is a true haven, complete with a heated swimming pool, summer kitchen, and a stylish pool house—ideal for entertaining or simply enjoying the Riviera lifestyle under the sun. Additional amenities include multiple annexes and a double garage, completing the perfect package. Whether as a primary residence, a luxurious second home, or a strategic investment, this property is a rare find in one of Cannes' most exclusive addresses. Private viewings available upon request.

Ref. : 980-1694VAC

AMANDA PROPERTIES

GRASSE1 860 000 €

House for sale double garage cannes - 10 rooms - 340

For sale property in Grasse with sea view

CO-EXCLUSIVE LISTING. ref: 082026 500 18th-century Provençal bastide set within extensive grounds, close to Grasse. SEA VIEW – 8 bedrooms, including 2 within an independent apartment. (More pictures coming soon). Dating back to 1780, this authentic Provençal bastide enjoys a privileged setting in the Cannes hinterland. Its preserved surroundings and elevated position provide remarkable panoramic views extending all the way to the sea. Offering approximately 340 sqm of living space, the property benefits from an excellent exposure and absolute tranquillity. It is set within 3.6 hectares of terraced grounds featuring Mediterranean vegetation, an olive grove and woodland. The outdoor areas also include a heated 10 x 5.4 m swimming pool and a spacious, equipped pool house in need of renovation. On the ground floor, the bastide features a first sitting room with fireplace, a dining room with a Provençal-style kitchen, and a second particularly spacious and bright living room, also with a fireplace. This level also includes an office, a bedroom that can be used as a TV room, and a guest WC. On the first floor, within the oldest part of the bastide, there are two large bedrooms, each with an en-suite bathroom. The second floor offers two additional bedrooms sharing a bathroom. A separate staircase leads to the principal suite, comprising a spacious bedroom, a dressing room and a bathroom. An independent apartment, accessed via its own exterior entrance, completes the accommodation. In need of renovation, it comprises a kitchen, living room and two bedrooms. The property also benefits from numerous additional spaces, including a charming stone tower offering a versatile area to be fitted out, a renovated laundry room, a pantry that could be converted into a wine cellar, a double garage and ample parking. With its generous proportions, authentic character and variety of spaces, this property would be equally suited as a large family home, a holiday residence or a guest house project. It offers a peaceful and preserved setting in the Cannes hinterland, close to the charming village of Cabris. Energy rating: D – Climate rating: D Estimated annual energy costs for standard use: between €7,205 and €9,749 (reference year: 2021). Information on the risks to which this property is exposed is available on the Géorisques website: www.georisques.gouv.fr The property is located in an area subject to mandatory vegetation clearance regulations.

Ref. : 082026-500

FINE AND COUNTRY

MOUGINS12 500 000 €

House for sale double garage cannes - 7 rooms - 524

Mougins - Exceptional new contemporary Country House

Nestled in one of Mougins' most sought-after neighborhoods, in a quiet and secluded setting, this Provençal country house with contemporary architecture is set amidst approximately 2,142 m² of lush greenery. Currently under construction, with completion scheduled for the first quarter of 2027, it offers unobstructed, panoramic views of the village of Mougins, the sea, and the surrounding hills. With a living area of approximately 524 m², the property spans three levels connected by an elevator, combining natural stone, large floor-to-ceiling windows, and tiled roofs in a resolutely contemporary yet timeless architectural style. The ground floor is organized around a spacious living room with double-height ceilings and a dining room, both of which open widely onto the garden and pool, as well as a fully equipped kitchen with a pantry. This level also features a first master suite with a bathroom, shower, and walk-in closet, complemented by an additional en-suite bedroom. The first floor features a second master suite with a bathroom, shower, walk-in closet, and private terrace, as well as two additional bedrooms, each with its own en-suite bathroom and walk-in closet—for a total of five bedrooms, all designed as true suites. In the basement, there is a dedicated wellness and leisure area featuring a movie theater, gym, sauna, steam room, shower room, laundry room, and utility room, complemented by a garage that can accommodate three vehicles (90 m²). Outside, the landscaped garden, pool, and terraces take full advantage of the south-facing exposure and breathtaking views of the sea and hills—an ideal setting for entertaining or unwinding. Located near Mougins, Cannes, and Antibes, this new property with a distinct contemporary style represents a rare opportunity for those seeking exceptional real estate.

Ref. : MZIMO2850

MICHAËL ZINGRAF CHRISTIE'S INTERNATIONAL REAL ESTATE MOUGINS

THÉOULE-SUR-MER2 750 000 €

Apartment for sale double garage cannes - 4 rooms - 178

AMAZING APARTMENT THEOULE-SUR-MER

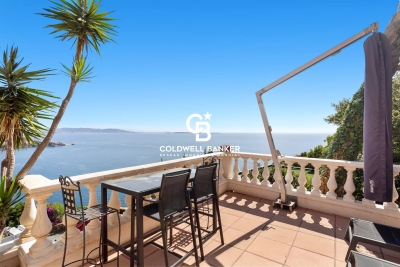
In a renowned and secure domain, luxurious flat of about 175m2 offering from all the rooms and the terrace a magnificent panoramic view on the sea, the Lerins islands and the bay of Cannes. This flat has been completely renovated and offers a large living room with a fully equipped open kitchen, a large master bedroom with bathroom/shower, a dressing room and two bedrooms with two bathrooms. Outside, this property has a beautiful terrace. Unique panorama on the sea and the Pierre Cardin Bubble Palace. A double garage and a cellar complete this exceptional property.

Ref. : 86053344

Coldwell Banker Standing Realty

CANNES497 000 €

Apartment for sale double garage cannes - 3 rooms - 82

TOP FLOOR — STUNNING 2-BEDROOM 82 SQM APARTMENT WITH TERRACES AND OPEN VIEWS

TOP FLOOR — STUNNING 2-BEDROOM 82 SQM APARTMENT WITH TERRACES AND OPEN VIEWS Ideally located on the top floor of a residence with a swimming pool, discover this beautiful dual-aspect 82 sqm apartment benefiting from a bright south-west exposure. Upon entering, an independent kitchen opens onto a terrace and features its own WC. The spacious, light-filled living area opens generously onto a magnificent 29 sqm corner terrace, a true extension of the living room and the perfect setting for entertaining or enjoying sunny days outdoors. The apartment features two bedrooms, each with direct access to its own terrace. The first bedroom benefits from a bathroom with WC and a 17 sqm terrace, while the second has its own private shower room. Ample storage space completes this functional and thoughtfully designed apartment. Features: Double glazing Air conditioning Electric shutters Flooring in good condition Some cosmetic refurbishment to be expected Outdoor areas and additional features: Swimming pool within the residence Cellar and private enclosed garage in the basement A rare property offering an exceptional living environment combining natural light, generous outdoor spaces and the tranquillity of a top-floor setting. Contact us today to arrange a viewing. Agency fees payable by the buyer are included in the asking price

Ref. : 01384SM

Agence Winter immobilier

LES ADRETS-DE-L'ESTÉREL950 000 €

House for sale double garage cannes - 7 rooms - 203

Charming house within walking distance of the village

Just a short walk from the village of Les Adrets-de-l'Estérel, within a small and secure residence composed of only two villas, this detached property enjoys a particularly peaceful and private setting. The villa stands out for its abundant natural light and generous volumes, with all rooms opening onto the outdoors and benefiting from spacious terraces. With a living area of approximately 203 sqm, the villa is arranged as follows: a large reception room comprising a living area with fireplace and bar, extended by a dining area and an open-plan kitchen, the whole opening onto the terraces. The sleeping area includes two bedrooms, each with its own shower room and private terrace, as well as a third bedroom with independent access and an adjoining bathroom. Upstairs, a spacious master suite features an en-suite bathroom, dressing room, and private terrace. At the pool level, a large space that can accommodate a games room or a gym completes the villa's layout, along with a summer lounge and a fully equipped bar close to the heated infinity pool. Additional features include a tiled garage, a carport, a cellar, a large crawl space, as well as landscaped grounds of approximately 3,212 sqm with a pétanque court. Amenities: reversible air conditioning, heat pump, fireplace insert, double glazing, automatic irrigation system, heated saltwater swimming pool, electric gate, alarm system, and fiber internet.

Ref. : V7309CA

JOHN TAYLOR Cannes

MOUGINS5 300 000 €

House for sale double garage cannes - 8 rooms - 520

Mougins – exceptional property in the heart of a private estate of one hectare

In the heart of one of the most sought-after neighborhoods of Mougins, within a gated estate, this elegant property offers a privileged residential setting, in a particularly quiet and preserved environment. Built in 1993 in the center of a beautiful landscaped park of about one hectare, the villa charms with its generous volumes, its privacy, and the quality of its environment. A place where nature takes a central role, while remaining only a few minutes from amenities and the most sought-after addresses of the French Riviera. The house is organized around a welcoming entrance, an independent kitchen, and a large double living room that is widely open to the terraces and the garden. An office and four en-suite bedrooms complete the living spaces. Upstairs, entirely dedicated to the master suite, is a true private space, sheltered from all nuisances. An independent studio complements the property, offering an ideal solution to host family and friends or to accommodate staff. The basement, approximately 200 m² in size, is a rare asset: laundry room, sauna, wine cellar, and many storage or development spaces offer considerable additional potential. Outside, the park, perfectly maintained, unfolds in various living areas around a large swimming pool and its pool house. Two chalets, harmoniously integrated into the vegetation, complete this particularly pleasant living environment. About one-third of the property benefits from a designation as a protected wooded area, permanently preserving its natural character and privacy. A garage for three vehicles, a car shelter, a borehole, and a generator complete this villa, especially suitable for those looking for a green environment, space, and a true sense of serenity in Mougins, while remaining in close proximity to Cannes and the main attractions of the Côte d'Azur.

Ref. : V1804MGS

JOHN TAYLOR MOUGINS