OK
More than Less than
  ok

Key-words : direct

Houses and Apartments, your real estate specialist magazine offers a selection of ads that match with the keyword direct. You can refine your search by specifying the area or price range in the navigation bar link Search for a House/Apartment.

PARIS 6EME520 000 €

Apartment for sale direct - 2 rooms - 42

Paris 6 – Top-floor flat with lift, bathed in light – Quiet - AC

Located on the 5th and top floor (accessible by lift) of a charming period building with recently renovated communal areas, situated on a quiet street connecting Rue du Cherche-Midi and Rue de Sèvres, we are pleased to present this two-room apartment, bathed in natural light and equipped with air conditioning. With a floor area of 31.64 sqm (Carrez Law) and a total floor space of 50.73 sqm, it is laid out as follows: direct access to a spacious, very bright living room opening onto the street, facing south-west and offering views of the sky and rooftops, complemented by a small bedroom with storage, a mezzanine, a bathroom, a spacious fitted and equipped kitchen opening onto the courtyard, and a separate toilet. Agency fees payable by vendor - Nombre de lots dans la copropriété: 35 - Montant moyen de la quote-part de charges courantes 565 €/yearly - Montant estimé des dépenses annuelles d'énergie pour un usage standard, établi à partir des prix de l'énergie de l'année 2021, 2022, 2023 : 740€ ~ 1040€ - Augustin ALTOBELLI - Agent commercial - EI - RSAC 889 735 072

Ref. : 86891543

BARNES PIED-À-TERRE SAINT-GERMAIN-DES-PRÉS

AURIBEAU-SUR-SIAGNE2 130 000 €

House for sale direct - - 280

Villa for sale Auribeau-sur-Siagne with panoramic views

In a dominant position in the Cannes hinterland, just 15 minutes from the beaches and a few minutes from the main roads and the charming village of Auribeau-sur-Siagne, this villa enjoys a peaceful setting and offers a magnificent panoramic view over the mimosa-covered hills and down to the sea. Bathed in light thanks to its large picture windows, Villa Les Mimosas features a modern Provençal style. Set on a flat 2,575 m² plot perfectly oriented to the south, the property stands out for its many outdoor amenities creating different atmospheres: a large free-form swimming pool, a covered terrace, a pool house with summer kitchen, a covered exotic wood bar, an outdoor lounge, a jacuzzi, a fountain with its fish pond animated by a pleasant waterfall, as well as a vegetable garden. The landscaped garden, carefully maintained, is dotted with olive and fruit trees, and the small pond is supplied by a private borehole. Inside, the house offers an elegant entrance leading to a spacious living room opening directly onto the terrace and garden, a large master bedroom with en-suite bathroom, two bedrooms sharing a bathroom, as well as a spacious independent studio with its own shower room. Several additional spaces complete the layout: office/extra bedroom, laundry room, semi-open kitchen with pantry. Comfort and amenities include: underfloor heating (fuel), air conditioning, wine cellar, outdoor kitchen, exterior shower and toilet, pool equipment room, a triple closed garage plus another closed garage, providing parking for 4 cars in total. The property is also secured with a double alarm system, an electric gate, and roller shutters. Information on the risks to which this property is exposed is available on the Géorisques website: www.georisques.gouv.fr

Ref. : 102025-346

FINE AND COUNTRY

CANNES640 000 €

Apartment for sale direct - 4 rooms - 106

Cannes Croix des Gardes

Prime Location: Beachside Living Meets City Convenience Nestled in a peaceful setting just 150 meters from the beach and only a short walk from the city center, this property is located within a highly sought-after residence. Residents enjoy exclusive access to a beautifully landscaped park and a stunning, recently renovated swimming pool. We are proud to offer this spacious, dual-aspect 4-room apartment that has been completely renovated to a high standard. Key Features: Living Space: Bright and airy, dual-aspect layout. Bedrooms: Three well-proportioned bedrooms, two of which offer direct access to the terrace. Convenience: Includes a private, enclosed lock-up garage and a cellar for additional storage. This property perfectly combines tranquility, leisure amenities, and proximity to all local conveniences. A rare opportunity for a primary residence or a premium vacation home.

Ref. : 86642762

AEI REAL ESTATE

LA CLUSAZ2 360 000 €

House for sale direct - 8 rooms - 209

Chalet - Close to slopes & panoramic views

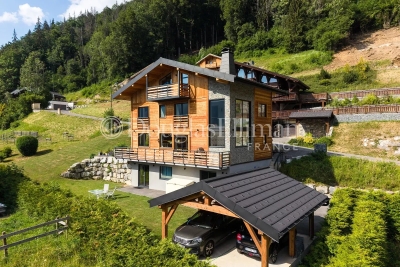
In La Clusaz, in the highly sought-after Confins Valley area, this chalet with traditional Savoyard architecture enjoys an exceptional natural environment, sunny and open onto remarkable panoramic views of the surrounding mountain ranges. Located just 500 metres from the Balme ski slopes, it offers a rare balance between quick access to the ski area and a preserved living environment, in the heart of a particularly desirable sector renowned for its quality and authenticity. Built using a post-and-beam construction method with high-quality materials, the chalet offers approximately 209 sqm of fitted space (including 187 sqm under Carrez Law) spread over several levels, providing generous volumes and a functional layout. The main living area, warm and filled with natural light, is centred around a cathedral-style lounge with a stone fireplace, creating a convivial and authentic atmosphere. It opens directly onto a terrace, allowing full enjoyment of the views and sunshine. The sleeping area comprises seven bedrooms and five bath or shower rooms, offering ideal accommodation capacity for a large family or for entertaining guests in a comfortable and independent setting. Additional features include a garage and outdoor parking spaces, ensuring easy access in all seasons. Set in one of the most sought-after areas of the Aravis mountains, the property benefits from quick access to the ski slopes while preserving peace and quality of life. A spacious and authentic chalet, ideal as a second home or for a quality rental investment project. Référence agence : 3606

Ref. : VY56-G3R-XWZ

Agence ATHERAC - Transaction

ST-RAPHAËL2 650 000 €

Apartment for sale direct - 4 rooms - 112

4-room apartment facing the sea with a 245 m2 terrace, Saint

Ideally located on the front line facing the Mediterranean, within the prestigious Le Continental residence, this rare apartment for sale in Saint-Raphaël enjoys a privileged location and a spectacular view over the entire bay. Offering 112,5 m2 of living space, it boasts generous proportions and high-quality features. The living area combines a bright living room and a perfectly integrated open-plan kitchen, all extended by large windows allowing you to fully enjoy the sea view at every moment. Its main asset lies in its remarkable 245 m2 terrace. A true open-air living space, it accommodates several areas dedicated to relaxation and receptions, as well as a jacuzzi, all in an exceptional setting facing the Mediterranean. The sleeping area is distinguished by its great flexibility in layout. Depending on your needs, it can accommodate two spacious suites or be configured as three bedrooms without any renovations. A master suite with a dressing room, a bedroom with a magnificent sea view, and two bathrooms make up a comfortable and functional space. Each bedroom has direct access to the terrace. Two enclosed underground garages complete this property, a particularly sought-after feature on the coast. The residence is secure and has a caretaker. On foot, you can easily reach the beaches, the port, shops, restaurants and the Saint-Raphaël TGV station, offering excellent accessibility throughout the year. Rare on the market, this property combines a prestigious address, exceptional views, vast outdoor spaces and a unique quality of life in the heart of one of the most sought-after areas of Saint-Raphaël.

Ref. : 2355

Deluxia Immobilier

NICE1 475 000 €

House for sale direct - 5 rooms - 152

FRANCK PILATTE, HOUSE WITH SWIMMING POOL

We are delighted to present this delightful and charming house to you. Situated in a quiet location with a lush garden and swimming pool, it is just a 5-minute walk from Port Lympia and its tram service – offering direct access to the airport – as well as 3 minutes from Boulevard Franck Pilatte and the sea. The stone-built house offers 152 m² of living space (including approximately 30 m² in the attic at -1.80 metres). On the ground floor: the spacious living-dining room of over 51 m² and the master bedroom open onto a large terrace of over 35 m² with a bioclimatic pergola overlooking the garden and swimming pool. A fitted kitchen and a bathroom with a toilet. Upstairs: 2 bedrooms and their en-suite shower room. A small sea view. 2 lovely cellars and 2 parking spaces complete this property. Truly a little paradise with this private garden in the heart of Nice Mont-Boron / Franck Pilatte / Le Port

Ref. : 87116946

Palais Immobilier - Port Mont Boron

ROQUEBRUNE-CAP-MARTIN790 000 €

Apartment for sale direct - 3 rooms - 85

Beautiful 3-room apartment in Roquebrune-Cap-Martin

Discover this charming 3-room apartment located in the heart of Roquebrune-Cap-Martin, ready to welcome you in a bright and warm setting. The spacious living room offers good brightness thanks to its large openings, a friendly atmosphere and direct access to a pleasant balcony, perfect for enjoying sunny days on the Riviera. The living room, equipped with modern air conditioning, promises optimal comfort year-round. Every space is designed to maximize functionality and well-being, with quality features such as an intercom and a reinforced door, ensuring the safety of your home. Enjoy the immediate proximity to shops, transportation, and beaches, while benefiting from a peaceful environment in the heart of a sought-after residence. Les informations sur les risques auxquels ce bien est exposé sont disponibles sur le site Géorisques : www.georisques.gouv.fr / Mediateur : ANM Conso 2 rue de Colmar 94300 Vincennes

Ref. : 87129515

Cap Riviera Homes

NICE1 590 000 €

Apartment for sale direct - 4 rooms - 150

FABRON - Penthouse - 132 m² of living space + 280 m² terrace - Private elevator - 3 suites - Studio - Garage and swimming pool

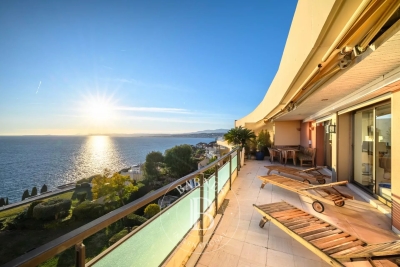
Recently renovated to an exceptional standard, this penthouse occupies the top floor of a prestigious 1970s residence and boasts one of the French Riviera's rarest features: a private rooftop terrace of nearly **280 sqm**, offering breathtaking panoramic views over the Mediterranean and the surrounding hills, stretching from the **Baie des Anges** to **Saint-Jean-Cap-Ferrat**. Served by a private lift opening directly into the heart of the apartment, this outstanding property offers **132 sqm of living space**, combining privacy, natural light, and absolute comfort. The entrance hall, featuring ample built-in storage, leads to a spacious living area comprising a lounge and dining room. Floor-to-ceiling sliding glass doors flood the interiors with natural light while seamlessly extending the living spaces onto the terrace and its spectacular sea views. The semi-open, fully fitted **De Dietrich** kitchen integrates perfectly with the reception area and is complemented by a practical utility room. A guest WC completes the living space. The sleeping quarters comprise **three luxurious en-suite bedrooms**, each with its own shower room and generous walk-in dressing area. The principal suite benefits from a full bathroom featuring both a walk-in shower and a bathtub, as well as separate WC. Every bedroom enjoys direct access to the rooftop terrace and uninterrupted sea views. Designed for the ultimate Mediterranean lifestyle, the expansive rooftop terrace has been thoughtfully arranged into several outdoor living areas, including a lounge, a dining space with barbecue, all overlooking the stunning panorama of Nice. Installation of a jacuzzi is possible, creating the perfect setting to enjoy the Côte d'Azur's mild climate throughout the year. The property also includes an independent **18 sqm studio** on the ground floor of the residence—ideal as staff accommodation or a guest suite—a large cellar, a **25 sqm enclosed garage**, and a private laundry room. Residents also benefit from access to the condominium's swimming pool.

Ref. : 87123168

Louvre Immobilier

CANNES2 150 000 €

Apartment for sale direct - 3 rooms - 82

Apartment for sale in the Grand Hotel, Cannes

REF:. 032026 405 In the heart of the Grand Hôtel gardens, on the prestigious Croisette, discover this superb fully renovated, dual-aspect three-room apartment with a total surface area of 82 sqm (77.71 sqm under the Carrez Law). It features an 8 sqm south-facing terrace offering a pleasant view over the park and the sea. The layout is as follows: An entrance hall with extensive built-in storage, A spacious and bright living area opening directly onto the terrace, with a fully equipped open-plan kitchen, Two bedrooms, each with fitted wardrobes and its own shower room, Separate guest toilets. A cellar in the basement completes this property.

Ref. : 032026-405

FINE AND COUNTRY

CAP-D'AIL1 850 000 €

Apartment for sale direct - 4 rooms - 142

CAP D'AIL – EXCEPTIONAL RENOVATED 3-BEDROOM APARTMENT WITH TERRACES, SEA VIEW, GARAGE AND SWIMMING POOL

Just a short walk from the renowned Mala Beach and only moments from Monaco, this magnificent 3-bedroom apartment is located within a prestigious residence featuring a swimming pool, concierge service and beautifully landscaped gardens. Offering **142.57 sqm of living space** (approximately **180 sqm of total surface area**), this bright dual-aspect apartment impresses with its generous volumes, abundant natural light and high-quality finishes. Fully renovated, it provides an elegant and comfortable lifestyle in a peaceful and highly sought-after setting. The living area comprises a spacious lounge and dining room opening onto a large south-facing terrace with a pleasant sea view. The separate contemporary kitchen is fully equipped and includes a welcoming dining area. The sleeping quarters feature three beautiful bedrooms, including a superb master suite with en-suite bathroom, WC and direct access to the main terrace with sea views. Two additional bedrooms open onto a long shared balcony overlooking the residence's landscaped gardens. A second shower room with WC and a guest toilet complete the property. A private garage and a cellar further enhance this rare opportunity on the market. An exceptional property, ideal as a primary residence or a luxurious holiday home, combining elegance, comfort and immediate proximity to Monaco. Agency fees payable by vendor - Nombre de lots dans la copropriété: 66 - Montant moyen de la quote-part de charges courantes 6,816 €/yearly - Montant estimé des dépenses annuelles d'énergie pour un usage standard, établi à partir des prix de l'énergie de l'année 2023 : 1940€ ~ 2680€ - Les informations sur les risques auxquels ce bien est exposé sont disponibles sur le site Géorisques : www.georisques.gouv.fr - Nancy MORETTI - Agent commercial - EI - RSAC Nice 819329061

Ref. : MIV02206

MENDES IMMOBILIER

VENCE3 175 000 €

House for sale direct - - 309

Villa for sale Vence, with panoramic views

Ref. 022026 383 CO-EXCLUSIVE LISTING. Located in a peaceful residential setting just minutes by car from the centre of Vence, this contemporary villa built in 2023 enjoys an exceptional position with open panoramic views over the surrounding hills and the village and the sea at distance. The property offers 208 sqm of inside living space on two levels, approx. 100 sqm of terrace, on a landscaped plot of 2,138 sqm, with a south-facing orientation ensuring light-filled interiors throughout the day. Large sliding glass doors frame the landscape and allow a natural flow between indoor spaces and the terraces. The living areas open directly onto the outdoor spaces, where a 14 x 7 m swimming pool sits prominently, ideal for enjoying the views and the Mediterranean climate. The villa currently offers two bedrooms, along with a spacious office/guest room with an en-suite shower room. It was originally designed to accommodate four bedrooms; the partition between two of the rooms was intentionally omitted to create a larger office space. This layout can be easily reconfigured to reinstate a total of four bedrooms, depending on the future owner's requirements. The property is equipped with underfloor heating air conditioning, providing modern comfort year-round. Its clean architectural lines and high-quality finishes make it suitable both as a main residence or a refined second home. A modern, well-located property combining views, space and proximity to Vence, and only 25 minutes from Nice Airport, in one of the most desirable areas of the Côte d'Azur. Information regarding potential risks affecting this property is available on the Géorisques website: www.georisques.gouv.fr.

Ref. : 022026-383

FINE AND COUNTRY

BEAUSOLEIL3 192 000 €

House for sale direct - 6 rooms - 225

LIMITROPHE MONACO - BEAUSOLEIL - SEA VIEW VILLA OVERLOOKING MONACO - POOL - GARDEN

Overlooking Monaco and offering a panoramic sea view of the Principality, the Mediterranean Sea, and the Italian coast, this villa of 225 m2 and a plot of 1162 m2 combines privacy, comfort, and immediate access to Monaco. A pedestrian path from the property leads directly to Monaco, and soon beaches and amenities. The landscaped outdoor areas reflect the art of living on the French Riviera, with a beautiful saltwater infinity pool, spacious sunny terraces, a barbecue area equipped with a grill, an outdoor shower, and a traditional pétanque court. The ground floor is designed both for relaxed family living and for hosting friends in complete privacy. A lounge centered around a magnificent fireplace naturally opens onto the dining room and a fitted kitchen. Designed for demanding cooks, the kitchen is equipped with a prestigious Lacanche stove with five gas burners, two electric ovens, an integrated plancha, and a built-in Miele cooker, as well as a wine cellar. Large sliding glass doors open onto a spacious terrace, creating a natural extension of the living space and framing spectacular views of the distant sea. Also on the ground floor, the master suite has two walk-in closets for him and her and a spacious en-suite bathroom equipped with both a walk-in shower and a bathtub, with guest toilets completing this level. The lower level is dedicated to the sleeping area, centered around an entertainment lounge with a projector and a fully equipped bar. With its wine cellar, ice machine, and additional dishwasher, this space is ideal for entertaining family and friends. Three additional bedrooms with private bathrooms are located on this level. A laundry room and numerous storage spaces complete this floor. Throughout the villa, underfloor heating and air conditioning ensure year-round comfort, while additional storage space in the attic further enhances its practicality. Private parking for three vehicles, including two covered parking spaces and a fully enclosed garage.

Ref. : V2116SJ

JOHN TAYLOR Cap Ferrat

GUJAN-MESTRAS1 299 000 €

House for sale direct - 6 rooms - 189

Architect-designed Villa on the Marina of la Hume

With Michaël Zingraf Real Estate Bassin d'Arcachon discover this exceptional architect-designed villa, ideally located facing the canal, offering a privileged living environment. With its private dock, enjoy direct access to the water, perfect for boating enthusiasts. The property stands out for its high-end amenities, including a beautiful pool and landscaped grounds, ideal for relaxing in the sun. Just a few steps from the center of La Hume and its shops, this villa combines comfort and convenience. With four spacious bedrooms, it is perfect for hosting family and friends. The double outdoor terraces invite you to enjoy convivial moments while enjoying the soothing view. Recently renovated, this villa offers very spacious volumes, including a cathedral living room that brings a touch of light and elegance. Don't miss the opportunity to live in this exceptional property, combining modernity and charm in the heart of a peaceful environment.

Ref. : 86816340

MICHAEL ZINGRAF BASSIN ARCACHON

DIEULEFIT835 000 €

House for sale direct - 9 rooms - 160

Architect-designed villa with landscaped park, swimming pool and exceptional panorama in Drôme Provençale

Ideally located just 5 minutes from the lively town center and shops of Dieulefit, this single-story, architect-designed villa of 160 m² living space blends elegantly into a preserved environment where nature reigns supreme. Nestled within a beautifully landscaped, fully enclosed, and wooded park, the property offers a superb panorama of the iconic landscapes of the Drôme Provençale. A serene and contemplative living environment, with immediate access to hiking and cycling trails. The house revolves around an entrance hall with a guest WC and cloakroom, leading to a fluid and perfectly arranged living space. The outdoor terraces open into a walk-through living area of over 180 m² composed as follows: An open, fully equipped Gaggenau kitchen. East-facing, it features a dining area with views of the mountains and direct access to the terraces. A vast TV lounge open to a spacious dining room. Bathed in light thanks to large wooden bay windows, the indoor space erases the boundary with nature. A winter garden, acting as a true link with nature; this intimate lounge, warmed by a wood-burning stove, invites contemplation and relaxation in all seasons. The architectural signature is characterized by noble materials and bespoke finishes: partitions integrating artworks, leather-lined closets, and custom built-in furniture in every room. Outside, the terrace extends across the South and East facades, highlighted by an XXL "porthole" window between the kitchen and the main bedroom. The night quarters comprise: two master suites, each with its own private shower room and toilet, a functional laundry room, a small spare bedroom, and converted attic space offering an additional living area (office, playroom, or reading lounge). Independent outbuildings of 28 m²: Accessible from the main terrace, a large independent room with a shower room offers multiple development opportunities: a wellness area (spa/sauna), a guest suite, an artist's studio, or an office for a professional activity. A large double garage of 38 m², an independent laundry room, a parking area, a cellar, as well as an authentic boules pitch and a barbecue area complete the property's features. Below, the relaxation area hosts an ideally sun-drenched Desjoyaux swimming pool, complemented by an authentic boules pitch, a barbecue area for summer evenings, and four closed-circuit ornamental ponds that bring a touch of freshness to the park. The grounds are fully fenced and planted with numerous mature trees: apricot, fig, pine, lime, olive, weeping willow, and Mediterranean essences. As a significant zoning asset, one of the plots in the park remains buildable, offering the opportunity to build an independent annex to welcome relatives or to consider a premium rental project. Features and equipment: mains water, septic tank drainage, a 50 m³ cistern with a complete filtration system, water softener, high-performance wooden joinery, double and triple glazing with anti-burglary protection, integrated mosquito nets, alarm, fiber optic, outdoor lighting, and 4 closed-circuit ornamental ponds. Ideally located, the property is just 5 minutes from the town center and shops of Dieulefit, 35 minutes from the A7 motorway access, Montélimar and its TGV station, 30 minutes from Grignan, and 2 hours from Marseille Airport. An elegant property that will perfectly suit a primary residence or a luxury secondary home in Provence.

Ref. : 11504

ROSIER

NICE850 000 €

Apartment for sale direct - 3 rooms - 63

FOR SALE: 3-ROOM APARTMENT - NICE VINAIGRIER – SWIMMING POOL – SEA VIEW

Set within a prestigious, secure residential complex in Nice, at an iconic address in the Vinaigrier residential district, discover an air-conditioned flat offering absolutely spectacular panoramic views over the Baie des Anges, the city of Nice and the Mediterranean Sea. This luxury residential complex offers its residents exceptional amenities: a security service, an infinity pool with sea views, beautifully landscaped grounds and a residential atmosphere of great tranquillity. This renovated, dual-aspect three-room flat of 63 m² immediately captivates with its abundant natural light and exceptional panoramic sea views. It includes: an entrance hall, a living-dining room opening onto a large south-facing terrace, an open-plan fitted kitchen, two large bedrooms opening onto a spacious terrace, a guest toilet and a bathroom. A closed garage within the building, directly accessible by lift, completes this rare property on the market, with the option to purchase an additional underground parking space. Agency fee is due by the seller.

Ref. : 87132767 VA P

NICOLAS PISANI & LAURENT ROMOR