OK
More than Less than
€  ok

Key-words : direct

Houses and Apartments, your real estate specialist magazine offers a selection of ads that match with the keyword direct. You can refine your search by specifying the area or price range in the navigation bar link Search for a House/Apartment.

LES ARCS-SUR-ARGENS1 790 000 €

House for sale direct - 9 rooms - 300 m²

Fully Renovated old magnanery - Les Arcs

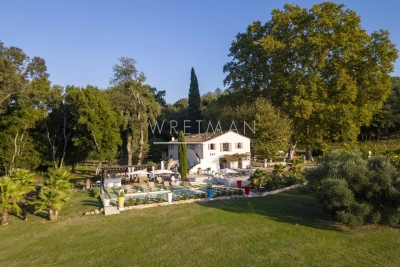
This authentic 18th magnanery, carefully restored with high-quality materials, offers around 300 m2 of living space on approximately 1.3 hectares of land, surrounded by vineyards and olive trees. On the ground floor, two independent one-bedroom apartments (T2), connected to each other as well as to the main residence. Each includes a living room with fitted kitchen, a bedroom, a bathroom, and direct access to a terrace. Upstairs, the main part of the house, with its beautiful high ceilings, features a bright and spacious living area with a pellet stove, an open-plan fitted kitchen, four bedrooms (one with a dressing room), a landing used as an office, a bathroom, and a shower room. The charm of the old has been preserved while integrating modern comfort : exposed beams, original stone walls, antique abbey doors, aluminium joinery, central heating, and fully renewed insulation. Outside, several terraces and relaxation areas, including a covered terrace with summer kitchen, opening onto the pool and its Asian-inspired lounging area. The property enjoys an open view of the surrounding vineyards, with complete privacy. A large parking area can accommodate several vehicles. The property is ideally located close to all amenities, the TGV station, and major highways. This mansion with its preserved authenticity offers many possibilities : a spacious family home, equestrian project, rental investment, or event project.

Ref. : 86355912

WRETMAN ESTATE & CONSULTING

NICE585 000 €

Apartment for sale direct - 2 rooms - 45 m²

Superb 2-room apartment with terrace - Nice Carré d'Or

Discover this bright and modern one-bedroom apartment, located on the 5th floor of a building with elevator, featuring a spacious terrace. With a surface area of 45 m², the apartment comprises an entrance hall, a stylish living room with a fully equipped open-plan kitchen, a generous bedroom with walk-in closet, and a modern bathroom with walk-in shower and WC. Both the living room and the bedroom open directly onto the large terrace, offering views over the charming neighborhood. Air conditioning throughout ensures optimal comfort year-round. Ideally situated in the highly sought-after Carré d'Or district, the property enjoys immediate proximity to all amenities, just 200 meters from the nearest bus and tram stops, and only a 10-minute walk from the beautiful beaches of Nice.

Ref. : 86549864

WRETMAN ESTATE & CONSULTING

EZE2 850 000 €

House for sale direct - 7 rooms - 262 m²

Contemporary villa with sea view - Private estate in Èze by the sea

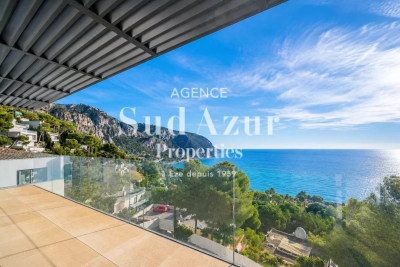
Located in a small, private and secure estate in Èze, this elegant contemporary villa of approx. 228 m² offers panoramic views of the Mediterranean Sea and surrounding hills. Set on a large, flat, landscaped plot - a rarity for this commune - it stands out for its exclusive, unoverlooked setting and absolute calm. The house, spread over three levels, benefits from an ideal layout: the living room, pool and parking areas are all on one level, which is particularly comfortable for the area. The first floor features an elegant entrance hall, a large, bright living room, a semi-open, fully-equipped kitchen, two bedrooms with en-suite bathrooms, all opening onto a large, south-facing terrace. Upstairs: a master suite with bathroom and unobstructed view. Garden level: two additional bedrooms, a bathroom, a second living room and a summer kitchen with direct access to the outside. Features include a large swimming pool, closed garage and several parking spaces. A rare, peaceful and perfectly appointed property, just a few minutes from Monaco and the village of Èze.

Ref. : EZE45

Sud Azur Properties

NICE1 190 000 €

Apartment for sale direct - 3 rooms - 114 m²

Seafront apartment in the Golden Square

Located a short walk from the Promenade des Anglais and facing the magnificent Baie des Anges and the splendid Negresco Hotel, a true symbol of Nice's elegance. We invite you to discover this superb apartment nestled within a Belle Époque palace. Located on the 2nd floor, this fully air-conditioned 3-room apartment offers a side sea view, just steps from the famous Negresco. With an area of approximately 114 m², it has recently been renovated by a Nice interior designer, who has given it undeniable charm. The apartment is distinguished by its generous volumes, impeccable condition, and refined decoration. It comprises an entrance hall with storage, a double living/dining room with south-facing balconies, a fully equipped separate kitchen with a dining area and adjoining balcony. The first spacious bedroom has a courtyard balcony, offering peace and quiet, as well as its own bathroom, a WC, and storage. The second equally spacious bedroom also includes a courtyard balcony, a shower room, a WC, and storage. A cellar completes this elegant apartment. DPE: C-89; GES: C-14 Estimated annual energy costs for the housing: €1010 - €1450 Condominium of 70 lots, annual average charges: €2976, ongoing procedure: yes Transaction fees including tax to be paid by the seller Information on the risks to which this property is exposed is available on the Géorisques website: www.georisques.gouv.fr The luxury real estate market on the French Riviera is one of the most attractive in the Mediterranean region. Holiday homes and secondary residences on the French Riviera not only offer an incomparable lifestyle and quality of life but also represent, in view of the international economic situation, a safe investment and a smart retirement project, particularly in premium locations. Nice, the capital of the French Riviera and the 5th largest city in France, shines brightly. It has the charm of Mediterranean cities where the sweetness of life is as much due to the beauty of the city and its colorful facades as to its exceptional climate with more than 300 days of sunshine per year. A city of arts and culture, it has, after Paris, the largest number of museums. Flavors and traditions, charm and authenticity of Old Nice and its flower market, splendor of the Baie des Anges, its beaches and luxury hotels, historical richness of its numerous monuments, parks and bourgeois palaces, Nice, a city that is elegant, active and popular, lives to the rhythm of its two thousand cultural, festive and sporting events. Its international airport, spectacular for its unique approach along the coast, serves more than 100 direct destinations.

Ref. : W-02YX72

ENGEL & VÖLKERS

EZE6 800 000 €

House for sale direct - - 700 m²

Villa for sale Eze Bord de mer

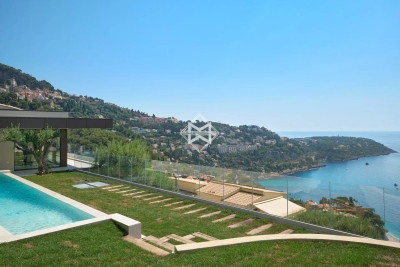
Eze Bord de Mer, in the immediate vicinity of Monaco, come and discover this prestigious property, in the heart of one of the most beautiful regions of the Côte d'Azur. Built on a vast wooded plot of more than 2500 m2 in a green environment, this neo-contemporary villa offers a living area of ??approximately 700m² with a unique view of the Mediterranean Sea, the bay and the mountains. In a dominant position on the hill, this property has no direct neighbors and easy access to its large parking lot built for more than 12 vehicles. This exceptional property consists of two independent houses that can be reunited. Each has its own living rooms and indoor swimming pool. An elevator serves all floors of each house. This promotion required the intervention of renowned companies. Thus, important Monegasque companies with the assistance of Côte d'Azur companies, respectively carried out the entire building and green spaces. The bias of this promotion is to deliver raw volumes. The objective: to offer owners the opportunity to personalize the interior of the houses according to their desires and needs. Architect's file and 3D plan and on request.

Ref. : EZE34

Sud Azur Properties

ROQUEBRUNE-CAP-MARTIN5 900 000 €

House for sale direct - 7 rooms - 245 m²

Very beautiful contemporary villa of approximately 300m² with panoramic sea views above the beaches of Roquebrune Cap Martin.

Located in the highly sought-after Golf Bleu area, adjacent to Monaco, this magnificent villa, recently renovated in a modern Californian style, offers an exceptional living environment, with absolute tranquility in a cul-de-sac and a breathtaking view of the sea. The south-facing villa boasts panoramic sea views from all main rooms on each level of the house. The large bay windows open onto a vast, light-filled double living room of 80 square meters. The villa consists of a fully equipped American kitchen with high-end appliances, 5 bedrooms, including two master suites. The garage, which can accommodate 2 vehicles, is directly accessible from the villa via a private elevator, in addition to an outdoor parking space. Agency fees payable by vendor

Ref. : 9598

MAGREY AND SONS

CANNES6 970 000 €

Apartment for sale direct - 7 rooms - 315 m²

Cannes - Secteur Californie Like a Penthouse : An exceptional villa with private garden

Discover this luminous 7-room villa-apartment, located in the heart of the highly sought-after Roi Albert residence, in the sought-after Californie area. With a surface area of 315 m², the villa offers a vast living area comprising a large reception room, a dining area and an elegant open-plan wooden kitchen. The sumptuous master suite has its own private bathroom. Set in 2 hectares of landscaped grounds, this exceptional property, renovated by a renowned architect, offers spectacular panoramic views of the Lérins islands and the tip of Palm Beach. It opens onto a first terrace offering breathtaking views. On the first floor, you'll find a second living room converted into a TV area, as well as three bedrooms, each with its own bathroom. This level also includes a modern, fully-equipped gym. Outside, enjoy a private garden with Jacuzzi. Direct access to the entire condominium leads to a vast landscaped park, swimming pool and tennis courts. For added security, the residence is secured by a janitor. The property also includes a cellar, two double garages and a single garage.

Ref. : 85973046

FICARA IMMOBILIER

CANNES1 895 000 €

Apartment for sale direct - 3 rooms - 100 m²

Cannes - Palm Beach - 3-room apartment facing the sea

Discover this elegant 100 m² 4-room apartment, located in the highly sought-after Palm Beach district. This property enjoys an exceptional location with direct access to the sea from the condominium. The apartment comprises a spacious living/dining room, a fully equipped open kitchen and three en suite bedrooms. You'll enjoy a 17.6 m² terrace with unobstructed, panoramic sea views. This property is sold with a covered parking space and a cellar. A unique living environment, where every detail has been designed to combine elegance, serenity and the art of seaside living. Visit !!!!

Ref. : 85994414

FICARA IMMOBILIER

CANNES35 100 000 €

Apartment for sale direct - 11 rooms - 446 m²

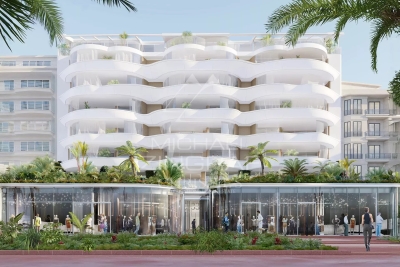
Penthouse in Duplex - 8 floors

Exceptional duplex penthouse at 33 Croisette: an architectural masterpiece in the heart of Cannes Perched atop the prestigious 33 Croisette, this duplex penthouse embodies the ultimate expression of luxury and refinement on the Côte d'Azur. Offering spectacular volumes and double-height ceilings, this exceptional residence unveils an unrivalled living environment, where every space has been designed to sublimate natural light and the Mediterranean Sea. From the moment you enter, the elegance of contemporary design blends with the nobility of materials to create a unique atmosphere. The first level, dedicated to reception rooms, opens onto a majestic living room with huge picture windows, offering direct access to a panoramic terrace. A top-of-the-range kitchen with state-of-the-art equipment completes this space, ideal for entertaining in an exclusive setting. Upstairs, the private area features sumptuous suites, veritable cocoons of serenity with their marble bathrooms and bespoke dressing rooms. The master suite, a veritable masterpiece, boasts a breathtaking sea view and access to a private terrace, where the horizon seems to stretch to infinity. Located in the heart of the Boulevard de la Croisette, just a few steps from private beaches, luxury boutiques and the Palais des Festivals, this duplex penthouse embodies an exclusive lifestyle, combining the intimacy of a private sanctuary with the hustle and bustle of Cannes. A jewel suspended between sky and sea, an unrivalled address where luxury and prestige take on their full meaning. * Disclaimer: the information contained in this site, including prices, photos and ownership details, is provided for information purposes only and does not constitute a formal offer or contract. All offers are subject to change without notice. We recommend that you contact us for the most up-to-date and accurate property information.

Ref. : MZIIN1291

Michaël Zingraf Christies International Real Estate CANNES CROISETTE

MENTON180 000 €

Commercial real estate for sale direct - 1 rooms - 21 m²

Transfer of leasehold rights - Menton centre - Local 21,68 m²

Your agency is offering this business for sale, The premises are in excellent condition, with a surface area of around 21,68 m² and air conditioning. It has been fully converted into a hairdressing salon, and is suitable for all businesses except restaurants. The premises have a surface area of 21.68 m²: hairdressing salon, a laundry room and a water closet. Direct access from the street, on one level, disabled access, attractive shop window (4 m x 2 m). Information on the risks to which this property is exposed is available on the Géorisques website: www.georisques.gouv.fr.

Ref. : W2790

IDM PROPERTIES

ROQUEBRUNE-CAP-MARTIN295 000 €

Apartment for sale direct - 2 rooms - 31 m²

ROQUEBRUNE – MODERN ONE-BEDROOM APARTMENT JUST 20 STEPS FROM THE SEA

A bright and functional apartment, fully renovated with quality materials, just a few meters from the beach. Modern layout, private terrace overlooking the communal garden. Living room with direct access to the terrace Bedroom with custom-built wardrobe Elegant Italian-style bathroom Shops, beach, and transport all within walking distance. Excellent rental potential, both seasonal and long-term – ideal as a residence or investment.

Ref. : 2/P SOLEIL D'OR

ITALGEST GROUP INTERNATIONAL REAL ESTATE

CAP-D'AIL6 450 000 €

House for sale direct - 10 rooms - 368 m²

Cap d'Ail – Prestigious neo provençal villa with panoramic sea and Cap Ferrat views

In one of the most enchanting settings on the Riviera, just two kilometres from Monte Carlo, stands this magnificent detached villa in neo-Provençal style, completely renovated with top-quality materials around twenty years ago and designed to offer a living experience of exceptional refinement. The property enjoys full southern exposure and uninterrupted sea views extending to Cap Ferrat from every room, bathing each space in natural light and Mediterranean horizons. The main villa, measuring approximately 260 m² and offering potential for extension (residual COS), features a spacious and luminous living area and an elegant, well-designed night area. Living area The entrance opens onto a succession of refined rooms: a living room with fireplace, a main lounge, a second lounge dedicated to conviviality, a library, a study with alabaster-marble fireplace, a kitchen with dining area, and a marble bathroom with bathtub. The outdoor spaces include a 36 m² terrace, two additional marble terraces totalling over 150 m², and a covered loggia, creating a seamless flow between indoors and outdoors while enhancing the sea and Cap Ferrat views. Night area The night area comprises five bedrooms, three bathrooms finished with marble and mosaics, a dressing room, hallways, custom-made wardrobes, and Versailles parquet flooring. A staff accommodation with independent access is also included. Dépendance The dépendance, measuring approximately 100 m² in total, is divided into three fully independent areas: • An independent guest suite with private entrance, offering comfort and complete privacy, with bathroom and shower • A fully equipped summer kitchen with barbecue, ideal for outdoor lunches and dinners • A dedicated garden-tool storage room Swimming pool The property features a saltwater pool equipped with an electrolysis system, ensuring superior water quality and more natural maintenance. It is an infinity pool, heated and fitted with balneotherapy and counter-current swimming systems, overlooking the sea with views stretching to Cap Ferrat. The pool area includes: • a panoramic terrace of over 150 m², ideal for relaxation and entertaining • the technical room dedicated to the pool • a changing room Garden and outdoor areas The flat plot of approximately 1,400 m² hosts a beautifully maintained garden with century-old trees, English-style lawn, integrated lighting, and an automatic irrigation system. Access and parking Vehicle access is via a private driveway with automated gate, while a pedestrian path connects directly to the centre of Cap d'Ail. The property also offers a large parking area with three covered spaces and additional outdoor parking for several vehicles. A rare opportunity A residence that combines location, views, style, and an exceptional level of care—ideal for those seeking a charming property just minutes from Monaco, immersed in the tranquillity and beauty of the Côte d'Azur.

Ref. : VILLA LES LAVANDES

ITALGEST GROUP INTERNATIONAL REAL ESTATE

VILLENEUVE-LOUBET2 990 000 €

Apartment for sale direct - 3 rooms - 109 m²

EXCEPTIONAL PENTHOUSE – PANORAMIC SEA VIEW

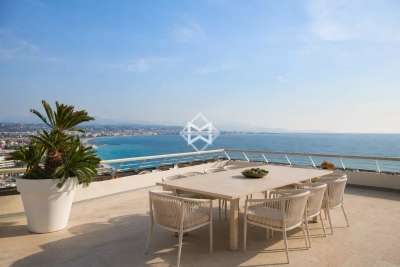
This sumptuous penthouse, located on the top floor of a residence listed as 20th-century heritage, offers an exceptional living environment. Its private elevator access and prime location provide breathtaking panoramic views of the sea, from Cap Ferrat to Cap d'Antibes, as well as the Marina and the Alps. The direct access to the beach adds an exclusive touch to this rare property. Entirely renovated with high-end materials, this apartment combines comfort and elegance. The open-plan kitchen extends into a spacious living room bathed in natural light. The entire space opens onto a vast 120 m² open-air terrace, featuring a summer kitchen and a jacuzzi, perfect for private moments of relaxation. The night area includes two bedrooms, one of which is a master suite with an adjoining dressing room and bathroom. A separate shower room and a guest toilet complete this refined and functional layout. Numerous built-in closets provide optimal storage solutions. This property also includes 2 garages, one of which is double and a cellar, ensuring absolute comfort. This unique penthouse brings together all the qualities of an exceptional residence, blending luxury, tranquility, and breathtaking sea views. SOLE AGENT Magrey & Sons

Ref. : 6098

MAGREY & SONS VALBONNE

LE CANNET1 290 000 €

House for sale direct - 6 rooms - 173 m²

House on wooded land in Le Cannet

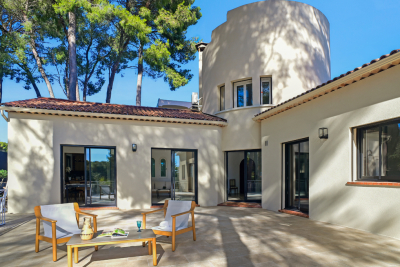
173 m2 of living space, featuring an original architecture that gives it character, this house is a haven of peace in the heart of the city. It is located on a cul-de-sac, surrounded by umbrella pines, facing south, over 3 levels with 1360m2 of enclosed and secure land. It was completely renovated in 2024. The layout of the rooms is L-shaped, with a one-story turret at the center bathed in light. The main entrance is located on the ground floor of the turret, opening directly onto the living room, the kitchen, and the large terrace of about 100 m2 with no overlooking, surrounded by majestic umbrella pines. The kitchen is fully equipped with SMEG appliances and has a service entrance. The property has a total of 4 bedrooms and 4 bathrooms: on the ground floor, two bedrooms, opening onto the large terrace, two bathrooms, guest toilets, and built-in storage cupboards. On the turret's floor, a master bedroom with garden view. On the garden level, there is an independent 2-room apartment with a double entrance exterior/interior to the house. It consists of an equipped kitchen open to the living room, a bedroom with built-in storage, and a bathroom. At this level, there is also a large glazed room adaptable with a water point that can accommodate a 5th bedroom with bathroom and toilet (or summer kitchen, gym and spa, artist studio, music studio, game room, office for a liberal profession, etc.). In the basement, a large laundry room and storage space. The garden, at a lower level, consists of 2 large plots of land with fruit trees, olive trees, and a shed. A beautiful south-facing spot would allow for the installation of a swimming pool with a terrace. The rest of the land can accommodate a vegetable garden, playground, pétanque court, or parking for 2 vehicles. The villa has a second entrance with a gate. Carport for one vehicle and possibility to park 3 to 4 vehicles in total. New heat pump, ducted air conditioning, and double glazing in all rooms, attic insulated in 2024, and all walls of the property are insulated. No work required: sound roof, new gutters with rainwater collector. Alarm system installed. This house offers great potential for development: ideal for a family or secondary residence. Energy performance diagnostic: 50 – A Greenhouse gas emission: 1 - A Estimated annual energy costs of the home: 1040 to 1480 euros. Transaction fees including VAT payable by the seller. Information on the risks to which this property is exposed is available on the Géorisques website: www.georisques.gouv.fr The luxury real estate market on the French Riviera is one of the most attractive in the Mediterranean region. Vacation homes and second homes on the Côte d'Azur not only offer an incomparable lifestyle and quality of life but also represent, in view of the international economic situation, a safe investment and a smart retirement project, particularly in premium locations. Le Cannet is a residential area north of Cannes, comprising magnificent villas and luxurious residences on the heights. Just a few minutes from the center of Cannes, Le Cannet provides a village life with its shops and cafés. The proximity of transport links, major roads, and supermarkets makes daily life easier. Location: the house is situated in a cul-de-sac, close to food shops, pharmacy, analysis laboratory, school, and high school, 100 m from a bus stop, near the Broussailles hospital.

Ref. : W-04748I

ENGEL & VÖLKERS

MOUANS-SARTOUX2 200 000 €

House for sale direct - 6 rooms - 253 m²

Luxury House in Mouans-Sartoux

Located on the prestigious Castellaras hill, this exceptional property boasts panoramic views and perfect sunlight throughout the day. Situated in an elevated position, this home offers an idyllic living environment, combining peace, comfort, and refinement. With an area of 90 m², the spacious and bright living room and kitchen open onto a large terrace, ideal for relaxation or entertaining. The house features a master bedroom with an en-suite shower room on the ground floor, offering direct access to a large terrace. Upstairs, there is another master bedroom with an en-suite bathroom and balcony, a bedroom with a 40 m² terrace, a fourth bedroom, and a hallway leading to a 49 m² terrace, ensuring absolute comfort. The outdoor areas are equally impressive, with a heated swimming pool, a pétanque court, and a barbecue, perfect for enjoying convivial moments with family or friends. The property sits on a 2,361 m² plot beautifully landscaped with olive trees. Two outbuildings complete this luxury home: a chalet equipped to welcome guests in utmost comfort and an office ideal for remote work or professional projects. A wine cellar is also available to store your finest vintages. This rare property on the market represents a unique opportunity to acquire a dream home in a breathtaking setting. Contact us today to arrange a visit and discover this exceptional property!

Ref. : 86593490

RIVIERA REALISATION ANTIBES