OK
More than Less than
€  ok

Key-words : direct access var

Houses and Apartments, your real estate specialist magazine offers a selection of ads that match with the keyword direct access var. You can refine your search by specifying the area or price range in the navigation bar link Search for a House/Apartment.

LES ADRETS-DE-L'ESTÉREL3 200 000 €

House for sale direct access var - 8 rooms - 310 m²

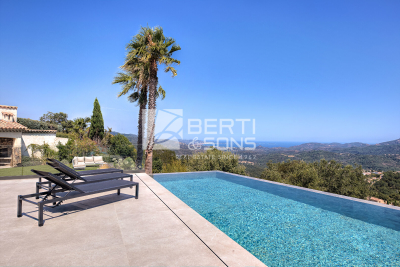
12 MINUTES FROM MANDELIEU - CONTEMPORARY VILLA WITH PANORAMIC SEA AND ESTEREL VIEWS - INFINITY POOL - GUEST HOUSE

Berti and Sons Real Estate Group presents for sale this sublime contemporary villa in a commanding position within a secure estate in the heart of the Esterel mountains, 12 minutes from Mandelieu, 30 minutes from Nice Airport, and 5 minutes from the A8 motorway. Built on approximately 2,600 sqm of landscaped grounds, it offers nearly 300 sqm of living space, enhanced by spectacular views of the Mediterranean Sea and the Esterel hills. Generous volumes and large bay windows flood the living areas with natural light. The living room, extending into a contemporary open-plan kitchen, opens seamlessly onto the terraces and swimming pool. A utility room, laundry room, and wine cellar complete this space designed for optimal comfort. The villa features four suites, each with its own private bathroom and direct access to the outdoors, offering guests peace, privacy, and pleasant sea views. A separate guest house of approximately 60 sq m provides ideal accommodation for family and friends. It includes two bedrooms and allows for independent guests. The outdoor spaces have been designed to fully enjoy the Mediterranean climate: an infinity pool overlooking the sea, spacious sun terraces, a meticulously landscaped garden, a barbecue area, and a pétanque court create a living environment that is both welcoming and elegant. A large driveway with double covered parking is provided. Ample parking is available on the property. A must-see!

Ref. : NBV103

AGENCE DE LA POSTE

LES ISSAMBRES359 000 €

Apartment for sale direct access var - 3 rooms - 40 m²

FOR SALE IN LES ISSAMBRES: APARTMENT WITH SEA VIEW OVERLOOKING THE GULF OF SAINT-TROPEZ

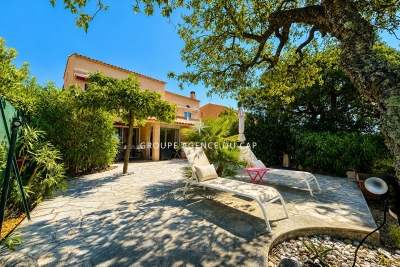
This beautiful 40 sq m ground-floor apartment boasts magnificent panoramic sea views over the Gulf of Saint-Tropez. It features a spacious and pleasant private garden, offering the possibility of creating a relaxation area with a jacuzzi or swimming pool. The air-conditioned apartment comprises a veranda serving as an entrance hall and potentially a dining area, a living room with a kitchen, two bedrooms, a shower room, and a WC. Located in a residence with low maintenance fees, you will also enjoy a swimming pool with sea views, tennis courts, and direct access to a hiking trail. A private parking space and an outdoor storage unit with water and electricity connections complete this property. This apartment is ideal as a primary or secondary residence, as well as for a rental investment thanks to its location and amenities.

Ref. : 4541

SEA VIEW PROPERTY / GROUPE AGENCE DU CAP

COGOLIN830 000 €

House for sale direct access var - 5 rooms - 136 m²

contemporary house in the city center with a swimming pool

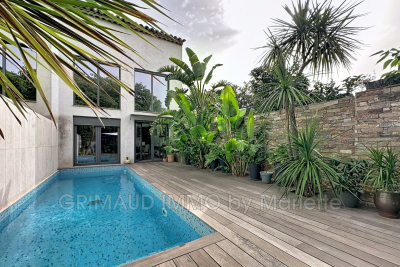
Charming house in the heart of Cogolin, peaceful setting with pool, garden, and garage. Ideally located right in the town center, just steps from shops and the village hub of Cogolin, this house offers a rare living environment combining tranquility, comfort, and close access to all amenities. On the ground floor, it features an entrance hall, a guest WC, a spacious living room with an open kitchen, as well as direct access to the garage/laundry room and the cellar. Upstairs, a large mezzanine overlooking the living room leads to a lovely bedroom with its own bathroom and WC. On the second floor, you will find a bedroom with a shower room, along with a stunning suite comprising a large bedroom with a dressing area, a bathroom, and access to a rooftop terrace. Outside, you can enjoy a garden with a swimming pool, a true oasis of calm in the center of town. Quality finishes, generous spaces, and an exceptional location make this property a rare and unique offering overall. A must-see home, just a short walk from shops and the village's lively atmosphere, all while enjoying a perfectly peaceful environment.

Ref. : 579V4021M

GRIMAUD IMMO

COGOLIN830 000 €

House for sale direct access var - 5 rooms - 136 m²

contemporary house in the city center with a swimming pool

Charming house in the heart of Cogolin, peaceful setting with pool, garden, and garage. Ideally located right in the town center, just steps from shops and the village hub of Cogolin, this house offers a rare living environment combining tranquility, comfort, and close access to all amenities. On the ground floor, it features an entrance hall, a guest WC, a spacious living room with an open kitchen, as well as direct access to the garage/laundry room and the cellar. Upstairs, a large mezzanine overlooking the living room leads to a lovely bedroom with its own bathroom and WC. On the second floor, you will find a bedroom with a shower room, along with a stunning suite comprising a large bedroom with a dressing area, a bathroom, and access to a rooftop terrace. Outside, you can enjoy a garden with a swimming pool, a true oasis of calm in the center of town. Quality finishes, generous spaces, and an exceptional location make this property a rare and unique offering overall. A must-see home, just a short walk from shops and the village's lively atmosphere, all while enjoying a perfectly peaceful environment.

Ref. : 579V4021M

GRIMAUD IMMO

LA GARDE-FREINET599 000 €

House for sale direct access var - 5 rooms - 135 m²

HOUSE WITH GARDEN AND GARAGE

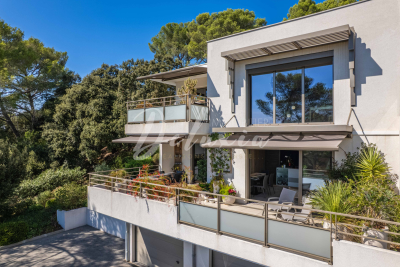
Located in a very quiet area close to the village, this 90s house offers all the comfort necessary for a main residence and a magnificent sea and hill view! 133m2 of living space harmoniously distributed over several half-levels. Living room, dining room, separate kitchen. 3 bedrooms, one with a dressing room and alcove, 2 shower rooms. Office space. Small cellar and laundry room. All living rooms have direct access to the garden or one of the many terraces. Possibilities for extension and swimming pool. 20m2 garage and parking. Although in very good condition, some updating is required.

Ref. : 2_FHS 998

FEDERAGENCES

LA LONDE-LES-MAURES728 000 €

House for sale direct access var - 4 rooms - 83 m²

RARE FIND IN VALCROS: SINGLE-STOREY 4-BEDROOM VILLA WITH GAR

Charming 4-room house, all on one level with terraces, garage, swimming pool, pool house and landscaped garden. Let yourself be seduced by this very pretty single-storey house, offering a privileged living environment in the heart of a magnificent landscaped garden, enhanced by beautiful shaded terraces, a swimming pool and its elegant pool house. Upon entering, you'll find a welcoming space with a cloakroom. The living room (equipped with a pellet stove), bathed in light thanks to its large south and west-facing windows, opens seamlessly onto the outdoor areas. The separate kitchen (fitted in a Mediterranean style) has direct access to a pleasant covered terrace, ideal for al fresco dining. The sleeping area comprises two bedrooms at the rear of the house, sharing a shower room with WC, as well as a master suite at the front with a private bathroom and dressing room. A garage completes this charming property, which is impeccably maintained and nestled in a lush, private setting. A warm and functional home, ideal for enjoying the good life in every season, hidden from view within a magnificent garden beautifully landscaped with a variety of trees. The house is equipped with solar panels. Contact us at 06 70 14 34 84 or 06 76 54 04 03

Ref. : 1067

AGENCE DE VALCROS

SANARY-SUR-MER1 580 000 €

Apartment for sale direct access var - 4 rooms - 113 m²

For Sale - Apartment - Ocean View - Sanary

This contemporary 113-m² apartment offers an exceptional panoramic sea view of the Sanary-Bandol Bay. Its 70-m² terrace, extended by a bioclimatic loggia, creates a rare outdoor lifestyle. The bright, airy spaces are organized around a living room that opens onto a fully equipped kitchen, creating a seamless transition between indoors and outdoors. The sleeping area consists of three bedrooms, including a south-facing master suite with bathroom and direct access to the terrace, as well as a second bathroom. A closed garage and a private parking space round out the package. (A second parking space is available for purchase.) This luxury residence, with its well-maintained gardens, guarantees a serene atmosphere while remaining just a stone's throw from the shops and the port of Bandol. Agency fees payable by vendor - Nombre de lots dans la copropriété: 18 - Montant moyen de la quote-part de charges courantes 3,460 €/yearly - Montant estimé des dépenses annuelles d'énergie pour un usage standard, établi à partir des prix de l'énergie de l'année 2023 : 660€ ~ 970€

Ref. : 87320736

BARNES SANARY LUXURY REALTY

STE-MAXIME950 000 €

House for sale direct access var - 6 rooms - 206 m²

Charming villa within walking distance of La Nartelle beaches - Sainte-Maxime

Just a short walk from the sought-after beaches of La Nartelle and nearby amenities, in a desirable residential setting easily accessible via a shared pedestrian and cycle path, this charming villa is set on landscaped grounds of approximately 1,200 sqm featuring a swimming pool. With a living area of around 190 sqm, the property offers generous volumes and abundant natural light. The spacious living area of approximately 70 sqm includes a lounge with fireplace, a dining area, a study space and a reading corner, creating a warm and inviting atmosphere. A fully equipped independent kitchen completes this level. The sleeping area comprises three bedrooms and two shower rooms. Some bedrooms enjoy direct access to the outdoor spaces, including one with a private solarium. Outside, the villa features beautifully designed areas dedicated to relaxation and entertaining: an 11.5 x 5.5 m traditional swimming pool with sunbathing area, as well as a summer kitchen equipped with barbecue and pizza oven, ideal for enjoying the Mediterranean lifestyle. An independent studio, with its own shower room, provides additional accommodation, perfect for hosting family and friends in complete privacy. A large storage room, a cellar and a closed garage complete the property. A property offering an enjoyable lifestyle within immediate proximity to the sea, ideal as a main or holiday home.

Ref. : 83506

MAGREY&SONS SAINT-TROPEZ

PORT-GRIMAUD15 000 000 €

House for sale direct access var - 8 rooms - 538 m²

Port Grimaud, 538 sqm waterfront residence with pool and two private 24 metre moorings

Located in a discreet and highly sought after setting in Port Grimaud, this fully renovated, south facing waterfront residence of approximately 538 sqm benefits from an exceptionally rare configuration with two private moorings, each approximately 24 metres long, directly in front of the property. Extending across a width of nearly 13 metres, the mooring area can accommodate substantial yachts and provides immediate access to the canals and onwards to the Mediterranean. The residence is arranged over three levels served by a private lift. The reception areas comprise an elegant living room with fireplace, a dining room with large fully retractable glass doors and a bespoke kitchen fitted with high end appliances. A wine cellar and cigar cellar complete the entertaining spaces. The property offers a total of five bedrooms. The first floor accommodates several bedrooms and suites, including one with its own private terrace and another en suite bedroom with bathroom. A particularly spacious bedroom capable of accommodating up to four guests provides additional flexibility. A private fitness area with sauna and shower is also incorporated within the residence. The upper level is dedicated to the owners and is arranged as an exceptional private duplex. It comprises a generous primary suite, large dressing room, spacious bathroom and private panoramic terrace. Outside, the landscaped garden features a heated 10 by 3 metre mirror swimming pool surrounded by teak decking. A contemporary pergola with an adjustable roof houses an outdoor bar equipped with professional grade appliances, creating an attractive environment for outdoor dining and entertaining. The residence also benefits from a high end sound system, enhanced security and advanced technological installations. Two enclosed garages, a double carport, cellar and extensive storage areas complete the amenities. In total, the property comprises five bedrooms, three terraces, three bathrooms, three shower rooms and seven WCs. Combining substantial living space, a comprehensive renovation, high quality amenities and, above all, two private 24 metre moorings, this waterfront residence represents an exceptionally rare opportunity within the Port Grimaud and Gulf of Saint Tropez luxury property market. Presented by Côte d'Azur Sotheby's International Realty. For further information or to arrange a private and confidential viewing, contact Côte d'Azur Sotheby's International Realty.

Ref. : CA9-1130

COTE D'AZUR SOTHEBY'S INTERNATIONAL REALTY

ST-RAPHAËL1 230 000 €

Apartment for sale direct access var - 4 rooms - 124 m²

4-room apartment with terrace, sea and greenery views in Val

DELUXIA presents this contemporary apartment in the sought-after Valescure district of Saint-Raphaël, located in a quiet area, with no overlooking neighbors and surrounded by greenery. Located within a secure residence of only four apartments and surrounded by a wooded park, this property offers a pleasant and private living environment. Its layout is reminiscent of a house, with its various outdoor spaces, independent access to the living areas, and a double garage. The entrance leads to a bright living room with high ceilings. The living room and open-plan kitchen form a convivial space, largely oriented towards the outside. Large openings provide access to a terrace of approximately 36 m2, which pleasantly extends the living room. It benefits from an unobstructed view of the surrounding vegetation, with a panorama that stretches far into the distance to the sea and the bay of Saint-Raphaël. This level also includes a first suite with closets and private bathroom, offering a sleeping area on one level. Upstairs, a mezzanine can be converted into an office, relaxation area, or reading nook. The master suite features a dressing room, a shower room, and a private terrace. A third bedroom with its own terrace and a separate shower room completes this level. On the ground floor, directly accessible from the apartment, a fully fitted double garage with storage and workshop space completes the property. Thanks to its layout, small co-ownership, outdoor spaces and quiet environment, this villa apartment is an attractive alternative to a detached house, while also benefiting from a sought-after location in Valescure. It is located near the Valescure golf courses, shops, the city center of Saint-Raphaël and the Var coastline. DELUXIA Immobilier your real estate specialist in Saint-Raphaël, Valescure and on the French Riviera.

Ref. : 2360

Deluxia Immobilier

ST-TROPEZ3 600 000 €

House for sale direct access var - 5 rooms - 190 m²

Saint Tropez, house to renovate with private garden a few minutes from the village on foot

Close to the heart of Saint Tropez, this detached house offers a particularly sought after combination: a private home with its own garden, located just a few minutes on foot from Place des Lices. Offered exclusively, the property provides approximately 190 sqm including the garage and is set on 806 sqm of land. The house requires renovation and represents an opportunity for buyers looking to create a personalised residence while retaining immediate access to the lifestyle of central Saint Tropez. The principal level is organised around a generous living room with fireplace. The fitted kitchen opens directly onto the garden and a shaded terrace, creating a natural relationship between the interiors and the outdoor areas. An en suite bedroom with bathroom and toilet is also located on this floor. Upstairs, the sleeping accommodation comprises three further bedrooms. The principal bedroom has its own bathroom and toilet, while a child's bedroom, a fourth bedroom and a separate shower room complete the floor. The property therefore provides four bedrooms in total, including an en suite bedroom on the principal level. The 806 sqm garden is central to the appeal of the property. Level, planted with mature trees and predominantly south facing, it creates an intimate setting around the house despite the immediate proximity of central Saint Tropez. There is also potential to create a swimming pool. Any such project would remain subject to technical feasibility, applicable planning regulations and the necessary administrative permissions. The property further benefits from an attached garage with direct internal access and an additional parking area. A borehole, mains drainage and double glazed windows are among the existing features. Its location provides one of the property's strongest advantages. Place des Lices can be reached within a few minutes on foot, allowing residents to enjoy the heart of Saint Tropez while retaining the privacy and outdoor space of a detached house. Combining an 806 sqm garden, four bedrooms, predominantly south facing exposure, garage, additional parking and significant renovation potential, this property offers an opportunity to create a private residence close to the centre of Saint Tropez. Presented exclusively by Côte d'Azur Sotheby's International Realty, your specialist in luxury real estate in Saint Tropez and throughout the Gulf of Saint Tropez. Contact our Saint Tropez agency for further information or to arrange a private viewing.

Ref. : CA9-1143

COTE D'AZUR SOTHEBY'S INTERNATIONAL REALTY

STE-MAXIME1 490 000 €

House for sale direct access var - 5 rooms - 170 m²

Villa with panoramic sea view, infinity pool, and 5 bedrooms i

**** CO-EXCLUSIVE ****. Located in Sainte-Maxime, within a privileged setting in a secure private estate, this stunning villa of approximately 170 m² with a swimming pool offers a breathtaking sea view and enjoys a lovely southeast exposure. Built on a 1,270 m² lot, the property charms with its spacious interiors, outdoor areas, and commanding position, just 5 minutes from the beaches and around 15 minutes from Sainte-Maxime's town center. The villa notably features an 8x4 infinity pool (heated by heat pump) overlooking the sea, several terraces, and an automatic gate. A villa designed to fully enjoy the sea view The house is spread over 3 levels and offers 4 bedrooms, comfortably accommodating family and guests. Each bedroom boasts its own sea view, a real asset for this property. On the garden level: A garage A bedroom with sea view A shower room with toilet On the ground floor: A bright living room opening onto the terrace and pool, an open kitchen, a bedroom with direct access to the terrace and pool, a bathroom, two toilets On the first floor: Two bedrooms with sea view, a shower room with toilet Main advantages Sea view from every bedroom, Infinity pool, 4 bedrooms, 170 m² total living area, 1,270 m² plot, Southeast exposure, Garage. Pool technical room of 25 m². Double glazing, Automatic gate, Terraces with sea view, Secure gated estate. 5 minutes from the beaches, about 15 minutes from Sainte-Maxime town center This sea view villa in Sainte-Maxime is an especially pleasant property for a primary or secondary residence, situated in a sought-after area of the Saint-Tropez Gulf. Information on risks related to this property can be found on the Géorisques website: www.georisques.gouv.fr.

Ref. : 300V4841M

AGENCE IMMOBILIERE PROVENSAL

ST-RAPHAËL990 000 €

Apartment for sale direct access var - 4 rooms - 130 m²

4-room apartment, top floor with south-facing terrace and vi

DELUXIA offers this 4-room apartment of approximately 130 m2, located on the top floor of a building with an elevator in Saint-Raphaël, off-market. Just 1 km from the city center and town hall, about a 10-minute walk, this property benefits from a prime location, allowing you to enjoy both the comfort of a spacious apartment and the immediate proximity of amenities. The living space comprises a spacious living room with harmonious proportions and a fully equipped kitchen, extended by a pantry/laundry room. These spaces open onto a large 28 m2 south-facing terrace, offering a seamless transition between indoors and outdoors. The terrace also features a bioclimatic pergola, creating a pleasant dining area for enjoying sunny days or evenings outdoors. From this space, the apartment boasts unobstructed views all the way to the sea, with a glimpse of the city as well. The panorama extends to the Roquebrune Rock, and the orientation allows for stunning sunsets. The sleeping area offers three bedrooms, including a beautiful master suite with a dressing room, private bathroom, and direct access to the terrace. The two other bedrooms share a second bathroom, providing comfortable accommodation for both families and guests. A double garage completes this property and is a real asset for an apartment located near the city center of Saint-Raphaël. Discover this apartment for sale in Saint-Raphaël with DELUXIA. Presentation brochure, photographs and viewings available upon request, as part of an off-market sale.

Ref. : 2358

Deluxia Immobilier

ST-RAPHAËL625 000 €

Apartment for sale direct access var - 4 rooms - 108 m²

108sqm APARTMENT SAINT RAPHAEL CITY CENTRE

Discover this superb 108 sq m (1163 sq ft) 3-bedroom apartment, located on the 5th floor with elevator access, in a prime location. Enjoy sea views and a magnificent panorama of the Esterel mountains from a spacious 30 sq m (323 sq ft) terrace. The town center, shops, and beaches are all within easy walking distance. This property comprises a large entrance hall, a bright 30 sq m (323 sq ft) living room opening onto the sea, three bedrooms, two bathrooms with toilets, and a kitchen with direct access to the terrace. Air-conditioned and ideally laid out, this apartment combines comfort, light, exceptional views, and a pleasant outdoor space, all within easy reach of the seafront.

Ref. : 9871

IMMOGOLF

BORMES-LES-MIMOSAS3 730 000 €

House for sale direct access var - - 217 m²

Exclusive Listing - Gaou Bénat - Family Home - Walking Distance to the Sea - Pool - Beautifully Landscaped Grounds

Some holiday homes are enjoyed for a few weeks each year, while others, over time, become true family homes. At the heart of Gaou Bénat, just a few minutes' walk from the beach, this property offers an idyllic setting for precisely this way of life. The approximately 220 sq m house is set within a beautifully landscaped and enclosed 2,700 sq m garden, planted with a remarkable selection of Mediterranean species. Designed in close harmony with its surroundings, the property creates a seamless dialogue between the indoors and outdoors. Thanks to its triple exposure, every room enjoys a privileged connection with the garden, revealing ever-changing views as the hours and seasons unfold. Large picture windows flood the interiors with natural light, gently dissolving the boundaries between the house and the surrounding landscape. The living and dining areas open generously onto the terraces and swimming pool, naturally encouraging an outdoor-oriented way of life. The kitchen, complemented by a utility room, extends into a spacious bioclimatic pergola enclosed by large glazed panels and equipped with heating. A true additional living space, it is equally suited to sun-filled lunches and cooler evenings during the shoulder seasons. The sleeping quarters comprise a suite, a bedroom and an office, leading to a magnificent principal suite opening generously onto the garden. Through its large windows, the view extends across the lush vegetation, with a pleasant glimpse of the sea in the distance. On the garden level, two further bedrooms, a shower room, a wine cellar and a spacious room dedicated to leisure, sport or games complete the accommodation. A 70 sq m double garage, several storage/workshop areas and a carport provide ample space for vehicles and equipment. The carefully designed garden reveals a succession of distinct spaces: areas ideal for large family gatherings, a pétanque court for extending summer evenings, play areas for children, as well as more secluded corners in which to read, relax or simply enjoy the tranquillity. A private gate also provides direct access to the beach and tennis courts, via a pathway through Gaou Bénat. More than a holiday residence, this property is a true family home. A home where one can imagine children moving freely between the garden and the swimming pool, returning from the beach in the late afternoon, enjoying long summer lunches beneath the terraces and playing pétanque until sunset. A place designed for coming together, sharing and creating memories, year after year. The Domaine du Gaou Bénat, located in Bormes-les-Mimosas, is one of the Mediterranean's most privileged settings. This private, gated estate, designed by the renowned architect André Lefevre Devaux, extends over more than 160 hectares of beautiful natural landscape. Nestled within this lush environment, the villas, all built from the dry stone sourced from the quarries of Bormes and designed according to a distinctive architectural aesthetic, blend seamlessly into the surrounding pine trees and cork oaks, giving the estate a remarkable sense of unity and a truly unique character. Set within this exceptional natural environment, between the sea and the hills, the estate offers a range of amenities including tennis courts, a grocery shop, a sailing club and private beaches reserved exclusively for residents. Agency fees payable by vendor - Montant moyen de la quote-part de charges courantes 2,735 €/yearly - Montant estimé des dépenses annuelles d'énergie pour un usage standard, établi à partir des prix de l'énergie de l'année 2023 : 2050€ ~ 2820€ - Les informations sur les risques auxquels ce bien est exposé sont disponibles sur le site Géorisques : www.georisques.gouv.fr

Ref. : 87356788

BARNES SANARY LUXURY REALTY