OK
More than Less than
€  ok

Key-words : deeply

Houses and Apartments, your real estate specialist magazine offers a selection of ads that match with the keyword deeply. You can refine your search by specifying the area or price range in the navigation bar link Search for a House/Apartment.

STE-MAXIME5 490 000 €

House for sale deeply - 6 rooms - 370 m²

Villa Sainte-Maxime - Contemporary

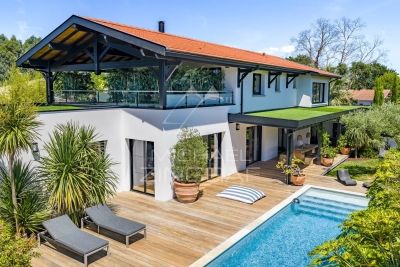
In Sainte-Maxime, in the heart of one of the most sought-after areas of the Gulf of Saint-Tropez, this contemporary villa of approximately 370 sqm stands as a rare address, designed for a discerning clientele in search of elegance, space, and an exceptional quality of life. In this iconic commune of the Var coastline, renowned for its Mediterranean charm, vibrant atmosphere, and lasting appeal, the property enjoys a highly desirable location where the prestige of the setting enhances every moment of daily life. From the moment of arrival, the contemporary architecture and generous volumes set the tone. Natural light flows effortlessly throughout the home, perspectives open organically, and the overall atmosphere is both refined and soothing. Here, the Mediterranean is ever-present, accompanying daily life and extending the interiors outward through expansive openings that seamlessly connect the home to its outdoor spaces. Offering 6 rooms including 4 bedrooms, the villa presents a harmonious layout perfectly suited to both a prestigious primary residence and an exclusive holiday home. The bedrooms, designed as true private retreats, provide comfort and serenity for family and guests alike, while preserving privacy and ease of living. This fluid distribution reflects a contemporary lifestyle where each space naturally finds its purpose. The reception areas are defined by their generosity and welcoming atmosphere. The spacious living room opens onto the terraces and interacts beautifully with the southern light, creating a seamless continuity between indoor and outdoor living. The fully equipped open-plan kitchen integrates elegantly into the living space and becomes a true place of sharing, extended by a convivial dining area. Every detail contributes to a sense of balance and well-being. With approximately 370 sqm of living space, the property offers a rare sense of volume. Its proportions allow for elegant and adaptable living spaces, equally suited to entertaining or enjoying more intimate moments. This architectural generosity gives the villa a strong identity, both functional and prestigious. The primary suite is a true private sanctuary, complete with bathroom, dressing room, and solarium, inviting moments of absolute tranquillity. The additional en-suite bedrooms each offer comfort and independence, further enhancing the property's hospitality potential. Designed for ultimate comfort, the villa also features dedicated wellness amenities: hammam, fitness room, swimming pool, cellar, and garage complete this outstanding residence. This property brings together the most sought-after criteria on the market: space, location, and quality of life. A contemporary villa in Sainte-Maxime where architecture, light, and the Mediterranean create a rare and deeply desirable lifestyle.

Ref. : MZISM182

MICHAËL ZINGRAF CHRISTIE'S INTERNATIONAL REAL ESTATE SAINT-TROPEZ

ST-PAUL-DE-VENCE1 600 000 €

House for sale deeply - 4 rooms - 140 m²

Saint-Paul-de-Vence – An Artist's House on the Ramparts

In Saint-Paul-de-Vence, some houses are not simply visited — they are experienced. Set against the village's eastern ramparts, this characterful residence was once the home of André Verdet, the renowned poet and artist closely associated with Saint-Paul-de-Vence. He left behind the imprint of his imagination, together with several frescoes that remain as fragments of an artistic story still alive within these walls. From the moment one enters, the stonework, vaulted passages, traditional terracotta tiles and exposed beams evoke centuries of history. Arranged over three levels, the house unfolds through a succession of charming rooms punctuated by arches, artworks and openings onto the surrounding landscape. Light flows freely throughout, gliding across the walls, revealing the textures and lending each space its own distinctive energy. Nothing here feels entirely still. The rooms seem to converse with one another, while the windows frame the hills like living paintings. A fireplace, intimate corners and beautifully preserved architectural features enhance the unique soul of this home — at once a retreat, a place of inspiration and a vantage point over nature. On the top floor, the terrace opens the house to the sky. From here, the eye travels across the hills and mountains, with a glimpse of the Mediterranean in the distance. As the sun begins to set, the landscape is bathed in changing light, appearing almost to extend the frescoes found within the house. More than a village house, this is a place shaped by poetry, memory and light: a rare and deeply authentic Saint-Paul-de-Vence residence, intended for those seeking not merely an address, but an emotion. Energy class : F – Climat class : C / estimated annual costs for standard use : between €3 946 and €5 338 (ref year 2021) Information on the risks to which this property is exposed is available on the Geohazards website : www.georisques.gouv.fr Represented by Amélie DOLLÉ, acting in his capacity as authorized service provider, with full powers for the purposes hereof. Agency fees payable by vendor - Montant estimé des dépenses annuelles d'énergie pour un usage standard : 3946€ ~ 5338€ - Les informations sur les risques auxquels ce bien est exposé sont disponibles sur le site Géorisques : www.georisques.gouv.fr - Amélie DOLLÉ - Agent commercial - EI - RSAC 884 445 081

Ref. : 84120436

BARNES Saint-Paul de Vence

OPPÈDE7 200 000 €

House for sale deeply - - 550 m²

Timeless Provençal Bastide with pool and tennis court.

Hidden behind wrought iron gates and surrounded by beautifully tended gardens, this exceptional early 20th century bastide offering 5974 sq ft of living space, embodies the very essence of Provençal elegance. Every corner of the almost 7 acre property reflects meticulous attention to detail, with stone-paved courtyards, authentic fountains and mature planting creating an atmosphere of timeless Provençal refinement. Set against a backdrop of vineyards and the Luberon mountains, the estate offers remarkable privacy while remaining deeply connected to its natural surroundings. The BastideThe ground floor comprises: elegant entrance hall centred around a beautiful stone staircase; spacious dining kitchen featuring an open cooking fireplace, traditional Provençal ceilings and authentic period character; light-filled sitting room overlooking both the central courtyard and the gardens through elegant wrought iron windows; formal dining room with arched wooden French windows, exposed beams and terracotta flooring, creating a refined setting for entertaining; guest suite with private shower room; laundry room; boiler room; three independent guest suites with private bathrooms and direct access to the courtyard; vaulted wine cellar with wrought iron windows; summer kitchen and covered dining area; an additional independent guest suite overlooking the pool, benefiting from an adjoining study and library area. The first floor comprises: principal suite with dressing room and private bathroom, enjoying garden views through two double French windows; bedroom suite with adjoining bathroom; cinema room with bar and seating area, with acces to the courtyard via an external stone staircase. In total, the bastide offers seven bedroom suites, thoughtfully arranged between the principal residence and the adjoining independent guest suites. Guest HouseEntirely independent whilst seamlessly integrated within the estate, the guest house is approached through its own courtyard featuring a traditional stone fountain. Arranged on one level, the accommodation comprises: spacious dining kitchen; sitting room with fireplace and large bay windows; two suites with private bathroom; guest WC. The grounds have been designed as a succession of enchanting outdoor spaces linked by stone pathways, fountains and shaded terraces. The principal courtyard sets the tone of the estate, centred around a magnificent centenary tree and surrounded by elegant stone paving, trellises and climbing plants. A second courtyard, situated between the kitchen and dining room, provides a more intimate setting with its fountain and dining area. The courtyards have been thoughtfully designed to capture the sunshine at different times of the day, while also offering sheltered spaces protected from the Mistral, allowing the outdoor areas to be enjoyed throughout the seasons. A beautiful arched walkway draped with mature wisteria leads to the tennis court, discreetly positioned amongst the trees. Elsewhere, olive trees, lawns and traditional Provençal shrubs create a seamless transition between the residence and the pool area. The pool house offers: reception area; dining space; summer kitchen; shower room and WC, perfect for outdoor living and entertaining. Amenities include: fibre-optic internet; air conditioning in all seven of the bastide bedrooms; oil-fired underfloor heating; alarm system; vaulted wine cellar; home cinema with bar; independent guest house; heated swimming pool 15m x 6m with pool house and summer kitchen; enclosed modern tennis court; covered parking for four vehicles; garage for two vehicles; landscaped gardens; automatic irrigation system. Exceptionally authentic yet perfectly suited to modern living, this remarkable estate offers an increasingly rare combination of historical character, extensive guest accommodation and beautifully curated gardens. Equally suited as a family residence, boutique hospitality venture

Ref. : V03175.02030L

Maison Victoire

PARIS 5EME850 000 €

Apartment for sale deeply - 2 rooms - 46 m²

PARIS 5 – Rue des Fossés Saint Jacques – High-end renovated 1-bed apartment

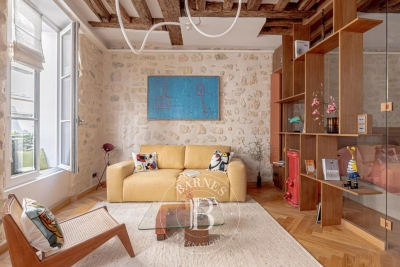
This 46.29m² or 498 sq ft (Carrez Law) dual-aspect apartment was fully renovated by an architect in 2026 with high-quality materials and is situated on the first floor of a characterful building with a lift, in a sought-after location in the 5th arrondissement. The living room, bathed in light thanks to the good ceiling height and two large windows with benches, showcases beautiful exposed beams that lend the space authentic charm. The particularly well designed floor plan optimises each square metre without any wasted space. The apartment comprises: an entrance hall, a lovely living room with a fitted and equipped open kitchen, a bedroom with a walk-in wardrobe, and a shower room with toilet. A prime location, combined with a contemporary renovation that respects the building's period character. Shared ownership building with no ongoing proceedings. Common areas in good condition. This property is listed by Thomas Cantin: +33 (0)6 47 45 41 20 Property subject to shared ownership status. Information on the risks to which this property is exposed is available on the Géorisques: www.georisques.gouv.fr No on-going proceedings. SORBONNE DISTRICT: In the heart of the legendary Latin Quarter, the Sorbonne neighbourhood combines intellectual prestige with Parisian refinement. Chic and deeply cultured, it has been home for centuries to writers, professors and leading figures from the world of ideas, lending its streets a unique atmosphere steeped in history and distinction. Just a stone's throw away, the ‘Quartier des Écoles' is home to some of France's most prestigious institutions, from the École Normale Supérieure to Paris's major faculties, offering an academic and cultural environment unrivalled in Europe. Independent bookshops, historic brasseries and peaceful gardens punctuate the daily lives of its residents, whilst the Luxembourg Gardens provide a privileged oasis within easy reach. The neighbourhood benefits from excellent transport services: metro line 10 (Cluny / La Sorbonne), RER lines B and C (Saint-Michel / Notre-Dame) and several bus routes, providing easy access to the whole of the capital. Fees payable by the seller - Number of lots in the building: 27 - Estimated amount of annual energy costs for standard use: €930 ~ €1,300 - Information on the risks to which this property is exposed is available on the Géorisques website: www.georisques.gouv.fr Agency fees payable by vendor - Nombre de lots dans la copropriété: 27 - Montant moyen de la quote-part de charges courantes 1,200 €/yearly - Montant estimé des dépenses annuelles d'énergie pour un usage standard : 930€ ~ 1300€ - Les informations sur les risques auxquels ce bien est exposé sont disponibles sur le site Géorisques : www.georisques.gouv.fr

Ref. : 87177789

BARNES PANTHEON

DRAGUIGNAN945 000 €

House for sale deeply - 7 rooms - 221 m²

Charming Provençal bastide of 222m² with swimming pool, olive grove and well in Draguignan

In Draguignan, in a secluded and unspoiled setting, this superb Provençal bastide offers a rare and elegant lifestyle, imbued with authentic Mediterranean charm. Built on a beautiful plot planted with olive trees and featuring a well, the property immediately captivates with its 'country chic' atmosphere, its privacy, and the undeniable allure of its outdoor spaces. The terraces, the lush vegetation, the swimming pool, and the views of the garden create a particularly harmonious living environment. An entrance hall leads to a warmly decorated living room with a fireplace, opening onto a magnificent terrace shaded by lush vegetation through a large bay window. A few steps naturally extend this space to the 10 x 5 meter saltwater swimming pool, tiled in mosaics, a true invitation to long summer days. The elegant kitchen is arranged around a large central island and opens onto a south-facing covered terrace, allowing you to fully enjoy the light and the outdoors. The ground floor sleeping area features a remarkable master suite, almost a private apartment. It includes an office, a large dressing room, a bedroom opening onto the garden and swimming pool, and a bathroom. Also on the ground floor is a second large bedroom with its own shower room. Upstairs, two further bedrooms share a shower room, providing comfortable space for entertaining family and friends with complete privacy. A garage large enough for a car completes the amenities of this beautiful property. With its secluded location, private grounds, olive trees, well, chic country style, and deeply captivating atmosphere, this bastide is a rare find. A charming, elegant, and unique property for lovers of authentic Provence.

Ref. : T5279

Briel & Partners

ST-RÉMY-DE-PROVENCE3 550 000 €

House for sale deeply - - 259 m²

HOUSE SAINT REMY DE PROVENCE

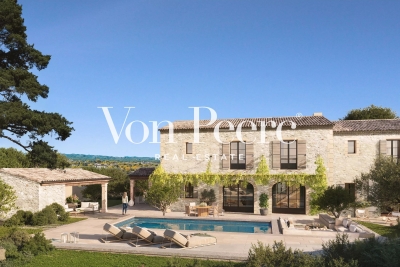
Just a few minutes from the center of Saint-Rémy-de-Provence, in a preserved and private natural setting, Mas de la Caume immediately stands out upon arrival with its unique access via an elegant private bridge, giving the property a rare and instantly recognizable character. Set on a south-facing plot of approximately 1,375 sqm, the mas offers around 260 sqm of living space, with generous volumes and a lifestyle designed down to the finest detail. Inspired by traditional Provençal farmhouses, the architecture expresses both strength and elegance through stone façades, balanced lines, and harmonious proportions, creating a silhouette that is both authentic and timeless, perfectly integrated into its surroundings. The ground floor is centered around a remarkable living space of approximately 70 sqm, seamlessly combining the lounge and kitchen in a fluid layout, widely opened onto terraces and the garden, allowing for a constant connection between indoor and outdoor living. A spacious suite with dressing room and bathroom completes this level, offering highly sought-after single-level comfort. Upstairs, four additional bedrooms form a refined and well-balanced sleeping area, complemented by shower rooms, bathrooms, and dressing spaces, in a layout designed to combine privacy and comfort. Outdoors, the property reveals a true art of living, with expansive terraces of approximately 127 sqm extended by stone poolside areas, creating multiple spaces for relaxation and entertaining throughout the day. The elegantly designed swimming pool blends naturally into the landscaped garden, accompanied by its pool house and summer kitchen, inviting convivial moments in a distinctly Mediterranean atmosphere. The garden, carefully structured with stone terraces, local plant species, and landscaped perspectives, forms a green setting that is both natural and sophisticated, in perfect harmony with the architecture of the mas. Behind this refined aesthetic, the property incorporates high-end technical features, including ducted heating and air conditioning, centralized home automation, noble materials, and carefully selected equipment, ensuring discreet and lasting contemporary comfort. Offered for sale under the VEFA (off-plan) scheme, Mas de la Caume benefits from all the advantages of a new property, including reduced notary fees, builder warranties, and the possibility to tailor certain finishes with personalized support. Mas de la Caume embodies a distinctive vision of Provençal property, where architectural character, quality of execution, and an exceptional natural setting come together to create a rare, private, and deeply elegant residence. Full dossier, plans, and personalized support available upon request.

Ref. : VPJT2

Von Peerc Real Estate

ST-SATURNIN-LÈS-APT4 950 000 €

House for sale deeply - 10 rooms - 490 m²

Stunning estate with sweeping views of the Luberon

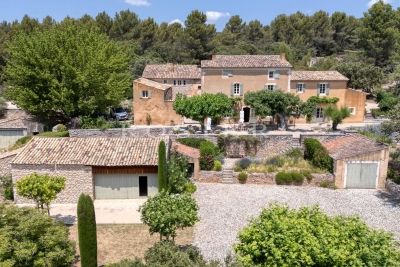
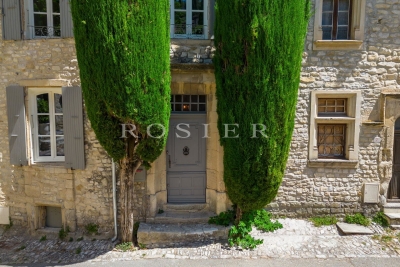
In Saint-Saturnin-lès-Apt, set within one of the Luberon's best-preserved landscapes, this remarkable Provençal farmhouse offers nearly 490 m² of living space at the heart of a 10-hectare estate. Vineyards, olive trees, truffle oaks, and woodlands come together here to form a vibrant landscape, where nature seems to flow seamlessly into the architecture. Designed as a true family home, the property offers generous spaces and a deeply Provençal atmosphere. The ground floor features a spacious living room centered around a fireplace, an elegant reception room, a dining room, and a fully equipped kitchen with an adjoining pantry. The exposed beams, traditional materials, and the proportions of the rooms tell the story of a farmhouse designed with respect for its surroundings. Upstairs, five bedrooms offer different views of the estate, including a master suite with its own private terrace. An office—which could also be converted into an additional bedroom—as well as four bathrooms or shower rooms complete this level. Two further bedrooms and a bathroom are located on the top floor, bringing the total number of bedrooms in the property to seven. Outside, several south-facing terraces invite you to live in harmony with the seasons. The heated pool opens onto a remarkable panorama, taking in the rolling hills of the Luberon and, in the distance, the silhouettes of Gordes and Roussillon. Here, the days stretch out between swims, long meals in the sun, and walks through the olive trees. The estate enjoys remarkable self-sufficiency in maintaining its grounds: water from the Canal de Provence, wells, an automatic irrigation system, and outdoor lighting. Two garages, a workshop, two sheds, and an enclosed courtyard round out the property's numerous outbuildings. Just a few minutes from Gordes, Joucas, and Roussillon, this country house offers a rare combination of spacious rooms, land, and scenic views. A property to be enjoyed to the fullest, designed as much for entertaining as for maintaining a certain level of privacy, in one of the most sought-after regions of Provence.

Ref. : 11547

ROSIER

GORDES1 195 000 €

House for sale deeply - 9 rooms - 350 m²

A hamlet house with a pool and views of the Luberon, just a stone's throw from Gordes

Just a few minutes from Gordes, this property offers a rare location in the heart of a landscape where pale stone, the Luberon hills, and hilltop villages come together to create a quintessentially Provençal setting. The main house spans several levels and features spacious rooms full of character. On the ground floor, the living areas are arranged around a kitchen and dining room, a living room, an office, and ancillary rooms. A few steps lead to a remarkable living room and library spanning nearly 67 m², the true heart of the home and a space of exceptional proportions. Upstairs, four bedrooms are distributed across two levels, each with its own bathroom. In the west wing of the property, a bedroom with its own bathroom offers an ideal space for entertaining in complete privacy. Outside, the 1,377 m² lot opens onto the peaceful atmosphere of the Luberon. Here, Gordes—with its market, dry-stone paths, and the iconic villages of Provence—is within easy reach, while still preserving the precious feeling of a secluded home. With approximately 350 m² of floor space and remarkable interior volumes, the property serves as a rare canvas for a renovation project. The existing architecture, proportions, and materials offer the opportunity to envision a deeply personal residence—somewhere between a family home, a Provençal retreat, and an elegant vacation home. A place to reinvent, in one of the most sought-after landscapes in Provence.

Ref. : 11546

ROSIER

CANNES1 590 000 €

House for sale deeply - 6 rooms - 266 m²

Le Cannet near Cannes - 266 sqm villa, 5 bedrooms, pool, flat garden and sea view

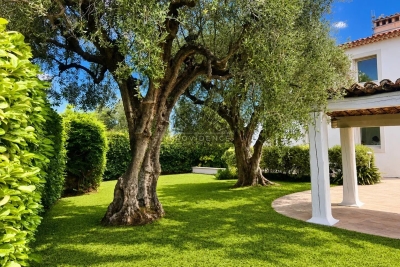
Just a few minutes from the centre of Cannes, in a sought-after residential area of Le Cannet, this family villa offers a rare balance between urban convenience, generous volumes and absolute serenity. Nestled at the end of a quiet cul-de-sac, away from any nuisance, the property reveals a particularly preserved atmosphere: a flat landscaped garden, a swimming pool surrounded by terraces, century-old olive trees, a banana tree and a lush green setting where only birdsong and cicadas accompany the summer days. From the living areas, the charm is immediate. The living room and kitchen enjoy remarkable green outlooks: every window opens onto a natural scene, with Mediterranean foliage, century-old olive trees and views over the garden. This feeling of being surrounded by nature, while remaining just moments from the heart of the city, gives the home a rare and deeply soothing quality of life. The property offers approximately 266 sqm of reference surface area according to the EPC, set on a plot of approximately 840 sqm. It benefits from beautiful natural light, a mainly south-facing exposure, and an open view from the upper floor over the hills of Le Cannet, La Californie, the Lérins Islands and the sea. The EPC indicates a reference surface area of 266.46 sqm, with an energy rating of D. The main level comprises a spacious reception room with fireplace of approximately 53 sqm, an independent kitchen, and a bedroom with en-suite shower room. The living areas open naturally onto the garden, terraces and pool, creating a true indoor-outdoor lifestyle. Upstairs, the night area offers a principal suite with bathroom, several bedrooms, an additional bathroom, a dressing room, as well as a pleasant enclosed and air-conditioned loggia, a light-filled relaxation space. The garden level is a rare asset. It includes a garage, laundry room, cellar, storage room, technical room and additional spaces which could be adapted, depending on requirements, into an independent studio, guest area, office, gym, playroom or home cinema. Air conditioning, gas heating, fireplace, double glazing, fibre optic internet, electric gate, garage, parking spaces and swimming pool complete the features of this immediately habitable home, which also offers excellent scope for personalisation. A rare address for a family seeking absolute peace and quiet, a true flat garden, a swimming pool, generous volumes and quick access to Cannes, shops, beaches and main roads. Price: €1,590,000 Agency fees payable by the seller. EPC: D Greenhouse gas emissions: D Estimated annual energy costs for standard use: between €3,801 and €5,143 per year, based on average energy prices indexed for and 2023 (including subscriptions). Information on the risks to which this property is exposed is available on the Géorisques website.

Ref. : 87075939

PROVIDENCE PROPERTIES

VAISON-LA-ROMAINE620 000 €

House for sale deeply - 6 rooms - 138 m²

Vaison-la-Romaine – Stunning Renovated Village House with Terraces and Panoramic Views

In the heart of the medieval town of Vaison-la-Romaine, nestled behind its cobbled streets steeped in history, this townhouse is one of those that leaves a lasting impression. Meticulously restored in 2023, it has retained its original character while offering a remarkable level of comfort. Roof, electricity, plumbing, finishes: everything has been meticulously renovated. The result is a move-in ready home where every detail inspires serenity and well-being. Offering approximately 138 m² of living space, it enjoys a privileged location on a small square in the upper town. This rare advantage provides more light, a more open view from the entrance, and a particularly peaceful atmosphere. From the moment you step inside, you are captivated by the spaciousness, the high ceilings, and the warm ambiance. The living areas flow seamlessly together: a living room, dining room, and a large, fully equipped kitchen of approximately 20 m² create a very welcoming space. From the kitchen, the gaze is already drawn to the rooftops and surrounding landscapes. This level also includes a shower room with a toilet. Upstairs, the sleeping area comprises three comfortable bedrooms and an office that could easily serve as a fourth bedroom if needed. One of the bedrooms/offices has direct access to a pleasant terrace, a true extension of the outdoors. A shower room with a toilet completes this level. Here again, natural light and unobstructed views contribute greatly to the charm of this house. But it is undoubtedly this level, located a few steps below the main rooms, that gives this house an extra dimension. It includes a bedroom, a kitchenette, and a dining terrace. A true haven for entertaining family and friends, hosting a teenager seeking independence, or simply enjoying the outdoors from morning till night. A wine cellar carved into the rock completes this level for lovers of fine wines. From the terraces, the view is ever-changing. The city rooftops, the surrounding hills, and the Provençal light create a vibrant setting that evolves throughout the day and the seasons. The tranquility that reigns here is as surprising as it is captivating. Although nestled in the heart of the medieval town, the house remains just a few minutes' walk from the shops, restaurants, terraces, and lively atmosphere of the town center. Access by car is possible for dropping off belongings, while parking is readily available nearby. Rarely does a village house manage to combine so many qualities: the charm of stone and history, impeccable renovation, ever-present views, several outdoor spaces, and a truly gentle way of life. An authentic, bright, and deeply endearing place.for those who are looking for more than just a house: a true art of living in the heart of one of the most beautiful cities in Provence.

Ref. : 11508

ROSIER

BORMES-LES-MIMOSAS2 625 000 €

House for sale deeply - 9 rooms - 220 m²

HISTORIC PROPERTY WITH 10 ROOMS, STUNNING SEA VIEWS AND A LUSH GARDEN

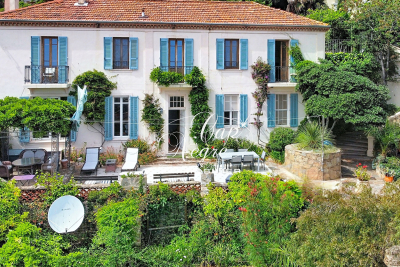
This exceptional property is offered exclusively by Cap Nègre Immobilier. Situated in the heart of the medieval village of Bormes-les-Mimosas, this truly unique historic property, built in the 19th century on a plot of over 3,600 m² in an elevated position, offers 220 m² of living space spread over two floors. A true home of character, it enjoys an exceptional and rare setting: a vast, lush garden that feels like a secret estate suspended between sky, sea and nature, right in the heart of the historic village. The moment you step onto the property, you are instantly captivated by its charm. Every vantage point reveals sweeping views of the garden, the sea, the islands and the surrounding hills, creating a timeless atmosphere that is particularly rare in this area. On the main level, you will find an entrance hall leading to a dining room, a living room with a fireplace, a separate, fully fitted kitchen with magnificent high ceilings, a bathroom, a separate toilet, and two spacious bedrooms, one of which is a suite with an en-suite shower room. The upper floor, which is self-contained and accessed via an external staircase, also features its own rear garden as well as a pleasant, shaded terrace offering spectacular panoramic views of the sea and the surrounding hills. It has two separate entrances, offering particularly versatile layout options: the upper floor can be used as a single four-bedroom flat or easily divided into two separate one-bedroom and two-bedroom flats simply by locking an internal door. The former greenhouse has also been converted into a self-contained annexe comprising a kitchen, a dining area, a bedroom and a shower room with a toilet. This independent space, full of charm and perfectly integrated into the property's greenery, will be ideal for entertaining guests or accommodating a caretaker. One of the most remarkable features of this property is undoubtedly its enchanting garden, a truly unique green oasis in Bormes-les-Mimosas. The garden, a true work of landscape art, brings together a remarkable diversity of plant species drawn from a variety of sources, offering a changing, lush and particularly exotic atmosphere throughout the seasons. The pickleball court, which blends seamlessly into the natural landscape, the swimming pool area and the numerous terraces and outdoor spaces lend the property a rare and deeply distinctive character. The property also benefits from several parking spaces within the grounds themselves, which are secured by an electric gate. The property also features a storage area dedicated to tools and gardening equipment. It is rare to find a property that so harmoniously combines history, authenticity, the Provençal way of life, an ever-present panoramic sea view and a garden of such scale right in the heart of the historic village of Bormes-les-Mimosas. This exceptional property represents a unique opportunity for lovers of historic properties and truly extraordinary locations. You can view this listing on the agency's website: This listing is brought to you by Quentin SOLINAS, a registered estate agent with the RSAC in Toulon under registration number 899 930 853. Information on the risks associated with this property is available on the Géorisques website:

Ref. : 298

EURL CAP NEGRE IMMOBILIER

GUJAN-MESTRAS2 390 000 €

House for sale deeply - 7 rooms - 420 m²

Contemporary Home, Elegance and Comfort at the Heart of Arcachon Bay

Michael Zingraf Arcachon Bay presents, between the oyster-farming ports of La Hume and Meyran, this contemporary home is nestled in a peaceful, wooded setting, sheltered from view. The 1,600 m² plot hosts a recent construction, designed in a spirit of harmony between volumes, functions and finishes. The house offers over 420 m² of interior space, crafted with architectural precision. The entrance sets the tone. A corten steel gate opens onto a clean-lined façade, defined by balanced voids and solids, enhanced by a Red Cedar door that echoes the surrounding landscape. Just inside, a bespoke staircase in wood and metal, framed within a glass bay, structures the view. Lines are clean, walls discreetly clad, and built-in storage blends seamlessly into the architecture. The main living space brings together a fully equipped kitchen, dining room and a through lounge, anchored by a double-sided fireplace. This opens onto a summer lounge and expansive terraces. The utility room, connected to the kitchen, along with an integrated wine fridge and other tailored features, contribute to a smooth, understated experience. Set apart, a guest bedroom opens onto a zen garden. Further on, a genuine pool house offers a full summer kitchen, changing room and outdoor shower, in direct connection with the pool and jacuzzi. The design is simple, materials carefully selected, and movement throughout the property feels natural and intuitive. The main suite on the ground floor combines generous proportions, views of mature oaks, and direct access to the terrace and pool. A walk-in dressing room and en-suite bathroom continue the architectural flow. Upstairs, three additional suites with walk-in closets and bathrooms form the night area. Some enjoy double aspects over the garden or upper terrace, enhancing the sense of privacy. Annex spaces maintain the same standard: a dedicated cinema room, a fully equipped gym, a study, a two-car garage with space for bicycles or motorcycles, and additional outdoor parking. Technical comfort is absolute: the house is fully air-conditioned with a discreet, reversible system. Every detail has been carefully chosen — from smart home controls to door handles, from light switches to wall finishes, each component reveals a quiet commitment to quality. Even in the bathrooms, subtle features reflect the same concern for comfort and use. This is a composition in balance. Every line, every decision, every function reflects one idea: to live in a place that is precise, coherent, and deeply serene.

Ref. : MZIBA1289

MICHAEL ZINGRAF BASSIN ARCACHON