OK
More than Less than
  ok

Key-words : deeply

Houses and Apartments, your real estate specialist magazine offers a selection of ads that match with the keyword deeply. You can refine your search by specifying the area or price range in the navigation bar link Search for a House/Apartment.

STE-MAXIME5 490 000 €

House for sale deeply - 6 rooms - 370

Villa Sainte-Maxime - Contemporary

In Sainte-Maxime, in the heart of one of the most sought-after areas of the Gulf of Saint-Tropez, this contemporary villa of approximately 370 sqm stands as a rare address, designed for a discerning clientele in search of elegance, space, and an exceptional quality of life. In this iconic commune of the Var coastline, renowned for its Mediterranean charm, vibrant atmosphere, and lasting appeal, the property enjoys a highly desirable location where the prestige of the setting enhances every moment of daily life. From the moment of arrival, the contemporary architecture and generous volumes set the tone. Natural light flows effortlessly throughout the home, perspectives open organically, and the overall atmosphere is both refined and soothing. Here, the Mediterranean is ever-present, accompanying daily life and extending the interiors outward through expansive openings that seamlessly connect the home to its outdoor spaces. Offering 6 rooms including 4 bedrooms, the villa presents a harmonious layout perfectly suited to both a prestigious primary residence and an exclusive holiday home. The bedrooms, designed as true private retreats, provide comfort and serenity for family and guests alike, while preserving privacy and ease of living. This fluid distribution reflects a contemporary lifestyle where each space naturally finds its purpose. The reception areas are defined by their generosity and welcoming atmosphere. The spacious living room opens onto the terraces and interacts beautifully with the southern light, creating a seamless continuity between indoor and outdoor living. The fully equipped open-plan kitchen integrates elegantly into the living space and becomes a true place of sharing, extended by a convivial dining area. Every detail contributes to a sense of balance and well-being. With approximately 370 sqm of living space, the property offers a rare sense of volume. Its proportions allow for elegant and adaptable living spaces, equally suited to entertaining or enjoying more intimate moments. This architectural generosity gives the villa a strong identity, both functional and prestigious. The primary suite is a true private sanctuary, complete with bathroom, dressing room, and solarium, inviting moments of absolute tranquillity. The additional en-suite bedrooms each offer comfort and independence, further enhancing the property's hospitality potential. Designed for ultimate comfort, the villa also features dedicated wellness amenities: hammam, fitness room, swimming pool, cellar, and garage complete this outstanding residence. This property brings together the most sought-after criteria on the market: space, location, and quality of life. A contemporary villa in Sainte-Maxime where architecture, light, and the Mediterranean create a rare and deeply desirable lifestyle.

Ref. : MZISM182
MICHAËL ZINGRAF CHRISTIE'S INTERNATIONAL REAL ESTATE SAINT-TROPEZ

PYLA-SUR-MER1 785 000 €

House for sale deeply - 5 rooms - 185

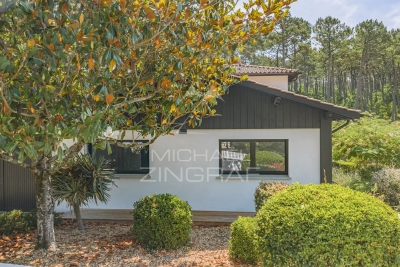
Pyla-sur-Mer – House with Swimming Pool

Nestled in one of the most peaceful neighborhoods of Pyla-sur-Mer, on the edge of the forest, this elegant property combines the timeless charm of local architecture with a lifestyle deeply connected to nature. Set in an exceptionally tranquil environment, the villa enjoys a privileged setting where only birdsong and the gentle whisper of the pine trees accompany everyday life. Less than a ten-minute bike ride from the beaches of Pyla and nearby shops, it offers the perfect balance between serenity and coastal living. From the moment you step inside, the generous volumes and abundant natural light create an immediate sense of space and elegance. The expansive reception area, opening seamlessly onto the terraces and landscaped garden, forms the heart of the home and provides an inviting setting for entertaining family and friends. The villa features four bedrooms, including a beautiful primary suite on the upper floor with a walk-in dressing room and private shower room, offering a peaceful and secluded retreat. The ground-floor bedrooms comfortably accommodate family and guests, while the utility areas and double garage ensure exceptional everyday convenience. Outside, the landscaped garden blends harmoniously into its wooded surroundings. Perfectly positioned for privacy and sunshine, the swimming pool extends the living spaces outdoors and invites you to enjoy long summer days in an atmosphere of absolute peace and tranquility. A rare opportunity where the authenticity of Pyla's distinctive architectural style meets a highly sought-after location, just moments from the beaches, cycling paths, and all local amenities.

Ref. : MZIBA1450

MICHAEL ZINGRAF BASSIN ARCACHON

CARNAC735 000 €

House for sale deeply - 6 rooms - 146

CARNAC, TOWN ON FOOT, THE GRAND BEACH BY BIKE: FAMILY HOUSE WITH SINGLE STORY LIVING, SOUTH-FACING GARDEN

In the morning, we go to buy bread on foot in the town of Carnac. On Wednesdays and Sundays, we extend the walk to the market. And when the day looks nice, the Grand Beach is only 1.4 km away: six minutes by bike on secure pathways, twenty minutes on foot, with a towel over the shoulder. This simple, elegant, and deeply Carnac-style life is offered by this 146 m² family house, presented exclusively by Maison BONAPARTE Art de Vivre. Located at the end of a dead-end street, in a completely quiet environment, with paths leading to Carnac-Plage, it enjoys a rare location in a sought-after residential area, between the town and the sea. Built in 1970 and fully redesigned in 2005, the house has preserved its Breton character, with granite framing, arched door, sober and authentic lines, while incorporating the comfort expected today: open living room with IPN, equipped kitchen, double glazing, pellet stove, electric shutters on the ground floor. The living room, flooded with light, opens via large glass doors onto a south-facing wooden terrace, also accessible from the kitchen, facing the garden. The house offers four bedrooms, including a master suite on the ground floor with private shower room and dedicated terrace: a true single-story living experience, complemented by two outdoor spaces to enjoy outside throughout the day. Upstairs, three bedrooms, including one with a shower room, as well as a bathroom and a dressing room, comfortably accommodate family and friends. A study allows for quiet telecommuting, between two trips to the beach. The garage of 17 m², meanwhile, houses bikes, boards, beach equipment, or everyday items. On a 520 m² plot, the land also has development potential: approximately 47 m² of footprint would remain buildable, allowing for the possibility of a closed garage, extension, or swimming pool, subject to urban planning permissions. The Auray TGV station can be reached in about twenty minutes, placing Paris at around three hours. Menhirs listed on UNESCO World Heritage, Pô Bay, Quiberon Bay, Gulf of Morbihan: here, Carnac is enjoyed year-round, far beyond the summer season. Price: €735,000 including fees Net seller price: €700,000 Agency fees: 5% charged to the buyer DPE: 248 kWh/m²/year, class D GES: 8 kg CO2/m²/year, class B Information on the risks associated with this property is available on the Georisques website: www.georisques.gouv.fr

Ref. : LC-3802

Maison BONAPARTE

VALBONNE7 800 000 €

House for sale deeply - 10 rooms - 800

A Majestic Estate in the Heart of Valbonne

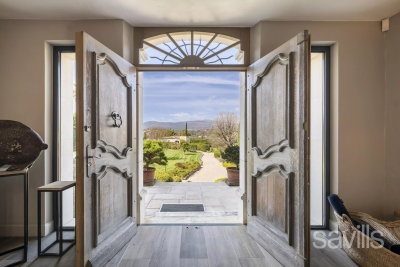
Just a few minutes' walk from the village of Valbonne, in the heart of a preserved estate where nature unfolds with graceful, almost pictorial beauty, an exceptional property reveals itself—rare for its elegance, its atmosphere, and its timeless character. Here, time seems to stand still: the surrounding hills trace a soothing horizon, light filters through century-old trees, and every viewpoint invites contemplation. Set on nearly 2 hectares of beautifully landscaped, mature gardens, the property offers a lifestyle of absolute serenity—a true sanctuary where privacy and natural beauty meet. The main residence, spanning approximately 800 m², has been entirely redesigned with meticulous attention to detail and a selection of noble materials that lend it a presence both majestic and warmly inviting. From the moment you enter, natural light fills the generous volumes, revealing harmonious architecture, clean lines, and a discreet elegance that unfolds from room to room. A private lift serves each level with ease, while a refined study, bathed in light, completes the living spaces and offers a peaceful, inspiring place to work. At the heart of the home, a spectacular kitchen—designed as a true space for conviviality—becomes the setting for shared moments. The five bedrooms, including two highly sophisticated suites with dressing rooms, bathrooms, and private terraces, offer absolute comfort and complete privacy. Each bedroom has been conceived as a cocoon, where noble materials and soft atmospheres create an immediate sense of well-being. On the garden level, a vast unfinished space opens up rare possibilities: a cinema room, spa, gym, games room… a universe to be shaped according to the desires of future owners, allowing the home to be tailored to their lifestyle. The property is further enhanced by an independent villa, elegant and perfectly integrated into the landscape, offering three additional bedrooms. An ideal space for hosting guests in total comfort, or for accommodating a live-in couple while preserving the privacy of the main residence. Outdoors, the landscaped grounds unfold like a series of natural tableaux: shaded pathways, sunlit clearings, Mediterranean essences, and carefully orchestrated perspectives. A large swimming pool sparkles in the sunlight, accompanied by an elegant pool house designed for summer lunches, evenings under the stars, and moments of pure relaxation. A closed garage for three cars, along with numerous parking spaces, completes this exceptional address. A perfect harmony of prestige, modern comfort, and gentle Provençal living, this property embodies the very essence of Valbonne's art de vivre — a rare, intimate, and deeply inspiring place where every detail tells a story and every space invites you to savour the beauty of everyday life.

Ref. : VAL260150

Savills Valbonne

RAMATUELLE12 900 000 €

House for sale deeply - - 450

stunning contemporary property with beautiful sea view Escalet

A truly beautiful, elegant and exceptionally spacious property, offering approximately 450 m² of refined living space. Built with remarkable integrity and meticulous attention to detail, this is a home designed for every season — sophisticated, timeless and deeply welcoming. Nestled within the private domain of L'Escalet in Ramatuelle, the property enjoys a rare and privileged setting with beautiful sea views and immediate proximity to the beach. Constructed to the highest specifications, the villa centres around an impressive 100 m² reception room and open-plan kitchen, seamlessly opening onto expansive terraces, the swimming pool and the surrounding Mediterranean landscape. The atmosphere throughout is one of understated luxury and quiet elegance. Three particularly spacious bedroom suites feature generous dressing areas and exquisite en-suite bathrooms, with every detail carefully considered and nothing overlooked. The property offers, in total, six large en-suite bedrooms arranged across three levels, including a magnificent principal suite situated on the first floor with its own private terrace overlooking the sea. Every element — from the lighting and bespoke marquetry to the fixtures and finishes — has been selected and executed with exceptional taste and coherence. The lower ground floor is dedicated to wellbeing and entertaining, featuring an outstanding gym, games area, wine tasting space and an exceptional wine cellar designed for both storage and convivial evenings with guests. Cleverly flooded with natural light, these spaces open onto beautifully executed gardens that complement the living environment both internally and externally. Two additional bedroom suites are also located on this level, together with a laundry room and extensive storage throughout. The gardens have been beautifully conceived and planted, creating a setting that is both elegant and serene, while a large independent double garage completes the property. A rare property of exceptional quality in one of Ramatuelle's most sought-after and discreet locations.

Ref. : MZIST1756

MICHAËL ZINGRAF CHRISTIE'S INTERNATIONAL REAL ESTATE SAINT-TROPEZ

PARIS 5EME850 000 €

Apartment for sale deeply - 2 rooms - 46

PARIS 5 – Rue des Fossés Saint Jacques – High-end renovated 1-bed apartment

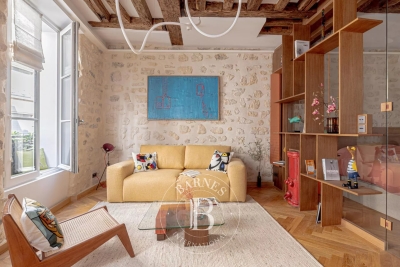
This 46.29m² or 498 sq ft (Carrez Law) dual-aspect apartment was fully renovated by an architect in 2026 with high-quality materials and is situated on the first floor of a characterful building with a lift, in a sought-after location in the 5th arrondissement. The living room, bathed in light thanks to the good ceiling height and two large windows with benches, showcases beautiful exposed beams that lend the space authentic charm. The particularly well designed floor plan optimises each square metre without any wasted space. The apartment comprises: an entrance hall, a lovely living room with a fitted and equipped open kitchen, a bedroom with a walk-in wardrobe, and a shower room with toilet. A prime location, combined with a contemporary renovation that respects the building's period character. Shared ownership building with no ongoing proceedings. Common areas in good condition. This property is listed by Thomas Cantin: +33 (0)6 47 45 41 20 Property subject to shared ownership status. Information on the risks to which this property is exposed is available on the Géorisques: www.georisques.gouv.fr No on-going proceedings. SORBONNE DISTRICT: In the heart of the legendary Latin Quarter, the Sorbonne neighbourhood combines intellectual prestige with Parisian refinement. Chic and deeply cultured, it has been home for centuries to writers, professors and leading figures from the world of ideas, lending its streets a unique atmosphere steeped in history and distinction. Just a stone's throw away, the ‘Quartier des Écoles' is home to some of France's most prestigious institutions, from the École Normale Supérieure to Paris's major faculties, offering an academic and cultural environment unrivalled in Europe. Independent bookshops, historic brasseries and peaceful gardens punctuate the daily lives of its residents, whilst the Luxembourg Gardens provide a privileged oasis within easy reach. The neighbourhood benefits from excellent transport services: metro line 10 (Cluny / La Sorbonne), RER lines B and C (Saint-Michel / Notre-Dame) and several bus routes, providing easy access to the whole of the capital. Fees payable by the seller - Number of lots in the building: 27 - Estimated amount of annual energy costs for standard use: €930 ~ €1,300 - Information on the risks to which this property is exposed is available on the Géorisques website: www.georisques.gouv.fr Agency fees payable by vendor - Nombre de lots dans la copropriété: 27 - Montant moyen de la quote-part de charges courantes 1,200 €/yearly - Montant estimé des dépenses annuelles d'énergie pour un usage standard : 930€ ~ 1300€ - Les informations sur les risques auxquels ce bien est exposé sont disponibles sur le site Géorisques : www.georisques.gouv.fr

Ref. : 87177789

BARNES PANTHEON

MANIGOD3 300 000 €

House for sale deeply - 5 rooms - 391

Farm - Natural surroundings & panoramic view

In Manigod, at the heart of a precious, preserved natural setting offering absolute tranquility and panoramic views of the Sulens, the Tournette and the surrounding peaks, this authentic 17th-century farmhouse, carefully renovated between 1996 and 2018, reveals incomparable charm and a deeply warm atmosphere. Spanning 392 m², the property elegantly combines alpine authenticity, noble materials and contemporary comfort. A true family living place, it enchants with generous volumes, abundant natural light and spaces opening onto the outdoors. The fully fitted, convivial, light-filled kitchen benefits from a remarkable panoramic view and naturally opens onto two lounges with a cosy, welcoming atmosphere. East-, south- and west-facing terraces and balconies extend the reception areas and invite you to fully enjoy the surrounding natural setting in every season. The sleeping area includes three bedrooms with bathrooms on the garden level as well as a superb master suite on the upper floor, featuring its own bathroom, an intimate sitting area and direct access to the boule court. Outside, a mazot dating from 1879 and an authentic bread oven--shared with the owners of this discreet hamlet--reinforce the unique soul and heritage character of the place. The wellness area, comprising a pool, a jacuzzi and a sauna, blends harmoniously into a wooded environment conducive to relaxation, contemplation and shared moments. This characterful property is a rare address for a family residence or a heritage project in the heart of the Aravis. An authentic and elegant farmhouse, designed to experience the mountain with gentleness, refinement and serenity. Référence agence : 3635

Ref. : BR2W-ZE4-DVH

Agence ATHERAC - Transaction

CUBLAC450 000 €

House for sale deeply - 12 rooms - 390

House for sale in Correze on the border of Dordogne

Under offer Ref 012026 370 A New Lifestyle Awaits: Tranquility, Space & Income Potential Set within approximately 10 hectares of beautiful countryside, this exceptional property offers the perfect blend of peaceful rural living and ready-made business opportunity. With panoramic views stretching across open landscape, it's a place to slow down, breathe deeply, and reimagine how you live and work. The main three-bedroom house is complemented by a self-contained apartment below and a separate gîte to the side, both already established and successfully operating. Whether you're looking to generate immediate rental income or host family and friends with complete privacy, the layout offers remarkable flexibility. For those with vision, the potential continues: the land and configuration allow scope to create up to two additional gîtes (subject to permissions), making this an ideal opportunity for a lifestyle business, retreat project, or multi-generational living. Secluded yet not isolated, this property is perfect for anyone dreaming of space, serenity, and sustainable income, all set against a backdrop of uninterrupted countryside views. A rare opportunity to change pace, invest in your future, and truly embrace a new way of life.

Ref. : 012026-370

FINE AND COUNTRY

VAISON-LA-ROMAINE620 000 €

House for sale deeply - 6 rooms - 138

Vaison-la-Romaine – Stunning Renovated Village House with Terraces and Panoramic Views

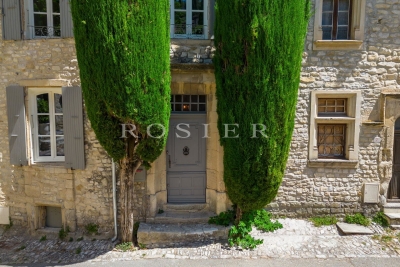
In the heart of the medieval town of Vaison-la-Romaine, nestled behind its cobbled streets steeped in history, this townhouse is one of those that leaves a lasting impression. Meticulously restored in 2023, it has retained its original character while offering a remarkable level of comfort. Roof, electricity, plumbing, finishes: everything has been meticulously renovated. The result is a move-in ready home where every detail inspires serenity and well-being. Offering approximately 138 m² of living space, it enjoys a privileged location on a small square in the upper town. This rare advantage provides more light, a more open view from the entrance, and a particularly peaceful atmosphere. From the moment you step inside, you are captivated by the spaciousness, the high ceilings, and the warm ambiance. The living areas flow seamlessly together: a living room, dining room, and a large, fully equipped kitchen of approximately 20 m² create a very welcoming space. From the kitchen, the gaze is already drawn to the rooftops and surrounding landscapes. This level also includes a shower room with a toilet. Upstairs, the sleeping area comprises three comfortable bedrooms and an office that could easily serve as a fourth bedroom if needed. One of the bedrooms/offices has direct access to a pleasant terrace, a true extension of the outdoors. A shower room with a toilet completes this level. Here again, natural light and unobstructed views contribute greatly to the charm of this house. But it is undoubtedly this level, located a few steps below the main rooms, that gives this house an extra dimension. It includes a bedroom, a kitchenette, and a dining terrace. A true haven for entertaining family and friends, hosting a teenager seeking independence, or simply enjoying the outdoors from morning till night. A wine cellar carved into the rock completes this level for lovers of fine wines. From the terraces, the view is ever-changing. The city rooftops, the surrounding hills, and the Provençal light create a vibrant setting that evolves throughout the day and the seasons. The tranquility that reigns here is as surprising as it is captivating. Although nestled in the heart of the medieval town, the house remains just a few minutes' walk from the shops, restaurants, terraces, and lively atmosphere of the town center. Access by car is possible for dropping off belongings, while parking is readily available nearby. Rarely does a village house manage to combine so many qualities: the charm of stone and history, impeccable renovation, ever-present views, several outdoor spaces, and a truly gentle way of life. An authentic, bright, and deeply endearing place.for those who are looking for more than just a house: a true art of living in the heart of one of the most beautiful cities in Provence.

Ref. : 11508

ROSIER

DRAGUIGNAN945 000 €

House for sale deeply - 7 rooms - 221

Charming Provençal bastide of 222m² with swimming pool, olive grove and well in Draguignan

In Draguignan, in a secluded and unspoiled setting, this superb Provençal bastide offers a rare and elegant lifestyle, imbued with authentic Mediterranean charm. Built on a beautiful plot planted with olive trees and featuring a well, the property immediately captivates with its 'country chic' atmosphere, its privacy, and the undeniable allure of its outdoor spaces. The terraces, the lush vegetation, the swimming pool, and the views of the garden create a particularly harmonious living environment. An entrance hall leads to a warmly decorated living room with a fireplace, opening onto a magnificent terrace shaded by lush vegetation through a large bay window. A few steps naturally extend this space to the 10 x 5 meter saltwater swimming pool, tiled in mosaics, a true invitation to long summer days. The elegant kitchen is arranged around a large central island and opens onto a south-facing covered terrace, allowing you to fully enjoy the light and the outdoors. The ground floor sleeping area features a remarkable master suite, almost a private apartment. It includes an office, a large dressing room, a bedroom opening onto the garden and swimming pool, and a bathroom. Also on the ground floor is a second large bedroom with its own shower room. Upstairs, two further bedrooms share a shower room, providing comfortable space for entertaining family and friends with complete privacy. A garage large enough for a car completes the amenities of this beautiful property. With its secluded location, private grounds, olive trees, well, chic country style, and deeply captivating atmosphere, this bastide is a rare find. A charming, elegant, and unique property for lovers of authentic Provence.

Ref. : T5279

Briel & Partners

VALLAURIS890 000 €

House for sale deeply - 7 rooms - 160

Vallauris Magnificent villa with swimming pool

In Vallauris , nestled between Mediterranean charm and residential tranquility, this characterful villa unveils a unique atmosphere, where each level creates a subtle harmony of space, light, and lifestyle. Built on three distinct levels, the property reveals itself gradually, offering a residential experience that is elegant, functional, and profoundly inspiring. On the main level, the villa opens onto a welcoming entrance, like an invitation to step into a warm and authentic living space. The living room, bathed in natural light, becomes the vibrant heart of the house, a space where moments of sharing and quiet contemplation intertwine. The functional and inviting kitchen extends this spirit, while a separate WC completes this level, designed for both everyday use and entertaining. Here, the spaciousness breathes, creating a gentle atmosphere conducive to serenity. On the lower level, the main sleeping area unfolds with elegance and simplicity. Three well-proportioned bedrooms offer each resident an intimate, tranquil haven. A bathroom and a separate toilet complete this floor dedicated to rest, where the fluid layout meets the needs of harmonious family life. Each room seems to have been designed to combine comfort and privacy in a soothing atmosphere. On the garden level, the villa reveals its full richness and potential. This more private level opens up a world of possibilities with an ideal office for remote work or personal projects, an additional bedroom for hosting family and friends, a bathroom, a dressing room, and a wine cellar. A separate, almost independent space that can easily be reinvented as desired, serving as a guest suite, a creative space, or additional living quarters. Outside, the charm is immediate. The adjoining grounds extend the house into a verdant setting where the azure light enhances every moment. The swimming pool invites relaxation, punctuating summer days with swims and convivial gatherings. The generous, sun-drenched outdoor spaces become the stage for elegant receptions or moments of tranquility. A carport and a utility room complete the amenities, while a two-story outbuilding, in need of renovation, offers a rare opportunity to create an independent space: a guest house, an artist's studio, or a private studio. This property embodies a certain idea of the French Riviera, a place where time seems to stand still, where a taste for beautiful things and the pleasure of entertaining are cultivated. Close to amenities and beaches, it will appeal to lovers of authentic properties, seeking a lifestyle that is refined, adaptable, and deeply inspiring. A confidential address, a villa full of promise, a place to live in as much as to feel.

Ref. : 5584

AGENCE DES REMPARTS

CAGNES-SUR-MER1 295 000 €

House for sale deeply - 6 rooms - 250

Exceptional Neo Provencal Villa in Hautes Collettes

Commanding unobstructed views of the surrounding green hills and bathed in natural sunlight through its southern exposure, this majestic 250 m² / 2690 sq ft villa perfectly balances authentic Mediterranean elegance with extraordinary technological sophistication. The main reception level flows effortlessly across more than 70 m² / 753 sq ft of pristine marble flooring, uniting a warm living room anchored by a classic fireplace with an expansive dining area. Culinary enthusiasts will appreciate the elegantly integrated designer kitchen, finished with professional grade stainless steel surfaces, custom cabinetry, a built in wine cellar, and premium appliances. Expansive sliding glass walls retract to seamlessly connect the interiors with a magnificent 400 m² / 4305 sq ft terrace that floats above the striking infinity edge pool. The sleeping quarters are designed as absolute sanctuaries of privacy and rest. The main floor features two luxurious en suite bedrooms, one of which includes a soothing balneotherapy spa bath. On the garden level, the master suite serves as an impregnable haven of peace, secured by its own armored door, alongside an additional elegant bedroom, a custom dressing room, and a beautifully appointed shower room. Located on Avenue Louis Bleriot in the prestigious and lush Hautes Collettes enclave of Cagnes sur Mer, this 6 room property enjoys total tranquility while remaining deeply connected to the vibrant Riviera lifestyle. Local schools, charming shops, and the pristine coastline are just moments away. The sprawling 3500 m² / 37673 sq ft landscaped park invites authentic southern living, featuring a dedicated summer kitchen with a traditional pizza oven and a professional boules court. The luxury experience extends indoors with a private wellness center featuring a heated indoor pool with a resistance swimming system, fully accessible via a custom wheelchair friendly lift. The home achieves exceptional energy efficiency through advanced solar and photovoltaic panels, underfloor heating, and reversible climate control. Complete peace of mind is guaranteed by advanced home automation, multiple armored doors, and comprehensive video surveillance. Annual property tax: 2550 euros Energy Performance Certificate EPC: C 130 kWh/m2.year Greenhouse Gas Emissions GHG: A 4 kg CO2/m2.year We cordially invite you to experience this extraordinary residence in person. Please contact our consultancy to arrange a private viewing. For more information on risks to which this property is exposed, visit the Géorisques website:

Ref. : 87042912

Finlay Brewer France

BONNIEUX2 850 000 €

House for sale deeply - 5 rooms - 250

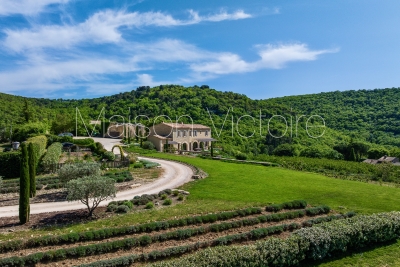
Exquisite property with garden, glorious views, pool, and ruin.

Set in an exceptional natural environment between Bonnieux and Saignon, this remarkable property enjoys complete tranquillity. It is surrounded by unspoilt countryside resplendent with lavender, poppy fields and grape vines, and far-reaching views of the Luberon, Monts de Vaucluse and Mont Ventoux. The architecture reflects a sensitive dialogue between past and present - built on the footprint of the 18th-century farmhouse, with great care taken to preserve the history and maintain integrity of the site. The overall concept to live in natural elements evokes a calm, almost monastic simplicity.The ground floor is composed of two wings separated by the entrance hall, stairway and guest WC. The south wing accommodates: spacious bespoke kitchen with Lacanche range and island, sharing a provençal ceiling with the dining room; adjoining stone fireplace with seating area. The north wing, with fabulous oak floors throughout, is composed of: 62m2 sitting room with an exposed stone wall, provençal ceiling and working fireplace; bedroom suite with access to a terrace and stunning views over the valley, with shower room and separate WC; laundry and technical room. The living spaces on the ground floor are framed by graceful arched French windows, allowing light to stream in throughout the day. The first floor comprises: principal suite with exposed stone wall, two walk-in closets, bathroom and separate WC; third bedroom suite with fitted closets featuring louvered doors, shower room with WC; fourth bedroom suite also with fitted closets, shower room and WC. The long corridor, with linen closet, is filled with light from multiple windows and leads to a door granting direct access to the garden and parking area. These generous living spaces combine understated elegance with natural materials such as wood and stone. Refined details such as custom-made doors and neutral tones help create a warm, cohesive aesthetic. An elegant cypress-lined gravel driveway leads to the vast parking area where the property's ancient history greets the eye in the form of the preserved ruin, next to which is a vaulted cellar seating area. The ruin has been partially converted, and has received planning permission to be transformed into a guest house. Adjacent to the ruin is a sunken courtyard providing sun and shade, fitted with a plunge pool. Stone steps flanked with shrubs and flowers lead you to the upper part of the property, featuring an enclosed vegetable garden and the swimming pool, from where the stunning views, taking in lavender, apricot groves and vineyards stretch for miles between the hilly slopes. The terrace that stretches along the front of the house has perfect morning light, whereas the courtyard catches the warm evening sun that comes down over the hills. Amenities include: underfloor heating and cooling (heat pump); thermodynamic water heater; ducted air-conditioning; double glazing; aluminium-framed double glazing; two fireplaces; mains water and canal water; water softener; septic tank conforming to regulations; automatic irrigation system; ample parking and electric vehicle charging point. This spectacular property with its ruin, panoramic views, and impeccable renovation, is one-of-a-kind. Deeply connected with nature, with direct access to walking trails, the property offers a rare sense of retreat while remaining within reach of the cultural and gastronomic life of the Luberon - the sought-after villages of Bonnieux, Gordes, Roussillon and Saint-Saturnin-lès-Apt are all less than a half hour away. This house will appeal to buyers seeking authenticity, discretion, and a refined, contemplative way of living in Provence, whether as full-time residents, or looking to invest in a second home with very attractive rental potential. __________Information on the risks to which this property is exposed is available on the Géorisques website: payable by the seller

Ref. : V03212.01979L

Maison Victoire