OK
More than Less than
€  ok

Key-words : cost

Houses and Apartments, your real estate specialist magazine offers a selection of ads that match with the keyword cost. You can refine your search by specifying the area or price range in the navigation bar link Search for a House/Apartment.

PARIS 6EME1 500 000 €

Apartment for sale cost - 3 rooms - 50 m²

New Apartment, Saint-Germain District

Paris 18th - Montmartre / Abbesses - Elegant 3-Room Apartment Property description In the heart of Montmartre, Engel & Völkers offers you a beautiful apartment in a character building from 1870 with recently refurbished façades. On the 3rd floor (stairs), this elegant property, fully renovated with taste, with a surface area of 53 m², features a spacious dual-aspect living room with an open-plan fitted kitchen, two bedrooms, and a shower room with toilet. You will be won over by its warm atmosphere and timeless charm. Optimized volumes, parquet floors, beams, bespoke storage... give the whole an unmatched elegance. Authenticity, charm, and an intimate ambiance make this apartment a distinguished place. A storage room on the landing and a cellar complete this property. Furnished sale possible. This rare Montmartre gem combines the charm of the past with a refined aesthetic, offering an incomparable lifestyle in the heart of Abbesses. A valuable main residence or an exceptional pied-à-terre, seize without delay the opportunity to make this sought-after Parisian address—combining refinement and serenity—your new home. EPC: D (223 kWh/m²/year). Greenhouse gas emissions: D (46 kg CO2/m²/year). Estimated annual home energy costs: between €900 and €1,270 per year. Property subject to the co-ownership regime. Condominium of 27 lots including 16 residential. Proceedings in progress: No Average annual charges for the lot: €3,397. Property tax: €817 Transaction fees payable by the seller. Information on the risks to which this property is exposed is available on the Géorisques website: www.georisques.gouv.fr

Ref. : W-04A57T

ENGEL & VÖLKERS

LA TURBIE1 985 000 €

House for sale cost - 5 rooms - 212 m²

La Turbie – Elegant Provençal villa with breathtaking sea views

In the private and secure area of Les Hauts de Monte Carlo, just a few minutes from Monaco, discover an exceptional villa offering a rare balance between absolute tranquility, panoramic views, and modern comfort. Ideally located in La Turbie, in a sought-after residential area, this property enjoys optimal sunshine and a privileged location, close to amenities, the municipal sports complex, and access to the Principality. Built on landscaped grounds of approximately 745 m², the villa is spread over two levels and offers generous living spaces. The ground floor opens onto a large double living room bathed in light, extended by an elegantly equipped open-plan kitchen. The master suite, with private bathroom and dressing room, enjoys an intimate and refined atmosphere. Upstairs, two bright bedrooms enjoy superb unobstructed views of the sea, complemented by a modern shower room and a separate toilet. The property also includes a separate two-room apartment, perfect for accommodating guests or providing additional independent space. The property is completed by a remarkable double garage of approximately 42 m². Outside, the spaces have been designed to take full advantage of the peaceful setting: a sunny swimming pool, pool house, summer kitchen, and large terraces create a warm atmosphere conducive to relaxation. The commanding and spectacular sea view takes in the village, the hills, and as far as Cap Ferrat, offering an exceptional panorama both day and night. This exclusive address, where security, tranquility, and elegance come together, represents a rare opportunity on the doorstep of Monaco. Estimated average annual energy costs for standard use, based on energy prices in 2025: between €2,562.00 and €3,466.00. Subject to condominium rules. Fees payable by the seller. Information on the risks to which this property is exposed is available on the Géorisques website www.georisques.gouv.fr

Ref. : 86508659

LIMANDAT REAL ESTATE

FOURQUEUX490 000 €

Apartment for sale cost - 5 rooms - 88 m²

LE VESINET - FAMILY APARTMENT - 3 BEDROOMS

In Le Vésinet, in a sought-after residential setting, Engel & Völkers presents this 88 sqm dual-aspect, five-room apartment, including three bedrooms, a double living room facing south and opening onto a balcony, and a bathroom, in a residence dating from 1960. From the entrance, the generous proportions and natural light create a refined and welcoming atmosphere. The harmonious layout provides a comfortable living environment, ideal for a family or entertaining. The five rooms offer the possibility of creating reception areas, a private office and peaceful bedrooms. The 88 sqm living area combines functionality with the potential for personalised design in a highly sought-after residential environment. This Le Vésinet address represents an excellent opportunity to acquire a spacious, timeless apartment, offering the charm of a prime location and an exceptional quality of life on the outskirts of Paris. A cellar and parking space complete the property. Energy performance certificate: E / 263; greenhouse gas emissions: E / 57 Estimated annual energy costs for the property: €1,840–€2,540 Co-ownership comprising 56 lots Average annual charges: €4,326 Proceedings pending: no Transaction fees, including tax, payable by the seller W-04BJQ3 In Le Vésinet, a sought-after residential address in western Paris, this property appeals to discerning families seeking nature and seamless access to the capital. The town offers a rare setting of villas, tree-lined avenues, lakes and landscaped parks, complemented by local shops, renowned schools just moments away and high-quality services. Le Vésinet-Centre RER A station provides access to La Défense in approximately 20 minutes and Charles-de-Gaulle–Étoile in nearly 30 minutes; Paris can be reached in around 35 minutes. La Défense is also a 20- to 25-minute drive away, depending on traffic, while Paris Charles de Gaulle Airport is approximately 45 minutes away. Le Vésinet combines privacy, landscaped prestige and metropolitan accessibility: an exceptional setting for peaceful living, just moments from Paris.

Ref. : W-04BJQ3

ENGEL & VÖLKERS

PARIS 16EME625 000 €

Apartment for sale cost - 2 rooms - 61 m²

Paris 16 - Auteuil - Garden level - 1 bedroom - Terraces

This charming 62m² (667 sq ft) apartment, situated on the ground floor of a shared ownership building dating from 1990 on a quiet no-through road, currently comprises: an entrance hall, a south/east-facing living room opening onto a first 16m² (172 sq ft) terrace, a separate fitted and equipped kitchen with a workshop window, a bedroom opening onto a second 10m² (108 sq ft) terrace, a shower room, a separate toilet and plenty of storage space. Possible office space for a a freelance or private practice occupation. Close to transport services (Mirabeau and Javel metro stations and RER C), Beaugrenelle shopping centre and the Maison de la Radio. Cellar with concrete floor also included with this property. Property subject to the co-ownership regime. Fees payable by the seller - Number of lots in the building: 6 - Average amount of the share of charges €2,560/year - Estimated amount of annual energy costs for standard use based on 2021 energy costs: €1,540 ~ €2,090 - Information on the risks to which this property is exposed is available on the Géorisques website: www.georisques.gouv.fr - Sophie Ghazal - Sales agent - EI - RSAC 921525234 Agency fees payable by vendor - Nombre de lots dans la copropriété: 6 - Montant moyen de la quote-part de charges courantes 2,560 €/yearly - Montant estimé des dépenses annuelles d'énergie pour un usage standard, établi à partir des prix de l'énergie de l'année 2021 : 1540€ ~ 2090€ - Les informations sur les risques auxquels ce bien est exposé sont disponibles sur le site Géorisques : www.georisques.gouv.fr - Sophie GHAZAL - Agent commercial - EI - RSAC 921525234

Ref. : 86744168

BARNES PIED-A-TERRE AUTEUIL

PARIS 16EME1 265 000 €

Apartment for sale cost - 5 rooms - 124 m²

Passy – 124 m² family apartment – 3 bedrooms – 5th floor

Offer accepted Engel & Völkers presents this family apartment in the heart of Passy, on a high floor with lift in an elegant 1929 stone building. Featuring triple exposure, abundant natural light and unobstructed views with no overlooking neighbours, it offers generous proportions and high ceilings, creating a pleasant sense of space. An entrance gallery leads to a well-proportioned double reception room, a separate kitchen, three bedrooms, a bathroom and separate WC. Ample storage and dressing rooms complete the property. In need of renovation, the apartment offers remarkable potential and the opportunity to redesign the layout and create a completely bespoke interior. Its configuration can be adapted to the needs and wishes of its future occupants, including the possibility of creating a second bathroom. A large service room accessible via the staircase and a cellar complete the property. The well-maintained and secure building benefits from a live-in caretaker and has a bicycle storage area. No works are currently planned within the co-ownership. A parking space in the immediate vicinity may be acquired in addition for €40,000. Energy performance: E/322; GHG emissions: E/63 Estimated annual energy costs for the property: €3,280–€4,480 Co-ownership comprising 61 lots Average annual charges: €8,800 Proceedings in progress: no Transaction fees, including VAT, payable by the seller Information on the risks to which this property is exposed is available on the Géorisques website: www.georisques.gouv.fr W-04A64K The apartment enjoys a prime location in the heart of Passy, in one of the most sought-after areas of the 16th arrondissement. Both residential and lively, the neighbourhood offers a particularly appealing quality of life for families, with numerous shops, boutiques, restaurants and services within walking distance. Near the Jardin du Ranelagh, the neighbourhood provides a highly desirable setting for families, notably thanks to the quality of its educational environment. In addition to local state schools, including Passy and Chernoviz primary schools and Collège Molière, several renowned private institutions are also nearby, such as Saint-Jean de Passy, La Providence Passy, La Tour, Gerson and Franklin. Metro line 9 at La Muette and the RER C at Boulainvilliers provide easy access to the other districts of Paris. A sought-after location combining neighbourhood life, shops, schools, transport links and proximity to green spaces.

Ref. : W-04A64K

ENGEL & VÖLKERS

BORDEAUX999 000 €

House for sale cost - 10 rooms - 250 m²

Family Home with Garden and Terrace for Sale in Bordeaux 33300

Abriculteurs is pleased to present this house for sale located in Bordeaux 33300. The house opens onto a large, bright reception area, comprising two living rooms in a double lounge with a fireplace, overlooking a glass roof and providing direct access to the 15 m² terrace and the private 100 m² garden. The first floor consists of a large master bedroom with the possibility to create an integrated shower room, two additional bedrooms, a bathroom, a dressing area, as well as a terrace overlooking the garden. On the 2nd floor, three more bedrooms and a bathroom complete the property. The house features a fitted independent kitchen, three separate toilets, and a cellar. The living area totals 250 m² spread over three levels. The property is located in close proximity to the shops in the Bacalan neighborhood. Schools (primary and middle schools) are within walking distance. The tram line C stop "Les Hangars" is a 5-minute walk away, providing quick access to Bordeaux city center. Sports facilities (Bacalan gymnasium, several gyms) as well as the banks of the Garonne River are also easily accessible for walks and outdoor activities. The Cité du Vin and the quay park are just a few minutes by bike. Property highlights: - The roof is in good condition and has been inspected - Enclosed garden with no overlooking neighbors - Large glass roof overlooking the garden - Terrace and outdoor spaces - Spacious room volumes - High ceilings Please note: - Property tax: €3,465 / year - Annual common charges: not provided - Individual electric heating, annual cost depending on usage - Condition: good overall condition - Not subject to co-ownership status - Cellar included - Connected to the main sewer system - No ongoing legal proceedings Conventional energy consumption (kWhEP/m².year): 141 (C) Estimated emissions (kg CO2/m².year): 5 (A) Energy cost min / max: €3,210 and €4,380 Reference years for prices: 2021, 2022, 2023 Sale price: €999,000 including tax (Abriculteurs fees paid by the seller), i.e. €3,996 / m2 Announcement written under the editorial responsibility of Mr. Hadrien Deramecourt, commercial agent (EI), registered with the Bordeaux RSAC under number 913 910 022, without holding funds, acting on behalf of SARL Abriculteurs immobilier, with capital of €5,000, registered under SIREN number 837 704 584, holder of professional card number CPI 7501 2018 000 025 842 issued by the Paris Île-de-France Chamber of Commerce and Industry, whose legal representative is Mr. Adrien Piot, headquartered at 12 rue des Halles, 75001 Paris. Information on risks to which this property is exposed is available on the website www.georisques.gouv.fr

Ref. : JMXI7876_HD_2409_3

abriculteurs

LE CHESNAY659 000 €

Apartment for sale cost - 4 rooms - 114 m²

Le Chesnay – Parc de Rocquencourt – 114m² (1,227 sq ft) apartment – 2 bedrooms – Immaculate condition

Barnes Versailles is inviting you to discover this magnificent 114m² or 1,227 sq ft (Carrez Law surface) apartment on the first floor of a building with lift, located in Parc de Rocquencourt at the entrance to the park (on the Bourg de Rocquencourt side). This secure residence is located in an exclusive, family-friendly environment, within a vast, tree-lined park enclosed by gates and featuring two separate entrances. Fully renovated in 2023 and 2024, the apartment is in immaculate condition and requires no further work. A good-sized entrance hall with a double closet leads to a large, bright 31m² (334 sq ft) lounge with high ceiling, immersed in greenery thanks to the 38m² (409 sq ft) continuous terrace running along the entire apartment. The living room is extended by a dining area adjoining the stylish, fully fitted kitchen; part of the terrace is closed by a loggia at kitchen level, creating an elegant dining area surrounded by greenery. The kitchen also incorporates a utility area with cupboards. A separate toilet completes this first section of the apartment. The two good-sized bedrooms each have a large built-in wardrobe, in addition to the magnificent shower room with Porcelanosa bath. The apartment is sold with a cellar unit on the ground floor. Hassle-free parking at the foot of the building. Bike storage in the building. This carefully maintained apartment is in immaculate condition, having undergone full renovation between 2020 and 2025 using high-quality materials; a number of major works have recently been carried out: replacement of the patio doors in 2024 and 2025, installation of double glazing throughout, repainting in 2023, and the light-coloured solid oak parquet flooring stripped and refinished in 2023, as well as the installation of electric interior blinds. All of the rooms are a good size with no overlook, and the apartment is particularly bright (north and east-facing lounge, dining room and kitchen). The light-coloured parquet flooring throughout, meanwhile, adds undeniable character. The property is nestled in a green oasis and affords a soothing view of the park from all the rooms. The apartment combines the comfort of a modern home with the residence's striking architectural style. The residence has three tennis courts, a swimming pool renovated in 2026, and a playground. Bus stops for Vaucresson, La Celle Saint Cloud, Le Chesnay and Versailles are located 100m (110 yards) away at the entrance to the residence. Direct bus service opposite the residence to Saint-Germain-en-Laye station (bus 7826), Noisy-le-Roi station (bus 6217), Versailles Rive Droite station, Versailles Montreuil station, Lycée Saint-Jean-d'Hulst, as well as Place du Marché in Versailles and Europe (bus 6205), and Vaucresson station (bus 6276). Louis Pelin bus stop (bus 6202) provides access to Mignot Hospital and Blanche de Castille secondary school in Le Chesnay in 10 minutes (6 stops), as well as La Celle Saint-Cloud station. Quick access to the A13, A86 and D307 motorways and main roads. Property subject to shared ownership status (300 lots in total). Charges: €542 per month (€1,626 per quarter) Charges include: hot water, cold water, central heating (gas), maintenance of the residence's green spaces and facilities (swimming pool and tennis courts), lift, and the residence's concierge services. No ongoing proceedings. Property tax: €2,576 - EPC: D/D Estimated annual energy costs (baseline year: 2021): between €1,670 and €2,270 per year Price: €659,000 incl. agency fees Agency fees incl. tax payable by the buyers: 4% Net seller price (excl. commission): €633,653 Your Barnes contact: Nathalie Boue Tel: +33 (0)6 44 07 93 50 Email: €633,654 Agency fees not included - Agency fees: 4% incl. VAT Fees payable by the buyer - Average amount of the share of charges €6,504/year - Estimated amount of annual energy costs for standard use based on 2026 energy costs: €1,670 ~ €2,270 633,654 €

Ref. : 87351848

BARNES YVELINES

BOULOGNE BILLANCOURT3 400 000 €

House for sale cost - 10 rooms - 400 m²

Exclusive listing Boulogne - Contemporary townhouse with terraces, rooftop and garage

Magnificent 400m² (4,306 sq ft) contemporary townhouse with generous, modular volumes laid out over four levels, with terraces and a rooftop. The house features two wings, comprising 5 separate bedrooms/offices: Master suite with wardrobe and bathroom Four additional bedrooms and shower rooms. The ground floor features a large living room with fireplace and a good ceiling height, opening onto a landscaped garden-terrace. A bar area under a glass roof and an office round off this level. A mezzanine has been fitted out as a wellness area with a gym and hammam. An eat-in kitchen opens onto another terrace. Delightful open-air rooftop terrace. The fully converted lower level comprises a garage, a laundry room, a reception room with home cinema, a second kitchen and a room with a shower room. A rare and highly modular property, perfect for a family in search of comfort, volume and outdoor areas, but also for a combined residential/professional project just a few minutes from Paris. Listed with BARNES Boulogne Contact Sébastien Ancelle-Hansen +33 (0)6 49 63 28 02 Fees payable by the seller - Average amount of the share of charges €6,500/year - Estimated amount of annual energy costs for standard use based on 2021 energy costs: €4,010 ~ €5,430 Agency fees payable by vendor - Montant moyen de la quote-part de charges courantes 6,500 €/yearly - Montant estimé des dépenses annuelles d'énergie pour un usage standard, établi à partir des prix de l'énergie de l'année 2021 : 4010€ ~ 5430€

Ref. : 86663771

BARNES BOULOGNE

FONTENAY LE FLEURY750 000 €

House for sale cost - 5 rooms - 173 m²

FONTENAY - OLD VILLAGE - MODERN HOUSE WITH GARAGE AND GARDEN

Ideally situated in the heart of the old village of Fontenay-le-Fleury, this elegant and modern 170m² (1,830 sq ft) house, built in 2021, enjoys a sought-after location, close to amenities and transport services. The house will delight straight from its entrance with its volume and natural light. It features a spacious 41m² (441 sq ft) living area, extended by a fully fitted open kitchen with an adjoining pantry. These rooms open onto a terrace and a garden affording unobstructed views and quality of life. The ground floor also features a bedroom, a separate toilet and direct access to the garage from the pantry, making everyday life easier. Upstairs are three bedrooms, one of which is a 22m² (237 sq ft) master suite with walk-in wardrobe and shower room. A bathroom with shower and toilet, two 13m² (140 sq ft) bedrooms, and a good-sized mezzanine complete this level. The property also benefits from excellent transport connections: Fontenay-le-Fleury Station a 5-minute drive away (or a 15-minute walk) Transilien Line N Journey time: Versailles (Versailles-Chantiers station): approximately 10 minutes Gare Montparnasse: direct in approximately 35 minutes Quick access to major roads ensuring easy access to Versailles and western Paris. EPC rating C/C. 4% fees incl. tax payable by the buyer, i.e. €748,800 net seller price. €720,000 Agency fees not included - Agency fees: 4.17% incl. tax Fees payable by the buyer - Estimated amount of annual energy costs for standard use based on 2023 energy costs: €1,250 ~ €1,770 - Joséphine Regaldi - Sales agent - EI - RSAC Versailles 853850899 720,000 € Agency fees not included - Agency commission: 4.17%VAT included Agency fees payable by buyer - Montant estimé des dépenses annuelles d'énergie pour un usage standard, établi à partir des prix de l'énergie de l'année 2023 : 1250€ ~ 1770€ - Joséphine REGALDI - Agent commercial - EI - RSAC Versailles 853850899

Ref. : 86836453

BARNES YVELINES

CABRIS4 800 000 €

House for sale cost - 10 rooms - 942 m²

CABRIS - Elegant property with breathtaking views - 6 bedrooms and a studio

Unique property of about 483 sq.m located in a peaceful and unobstructed area above the picturesque village of Cabris. This property offers a breathtaking panorama, providing the most stunning views of the hinterland overlooking the sea, countryside, and Lake Saint-Cassien. The villa features a spacious kitchen opening onto a vast terrace, a luminous living room, 6 bedrooms with beautiful bathrooms, an office, an independent studio and a gym. Situated on a large one-hectare plot, this property is enhanced by an infinity pool, a jacuzzi, and a pool house, consistently offering striking views of the region. Upon entering, a fountain with its basin welcomes you, while numerous outdoor parking spaces add to the property. A true haven of peace, this exceptional property seamlessly combines absolute discretion with proximity to surrounding amenities. Energy class : B – Climat class : A / estimated annual costs for standard use : between €2,510 and €3,470 (ref year 2021) Information on the risks to which this property is exposed is available on the Geohazards website : www.georisques.gouv.fr Property located in an area subject to compulsory brush clearance. Camille CHARLES : Consultante - Agent commerciale E.I. RSAC : 977 664 762 Agency fees payable by vendor - Montant estimé des dépenses annuelles d'énergie pour un usage standard, établi à partir des prix de l'énergie de l'année 2021 : 2540€ ~ 3440€ - Les informations sur les risques auxquels ce bien est exposé sont disponibles sur le site Géorisques : www.georisques.gouv.fr - Emilie PAUL - Agent commercial - EI - RSAC 539 034 140

Ref. : 83436947

Barnes Valbonne

GRASSE3 600 000 €

House for sale cost - 8 rooms - 400 m²

Grasse - Quiet Bastide - superb view

Superb 18th-century bastide, nestled in absolute peace and quiet, just 15 minutes from Cannes. The main villa offers a spacious living room with a fireplace, a dining room, and a fully equipped kitchen, all opening onto a large southwest-facing terrace with panoramic views and direct access to the heated swimming pool. Upstairs, five bright and spacious bedrooms, four of which have their own shower rooms, all enjoy beautiful open views over the surrounding hills. A recent 80 m² annexe, connected to the main house, features an independent apartment with a bedroom, a kitchen, a living room, and an additional shower room—ideal for hosting guests or creating a private space. The property extends over 1.6 hectares of land, planted with 90 century-old olive trees and various Mediterranean species. Several terraces, a double carport, and ample parking spaces complete this rare property. A must-see. Energy class : D – Climate class : B / estimated annual costs for standard use : between €5 711 and €7 807 (ref year 2021) Information on the risks to which this property is exposed is available on the Geohazards website : www.georisques.gouv.fr Property located in an area subject to compulsory brush clearance. Jessica ZAHOV : Consultante - Agent commerciale E.I. RSAC : 913 421 475 Agency fees payable by vendor - Montant estimé des dépenses annuelles d'énergie pour un usage standard, établi à partir des prix de l'énergie de l'année 2023 : 5771€ ~ 7807€ - Emilie PAUL - Agent commercial - EI - RSAC 539 034 140

Ref. : 86374596

Barnes Valbonne

LES GETS1 964 000 €

Apartment for sale cost - 3 rooms - 139 m²

NAGANO 307 - 2 bedrooms + cabin

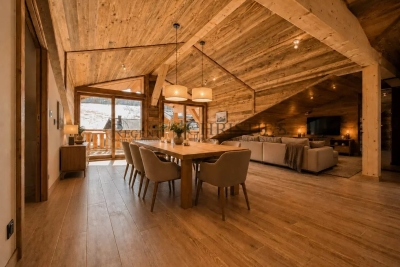
Regent alps exclusivity - christie's international real estate an exceptional "ski-in ski-out" location on the snowfront les gets, in a premium and highly strategic location, directly at the foot of the slopes, on the main snowfront of the resort. This exceptional property offers immediate, smooth, and privileged access to the 650 km of pistes for all levels in the interconnected portes du soleil ski area, the largest in europe. The property also benefits from the exceptional summer vitality of the station, recognized worldwide for its high-end infrastructure and major events: 18-hole golf course facing mont-blanc, world mtb championships, equipped swimming lake, and its preserved historic village center. A rare and sought-after heritage investment in the heart of an idyllic alpine environment. A high-standard architectural signature with exquisite finishes a high-end residence completed in december 2024, the building stands out for the excellence of its traditional construction: authentic noble aged wood cladding on the facades, elegant dressings in local ashlar stone, and artisanal copper eaves. Located on the 3rd and top floor, a true "penthouse" of the residence, this 109 m² livable apartment (plus 30 m² under 1.80 M, for a total useful surface of 139 m²) offers generous volumes, grandeur, and an unparalleled warm atmosphere. From the entrance, a large fitted closet with mirrored facades sets the tone for the interior high standards. The space then opens onto a majestic and spacious living area with exposed old wood beams, fully bathed in natural light. The high-end, fully equipped, and customizable kitchen seamlessly extends the living room. This area provides direct access to a large south-facing private terrace, a true summer lounge overlooking the snowfront and offering an breathtaking panoramic view of the surrounding mountains. The particularly cozy night area includes a comfortable cabin bedroom with its private shower room, two additional large bedrooms including a superb master suite, a second contemporary shower room, and an ergonomic guest wc/laundry area. Here, you will find the spirit, prestige, and comfort of a true individual chalet, a signature of renowned local builders biotope and aspen immobilier, combining authenticity, timeless elegance, and modernity. Cutting-edge technologies and exceptional annexes high-end equipment: individual underfloor heating with remote domotic control, centralized electric shutters, connected electronic lock with remote control, all meeting the strictest energy performance standards and current environmental regulations. Annexes: a private cellar, a ski locker, and, exceptionally for the sector, 2 large secure enclosed garages. Legal information property under co-ownership status (32 main lots). Annual co-ownership charges: €1,715 (a perfectly controlled and optimized cost for such a large surface). No ongoing procedures. Ai virtual arrangement suggestion to illustrate decorating potential, scrupulously preserving architectural integrity and actual volumes. Information on the risks to which this property is exposed is available on the georisques website: www. Georisques. Gouv. Fr.

Ref. : NAG307

REGENT ALPS - Christie's International Real Estate

PARIS 14EME1 795 000 €

Apartment for sale cost - 6 rooms - 158 m²

Paris 14th arrondissement - Montparnasse - Family apartment - 4 bedrooms - Balconies

Paris 14th arrondissement—In the heart of a vibrant and sought-after neighborhood, within walking distance of shops, public transportation, and renowned establishments, discover this 145-square-meter apartment located on the 2nd floor (with elevator) of a well-maintained building with a concierge. This property stands out for its generous floor space and its dual-aspect layout. The spacious, open-concept living area centers around a double living room that extends into an outdoor space. The kitchen, integrated into this layout, is perfect for entertaining On the sleeping side, four bedrooms offer peace and comfort, several of which open onto an interior garden with access to a balcony and views of the building's tree-lined and flower-filled gardens. The apartment also features a bathroom, a shower room, a laundry area, and two separate toilets. Functional and well-laid-out, it features ample storage, a basement storage unit, and includes a parking space at no additional cost. Property subject to condominium regulations. Information on the risks associated with this property is available on the Géorisques website: Translated with (free version) 1,725,961.54 € Agency fees not included - Agency commission: 4%VAT included Agency fees payable by buyer - Nombre de lots dans la copropriété: 110 - Montant moyen de la quote-part de charges courantes 6,400 €/yearly - Montant estimé des dépenses annuelles d'énergie pour un usage standard, établi à partir des prix de l'énergie de l'année 2021 : 1720€ ~ 2330€ - Les informations sur les risques auxquels ce bien est exposé sont disponibles sur le site Géorisques : www.georisques.gouv.fr - Eliana MARQUES-JOUARD - Agent commercial - EI - RSAC 832548606

Ref. : 86918820

BARNES PANTHEON

PARIS 16EME1 190 000 €

Apartment for sale cost - 5 rooms - 130 m²

Paris 16 - Family apartment - 3 bedrooms - Period charm

This apartment to renovate is situated in a beautiful 1930s building with a lift and comprises a good-sized entrance hall leading to a double-sized living room and office overlooking the street, two bedrooms overlooking the planted courtyard, as well as a separate kitchen, a shower room, toilet and a room with a washbasin. Apartment to renovate with a floor plan allowing for various optimisation options. Period charm (parquet flooring, mouldings, fireplaces). A shared guest toilet used as a storage room and a large cellar complete this property. Available at an additional cost: (i) a maid's room on the 8th floor of the building at a price of €80,000 (agency fees included) and (ii) a parking space nearby at a price of €35,000 (agency fees included). Property subject to shared ownership status. JB SAY school sector €1,190,4770 Agency fees not included - Agency fees: 5% incl. tax Fees payable by the buyer - Number of lots in the building: 20 - Average amount of the share of charges €7,076/year - Estimated amount of annual energy costs for standard use based on 2026 energy costs: €2,020 ~ €2,750 - Information on the risks to which this property is exposed is available on the Géorisques website: www.georisques.gouv.fr - Juliette Chavane - Sales agent - EI - RSAC 538 737 354 1,133,333 € Agency fees not included - Agency commission: 5%VAT included Agency fees payable by buyer - Nombre de lots dans la copropriété: 20 - Montant moyen de la quote-part de charges courantes 7,076 €/yearly - Montant estimé des dépenses annuelles d'énergie pour un usage standard, établi à partir des prix de l'énergie de l'année 2026 : 2020€ ~ 2750€ - Les informations sur les risques auxquels ce bien est exposé sont disponibles sur le site Géorisques : www.georisques.gouv.fr - Juliette CHAVANE - Agent commercial - EI - RSAC 538 737 354

Ref. : 87316122

BARNES AUTEUIL

JUAN-LES-PINS389 000 €

Apartment for sale cost - 3 rooms - 82 m²

Parc Exflora | Shiny 3 pièces !

Located in the heart of Antibes-les-Pins, come and discover this 72 m² 3-room apartment on the 3rd floor. With south and west exposures, it allows you to enjoy outdoor living all year round! The entrance features a lovely area with ample built-in storage. The dedicated space for a washing machine and tumble dryer is a real asset when space is at a premium. The bedrooms—including one measuring 12 m²—are perfect for a child's room or a home office. The apartment also includes a bathroom and a separate toilet. The living area is well-designed, with the main room opening onto a terrace of over 10 m², ensuring plenty of natural light from morning to evening. The modern, functional open-plan kitchen (fully fitted and equipped) allows you to stay connected with your guests while entertaining friends or family. The building is ideally located, with a Super U supermarket, a tobacconist, restaurants, and a bakery just minutes—or even seconds—away. It is perfect for those seeking comfort and convenience. Featuring air conditioning, accessibility compliance, and fiber-optic internet in a quiet setting, this apartment is ideal if you are looking for a move-in-ready home close to all amenities! > Cellar included. > Option to purchase a private parking space at an additional cost. Don't wait—contact us today to visit this rare find in the area!

Ref. : 87256943

CENTER BAY IMMOBILIER