OK
More than Less than
  ok

Key-words : contemporary

Houses and Apartments, your real estate specialist magazine offers a selection of ads that match with the keyword contemporary. You can refine your search by specifying the area or price range in the navigation bar link Search for a House/Apartment.

VALBONNE2 100 000 €

House for sale contemporary - 5 rooms - 319

Contemporary Villa Minutes from Mougins

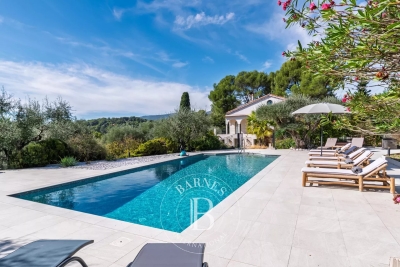
This modern, new villa is nestled within a magnificent 1,200 m² plot and offers an exceptional living experience that combines luxury and comfort at the highest level. Upon entering, you are welcomed by a light-filled living and dining area with an open-plan, high-end kitchen. Large sliding doors create a seamless transition between the stylish interior and the spacious, covered terrace, revealing a stunning view of the pool and Jacuzzi. A sophisticated bedroom with an en-suite bathroom, as well as a guest WC, complete this level. Upstairs, two additional beautiful bedrooms await you – each with its own bathroom. The exclusive master suite impresses with a walk-in wardrobe and a generous bathroom featuring an Italian-style shower and bathtub. The suite's expansive terrace offers a haven of peace and privacy. A spacious laundry room and a garage of approximately 110 m² round off the luxurious overall impression of this property. The distinctive lifestyle of this villa is further enhanced by its immediate proximity to excellent restaurants and charming cafés. Its exceptional location – just 5 minutes from the historic center of Valbonne and 10 minutes from Mougins – is sure to delight both your family and guests. The renowned international school in Mougins is only a few minutes away, and Nice Airport can be reached in approximately 25 minutes. A truly first-class living environment!

Ref. : V3444VA

JOHN TAYLOR VALBONNE

MONTAUROUX1 295 000 €

House for sale contemporary - 6 rooms - 250

Renovated stone provençal farmhouse with pool and garden – 40 minutes from Cannes

Just 10 minutes from the highway and 40 minutes from Cannes, this exceptional property, a former Provençal farmhouse and stone sheepfold, has been entirely renovated with high-quality materials, offering an authentic yet modern living experience. Located in the hinterland of the Côte d'Azur, this property combines the charm of historical architecture with contemporary functionality. With a living area of 250 m², the house features a large living space of over 170 m² with a central fireplace, stone vaults, high ceilings, and a Burgundy stone floor, creating a warm and bright atmosphere ideal for hosting guests. The property includes three bedrooms, with one master suite offering a bathroom, dressing room, and independent access to the garden via an exterior staircase, plus two additional shower rooms. A cozy mezzanine with a fireplace provides additional living space, and ample storage areas optimize the layout. The independent Provençal-style kitchen is fully equipped and includes a utility room and a back kitchen. Outside, the 1,660 m² landscaped garden features a swimming pool with an open view, a summer kitchen with a traditional bread oven, a convertible outbuilding, and a double garage. A rare and exceptional property offering a harmonious blend of history, authenticity, and modern comfort in the Côte d'Azur's peaceful hinterland. Offered by Côte d'Azur Sotheby's International Realty.

Ref. : CA15-038

COTE D'AZUR SOTHEBY'S INTERNATIONAL REALTY

PARIS 7EME2 195 000 €

Apartment for sale contemporary - 4 rooms - 104

Paris 7 - Ségur / Invalides - Fully renovated apartment, delivered furnished and ready to move in - 2 bedrooms - Balcony and unobstructed views

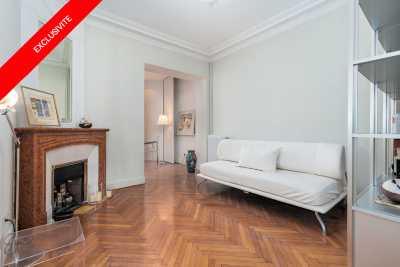
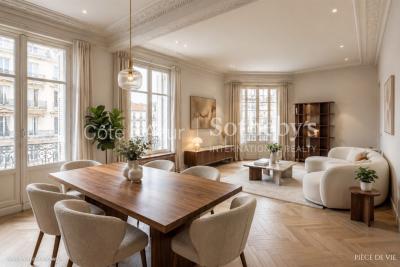
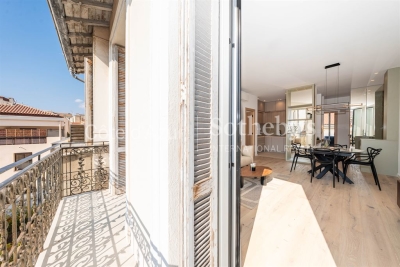
On the fifth floor with elevator of a well-maintained, modern luxury building, this elegant 4-room through-apartment has been fully renovated to the highest standards. Upon entering, the exceptional brightness is instantly captivating: a vast, light-filled living room featuring a premium open-plan kitchen opens onto a wide, West-facing continuous balcony. This outdoor space offers pleasant, unobstructed views with no overlooking neighbors. The optimal night layout comprises a master suite with a custom walk-in closet, a comfortable second bedroom with its own private shower room, and an independent guest restroom located near the entrance. Sold fully furnished and equipped, this exceptional property stands out for its meticulous contemporary renovation. Thermal comfort is ensured by a high-performance integrated reversible air conditioning system. Custom-made furnishings and high-end finishes create a refined atmosphere throughout. Its dual East-West exposure, remarkable natural light, unobstructed views, outdoor space, and private basement cellar make it an incredibly rare find, entirely ready to move in. A parking space within the building's secure garage is also available at an additional cost. Ideally located on Avenue de Ségur in the heart of the prestigious 7th arrondissement, this property is just steps away from the Invalides, the École Militaire, and the lawns of the Champ-de-Mars. This highly sought-after neighborhood offers a sophisticated village-like atmosphere, enhanced by the gourmet food shops of Rue de Cler and upscale boutiques. Families will benefit from proximity to renowned local schools. In terms of public transport, the apartment is perfectly connected via metro lines 6, 8, and 10 (Cambronne, École Militaire, and La Motte-Picquet - Grenelle stations), as well as several bus routes. We possess a wide selection of Off-market properties that are not visible online. To access these confidential offers, please do not hesitate to contact our consultants at your Barnes Bac-Varenne agency. 2,090,000 € Agency fees not included - Agency commission: 5.02%VAT included Agency fees payable by buyer - Montant moyen de la quote-part de charges courantes 6,600 €/yearly - Montant estimé des dépenses annuelles d'énergie pour un usage standard, établi à partir des prix de l'énergie de l'année 2021 : 1180€ ~ 1650€ - Les informations sur les risques auxquels ce bien est exposé sont disponibles sur le site Géorisques : www.georisques.gouv.fr - Luca PASQUINO - Agent commercial - EI - RSAC 399 797 968

Ref. : 86268801

BARNES BAC-VARENNE

NICE1 570 000 €

Apartment for sale contemporary - 6 rooms - 265

Nice Cimiez, exceptional 6 rooms apartment totaling 270 m² in the Palais Majestic — Panoramic Sea View & Absolute Prestige

NICE LOWER CIMIEZ : In the heart of the highly sought-after Bas Cimiez district, within the iconic Palais Majestic, a former bourgeois palace boasting remarkable architecture, lies an exceptional 270 sq m apartment, a true embodiment of Nice's elegance and the prestige of the Riviera. Located on a high floor, enjoying a commanding position comparable to a sixth-floor apartment, this rare property offers spectacular panoramic views of the Mediterranean, the city, and the surrounding hills. From the moment you enter, the sheer size of the rooms impresses: a majestic, light-filled living room of nearly 63 sq m, magnificent high ceilings, original parquet flooring, refined moldings, and distinctive features combine to create a living space of rare distinction. The apartment features four very large bedrooms, several exceeding 20 sq m, offering remarkable comfort and an atmosphere that is both elegant and serene. Three bathrooms and shower rooms, as well as two toilets, complete this exceptionally well-proportioned property. The separate, spacious, and functional kitchen can easily be opened up to the reception areas to create an even more spectacular living space. Equally suited as a prestigious family residence or an exclusive second home, this apartment perfectly blends old-world charm, prestige, and contemporary potential. The Palais Majestic, a historic and discreet address on the Riviera, captivates with its monumental entrance, elegant architecture, and concierge service, offering a refined and privileged living environment. A maid's room and a cellar are included in the price. Agency fees of 5% are included and payable by the seller.

Ref. : 11444

NICE PROPERTIES MASSENA

MANDELIEU-LA-NAPOULE3 200 000 €

House for sale contemporary - 10 rooms - 352

Near Mandelieu villa 290 sqm sea view infinity pool guest house quiet location

Les Adrets de l'Esterel villa 290 sqm sea view near Mandelieu infinity pool guest house quiet location investment Located in Les Adrets de l'Esterel, within a secure estate and close to Mandelieu-la-Napoule, this contemporary villa offers approximately 290 sqm of living space on over 2,600 sqm of land. Reception Areas Spacious living room with open plan kitchen, back kitchen, laundry room and wine cellar, opening onto a terrace with sea views. Bedrooms Four en suite bedrooms with direct access to outdoor areas and sea views. Additional Accommodation Independent guest house of approximately 60 sqm with two bedrooms. Outdoor Spaces Infinity pool, landscaped garden, terraces, barbecue area and pétanque court. Additional Features Carport and multiple parking spaces. Located close to Mandelieu, beaches, golf courses and main access routes. This property is suitable for a primary residence, second home or investment in the French Riviera, offering both accessibility and privacy. Location Quiet residential setting in Les Adrets de l'Esterel near Mandelieu. Côte d'Azur Sotheby's International Realty For further information or to arrange a private viewing, please contact Côte d'Azur Sotheby's International Realty, your expert on the French Riviera.

Ref. : CA15-060

COTE D'AZUR SOTHEBY'S INTERNATIONAL REALTY

NICE595 000 €

Apartment for sale contemporary - 4 rooms - 107

Lower Parc Impérial / Piol – Top floor– Renovated 3-Bedroom Apartment with Terraces and Sea Views

On the top floor of an attractive building, this 3-bedroom apartment is currently undergoing renovation using high-quality materials. The apartment features a very bright living room opening onto a 20 sqm terrace, offering open views of the sea and the hills, with a south-facing exposure. The open-plan kitchen is integrated into the living area. The sleeping area includes a front-facing bedroom opening onto the terrace and the view, as well as a shower room with toilet. At the rear, two bedrooms open onto a quiet terrace, one of which is en suite with its own shower room and toilet. Each bedroom benefits from built-in wardrobes or storage. The rear bedrooms and their terrace also enjoy open views over the hills, with no overlooking neighbors. A cellar and a garage complete this property. Conveniently located within walking distance of shops, schools, the lycée, and the Piol swimming pool. Renovation in progress, with completion scheduled for the end of April. Air conditioning, high-end features, contemporary design. VIZCAYA, l'agence immobilière du Port de Nice

Ref. : 6598

Agence Immobilière VIZCAYA

ST-TROPEZ6 800 000 €

House for sale contemporary - 8 rooms - 300

GOLFE DE SAINT-TROPEZ - GASSIN - SEA VIEW PROPERTY

Located in the heart of Gassin, one of France's most beautiful villages, this property of approximately 300 sqm has been fully renovated with high-quality materials in a contemporary style. Set on landscaped grounds of about 8,000 sqm, it enjoys open views over the hills and the sea. The house features an entrance hall, a spacious and bright living area with dining room and open-plan kitchen, all opening onto a large terrace that takes full advantage of the panorama. The night area includes five bedrooms with en-suite bathrooms, as well as an independent studio with its own kitchen and bathroom, ideal for guests or staff. The garden offers a swimming pool, a pool house, and a double garage. A small gate provides direct access to the village, just a few steps away. The property is located in an area subject to mandatory brush clearing. For any further information, the BARNES INTERNATIONAL Saint-Tropez team remains at your disposal. Tel: +33 4 94 43 32 47

Ref. : 86364673

BARNES SAINT-TROPEZ

SCEAUX1 690 000 €

House for sale contemporary - 8 rooms - 213

Character Family Home in the Heart of Parc de Sceaux, Steps from the RER

Treat yourself to a rare address in the heart of the highly sought-after Parc de Sceaux estate, just a short walk from the RER station and the iconic park. This character-filled family home combines the charm of period architecture with modern comfort, enhanced by high-performance features such as a heat pump and contemporary bathrooms. Behind its distinctive façade, the property offers approximately 220 sqm of living space set on a 575 sqm plot. The generously sized, mature garden provides a peaceful green setting, ideal for relaxation and outdoor living. The reception areas are centred around an elegant living room with fireplace, extended by a welcoming dining room and a separate kitchen, all opening onto the garden to enjoy sunny days. A highly sought-after feature completes this level: a ground-floor bedroom with its own shower room. The first floor is dedicated to the sleeping quarters. The master suite, with its spacious private bathroom and balcony, offers a true retreat. Two additional bedrooms share a shower room. A large double-height space, adaptable as a bedroom, home office or TV lounge, opens onto a mezzanine, creating a versatile living area, further complemented by an additional bedroom on the upper level. Separate toilets complete this floor. The full basement adds valuable functionality, including a wine cellar, laundry room, sauna, staff bedroom and ample storage. Recent technical upgrades, including reinforced insulation and a security system, ensure a D-rated energy performance certificate, offering modern comfort even for a 1930s property. A closed garage completes the offering. A discreet and elegant family home, ideally located between nature, transport links and quality of life, in one of the most desirable areas of Sceaux. Agency fees payable by vendor - Montant estimé des dépenses annuelles d'énergie pour un usage standard, établi à partir des prix de l'énergie de l'année 2021 : 3730€ ~ 5060€ - Priscilla TCHEN - Agent commercial - EI - RSAC 952 922 821

Ref. : 86999304

BARNES HAUTS DE SEINE SUD/OUEST

CANNES2 900 000 €

House for sale contemporary - 6 rooms - 400

CANNES PETIT JUAS - NEW TOWNHOUSE - 4 BEDROOMS

Cannes: Located in the sought-after residential neighborhood of Petit Juas, this contemporary villa spans approximately 270 m² of living space on a total surface of about 400 m² on a 650 m² plot. The first level hosts a wellness area with a gym, a cinema room, a spa with a Jacuzzi, a wine cellar, and a laundry room. The second level offers a spacious living room with an open kitchen. The third level consists of three en-suite bedrooms with private bathrooms. The property features an elevator serving all levels. The villa also includes an independent studio with a kitchenette and a shower room (private access). Outside, the landscaped garden includes an exposed south-facing terrace extended by a 7 x 4 meter saltwater pool and a pétanque court. A large garage of about 100 m² completes this property. Located in the Petit Juas residential area, this property benefits from a quiet and elegant environment just minutes from downtown Cannes and La Croisette. Appreciated for its peaceful atmosphere, beautiful homes, and proximity to shops, schools, and restaurants, this sector offers a privileged living environment combining discretion and the Cannes art of living. Reputed worldwide for its elegance and way of life, Cannes captivates with its iconic beaches, La Croisette, renowned restaurants, and luxury boutiques. Considered the global destination for hosting festivals and events, the city annually hosts prestigious events such as the Cannes Film Festival, MIPIM, and Cannes Lions at the Palais des Festivals. Ideally situated between Monaco and Saint-Tropez, close to Nice International Airport and Cannes-Mandelieu Airfield, Cannes offers an exclusive lifestyle in the heart of the French Riviera. A major player in high-end real estate and ambassador of the French art of living, Maison BARNES deploys its integrated network of 159 agencies across 21 countries and 75 destinations, assisting its clients in all their life projects. Agency fees payable by vendor - Montant estimé des dépenses annuelles d'énergie pour un usage standard : 1217€ ~ 1647€

Ref. : 86997964

BARNES Cannes

JOUCAS3 200 000 €

House for sale contemporary - 12 rooms - 455

Large family property on over 2 hectares facing the Luberon.

This large family property comprises three contemporary stone buildings, set in a dominant position facing the valley with views as far as the Luberon, just a few minutes from the village of Gordes. The main building is centrally located. You enter into a vast living room of more than 140 m², divided into various areas, lounge with fireplace, study, billiards area, reading room, dining room and semi-open fitted kitchen. To the side is a scullery and a wine cellar in the basement, followed by a cloakroom and a guest toilet. To the west, a master bedroom I with dressing room, full bathroom, sauna and separate toilet. Adjacent is a children's bedroom II with a wardrobe. To the east of the main building, another building houses guest house 1 with a small living room with kitchenette, 2 bedrooms II and IV, 2 bathrooms, 2 wc and an awning. To the rear is guest house 2 with a real home cinema, a shower room and wc, a large garage and, upstairs, a hall leading to a large bedroom V with shower room and terrace, bedroom VI with shower room and separate wc, then a small lounge/games room. Comfort: large picture windows, electric roller shutters, underfloor heating, towel rail in bathrooms, automatic sprinkler system and gate, fibre optics, mains water, septic tank. To the west of the main building is the pool area. Its pool house houses a summer dining area under a canopy with a kitchen, a technical room and a bedroom VII with its own shower room and wc. It faces the 6 x 12 metre heated pool with stone paved terraces. The grounds of more than 2 hectares enjoy panoramic views. It is planted with white oaks, olive trees, including a superb one that is several hundred years old, lawns, some lavender and vines. At the entrance is a parking area and awning for 2 or 3 cars, and at the back, perched in a tree, is a genuine wooden perched hut that can be used as an extra bedroom with terrace and accessed via a wooden staircase. This is a rare property, both in terms of its location and the size of the buildings, which also boasts some superb features. It is for sale at the ROSIER agency in Gordes.

Ref. : 11307

ROSIER

EZE2 800 000 €

House for sale contemporary - 6 rooms - 135

Contemporary villa with sea view

Sud Azur Properties is pleased to present this outstanding architect-designed villa boasting breathtaking panoramic views over the sea and the mountains. Fully renovated to an exceptional standard, the property stands out for its refined design, modern décor, and high-end features. The outdoor area is enhanced by a swimming pool surrounded by spacious terraces, ideal for enjoying the Mediterranean lifestyle. The villa is laid out as follows: A bright living area with a fully fitted open-plan kitchen 3 bedrooms, each with its own en-suite bathroom / shower room On the top floor: a generous master suite featuring a walk-in dressing room, shower room, and a home office area A private parking space and a garage complete this exceptional property.

Ref. : EZER

Sud Azur Properties

ST-JEAN-CAP-FERRAT6 500 000 €

House for sale contemporary - 5 rooms - 180

Saint Jean Cap Ferrat

Ideally located within walking distance of the village of Saint-Jean-Cap-Ferrat and the beaches, this charming contemporary villa of approximately 180 sqm enjoys a beautiful sea view. Recently renovated in a refined and warm contemporary style, the property offers elegant volumes and high-quality finishes throughout. The bright living area features a fully equipped open-plan kitchen, seamlessly extending into a dining area and an L-shaped lounge, all opening onto generous terraces of approximately 150 sqm, creating a seamless indoor-outdoor lifestyle. A unique swimming pool with a transparent wall, visible from the living room, further enhances the property's distinctive character. On the upper level, a spacious master suite with dressing room and en-suite bathroom enjoys a privileged setting. On the lower level, three additional bedrooms, each with their own bathroom and dressing, offer optimal comfort and privacy. A laundry room, ample storage space, a large garage, and an additional parking space complete this property. A rare opportunity combining contemporary elegance and refined outdoor living, in one of the most sought-after locations on the French Riviera.

Ref. : CAPF68

Sud Azur Properties

CANNES2 690 000 €

House for sale contemporary - 6 rooms - 470

CANNES VILLA WITH SEA VIEW AND PERMIT FOR EXTENSION ACCEPTED

Exclusive Listing Existing villa for sale with a building permit application filed for an expansion and architectural redesign to create a more contemporary villa while retaining a touch of Provençal charm. Located in an exceptional setting in Cannes, just 1.9 km from the city center (the iconic Forville Market, the Old Port, and the Felix Faure pedestrian street) in the heart of a lush, very quiet residential neighborhood, and offering a beautiful ocean view to ensure nothing is missing The building permit application for this villa will allow for 370 m² of living space on a 2,500 m² lot, beautifully landscaped with trees, a swimming pool, and a future pool house (as per the permit). The ground floor will feature a spacious living-dining room with ocean views, a large open kitchen, a comfortable master bedroom with an en-suite bathroom (including a shower and toilet), a large walk-in closet, and a guest restroom. Upstairs, there will be a second master bedroom with a terrace overlooking the beautiful ocean view, complete with a bathroom, shower, and walk-in closet, as well as three additional bedrooms, each with terraces offering ocean views and their own shower rooms with separate toilets. The building permit also includes plans for a pool house featuring a summer kitchen, living area, shower, and restroom , and to complete this property, a large existing underground parking garage for four vehicles, plus utility rooms and a space for a home theater, fitness room, sauna, and shower room with a toilet—all customizable to your preferences. Translated with (free version)

Ref. : 82915735

ERIC LABOURÉ IMMOBILIER

GOLFE JUAN2 330 000 €

House for sale contemporary - 5 rooms - 200

VILLA SEA VIEW

Ideally located on the hillside of Golfe-Juan, in a verdant setting, this fully renovated villa enjoys absolute tranquility and a privileged lifestyle. A true embodiment of contemporary elegance, it captivates with its high-quality features, premium materials, and warm, light-filled atmosphere. Spread over three levels and offering approximately 200 square meters of living space, the house boasts superb open-plan layouts that seamlessly connect to the outdoors, with a bright living area comprising a modern, fully equipped kitchen and a welcoming living room with a fireplace. The overall effect creates perfect harmony between indoors and out, conducive to a refined lifestyle. The villa offers four en-suite bedrooms, each with its own bathroom, as well as ample dressing rooms, designed for optimal everyday comfort. Outside, the charm continues with an elegant pool area crafted from exotic wood, a barbecue area perfect for entertaining, and a welcoming guest house. A unique, move-in ready property where every detail has been tastefully considered.

Ref. : 86941272

Alexandre LAGRELLE ESTATE

ST-SATURNIN-LÈS-APT2 995 000 €

House for sale contemporary - 10 rooms - 232

Spectacular contemporary stone villa with swimming pool in a dominant position

Spectacular contemporary stone villa offering absolute comfort, ideally positioned on elevated ground with open views across the valley, just 1.5 km from the village centre and its shops. An automatic gate opens onto a brushed-concrete driveway leading to a parking area with a covered carport for two vehicles, in front of the main entrance, set at the highest point of the property. From the moment you step inside, the light and the sense of perspective are striking. The vast living area of over 80 m² unfolds in sequence: the dining space, a fully equipped kitchen with central island and utility room, and a generous lounge opening through large picture windows onto a panoramic south-facing terrace. Partially shaded by a bioclimatic pergola, this terrace includes a barbecue area and extends toward the pool deck on the eastern side. On this same level, a first bedroom features a dressing room, shower room and toilet. A fitted laundry, cloakroom and guest restroom complete this main living floor. A staircase leads down to the garden level, where a hallway distributes four south-facing en-suite bedrooms, each with direct access to the garden, private shower room, toilet and storage. To the north, the hallway also opens onto two spacious rooms ready to be fitted out as a home cinema, games room, wine cellar or cold room, along with a large technical room housing the property's installations (mains water, softener, reversible air-conditioning and heating via ducted heat pump, underfloor heating and cooling). Beneath the pool, a large storage area, garden shed and technical room provide ample space for outdoor furniture and seasonal equipment. The concrete swimming pool (4 x 12 m) is heated and features an automatic thermal cover, underwater lighting and a wide submerged beach. An outdoor shower completes the setting. Further down, an illuminated pétanque court invites relaxed summer evenings, while pathways meander among Mediterranean vegetation — green and white oaks, cypresses and olive trees — that lend the grounds their Provençal character. This spectacular contemporary stone villa, newly built and fully furnished, has been designed and finished with the utmost care. Equipped with refined materials and offering all standard guarantees, it combines architectural elegance with modern comfort in the heart of Provence.

Ref. : 11384

ROSIER