OK
More than Less than
€  ok

Key-words : contemporary

Houses and Apartments, your real estate specialist magazine offers a selection of ads that match with the keyword contemporary. You can refine your search by specifying the area or price range in the navigation bar link Search for a House/Apartment.

CANNES2 990 000 €

Apartment for sale contemporary - 5 rooms - 230 m²

Cannes Croix des Gardes - Exceptional apartment

This 230 sqm duplex apartment, located on the top floor of a prestigious Belle Époque building, combines timeless elegance with contemporary comfort. Renovated with high-end materials and meticulous attention to design, it offers an exclusive living experience in the heart of Cannes, just steps away from the Croisette and the Palais des Festivals. Level 6: Spacious Living Room / Lounge • Generous volumes bathed in natural light thanks to large bay windows opening onto panoramic views. • Noble wood parquet flooring, contemporary decorative fireplace. Dining Room / Open Kitchen • Ultra-designed open or semi-open kitchen, equipped with high-end appliances and a central island. • Dining area that can accommodate a large table for exceptional dinner parties. Master Suite • Very large bedroom with custom-made walk-in closet and built-in storage. • Luxurious en-suite bathroom with freestanding bathtub, walk-in shower, double marble vanity, and designer lighting. • An office. Level 7: Second En-Suite Bedroom • Spacious bedroom with dressing area and full bathroom (bathtub, shower, and toilet). Third En-Suite Bedroom • Bedroom with dressing room and shower room with toilet. Annex: • One outdoor parking space within the residence. • A cellar. • Secure access with keypad entry and video intercom. • Immediate proximity to shops, Michelin-starred restaurants, private beaches, and public transport. Please also note that there is the possibility of acquiring a garage with a studio, if needed. (This property belongs to a different owner than the apartment.) This apartment is an exceptional property, combining historic architectural prestige with modern luxury. It is intended for a discerning clientele who appreciate light, space, and breathtaking views over Cannes and the sea. Agency fees payable by vendor - Nombre de lots dans la copropriété: 41 - Montant moyen de la quote-part de charges courantes 6,360 €/yearly - Montant estimé des dépenses annuelles d'énergie pour un usage standard, établi à partir des prix de l'énergie de l'année 2021 : 1980€ ~ 2680€

Ref. : 13649
MAGREY AND SONS

STE-MAXIME7 800 000 €

House for sale contemporary - 6 rooms - 400 m²

SAINTE MAXIME: Contemporary villa with panoramic ocean views

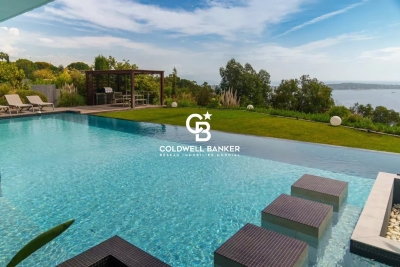
SOLD BY OUR AGENCY - Located in a sought-after area of Sainte-Maxime, close to downtown, this contemporary villa of over 400 m² offers stunning views of the sea and the Gulf of Saint-Tropez. The property sits on an elevated lot of approximately 1,500 m², landscaped with Mediterranean plants. The architecture is modern, the spaces are generous, and the finishes are of high quality. The main level features a large living area that opens onto the outdoors, extending onto a spacious terrace facing the sea. The sleeping quarters include five suites, including a master suite, featuring spacious rooms and unobstructed views. The garden is centered around an infinity pool facing the sea. A spacious basement completes the property, featuring a separate studio, a laundry room, and a large garage capable of accommodating four vehicles.

Ref. : 4856V

AGENCE BIRD

NICE1 250 000 €

Apartment for sale contemporary - 4 rooms - 140 m²

Nice - The Port - Exceptional renovated 4-room apartment – Balcony with Port view

// Nice - The Port // A rare address, remarkable volumes, and an exceptional renovation. In the highly sought-after Port of Nice area, this elegant apartment of over 142 m² occupies the second floor of a characterful Niçoise building. Entirely renovated in 2026 with particular attention to finishes, it combines charm, elegance, and contemporary comfort. From the entrance, the high ceilings, the wooden floors, and the generous spaces set the tone. The main feature is an exceptional living/dining room, noteworthy for its size and ceiling height. Its three windows offer exceptional brightness, while one opens onto a balcony with a view of the Port of Nice. The custom-made, fully equipped kitchen integrates harmoniously into this set. The night area benefits from absolute tranquility, rare in the city center, and has 3 bedrooms with fitted wardrobes. A laundry area and 2 guest toilets complete the apartment. The shower room with WC and the bathroom, both tiled to full height, each have a window, providing natural light and ventilation. The renovation offers quality features: wooden floors, reversible ducted air conditioning in each room, double glazing, custom-made kitchen, fitted wardrobes, and particularly meticulous finishes. The location is ideal for enjoying Niçoise life on foot. The tramway is just a few meters away, while shops, restaurants, cafes, and amenities are nearby. The Port, the city center, and main places of activity are easily accessible. Low condominium charges are an additional advantage. A rare apartment, combining the character of a Niçoise building, unusual volumes, exceptional brightness, absolute tranquility in the bedrooms, and the quality of a full renovation completed in 2026. Property subject to co-ownership status Condominium charges: €2,205/year Fees borne by the seller No ongoing proceedings The ERRIAL risk report for this property is available by clicking on the following link:

Ref. : 87333833

MAISON CINO Real Estate

CANNES875 000 €

Apartment for sale contemporary - 3 rooms - 85 m²

Montfleury area – Apartment renovated in 2026

[Explore this apartment in 360° on our website and visualize it before a viewing] Prime location, just a short walk from the Montfleury sports complex and its facilities, including the swimming pool and tennis courts, and only 700 metres on foot from Rue d'Antibes. Beautiful 85 sqm two-bedroom apartment, fully renovated this year to a high standard. It stands out for its generous proportions, abundant natural light and peaceful, well-preserved surroundings. The spacious 40+ sqm living and kitchen area opens onto a south-facing terrace overlooking the residence's landscaped park, offering an open and pleasant outlook. The sleeping area comprises two bedrooms, each with built-in dressing areas and its own shower room. The 21 sqm master bedroom also benefits from direct access to the terrace. A large enclosed garage, cellar and communal parking complete the property. A direct pedestrian access provides easy and convenient access to Rue d'Antibes, just a few minutes away on foot. A rare property in this sought-after area, combining contemporary finishes, generous living spaces and a privileged residential setting. Key features : -Sought-after, peaceful residential environment away from traffic and noise -Gated and secure residence with a live-in caretaker -Convenient everyday amenities within walking distance -High level of comfort and quality renovation -Open view

Ref. : 04305

LABEL PROPERTIES

TOURRETTES3 600 000 €

House for sale contemporary - 6 rooms - 250 m²

Luxury villa for sale in Tourrettes, in the heart of the golf course - EUR3,580,000

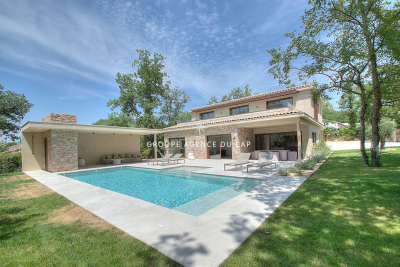
We are pleased to present this rare opportunity to acquire a stunning contemporary villa located in the prestigious Terres Blanches golf estate in Tourrettes, France. This newly built (2025) property offers 238 m² of luxurious living space on a 1695 m² plot, featuring 6 rooms including 4 spacious bedrooms, with one bedroom conveniently situated on the ground floor. The villa boasts a bright and expansive 78 m² south-facing living area with an American-style fully equipped kitchen, underfloor heating, reversible air conditioning, and a cozy fireplace insert. The property includes 1 bathroom, 3 shower rooms, and 6 toilets, ensuring comfort and convenience for all residents and guests. The exterior is equally impressive with 3 terraces totaling 116 m², a heated swimming pool with safety shutters, automatic irrigation system, and a heated garage accommodating 4 to 6 vehicles plus 4 additional outdoor parking spaces. Constructed with high-quality concrete and aluminum double-glazed windows, the villa is situated in a quiet cul-de-sac within a highly secure private domain featuring anti-intrusion systems, a guardian lodge, and three security gates. Additional amenities include a cellar, electric shutters, an alarm system, fiber optic internet, a digital code access, and a guarded entrance. This grand standing property offers an unparalleled lifestyle combining luxury, security, and tranquility in the heart of a renowned golf sector. Do not miss this rare market opportunity presented exclusively by Agence du Cap - Immogolf.

Ref. : 9873

IMMOGOLF

NICE695 000 €

Apartment for sale contemporary - 5 rooms - 111 m²

NICE OUEST MAGNAN - 4 BEDROOM APARTMENT OF 111 SQM FOR SALE - TERRACES - RESIDENCE WITH SWIMMING POOL - GARAGE AND CELLAR - RENOVATED

Nice, hills of Magnan, ideally located , in a sought-after residential neighborhood, this superb family apartment enjoys a prime location: shops just a few steps away, public transportation only 50 meters away, a 10-minute walk to the beach, and middle schools less than a 3-minute drive away. Completely renovated with high-quality finishes, this apartment is in perfect condition and combines elegance, comfort, and functionality. It consists of a spacious, light-filled double living room that opens onto a contemporary open-concept kitchen, fully furnished and equipped. The sleeping area offers four beautiful bedrooms, a bathroom with a toilet, a separate shower room, and a guest toilet. A true haven of peace, this property charms with its absolute tranquility and excellent exposure. It opens onto two magnificent terraces: a first one measuring 10 sqml facing due south, ideal for enjoying the sun throughout the day, and a second one measuring 30 sqm, fully furnished, offering an exceptional setting for entertaining family and friends during cocktail hours or evening gatherings. The perfectly maintained residence offers a privileged living environment with a swimming pool, a wooded park, meticulously tended gardens, and a concierge service, ensuring comfort, security, and peace of mind every day. A locked garage and a storage unit round out this rare find in the area. An exceptional apartment, combining generous spaces, natural light, high-quality finishes, and a prime location.

Ref. : N-41398

Century 21 LAFAGE TRANSACTIONS Nice

PARIS 16EME950 000 €

Apartment for sale contemporary - 3 rooms - 88 m²

Exclusive listing - Paris 16 - La Muette - Renovated - Period charm

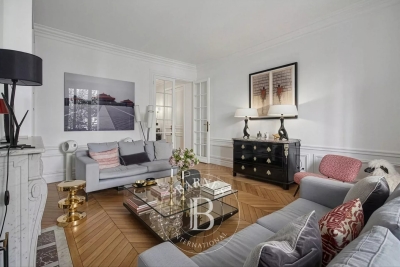
Elegant 81.47m² or 877 sq ft (Carrez Law) apartment (88m² or 947 sq ft of living space), opening onto a pleasant interior courtyard planted with trees, offering complete peace and quiet, situated on the ground floor of a magnificent Haussmann-style building with concierge. The apartment comprises an entrance hall with a large corridor, a living room with fireplace, a separate dining room which could also be converted into an office or bedroom, a bedroom with wardrobe and bathroom, a fully fitted kitchen, a separate toilet and a pantry. Fully renovated with high-quality materials, this property retains its Parisian charm and delights with its great volume and refined amenities, combining period charm with a tasteful contemporary refurbishment: herringbone parquet flooring, mouldings, fireplace and good ceiling height. This turnkey property enjoys a prime location close to Jardin du Ranelagh and the shops in La Muette. Large 16m² (172 sq ft) cellar also included. Property subject to the co-ownership regime. BARNES contact: Iryna Kogutyak - +33 (0)628959781 Fees payable by the seller - Number of lots in the building: 14 - Average amount of the share of charges €2,600/year - Estimated amount of annual energy costs for standard use based on 2021 energy costs: €2,720 ~ €3,690 Agency fees payable by vendor - Nombre de lots dans la copropriété: 14 - Montant moyen de la quote-part de charges courantes 2,600 €/yearly - Montant estimé des dépenses annuelles d'énergie pour un usage standard, établi à partir des prix de l'énergie de l'année 2021 : 2720€ ~ 3690€

Ref. : 87106773

BARNES PIED-A-TERRE PASSY-LA MUETTE

GRASSE1 850 000 €

House for sale contemporary - 7 rooms - 230 m²

Villa for sale in Grasse

Ref: 032026 412 - Sole agent - Nestled in the heart of a preserved natural environment, this character property enjoys absolute tranquility and an exceptional garden — a true landscaped haven designed as a living space in its own right. The main villa of approximately 191 sqm and the independent apartment of 38 sqm are set within a 4,385 sqm plot, composed of several wide terraced levels and distinct areas, offering a succession of harmonious atmospheres. The park, meticulously maintained, features remarkable specimens combining Mediterranean species with exotic plants. One discovers a greenhouse, a gazebo, as well as an old basin/lavoir, all bearing witness to the property's original charm. Each space has been thoughtfully designed to fully enjoy outdoor living, with relaxation areas, terraces, and lush perspectives. The recent swimming pool, of generous dimensions (12 x 5 m), blends perfectly into the landscape and benefits from an outdoor shower as well as night lighting, creating a particularly elegant ambiance in the evening. The main house has undergone a complete renovation combining contemporary comfort with quality materials. The roof has been redone, insulation optimized, electrical systems fully upgraded, and networks modernized (fiber, Ethernet outlets in the bedrooms). The layout offers an elegant entrance, guest toilets, a living room and dining area opening onto the garden, as well as a modern, open, and welcoming kitchen. The sleeping area notably includes a spacious suite with dressing room and bathroom. Upstairs, two additional bedrooms and two shower/bathrooms, a dressing room, and a large private terrace. Reversible air conditioning ensures optimal comfort year-round. In the tower, a large office or artist's studio opens onto magnificent panoramic views. The independent apartment, also in perfect condition, completes the property. It offers a large bedroom, a fully equipped kitchen, and a shower room — an ideal space to host family and friends or consider additional use. A beautiful entrance, several parking spaces, and electric vehicle charging stations, including a fast charger, enhance the property. The drainage system has been entirely redone with a micro-station. A rare property combining an exceptional landscaped garden, high-quality renovation, multiple outdoor spaces, and advanced technical features, set in a serene natural environment. Garage and outdoor parking spaces. Information on the risks to which this property is exposed is available on the Géorisques website: www.georisques.gouv.fr

Ref. : 032026-412

FINE AND COUNTRY

MEGÈVE8 950 000 €

House for sale contemporary - 8 rooms - 470 m²

MEGEVE - Superb luxury chalet

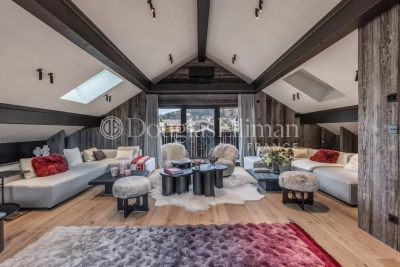
Located in Megève, in the heart of the French Alps, this chalet offers elegant, comfortable living. The architecture showcases noble materials such as wood, in a spirit that blends Alpine authenticity with contemporary lines. The chalet has five bedrooms, each with its own private bathroom, guaranteeing comfort and privacy. The living spaces have been designed for entertaining and sharing moments with family and friends. A wellness area completes the ensemble, with an indoor pool, spa and wine cellar. A fireplace completes the warm atmosphere of the living room. Designed with particular attention to detail, this chalet stands out for the quality of its features and interior design. Information on the risks to which this property is exposed is available on the Géorisques website: www.georisques.gouv.fr

Ref. : 11220

DOUGLAS ELLIMAN CANNES

ROQUEBRUNE-CAP-MARTIN1 150 000 €

Apartment for sale contemporary - 3 rooms - 90 m²

Modern Duplex with Panoramic Sea Views in Roquebrune-Cap-Martin

Discover this stunning 90 m² duplex in the heart of Roquebrune-Cap-Martin, offering exceptional living spaces and captivating Mediterranean views. Boasting two spacious bedrooms and three elegantly designed rooms, this residence is the epitome of comfort and sophistication. The open-plan living and dining area seamlessly connects to a private terrace, where you can enjoy alfresco meals against a backdrop of sparkling sea vistas. The interior features contemporary finishes, a bright and airy atmosphere, and large windows that flood the home with natural light. The state-of-the-art kitchen is perfectly equipped for both casual and gourmet cooking, while the inviting lounge provides a serene spot to relax and unwind. Modern conveniences such as air-conditioning ensure year-round comfort throughout the duplex. Step outside to the expansive terrace, perfect for entertaining or simply soaking up the sun while gazing over the azure coastline. Located just moments from the beach and local amenities, this exceptional property combines the best of Côte d'Azur living with privacy, luxury, and breathtaking views.

Ref. : 87335957

LIMANDAT REAL ESTATE

NOISY LE ROI1 490 000 €

House for sale contemporary - 7 rooms - 250 m²

Noisy-le-Roi - Domaine de la Tuilerie

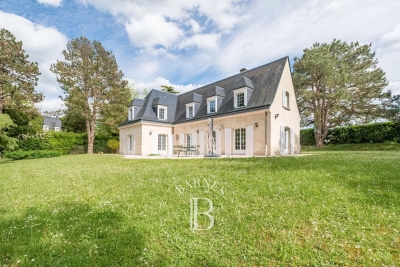
EXCLUSIVE On the coveted and gated Domaine de la Tuilerie, complete with concierge and tennis courts, this elegant family house totalling 215m² (2,314 sq ft) is set on a remarkable 2,460m² (26,479 sq ft) plot sheltered from prying eyes. You'll instantly appreciate the good-sized spaces, the omnipresent light and the VIP location. The vast dual-aspect living room spanning 55m² (592 sq ft) opens onto the landscaped garden and is ideal for entertaining, enhanced by the stunning solid oak herringbone parquet flooring. The separate 18m² (194 sq ft) kitchen is equipped with high-end fittings, creating a blend of elegance and practicality in a resolutely contemporary style. A spacious additional room, measuring around 21m² (226 sq ft) and currently used as an office, could be converted to a separate dining room, a cosy lounge or a comfortable ground-floor bedroom. Upstairs are 4 bedrooms including a lovely master suite with adjoining bathroom/shower room. The bathrooms have been tastefully renovated with top-quality modern fittings. The planted garden is free from overlook and offers a delightful extension of the living spaces in this quiet, residential area. The house's full basement has various additional spaces, including a cellar, storage and a machine room. Tuilerie-Bignon bus stop, close to the estate, provides easy access to the Lycée International de Saint-Germain-en-Laye as well as the sector's leading schools, including Blanche de Castille in Le Chesnay. Quick access to the A13 motorway, connecting to Porte d'Auteuil in twenty minutes in good traffic. A location coveted for its quality of life, its security and its proximity to Versailles and Paris. Shared ownership building: 108 main lots. EPC rating C/C 4% fees payable by the buyer, i.e. €1,622,400 net seller. €1,622,400 Agency fees not included - Agency fees: 4.17% incl. tax Fees payable by the buyer - Average amount of the share of charges €3,120/year - Estimated amount of annual energy costs for standard use based on 2021 energy costs: €1,890 ~ €2,620 - Joséphine Regaldi - Sales agent - EI - RSAC Versailles 853850899 1,430,400 € Agency fees not included - Agency commission: 4.17%VAT included Agency fees payable by buyer - Montant moyen de la quote-part de charges courantes 3,120 €/yearly - Montant estimé des dépenses annuelles d'énergie pour un usage standard, établi à partir des prix de l'énergie de l'année 2021 : 1890€ ~ 2620€ - Joséphine REGALDI - Agent commercial - EI - RSAC Versailles 853850899

Ref. : 86802611

BARNES YVELINES

NICE5 775 000 €

House for sale contemporary - 12 rooms - 430 m²

Exceptional Belle Époque Villa with Sea Views, Nice Mont Boron

MONT BORON — NICE — EXCLUSIVE LISTING A 19th-century Belle Époque residence, set within lush greenery with a swimming pool and commanding views over the Mediterranean. At the heart of the highly sought-after Mont Boron, in one of the Riviera's most private and prestigious settings, this remarkable Belle Époque residence elegantly embodies the art of living on the Côte d'Azur. A rare address, set within a preserved and peaceful residential environment, home to some of the finest properties overlooking the Nice coastline. The residence enjoys a beautifully maintained garden planted with fruit trees, set on approximately 1,800 m² of land, just a few steps from the picturesque Port of Nice, lined with pastel-coloured façades and animated by traditional pointus fishing boats. Steeped in history and part of the architectural heritage of the French Riviera, this property subtly combines the character of its heritage, the refinement of a contemporary renovation and an authentic Mediterranean lifestyle. With approximately 330 m² of living space, the residence offers generous volumes and magnificent reception rooms filled with natural light. A remarkable glass-roofed structure brings exceptional brightness to the living areas and creates a pleasant sense of openness, while the preserved architectural features harmoniously blend with the contemporary lines of the renovation. Upstairs, the sleeping quarters comprise four elegant en-suite bedrooms, some of which open onto large balconies offering remarkable views over the Mediterranean. These spaces have been designed to combine privacy, comfort and contemplation. An elegant guest house of more than 100 m² further enhances this exceptional property. It comprises two bedrooms, three shower rooms, a refined living room and a fully equipped kitchen. Its private outdoor spaces, including a terrace and patio, provide a privileged setting, ideal for welcoming family and guests in complete independence. Additional spaces in the basement offer numerous possibilities for creating a truly private wellness and relaxation area. Outside, an elegant pergola with a dedicated barbecue area invites residents to enjoy al fresco lunches and convivial gatherings, while several intimate spaces allow one to fully appreciate the tranquillity surrounding the swimming pool and the charm of the garden. A private belvedere of approximately 150 m² is one of the most distinctive features of the residence, offering remarkable panoramic views over the coastline, the Mediterranean and Nice's Castle Hill. Far more than a residence, this discreet property offers the unique atmosphere of a private holiday home, designed for living and entertaining family and guests in complete serenity, with exceptional privacy and sheltered from prying eyes. Its privileged location provides easy access to Old Nice, the Promenade des Anglais and the coastal beaches, while offering convenient access to the Riviera's main roads. The Basse Corniche provides easy access to Villefranche-sur-Mer and onwards to Monaco, while Nice International Airport can be reached quickly, preserving the rare balance between proximity to the city, accessibility and the tranquillity of a discreet and exclusive address. Such an extensive plot in the heart of an area as sought-after as Mont Boron gives this residence a particularly rare quality, now exceptional on the Côte d'Azur. It is ideally suited to discerning clients who appreciate architecture, history and addresses that are truly one of a kind. Features: Large garage, parking spaces with easy access, lift, air conditioning, dressing rooms, laundry room, high-quality materials and fireplace. Agency fees payable by the seller. Property tax: €8,350 Information concerning the risks to which this property is exposed is available on the Géorisques website: www.georisques.gouv.fr

Ref. : 87280706

Coldwell Banker Standing Realty

CANNES6 950 000 €

House for sale contemporary - 8 rooms - 500 m²

CALIFORNIAN VILLA - PANORAMIC SEA VIEW

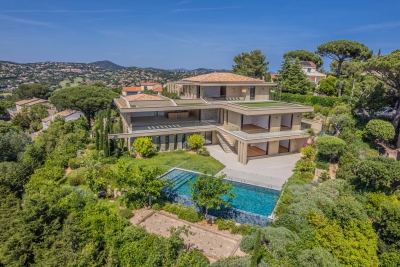
Exceptional sea view for this contemporary villa in Super Cannes Located in this prestigious area of ??Vallauris, just 10 minutes from Boulevard de la Croisette, this exceptional villa of approximately 500 m² offers a unique blend of modern design, elegance, and absolute comfort. Boasting breathtaking panoramic views of the Mediterranean Sea, the Bay of Juan-les-Pins, and Cap d'Antibes, this property is a true luxury gem, featuring: • A very large swimming pool with a full sea view, surrounded by a perfectly maintained 2,500 m² landscaped garden. • A 100 m² living area with high ceilings, a fully equipped open-plan kitchen, and a dining room that opens onto a terrace with sea views, ideal for entertaining your guests. • A luxurious master suite with an en-suite bathroom including a bathtub, separate shower, spacious dressing room, and toilet. Direct access to a terrace with sea views. • Four guest bedrooms located on the pool level, each with its own private bathroom and toilet. Two bedrooms offer breathtaking sea views. Relaxation Areas: On the 150 m² lower level, you will find: • A TV lounge, perfect for family evenings or relaxing. • A fully equipped gym. • A sauna and steam room, with a shower and toilet, for a private spa experience. Independent Apartment: A separate apartment offering complete independence with a kitchen, bedroom, and bathroom, ideal for hosting guests or staff. Outdoor Amenities: • Large parking area for several vehicles. • Automatic garden lighting. • Automatic watering system. • Automated entrance gate. • Barbecue area with panoramic sea views, perfect for al fresco dining and unforgettable moments with family or friends. Additional Amenities: • Advanced security system with alarm and video surveillance for complete peace of mind. • High-speed Wi-Fi and modern air conditioning throughout the villa. This villa was designed for those seeking the perfect balance of luxury, privacy, and spectacular views of the French Riviera. Its ideal location allows quick access to the region's most beautiful beaches, restaurants, and iconic attractions.

Ref. : 85620710

Coldwell Banker Standing Realty

NICE3 190 000 €

House for sale contemporary - 6 rooms - 300 m²

Exceptional Villa of 300 m² in Mont Boron, Nice.

Discover this prestigious property on the heights of Mont Boron, located in a private, secure cul-de-sac. Facing south-west, it benefits from optimum sunshine and offers panoramic views over the Baie des Anges and the hills of the Château de Nice The contemporary-style villa, arranged over four levels, features a sumptuous, light-filled reception room on the top floor, opening onto a terrace with a breathtaking view of the Mediterranean. On the first floor are the entrance hall and a garage for three vehicles. On the second floor, the bedroom with terrace overlooks the sea. This floor also includes a kitchen, a shower room with WC and a dressing room. The second floor / garden level comprises four bedrooms, including a master suite, as well as two bathrooms with WC, a dressing room and a storeroom. All rooms overlook the pool, garden and Bay of Nice. The third floor, with its vast, bright living space, comprises a large kitchen, toilet, reception room and living room, opening onto a beautiful terrace overlooking the port of Nice. The villa's exceptional features include an interior elevator serving all floors, an infinity pool, two independent kitchens, a fireplace, a large garage and several outdoor parking spaces. The property is located in one of the most prestigious neighborhoods of Nice, just a short distance from the port, shops, schools, and public transport. It also offers quick access to the airport in 20 minutes. Nestled in a calm and private environment, this exceptional property provides a true haven of peace and an ideal living comfort to fully enjoy the sweetness of life on the French Riviera. Seller's fees Property tax €5,086. Information on the risks to which this property is exposed is available on the Géorisques website www.georisques.gouv.fr

Ref. : 85396176

Coldwell Banker Standing Realty

GASSIN5 800 000 €

House for sale contemporary - 9 rooms - 310 m²

SAINT TROPEZ BAY - GASSIN - PRIVATE DOMAIN - SEA VIEW

Located at the entrance to Saint-Tropez, in a private estate in Gassin, this beautiful contemporary villa has been completely renovated and offers approximately 310 m² of living space with stunning sea views. Very bright and perfectly arranged around a central patio, the house comprises a large living area with main lounge, TV lounge, study and open-plan kitchen, all opening onto two large terraces facing the sea. The sleeping area comprises a master suite with balcony, bathroom and dressing room, as well as three other en-suite bedrooms with their own shower rooms. Outside, you will enjoy a heated swimming pool, a pool house, a sauna and a pétanque court. A double garage, a laundry room and plenty of storage space complete the amenities. Léa HEPP - Agent commercial - EI - RSAC 898 326 897

Ref. : 86051099

BARNES SAINT-TROPEZ