OK
More than Less than
€  ok

Key-words : contemporary

Houses and Apartments, your real estate specialist magazine offers a selection of ads that match with the keyword contemporary. You can refine your search by specifying the area or price range in the navigation bar link Search for a House/Apartment.

FRÉJUS380 000 €

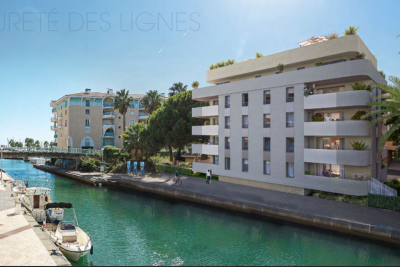
Apartment for sale contemporary - 2 rooms - 47 m²

Stunning 1-Bedroom Apartment for Sale in Port Frejus

Discover this exquisite 2-room apartment located on the 3rd floor of a modern building in the prestigious Port Frejus area. Priced at €380,000, this 47 m² property features a spacious living room of 24 m², an open kitchen, and a comfortable bedroom. Enjoy the luxury of a west-south facing terrace of 11 m² with a beautiful view of the port and canal. The apartment is equipped with reversible air conditioning, electric shutters, and double-glazed windows, ensuring comfort and tranquility. With a total of 1 bathroom and 1 separate WC, this apartment is designed for modern living. Situated just 0.5 km from the beach and 0.2 km from local shops, you will have everything you need at your fingertips. The property is also conveniently located 60 km from the airport and 8 km from the highway. Additional features include underground parking, a secure entry system, and fiber optic internet. Built in 2027, this contemporary apartment is in excellent condition and offers reduced fees. Don't miss this opportunity to own a piece of paradise by the sea in Frejus!

Ref. : 9772h

IMMOGOLF

MEGÈVE3 484 000 €

Apartment for sale contemporary - 6 rooms - 155 m²

Apartment La Belle aux Bois A-003 - Brand-New Penthouse in Megève

Nestled in the sought-after Calvaire district of Megève, renowned for its sunshine and tranquillity, this brand-new 155 m² penthouse accommodates up to 10 people in an exceptional setting. La Belle aux Bois A-003 charms with its sophisticated alpine luxury ambience, where noble wood and refined materials create a warm, contemporary interior. From the balcony, an unobstructed view invites you to savour a drink at sunset, just a five-minute walk from the church bell tower. The property spans two levels. The first level comprises a laundry room, three en-suite double bedrooms, a kitchen, a living room and a dining room, designed for family and friends alike. The second level houses a fourth en-suite double bedroom as well as a mountain corner, a cosy space dedicated to relaxation. Private annexes complete the property: fitness area, sauna, shower, ski room and garage, valuable assets for skiing and wellness enthusiasts. This brand-new penthouse is aimed at buyers seeking an exceptional second home or a patrimonial investment in Megève. Between the calm of the Calvaire district and proximity to the village, La Belle aux Bois A-003 offers a rare setting to buy in the mountains, with garage and private amenities included, combining elegance, comfort and potential for value appreciation.

Ref. : PM1-667

Megeve Sotheby's International Realty (Or Immo Megeve)

MEGÈVE3 760 000 €

House for sale contemporary - 7 rooms - 300 m²

Chalet Aurélia - New chalet with high-end amenities

Nestled in the sought-after Rochebrune area of Megève, Chalet Aurélia enjoys a prime location just a short walk from the village center. Only 850 meters from the ski lifts and steps away from the ski bus stop, it offers quick access to the slopes while preserving the peace of a residential setting. This newly built chalet stands out with its contemporary wooden architecture, generous volumes, and warm alpine atmosphere. The lower ground floor features an entrance with a ski room, technical spaces (laundry room, boiler room), a WC, and a garage that can accommodate up to three vehicles. On the upper floor, five en-suite bedrooms are thoughtfully arranged, including a master suite and a children's room. Each sleeping area is designed to provide comfort, privacy, and functionality. The top floor hosts a spacious, light-filled living area comprising a fully equipped kitchen, a lounge, a dining space, a study, and a WC. Chalet Aurélia is a rare opportunity in Megève, combining location, high-end features, and mountain charm.

Ref. : PM1-616

Megeve Sotheby's International Realty (Or Immo Megeve)

MOUGINS3 535 000 €

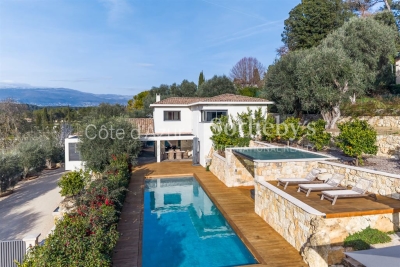
House for sale contemporary - 6 rooms - 283 m²

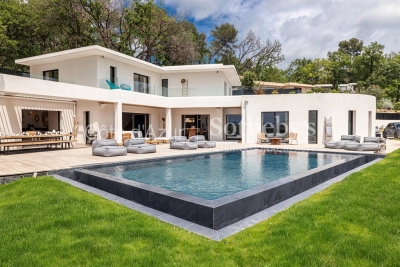
Mougins near Cannes, contemporary villa 283 sqm with pool in secure estate

Mougins – Contemporary Villa with Pool in Secure Estate Located in Mougins, this 283 sqm contemporary villa built in 2021 sits on a 2,213 sqm landscaped plot within a secure private estate. Living Areas living room open-plan kitchen library lounge Bedrooms master suite with double dressing room and bathroom three additional en-suite bedrooms Outdoor Spaces terraces with bioclimatic pergola heated saltwater pool pool house glass-enclosed jacuzzi pétanque court Additional Features garage for five vehicles outdoor parking spaces Located near golf courses and international schools, just minutes from Cannes. Côte d'Azur Sotheby's International Realty For further information or to arrange a viewing, please contact Côte d'Azur Sotheby's International Realty, your specialist in luxury real estate on the French Riviera.

Ref. : CA15-089

COTE D'AZUR SOTHEBY'S INTERNATIONAL REALTY

VILLEFRANCHE-SUR-MER1 590 000 €

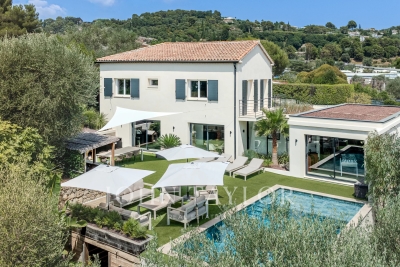
House for sale contemporary - 4 rooms - 128 m²

Villa for sale Villefranche basse Corniche, panoramic sea view

Port, just a short walk from the beach, this contemporary villa enjoys breathtaking panoramic views over the Mediterranean Sea, Villefranche Bay and the harbour. Offering 128 sqm of living space, extended by 68 sqm of terraces, the property features a bright living room with a dedicated office area, a fully equipped open-plan kitchen, three bedrooms, one bathroom, one shower room, and a large outdoor jacuzzi overlooking the sea. A private garage and five additional parking spaces complete this rare property. Recently renovated to an exceptional standard, the villa combines refined contemporary architecture with premium finishes and modern comfort. High-end amenities include air conditioning, a fireplace, a fully equipped kitchen, security doors, a videophone, an integrated indoor and outdoor sound system, electric awnings and garage door, as well as a comprehensive video surveillance system. VIZCAYA, l'agence immobilière du Port de Nice

Ref. : 6621

Agence Immobilière VIZCAYA

VENCE2 195 000 €

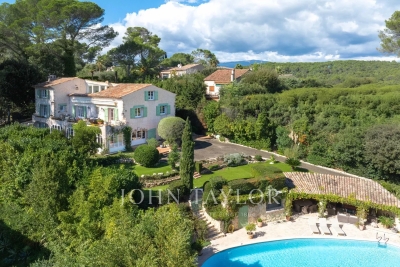
House for sale contemporary - 11 rooms - 318 m²

Large villa with view of Saint-Paul de Vence and the sea

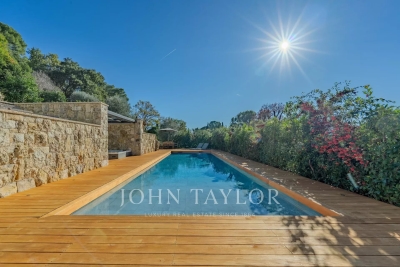
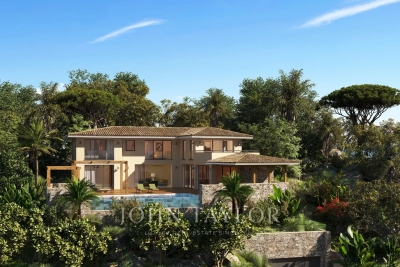
In the calm of the Vençoise countryside, just a few minutes from the main roads, this beautiful contemporary 318 m² property faces south-west and offers panoramic views all the way to the sea, Cap d'Antibes and the villages of Saint-Paul and Vence. The 208 m² main villa opens onto the garden and pool via large bay windows. Garden level: living room with open-plan kitchen, TV lounge, study, shower room, hammam, laundry room and storeroom. Upstairs: master suite with bathroom and dressing room, 3 bright bedrooms with mezzanine, and a shower room. All four bedrooms with access to panoramic terrace. A 60 m² garage can accommodate 4 vehicles. The adjoining 110 m² building includes two studios and a one-bedroom apartment opening onto a large south-west terrace, ideal for family, friends or a rental project. The 1,950 m2 grounds are divided into two distinct areas: the parking/garage area to the rear of the villa and, to the south-west, the perfectly manicured landscaped garden. The garden features a heated, covered, saltwater infinity pool, spacious terraces with awnings, and terraces planted with fruit trees. A haven of peace, hidden from view.

Ref. : V2749CO

JOHN TAYLOR SAINT PAUL DE VENCE

MOUGINS1 590 000 €

House for sale contemporary - - 183 m²

Contemporary town house – Mougins

Old traditional building completely renovated and enlarged in a contemporary spirit, this 183 m² livable house offers an ideal living environment for an active family from Mougins or Sophia Antipolis. Located like an island in an urban setting, it benefits from a rare location: close to amenities and major roads, while preserving a peaceful setting. It offers 3 bedrooms, each with its own bathroom and independent WC, as well as a master suite with a large dressing room. An additional room on the ground floor provides flexibility as an office or a bedroom. Air conditioning, double glazing, and large burglar-proof sliding glass doors complete the comfort of this property. Outside: terrace and pool, pétanque court, landscaped garden and relaxation area, garage, alarm system, and video intercom. A house with preserved charm, redesigned for modern living, between authenticity and functionality.

Ref. : V1802MGS

JOHN TAYLOR MOUGINS

MOUGINS3 200 000 €

House for sale contemporary - 10 rooms - 400 m²

Domaine de la Peyrière - Charming villa

Nestled in the Domaine de la Peyrière, this 400 m² villa offers a premium location and exceptional development potential. Its 1,900 m² garden is impeccable, just a few steps from the golf course and in complete tranquility. The house is arranged over three levels and offers generous volumes. The first floor opens onto a double living room with a golf view, a separate kitchen and two suites. Upstairs is a master suite and a guest bedroom. On the garden level, a wellness area is complemented by two additional suites, a games room and a bar. The property also boasts a 20-meter swimming pool and a fully-equipped pool house. Although the house is in perfect condition, it is a blank canvas for a modern living project. A complete dossier, produced by a renowned architect, presents a contemporary renovation that would transform the villa into a masterpiece of design. This project is available on request.

Ref. : V1590MGS

JOHN TAYLOR MOUGINS

OPIO3 750 000 €

House for sale contemporary - 7 rooms - 295 m²

Contemporary villa for sale in Opio 295 m² with infinity pool and panoramic views

Contemporary Villa in Opio – 295 sqm on 2,998 sqm Plot Located in a secure estate in Opio, located 7 minutes from the village of Valbonne, this recent contemporary villa, built in 2023, offers 295 sqm of living space on a 2,998 m² landscaped plot, with south / southwest exposure and unobstructed views of the hills and countryside. The ground floor features a bright living room with large sliding doors opening onto the terraces, a modern fully equipped kitchen, and a master suite offering space and privacy. Upstairs, four en-suite bedrooms all have direct terrace access and private bathrooms. An independent guest house with living room, kitchen, bedroom, and bathroom completes the property. The outdoor areas include a heated infinity pool, jacuzzi, expansive panoramic terraces, pétanque court, and double garage. Ideally located near two golf courses and 30 minutes from Nice airport, this villa combines modern comfort with a privileged setting. For more information and a visit, contact Côte d'Azur Sotheby's International Realty.

Ref. : CA15-113

COTE D'AZUR SOTHEBY'S INTERNATIONAL REALTY

MOUGINS3 535 000 €

House for sale contemporary - 7 rooms - 283 m²

Mougins – Exceptional Contemporary Villa in the Heart of a Private Estate

Nestled within a private and secure estate of just five villas, this contemporary architect-designed property of 283 sqm, built in 2021, combines refinement, modernity, and top-of-the-range amenities. Conceived as a true haven of peace, the villa harmoniously blends clean lines, generous volumes, and abundant natural light. The vast reception area features a cathedral-style living room, an elegant dining room, and a high-end open designer kitchen, all opening onto a terrace shaded by a bioclimatic pergola—creating a seamless transition between indoor and outdoor spaces. A cozy TV lounge extends these living areas. The ground-floor master suite serves as a private sanctuary, complete with two dressing rooms and a refined bathroom. Upstairs, three spacious suites each offer their own en-suite shower room and dressing area, ensuring comfort and privacy for every resident. The property stands out for its exceptional features and meticulous attention to detail, combining noble materials, elegant finishes, and contemporary design in perfect harmony between style and well-being. Set on a landscaped and enclosed plot of 2,212 sqm, the villa enjoys a peaceful, green environment with unobstructed views of the surrounding hills. The outdoor spaces invite relaxation: an elegant swimming pool, a pool house, and an air-conditioned wellness room with a jacuzzi offer moments of absolute serenity. A garage accommodating up to four vehicles, along with several additional outdoor parking spaces, complete this exceptional property—ideally located close to shops, schools, and main roads. Here, every detail has been designed for excellence, in an atmosphere where elegance meets the art of living.

Ref. : V1661MGS

JOHN TAYLOR MOUGINS

CANNES925 000 €

Apartment for sale contemporary - 4 rooms - 154 m²

CANNES – 3-BEDROOM CORNER PENTHOUSE APARTMENT, SEA VIEW, TERRACE, GARAGE

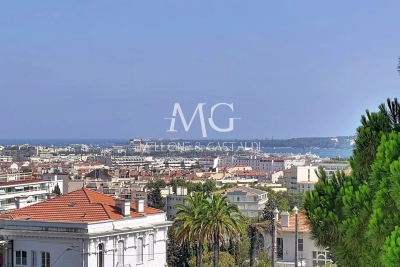
Nestled within an intimate, prestigious residence comprising just 46 apartments, surrounded by beautifully landscaped gardens, this superb three-bedroom corner penthouse apartment has been entirely redesigned and renovated to an exceptional standard. Offering 111 sq.m. of refined living space, the property impresses from the moment you step inside with its generous proportions, abundant natural light and impeccable finishes. The elegant open-plan living area, featuring a contemporary fully fitted kitchen, opens through large floor-to-ceiling sliding glass doors onto a magnificent 37 sq.m. corner terrace, ideally facing south and west, with open views stretching towards the Mediterranean Sea and the Lérins Islands. The sleeping quarters comprise a luxurious principal suite with a bespoke walk-in dressing room and an en-suite shower room featuring a spacious walk-in shower and WC. Two additional bedrooms, a second Jack-and-Jill shower room, and a separate laundry room with custom-built storage complete the accommodation. One of the bedrooms also benefits from its own private terrace, enjoying pleasant views over the surrounding hills of the Cannes hinterland. Designed for year-round comfort, the apartment features ducted air conditioning and collective heating. A private cellar and a secure enclosed garage further enhance this rare property. Ideally located in one of Cannes' sought-after residential neighbourhoods, within easy reach of shops, public transport, the city centre and major road connections, this property is perfectly suited as either a stylish primary residence or an elegant holiday home on the French Riviera. A truly exceptional property combining contemporary elegance, generous living spaces and beautiful sea views. Viewing is highly recommended.

Ref. : 87214108

MELLONE et GASTALDI PROPERTIES

MÉNERBES2 150 000 €

House for sale contemporary - 7 rooms - 236 m²

Bastide with panoramic views, just steps away from the village.

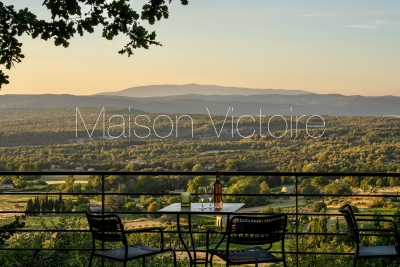
Located just a few hundred metres from the renowned village of Ménerbes, this contemporary bastide enjoys a discreet and peaceful setting while remaining within walking distance of one of the Luberon's most sought-after villages. Offering remarkable views over the surrounding valley, the property combines privacy, quality construction and generous living spaces with the convenience of easy access to local shops, cafés, and restaurants. Large terraces, a heated swimming pool and seamless indoor-outdoor living create an incredible Luberon retreat. The accommodation comprises, on the ground floor: entrance opening onto the main living area combining sitting room, dining room and kitchen with quadruple aspect and a handsome stone fireplace fitted with a wood-burning stove; suite with adjoining shower room; two further suites currently used as a gym and an 'atelier', with adjoining shower rooms (with fittings removed, but plumbing in place); guest WC. Gorgeous Burgundy stone flooring flows throughout the house and the living space opens out to a large balcony, and adjoining terrace, overlooking the valley below. The first floor is composed of: principal suite with adjoining shower room and WC; double bedroom with en suite shower room and WC. The first floor also accommodates a fabulous 60m² living space, drenched with light from the tall windows that line it and opening onto a sweeping outlook - the swimming pool, the tree-lined driveway, and the valley beyond. Recently extended with high-quality materials, this space is adorned with exposed beams and warm oak floorboards, offering excellent volumes and terrific flexibility. The property also benefits from a large basement comprising: large storage space; laundry room; wine cellar; double garage. Set within wooded grounds, the property benefits from far-reaching views over the valley. These are particularly stunning from the large wooden terrace extending towards the landscape and offering a unique setting for dining throughout the day. A spacious additional south-facing terrace provides a second wonderful setting for outdoor entertaining. The garden features a heated 14m x 3.8m swimming pool with submerged electric cover, and the driveway in front of the house provides ample parking Amenities include: reversible air-conditioning throughout, with the exception of the first floor living space; fireplace with insert; double glazing with iron and wooden frames; mains water and drainage; automatic watering system; fibre-optic internet; electric gate; alarm system; solar panels; outdoor lighting. Combining contemporary architecture with jaw-dropping views and a privileged location close to Ménerbes, this property offers a rare balance of tranquillity and convenience. With spacious interiors, high-quality finishes and a year-round village lifestyle on the doorstep, it represents an ideal Provençal residence or second home in the heart of the Luberon. __________Information on the risks to which this property is exposed is available on the Géorisques website: payable by the seller

Ref. : V03284.02005L

Maison Victoire

RAYOL-CANADEL-SUR-MER1 400 000 €

Building plot for sale contemporary - 9 rooms - 255 m²

Exceptional Plot with Building Permit – Sea View & Walking Distance to Beaches

Voici une traduction soignée, élégante et vendeuse, parfaitement adaptée au marché immobilier de prestige anglophone : Exceptional Plot with Building Permit – Sea View & Walking Distance to Beaches Located in Rayol-Canadel-sur-Mer, this exceptional plot is sold with an approved building permit for a brand-new contemporary property, designed by a renowned architect. The project boasts spectacular sea views, an ideal south-west exposure, and a rare location less than a 10-minute walk from the beaches and just steps away from the village center's shops and restaurants. Set on a landscaped plot of approximately 1,000 sqm, the building permit allows for the construction of a villa with around 255 sqm of living space spread over three levels. The home will feature vast, sun-drenched terraces, an infinity pool, and a garage of over 100 sqm. The architectural design includes: Main Level: An entrance hall and a spacious 92 sqm through-living area combining the lounge, dining room, and fully equipped kitchen with a back kitchen. This beautiful living space opens onto a covered terrace with an outdoor kitchen, as well as a sea-view bedroom with its own bathroom. Upper Level: Three en-suite bedrooms, including a master suite with a large walk-in closet and a private terrace overlooking the sea. Garden Level: A wellness area with a hammam, a laundry room, and utility rooms. The file also includes a complete, high-end interior design study curated by an interior designer. A remarkable turnkey project, ready to build without the wait for planning permission. Complete file available upon request.

Ref. : V2171ST

JOHN TAYLOR SAINT TROPEZ

MARSEILLE 8EME615 000 €

Apartment for sale contemporary - 3 rooms - 117 m²

Sale – 13008 Marseille – Apartment Renovated by an Architect – Premium Property

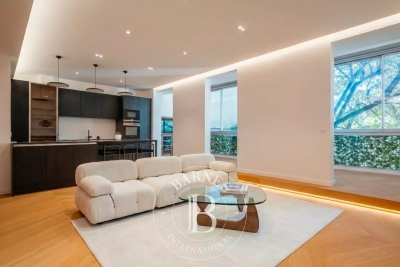
In the very heart of Rond-Point du Prado, discover an Art Deco haven where timeless charm meets contemporary elegance. Located in an iconic building, this fully renovated, dual-aspect apartment showcases high-end features designed with exceptional attention to detail. From the entrance, the solid wood flooring sets the tone: warm, noble, and refined. The Leicht kitchen, a true design statement, opens onto a custom-made wooden bar crafted by a cabinetmaker, creating a sophisticated and convivial atmosphere. Delicately sculpted cornices, enhanced by indirect lighting, add a soft luminosity that envelops the entire space. The living room is further illuminated by a bioethanol fireplace, a charming centrepiece, with views over a peaceful interior courtyard — a rare privilege in the city centre. The night area offers two bedrooms, including a superb master suite, a true sanctuary featuring a marble bathroom with both shower and bathtub, as well as a large adjoining dressing room. The second, more intimate bedroom benefits from its own shower room and an independent laundry area, ensuring optimal everyday comfort. An exceptional apartment where every detail celebrates quality, aesthetics, and the Marseille art of living. Ongoing procedure: None Information regarding potential risks to which this property is exposed is available on the Géorisques website: www.georisques.gouv.fr Contact – Marie-Christine STEFFANETTI: +33 (0)6 28 01 98 18 Commercial agent “EI” registered with the Marseille Trade and Companies Register under number 520 857 293. Agency fees payable by vendor - Nombre de lots dans la copropriété: 7 - Montant moyen de la quote-part de charges courantes 3,065 €/yearly - Montant estimé des dépenses annuelles d'énergie pour un usage standard : 770€ ~ 1110€ - Laura LEVY - Agent commercial - EI - RSAC 904 934 908

Ref. : 86449165

BARNES MARSEILLE CASSIS LITTORAL

MANDELIEU-LA-NAPOULE299 000 €

Apartment for sale contemporary - Studio - 39 m²

MANDELIEU STANDING MARINA ETAGE ELEVE VUE MARINA ET MER

A little jewel hanging between sky and sea… On the 10th floor, this fully renovated cocoon with sophistication offers a spectacular view of the marina and the Mediterranean. Here, every detail has been thought out to combine comfort, elegance, and the sweetness of life. This magnificent 39.16 m² apartment, perfectly optimized, has undergone a complete renovation, with every detail carefully considered. -From the entrance, a custom dressing provides appreciated storage comfort. The living room of nearly 24 m², composed of a lounge/dining area and a fully equipped contemporary kitchen, seduces with its warm atmosphere. -The independent bedroom is a true cocoon of tranquility. As for the bathroom, it offers hotel-worthy features: walk-in shower, contemporary washbasin unit, carefully selected materials, and integrated toilet, all in a refined atmosphere. -Entirely turnkey, this apartment will appeal both as a main residence, pied-à-terre, or quality investment. An address, a view, impeccable renovation… a real favorite. Secure communal parking in the residence Properties of this quality are rare. A single visit will be enough to convince you.

Ref. : 1298

Cannisimmo Théoule Mandelieu