OK
More than Less than
€  ok

Key-words : consulter

Houses and Apartments, your real estate specialist magazine offers a selection of ads that match with the keyword consulter. You can refine your search by specifying the area or price range in the navigation bar link Search for a House/Apartment.

CLAVIERS550 000 €

House for sale consulter - 5 rooms - 139 m²

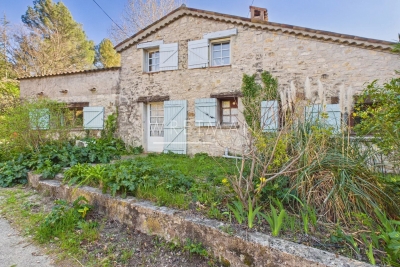
Stone house with pool and village view - Claviers

On more than one hectare of land, discover this charming stone house o f approx. 133 m², offering a lovely view of the village. On two levels, the house offers on the ground floor an entrance with toilet,you can find two bedrooms with closets, one dressing and a bathroom. On the garden level you will find a large living room with stove, a separate equipped kitchen, a bedroom, and a laundry room. , The property also benefits from a separate bedroom with bathroom. Garden of 14 000 m² with a beautiful swimming pool area and terraces.

Ref. : 86879570

WRETMAN ESTATE & CONSULTING

GRASSE2 079 000 €

House for sale consulter - 9 rooms - 353 m²

Beautiful property with garden, swimming pool and panoramic views – Grasse

Nestled within one of the most sought-after residential areas of Grasse, this exquisite property of approximately 360 sqm offers a rare blend of absolute tranquility, complete privacy, and breathtaking panoramic views over the rolling countryside and the Mediterranean Sea. Set on over one hectare of beautifully landscaped grounds, the estate is adorned with nearly 90 olive trees and around thirty fruit trees, creating a quintessential Provençal atmosphere. A magnificent circular swimming pool with its pool house, a pétanque court, and a vast flat garden provide an idyllic setting for refined outdoor living and al fresco dining beneath the shade of mature trees. Upon entering the villa, one is welcomed into a spacious and light-filled living area featuring a fireplace, complemented by a fully equipped kitchen and a charming sun-drenched winter garden. This level also offers a bedroom, a study, and a laundry room. The upper floor hosts the night quarters, including a generous master suite with a walk-in dressing room and en-suite bathroom, an additional en-suite bedroom, as well as two further bedrooms, a shower room, and a separate bathroom. On the garden level, an independent studio with living area and bathroom offers flexible accommodation for guests or staff. The property further benefits from three closed garages—ideal for classic car enthusiasts—as well as ample outdoor parking.

Ref. : 86911361

WRETMAN ESTATE & CONSULTING

CALLIAN885 000 €

House for sale consulter - 5 rooms - 200 m²

Provençal Villa with Pool - Callian

On the heights of the village of Callian, spacious Provençal villa of about 200m2 on a fully fenced and landscaped flat garden of over 4200m2. Large terraces with freeform pool and jacuzzi, pool house with summer kitchen. A superb row of cypress trees runs along the garden and leads in front of the villa. The entrance opens onto a spacious living room with a fireplace and winter terrace as well as a fully equipped kitchen. A first bedroom with independent WC And the master suite of over 40m2 with bathroom, dressing room, fireplace, overlooking the south-facing garden. Upstairs, a beautiful space on the landing which can be used as a game room, an office, or a library, serving the 2 bedrooms with closets with a shower room and WC. To complete this property, 3 large garages that can accommodate 4 or 5 vehicles/motorcycles A garden shed An independent workshop/studio to renovate.

Ref. : 86906814

WRETMAN ESTATE & CONSULTING

TARADEAU880 000 €

House for sale consulter - 8 rooms - 190 m²

Renovated villa with views in a privileged setting - Taradeau

Located in a highly sought-after area, on the heights of Taradeau and in immediate proximity to Lorgues, this easily accessible villa enjoys a prime location combining peace, open views, and an unspoiled natural environment. Fully renovated by the current owners, the south/south-west facing villa of around 190 sqm sits on 7,300 sqm of fully enclosed land, set within a pine forest and planted with around twenty olive trees, ensuring complete privacy with no overlooking. An entrance hall with cupboards and guest toilets leads to an open living space. This includes a lounge with a wood-burning stove, a central dining area, and a newly contemporary kitchen with a large utility room. A sun-filled veranda provides an ideal space to create a winter garden. The living area extends onto a large shaded terrace with a magnificent wisteria. Also on the ground floor, a master suite with dressing room and shower room benefits from direct access to the garden. Upstairs, four spacious bedrooms, a bathroom, a shower room, and separate toilets comfortably accommodate family and guests. Outside, an 11x4 m saltwater pool, still under ten-year guarantee, with wide beaches. A summer kitchen with barbecue, a garden shed and a carport. Built over a crawl space, the house offers excellent comfort with air conditioning throughout, a water softener, and solar panels. The façade renovation has just been completed. Energy rating of B, no work required. Septic tank standards.

Ref. : 86926798

WRETMAN ESTATE & CONSULTING

NICE499 000 €

Apartment for sale consulter - 4 rooms - 71 m²

Spacious 4-room apartment in the heart of the Old Town - Nice Old Town

This spacious four-room apartment places you in the heart of charming Old Nice, surrounded by small local shops, excellent restaurants, and just a few minutes' walk from the beach. The famous Cours Saleya and its lively flower market are only a short walk away. Inside, the apartment features a large living room with a dining area and a fully equipped open-plan kitchen. Skylights bring in beautiful natural light, while exposed wooden beams create a warm and welcoming atmosphere. The property also offers three comfortable bedrooms with plenty of storage space, making it ideal for a family or for hosting guests. A bathroom and separate toilet complete the layout. Very low charges. Explicit authorization for short-term rentals in the building.

Ref. : 86802720

WRETMAN ESTATE & CONSULTING

CANNES599 000 €

Apartment for sale consulter - 3 rooms - 80 m²

Superb 2-bedroom apartment with terrace and garage, just steps from the beaches - Cannes Isola Bella

Located 250 meters from Rue d'Antibes, in a quiet area yet close to the city center, this 80 sq m (861 sq ft) two-bedroom apartment offers an ideal living environment. In perfect condition, it comprises a bright living room opening onto a pleasant 25 sq m (269 sq ft) outdoor space, perfect for enjoying sunny days, a modern kitchen, two comfortable bedrooms, two bathrooms, a guest toilet, and a laundry room. The apartment is move-in ready, requiring no work, with high-quality finishes and an optimized layout. A private garage in the basement completes this property, a real asset in Cannes.

Ref. : 86722512

WRETMAN ESTATE & CONSULTING

CANNES450 000 €

Apartment for sale consulter - 3 rooms - 62 m²

Superb new 2-bedroom apartment near the beaches and the Palais des Festivals - Cannes Suquet

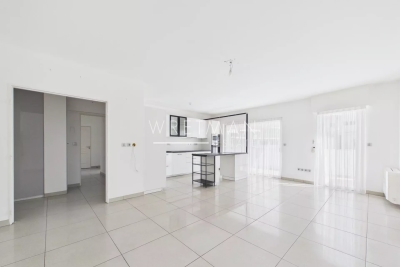
Located in the heart of Le Suquet, in a peaceful setting just steps away from the Midi beaches, the Palais des Festivals, shops, and restaurants, this beautiful, fully renovated 2-bedroom apartment (approx. 62 m²) charms with its sleek style and high ceilings, creating a bright and spacious atmosphere. It features an entryway, a living room with an open-concept, fully equipped kitchen, two bedrooms with built-in storage, and a bathroom. Ideal as a rental investment or a second home.

Ref. : 86924343

WRETMAN ESTATE & CONSULTING

MONTMORENCY1 548 000 €

House for sale consulter - 11 rooms - 320 m²

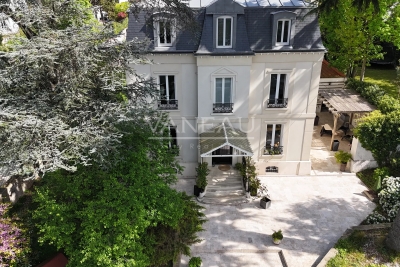
Montmorency – Exceptional renovated Mansart residence in a prime location

Located on one of Montmorency's most sought-after streets, this elegant Mansart-style residence offers approximately 315 sqm of living space set within beautifully landscaped grounds of 1,304 sqm. Fully renovated to a high standard, the property perfectly blends period charm with modern comfort, featuring refined interiors, generous volumes, and seamless flow throughout. The ground floor opens onto a spacious entrance leading to bright reception areas, including a warm living room and a dining room, both extending onto a terrace and landscaped garden. The fully equipped kitchen combines style and functionality. The first floor hosts three well-appointed suites with dressing rooms and bathrooms, ensuring both comfort and privacy.?The second floor features two additional bedrooms and a study, ideal for remote working or flexible use. A fully fitted basement enhances the property with practical and leisure spaces, including a wine cellar, laundry room, storage areas, and a large 38 sqm TV lounge designed for entertaining. An independent outbuilding of approximately 50 sqm offers excellent versatility, with a 25 sqm space suitable for a home office, studio, or gym. An additional 17 sqm annex provides further storage. Garage and multiple parking spaces complete this outstanding property. A rare opportunity combining elegance, privacy, and turnkey living in a prime residential setting. Practical information: Practical information: Diagnosis carried outAfter July 1, 2021 Energy Class: D -181,170 kWhEF/m².year Climate Class: D - 41 41 kg CO2/m².year Fees payable by the seller.? Consult the risks on

Ref. : 86864722

VANEAU BOULOGNE

LE THORONET1 190 000 €

House for sale consulter - 10 rooms - 269 m²

Charming Bastide in authentic style with guest house - Le Thoronet

Set in a privileged environment, close to major road access and easily reachable, discover this superb bastide of approximately 200 sqm with an independant guest house of 56 sqm, built in the rules of art and inspired by the finest traditional French residences. From the entrance, the charm is undeniable : carefully selected materials, stones from Les Baux-de-Provence, Porcelanosa floors, and high-quality finishes give the property a timeless charm, where time seems to stand still. The ground floor opens onto a spacious, light-filled living area featuring a warm and inviting lounge with a cut-stone fireplace, a convivial dining area, and an independent kitchen with pantry, extended by a pleasant covered terrace of 30 sqm. A bedroom with a shower room and a guest WC complete this level. Upstairs, an elegant landing leads to four bedrooms, including two suites. The remarkable ceiling height throughout the home further enhances the sense of space and character. Set on a flat, fully enclosed plot of 5,005 sqm with two gates, the property offers a peaceful lifestyle with complete privacy, a true haven of tranquility. The easy-to-maintain garden features a 9x4 m swimming pool, perfect for relaxation. The independent guest house offers a living room with open kitchen, a shower room, and a mezzanine used as a bedroom, all extended by its own covered terrace. In addition, there is an annex of approximately 20 sqm, ideal as a workshop or games room. A carport for two cars completes the property. Equipped with central heating, built on a crawl space, and fitted with a compliant septic system, this property combines authenticity, comfort, and serenity.

Ref. : 86895672

WRETMAN ESTATE & CONSULTING

SEILLANS890 000 €

House for sale consulter - 9 rooms - 280 m²

Historical stone property with panoramic views - Seillans

Located in a dominant position above Seillans this characterful Provençal home enjoys a setting that is as rare as it is captivating. From the moment you arrive, the sense of space and light is striking — the property is fully south-facing, bathed in sunshine throughout the day. The panorama is truly one of its defining features: rolling hills, layered greenery, and, on clear days, a delicate glimpse of the sea shimmering in the distance. The main house of approx. 180m2 offers generous volumes and a warm, authentic atmosphere. The ground level and living space opens naturally onto the exterior. The kitchen flows onto a covered terrace, perfect spot for a meal any time of the day. Laundry room and spacious garage. The upstairs level has a large office that can also be used as a bedroom. A bathroom. Another large bedroom and two smaller bedrooms. The last floor has two more bedrooms and a bathroom. Most of the bedrooms benefit from panoramic views, a rare feature. Adjoining the main residence there is an additional building of about 70m2l. This independent yet connected space can be reimagined as two independent bedrooms each with a bathroom, or a private apartment. Set within 3,600 m² of land, the property includes a swimming pool with a dedicated terrace. Many olive trees and ancient bread oven. Wine cellar, work shop. Additional nearby wooded parcels are included in the sale, increasing the total surface area to more than 9,400 m². Once home to the muse of Jean-Paul Sartre, it offers more than just a place to live — a connection to a creative and intellectual past. This is not simply a house; it is a place defined by light, views, and atmosphere. For those who understand what Provence truly means — not just a place, but a way of living.

Ref. : 86883597

WRETMAN ESTATE & CONSULTING

CANNES1 290 000 €

House for sale consulter - 6 rooms - 164 m²

Stunning detached townhouse with garden to renovate - Cannes Montfleury

Located in the highly sought-after Montfleury district, just 800 meters from Rue d'Antibes, this 165 sq m detached house with a 172 sq m garden, requiring complete renovation, offers a peaceful and desirable living environment. Built in the 1940s, demonstrating sound and solid construction, you will be immediately captivated by its generous proportions, high ceilings, and spacious rooms, revealing significant potential for improvement and renovation. Bathed in natural light thanks to its multiple exposures, the house is arranged over two levels: On the garden level: a spacious living room, a separate kitchen, a boiler room, a pantry, a shower room, and a guest toilet. Upstairs: an office or bedroom, three additional bedrooms, a bathroom with a bathtub and shower, and a pleasant terrace. This rare and charming property allows you to enjoy the immediate proximity of the town center, beaches, and all amenities, while benefiting from the peace and privacy of a detached house. 2 parking space in front of the house completes this property.

Ref. : 86913529

WRETMAN ESTATE & CONSULTING

MORZINE870 000 €

Apartment for sale consulter - 5 rooms - 177 m²

Superb T5 Duplex Apartment in Morzine

Superb T5 Duplex Apartment in Morzine Located in Morzine, this location offers tranquility and breathtaking mountain views, while providing quick and easy access to all amenities! Apartment I001 is located on the first floor of a collective chalet with 6 units and will consist of four separate bedrooms, a spacious living room/kitchen of 22m², three bathrooms, and a separate WC, for a total surface area of 177.87m². The living area also features a 6m² balcony, two terraces of 6m² and 14m², and, most notably, a private lawned garden of 54m², ideal for relaxing after active days. This high-end apartment will benefit from top-quality equipment and finishes. This apartment also includes an indoor parking space. You can personalize your apartment according to an available finishes catalog and create your apartment to your taste. Features include: Reduced notary fees (2.2%) VAT recovery (20%) Underfloor heating with individual heat pump Sold with ten-year construction guarantees Optimal thermal and acoustic insulation Low energy consumption Indoor parking space Please note: the photos are intended to demonstrate the quality and construction style of the developer's previous projects. The property is covered by the co-ownership regulations. A rare opportunity to buy into this project. Please contact us with details of your requirements, and we will offer you apartments matching your criteria. Information on the risks to which this property is exposed is available on the Géorisques website: L'Estive in Morzine (74) New apartments in a human-sized residence in Morzine. Wide choice of apartments at attractive prices. New project to be built, composed of 8 collective chalets, each comprising 6 apartments from 1 to 4 bedrooms, and 4 semi-detached chalets. Residence built according to environmental standards rarely achieved in our resort, with an architecture that respects the traditional codes of the region, while including a touch of modernity: private heat pump per apartment, pedestrian path, green spaces… Because the location of a real estate purchase is one of the main factors, this project is located in Morzine, an ideal location for its tranquility, sunshine, and proximity to the center. Two bus lines provide quick and easy access to the ski lifts. The bus stop is just outside the residence. All apartments will feature a state-of-the-art individual heat pump system. Each apartment will have the possibility of bespoke finishes to meet our clients' requirements. Each apartment is designed to maximize modern comfort with large living spaces and a spacious balcony or terrace, a garage and/or a secure indoor parking space. Features include: Reduced acquisition costs VAT recovery (20%) possible Underfloor heating with individual heat pump per apartment Construction and completion guarantees Optimal thermal and acoustic insulation Low energy consumption For more information, please do not hesitate to contact us at Morzine Immo. Information on the natural geographical risks to which the property is exposed can be consulted on the website www.georisques.gouv.fr. For more information, please do not hesitate to contact us at Morzine Immo.

Ref. : ESTIVE I001

MORZINE IMMOBILIER

MONTAUROUX650 000 €

House for sale consulter - 8 rooms - 233 m²

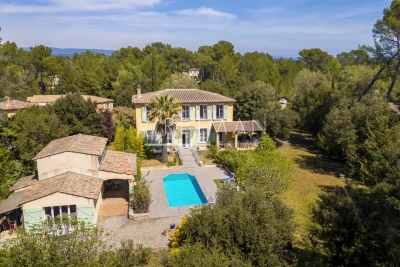
5 Bedroom Villa with Swimming Pool - Montauroux

5 Bedroom Property for Sale near Montauroux with Swimming Pool and Garage. The generous entrance leads into the large dining/living room with fireplace and double doors onto the terrace. There is a sunroom (dining area with sliding doors to the outside with barbecue area). The kitchen leads directly into the laundry room and then into the garage with an electric door. There are 2 bedrooms on the ground floor and a further 3 bedrooms and 2 bathrooms on the first floor with a little sun terrace and a kitchenette. Great potential for a large family! VIRTUAL TOUR AVAILABLE ON REQUEST

Ref. : 86901617

WRETMAN ESTATE & CONSULTING

CANNES7 450 000 €

House for sale consulter - 11 rooms - 407 m²

Exclusive beachfront villa in the heart of Cannes

Located on one of the most sought-after addresses in Cannes, in the very first line to the sea, this magnificent Belle Époque villa of approximately 407 sqm is offered for sale – a property where timeless elegance meets modern comfort. Homes with such a unique waterfront location are extremely rare. From the moment you enter, an impressive staircase sets the tone. The first floor features a large, bright reception area with an open-plan living and dining room, complemented by a fireplace. The modern kitchen, elegantly separated, opens onto the dining area. This level offers direct access to a terrace and a private garden, both enjoying breathtaking views over the Mediterranean Sea. On the upper floor, there is a spacious lounge as well as three elegant bedrooms, each with its own en-suite bathroom, ensuring maximum comfort and privacy. On the lower level, a separate and independent apartment offers four bedrooms, all with en-suite bathrooms, as well as a kitchen and living area, plus a private terrace with sea view – ideal for guests or high-end rental use. Rich in history, the villa has preserved its original early 20th-century charm. Within walking distance of central Cannes, La Croisette and the Palais des Festivals, it offers a truly unique lifestyle. A rare opportunity as a primary residence, holiday home, or investment on the French Riviera. Welcome to a world of absolute luxury by the sea.

Ref. : 86915398

WRETMAN ESTATE & CONSULTING

NICE2 990 000 €

House for sale consulter - 11 rooms - 360 m²

Prestigious Villa with Pool and Terraces - Nice Cimiez

Discover this exceptional Art Deco villa set on approximately 800 m² of beautifully landscaped grounds, complete with a lush garden and swimming pool. Offering around 360 m² of living space and 11 rooms arranged over three levels, the property has been meticulously renovated to combine contemporary comfort with timeless architectural elegance. The main level features a grand living room with fireplace, extending seamlessly onto a spacious south-facing terrace. A refined dining room, a fully equipped kitchen, and a guest toilet complete this floor. From the elegant entrance hall, a striking staircase leads to the upper level dedicated to the sleeping quarters. This floor consists of four bedrooms, including a superb principal suite with walk-in wardrobe and en-suite bathroom, complemented by two additional shower rooms and a guest toilet. A sunlit terrace completes this level, creating a natural extension to the outdoors. The garden level hosts a second living area with an open-plan kitchen, three bedrooms, and two bathrooms with toilets. With its independent entrance, this space is ideal for guests, or as a self-contained apartment. Outdoors, the beautifully landscaped garden and swimming pool provide a serene setting to fully enjoy the region's exceptional climate. The property also benefits from multiple parking spaces and a large enclosed garage, ensuring comfort and convenience for residents and visitors alike. Ideally located on a private road in one of Nice's most sought-after neighborhoods, Cimiez, the villa enjoys a peaceful and privileged environment while remaining in close proximity to amenities, renowned schools, and the city center. An exceptional residence that perfectly embodies elegance and the art of living on the French Riviera.

Ref. : 86897855

WRETMAN ESTATE & CONSULTING