OK
More than Less than
€  ok

Key-words : comes

Houses and Apartments, your real estate specialist magazine offers a selection of ads that match with the keyword comes. You can refine your search by specifying the area or price range in the navigation bar link Search for a House/Apartment.

NICE2 950 000 €

Apartment for sale comes - 3 rooms - 154 m²

CAP DE NICE – A Jewel suspended between Sky and the Mediterranean

Some gems are so rare they are passed only between the privileged. In the heart of the highly sought-after Cap de Nice, discover this 139 sqm architectural gem, an exceptional residence where every detail celebrates the Mediterranean art of living. Overlooking the crystal-clear waters of the French Riviera, this rare property offers an almost unattainable privilege: private, direct access to the sea. From the moment you step inside, this gem reveals an atmosphere filled with natural light. The generous reception areas open onto a terrace overlooking the Mediterranean, where breathtaking views evolve with the changing light throughout the day. Here, the sea is no longer just a view... it becomes your everyday horizon. The property's true treasure lies in its exclusive access to the sea. A private staircase leads to a private dock with its own sun deck, inviting you to swim in turquoise waters, set off on a paddleboard adventure, or simply enjoy the magic of a sunset with your feet just above the water. A privilege reserved for only a handful of the Riviera's most iconic addresses. Just minutes from the Port of Nice, the Old Town, its renowned restaurants, art galleries and vibrant cultural life, this gem perfectly combines privacy, prestige and an exceptional location. More than an apartment, this Cap de Nice gem embodies a unique lifestyle, where every day begins and ends overlooking one of the Mediterranean's most beautiful bays. An Exceptional Architectural Heritage Built in the early 1930s on the cliffs of the prestigious Cap de Nice, this iconic building was designed by architect Louis Heitzler, a graduate of the École des Beaux-Arts in Paris. From the moment of its completion, it attracted the attention of the architectural press and was featured on the cover of La Construction Moderne magazine in 1933, a testament to its remarkable design and architectural boldness. A true jewel of Nice's architectural heritage, this landmark elegantly blends Mediterranean inspiration with the timeless Riviera resort style. Owning an apartment in this residence means becoming the custodian of a piece of the French Riviera's architectural history, where heritage, prestige and the Mediterranean lifestyle come together. Contact us to arrange your private viewing. Charges de copropriété : 466€ par mois Copropriété composée de 4 lots d'habitation Taxe foncière : 2192€ Pas de procédures en cours Honoraires à charge vendeur Les informations sur les risques auxquels ce bien est exposé sont disponibles sur le site Géorisques : www.georisques.gouv.fr

Ref. : 87222791

Coldwell Banker Standing Realty

VALLAURIS8 500 000 €

House for sale comes - 6 rooms - 337 m²

Villa to Renovate with Panoramic Mediterranean Views | Super Cannes

A rare property to reimagine, with an approved architectural project and exceptional 300° panoramic views over the Mediterranean. Located in the sought-after residential area of Super Cannes, on the heights above the coastline, this villa to renovate enjoys an elevated position on an exceptionally level 2,153 m² plot. Its orientation and privileged setting open onto a spectacular horizon, with views of the Mediterranean Sea, Cap d'Antibes and the Lérins Islands. With no overlooking neighbours and surrounded by lush greenery, the property offers a rare atmosphere of privacy, natural light and tranquillity. Built in 1964, the villa currently offers 318 m² of living space and comprises four bedrooms, two bathrooms, two kitchens, a study, a garage and ancillary buildings. Requiring complete renovation, it presents remarkable potential for transformation, further enhanced by an already approved building permit. The architectural project provides for a significant increase in living space to approximately 614 m² across three levels, nearly doubling the current floor area. The proposed layout includes 209 m² on the lower level, 256.60 m² on the intermediate level and 148.70 m² on the upper level, complemented by 128.20 m² of terraces. Designed to make the most of the panoramic views, the future residence will feature generous volumes, abundant natural light and a seamless connection between indoor and outdoor spaces. The uppermost level will accommodate the main reception areas — living room, dining room and summer kitchen — opening directly onto a spacious landscaped terrace. The principal suite will also enjoy sea views and include a dressing room, bathroom and study. The additional height created by the project will open up the horizon even further, offering an exceptional visual experience from the main living areas. The property therefore offers all the ingredients for the creation of a bespoke contemporary residence, where architecture, terraces and Mediterranean scenery come together in an exceptional setting. The plans and visualisations provided illustrate the architectural project and are for illustrative purposes only; they are not contractually binding. Approximately eight minutes by car from Cannes and four minutes from Vallauris, according to the property presentation, Villa Évasion combines tranquillity, accessibility and long-term investment potential. A distinctive opportunity for buyers wishing to create an exceptional home in one of the French Riviera's most sought-after locations. Villa — 300° of horizon, unlimited potential to reimagine. Agency fees payable by the seller. Property tax: €3,068 per year. Information regarding the risks to which this property is exposed is available on the official Géorisques website: www.georisques.gouv.fr.

Ref. : 87499108

Coldwell Banker Standing Realty

MANDELIEU-LA-NAPOULE416 000 €

Apartment for sale comes - 3 rooms - 61 m²

Superb, recently built 2-bedroom apartment with terrace, cou

Come and discover this superb 2-bedroom apartment, located on the 3rd floor of a prestigious building in impeccable condition. Built in 2021, the south-facing apartment offers magnificent views of the countryside. It comprises a living room opening onto a fully equipped open-plan kitchen which leads to a dining room, a sunny terrace, two bedrooms, a bathroom, a separate WC, an underground parking space, an outdoor parking space, and a cellar. The building is situated in the quiet, residential area of Mandelieu-la-Napoule and boasts high-end amenities: elevator, double glazing, secure residence, reinforced door, electric blinds and shutters, swimming pool, and visitor parking.

Ref. : 879V342A

Orion immobilier

VALBONNE850 000 €

House for sale comes - 5 rooms - 145 m²

OPIO Beautiful 145 sqm villa with a swimming pool

Nestled in a peaceful, lush setting with no overlooking neighbors in a sought-after area of ??Opio, this villa offers 145 Sqm of living space on a flat 1,789 Sqm land. This south-facing property features a spacious entrance hall, a large living room opening onto the terraces, and a sitting room that could be converted into a fourth bedroom. The ground floor also includes a master suite with a large walk-in closet and a bathroom (featuring a bathtub, shower, and toilet), a second bedroom, a shower room, a guest toilet, and a separate kitchen. Upstairs, there is a third bedroom situated under the roof. The villa comes with a swimming pool and a carport for two vehicles. The flat, wooded grounds also feature a pétanque court. Possibility of an extension of approximately 50 Sqm Agency fees of 5%, payable by the buyer, are included in the listed price. Information regarding the risks to which this property is exposed is available on the Géorisques website: www.georisques.gouv.fr

Ref. : 87294138

REICHERTS IMMOBILIER

PARIS 17EME2 950 000 €

Apartment for sale comes - 7 rooms - 257 m²

Paris 17 - Théodule Ribot / Wagram - Family apartment with reception rooms - 4 or 5 bedrooms

Paris 17 - Théodule Ribot / Wagram - Family apartment with reception rooms - 4 or 5 bedrooms This 231.28m² (2,489 sq ft) dual-aspect apartment, situated on the 2nd floor of a magnificent, high-end Haussmann-style building with elegant and well-maintained common areas, features a small full-length balcony and a superb layout. The apartment opens with a large entrance hall leading, on either side, to the reception areas: a double-sized reception room, a dining room and an eat-in kitchen, and an office that could be converted into a fourth bedroom. The sleeping area is accessed via a corridor with plenty of storage space. It comprises a very large master bedroom, with the potential to fit out a bathroom, as well as two additional good-sized bedrooms, a bathroom with toilet and cupboards, a shower room, a laundry room and a separate toilet. This apartment in good condition has retained its period charm: parquet flooring, mouldings, fireplace and fantastic ceiling height creating a welcoming atmosphere. On the 7th floor, accessed via the service staircase, there is also a 16.79m² (181 sq ft) studio apartment and a 9.66m² (104 sq ft) maid's room with a washbasin. The property comes with a large cellar with a gravel floor on the basement level. Fees payable by the seller - Number of lots in the building: 40 - Average amount of the share of charges €6,108/year - Estimated amount of annual energy costs for standard use: €2,440 ~ €3,300 - Information on the risks to which this property is exposed is available on the Géorisques website: www.georisques.gouv.fr - Nathalie Conigliano - Sales agent - EI - RSAC 877489237 Agency fees payable by vendor - Nombre de lots dans la copropriété: 40 - Montant moyen de la quote-part de charges courantes 6,108 €/yearly - Montant estimé des dépenses annuelles d'énergie pour un usage standard : 2440€ ~ 3300€ - Les informations sur les risques auxquels ce bien est exposé sont disponibles sur le site Géorisques : www.georisques.gouv.fr - Nathalie CONIGLIANO - Agent commercial - EI - RSAC 877489237

Ref. : 87334461

BARNES COURCELLES

NICE2 990 000 €

House for sale comes - 4 rooms - 238 m²

NICE- VILLA AT PORT OF NICE

An Exceptional Villa in a Private and Exclusive Setting Just listed on the market, this charming villa embodies the dream location in the harbor district: the tranquility of a private gated community within easy reach of all the amenities of the Port of Nice and the city's most photogenic coves, just three minutes from the yacht club and the tram that takes you to the airport in half an hour. With approximately 250 m² of living space (over 360 m² of floor area) on a 558 m² lot, the property features spacious, light-filled rooms in absolute silence. Upon entering, a grand foyer with its grand staircase sets the tone for elegance, leading to the large dining room and living room, which open wide onto the terrace. The entire space is designed for gracious entertaining with luxurious furnishings. A very well-equipped, separate kitchen completes this entertaining area. Add even more luxury for sunny days: from the beautiful terrace, you'll discover what feels like a secret garden—well-protected from prying eyes—featuring an almost hidden swimming pool with a pool house equipped like those in luxury hotels, complete with a beautiful covered lounge inviting you to relax next to a large, well-shaded dining table. A true haven of peace just a 10-minute walk from downtown. This level also features a first suite with a large bathroom, as well as ample storage space. A second staircase leads to a loft under the sloping roof—the ideal setting for an office, a game room, a reading nook, and numerous spaces to customize to your taste. Upstairs, the parents' suite offers exclusive privacy: a spacious, light-filled master bedroom with a private balcony—offering a sea view, a glimpse of luxury yachts, and a rare view of the Château de Nice from this floor—along with two well-concealed walk-in closets and a large bathroom, all combining to create a truly intimate retreat. The garden level is designed to ensure guests' privacy. It features a separate apartment (bedroom, kitchen, bathroom), a private fitness room with a shower and restroom, as well as a laundry room, a pantry, and a wine cellar. On this same level of the property, there is outdoor parking for multiple vehicles, with the option to build a closed garage. Parking near the villa for guests is also permitted within the condominium complex. A property of this rarity, in this location, and offering this level of privacy comes on the market only very rarely. A MUST-SEE. Brokerage fees paid by the seller Property tax: €3,476/year Energy Performance Certificate (DPE): D – GHG Emissions Rating: D Estimated annual energy costs for standard use: between €4,030 and €5,490 per year, indexed to 2023 (utilities included). Information on the risks associated with this property is available on the Géorisques website:

Ref. : 87449675

Coldwell Banker Standing Realty

EYSINES850 000 €

House for sale comes - 8 rooms - 280 m²

Eysines Le Vigean – 280 m² family home with pool and secluded ga

Engel & Völkers Bordeaux exclusively presents this elegant 280 m² family property, set on a landscaped 1,925 m² plot, sheltered from prying eyes. Its generous proportions, natural light and high-quality indoor and outdoor spaces offer a privileged living environment combining comfort, privacy and conviviality. From the entrance, the house reveals impressive ceiling heights and generous reception areas. Flooded with natural light, the living room, featuring a closed-hearth fireplace, opens onto the terraces and garden. The dining room extends this living space harmoniously, while the fitted and equipped kitchen benefits from direct access to the outside, ideal for family meals and summer entertaining. The sleeping quarters comprise five bedrooms spread over two levels. On the ground floor, a spacious master suite with a private bathroom allows for comfortable single-level living. Upstairs, four bedrooms with storage accommodate family and guests, including a suite with a shower and bathtub, communicating with a second bedroom. Outside, the landscaped garden forms a true extension of the living spaces. An 8 × 3 metre swimming pool and two large terraces with complementary orientations invite you to enjoy the different times of day. A large awning provides additional comfort on the main terrace. The property also stands out for its amenities dedicated to wellbeing and leisure: a gym with an infrared sauna, a temperature-controlled and secure wine cellar, and a basement utility room. An independent outbuilding of approximately 25 m², in addition to the living area, offers numerous possibilities for conversion: professional office, workshop or studio-style space, subject to the necessary authorisations. A double garage, together with the possibility of parking several additional vehicles on the plot, completes the property's amenities. Located approximately a ten-minute walk from Tram Line D, the house offers easy access to Bordeaux, Mérignac's business centres and the airport. A comprehensive family property where spaciousness, reception areas, independence and the art of living come together in a preserved residential environment on the outskirts of Bordeaux. Energy performance certificate: D (150) – Greenhouse gas emissions: D (33) Estimated annual energy costs for the property: €3,670 to €5,020. Transaction fees, including VAT, payable by the seller. Information on the risks to which this property is exposed is available on the Géorisques website: www.georisques.gouv.fr. Located in the Vigean district of Eysines, near Bruges and Le Bouscat, this property enjoys a setting combining residential living with access to the Bordeaux metropolitan area's main hubs. Tram line D, reachable within about a ten-minute walk, provides direct access to Bordeaux city centre and Saint-Jean station. The nearby business hubs of Mérignac and Bordeaux-Mérignac Airport are also an asset for business travel. An ideal location for family life, offering the enjoyment of a house with a garden while remaining connected to Bordeaux.

Ref. : W-04BKI9

ENGEL & VOLKERS BORDEAUX

LES ADRETS-DE-L'ESTÉREL1 380 000 €

House for sale comes - 5 rooms - 166 m²

Sea-view property in a peaceful setting

Set in the heart of a sought-after private estate, at the end of a dead-end road and in an elevated position, this elegant property of approximately 166 sqm offers a rare living environment, enhanced by panoramic views of the sea and the Estérel massif. Bathed in light thanks to its triple aspect facing east, south and west, the villa features a spacious reception area with remarkably high ceilings, a fireplace and large windows opening onto the outdoors. A separate kitchen, a veranda, four bedrooms, two bathrooms, a separate toilet and a laundry room make up an interior designed for the comfort of the whole family. Tucked away from prying eyes, the landscaped garden of over 2,000 sqm features a swimming pool in a setting of great tranquillity, inviting you to fully enjoy the gentle Mediterranean way of life. Two garages complete the amenities of this property, where privacy, nature and panoramic views come together with elegance.

Ref. : MZIMD260

MICHAËL ZINGRAF CHRISTIE'S INTERNATIONAL REAL ESTATE ESTEREL

CAP D'ANTIBES12 500 000 €

House for sale comes - 6 rooms - 479 m²

Cap d'Antibes | New Architect-Designed Villa on the Western Side

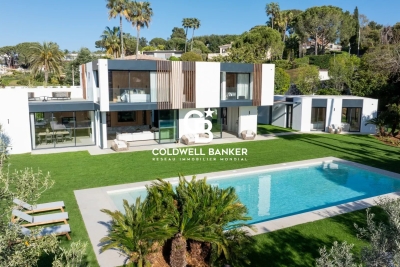
Ideally located on the prestigious western side of Cap d'Antibes, just a 6-minute walk from the beaches and close to the iconic Hotel du Cap-Eden-Roc, this newly built property, designed by the renowned architectural firm Cochet Païs, embodies a refined and contemporary vision of Mediterranean luxury. Set within beautifully landscaped grounds of approximately 2,395 sqm, the villa offers nearly 600 sqm of living space where architecture, natural light and generous volumes blend seamlessly. Clean lines, carefully selected materials and expansive floor-to-ceiling windows create an elegant atmosphere bathed in natural light and opening onto the gardens and terraces. The impressive reception areas revolve around a vast living and dining room with an open-plan kitchen, seamlessly connected to the outdoor spaces. The flat landscaped garden features a spectacular heated 14-metre swimming pool and several relaxation areas designed to fully embrace the exceptional lifestyle of Cap d'Antibes. The property comprises a main residence, an independent guest house and a separate independent apartment, offering exceptional flexibility and privacy for family and guests. The upper floor is dedicated to the principal sleeping quarters, including a remarkable primary suite with dressing room and en-suite bathroom. A spacious terrace extends the living areas and enjoys beautiful views over Cap d'Antibes, the sea and the surrounding hills. The lower level features amenities rarely found within a single property: a wine cellar, cinema room, fitness area with shower facilities, laundry room, extensive storage spaces and a garage accommodating up to four vehicles. An exceptional property where architectural excellence, discretion and the Mediterranean art of living come together in one of the most exclusive addresses on the French Riviera. Seller's fees included. Information regarding potential risks to which this property is exposed is available on the Géorisques website: www.georisques.gouv.fr

Ref. : 87068105

Coldwell Banker Standing Realty

ST-CYR-SUR-MER5 400 000 €

House for sale comes - 8 rooms - 300 m²

Seafront property with panoramic views and direct access to the private cove of Domaine de Port d'Alon

JOINT SOLE AGENT In the heart of the prestigious Domaine de Port d'Alon, between La Ciotat and Bandol, this newly completed exceptional property is set within one of the most exclusive and unspoiled environments on the Mediterranean coastline. Nestled between protected natural areas, it offers a rare lifestyle, where the sea can be reached on foot via a pine-lined path, with spectacular sunsets over the Mediterranean as a backdrop. Designed by architect Pascal Grasso, the villa offers nearly 300 sqm of living space on a landscaped plot of approximately 1,800 sqm. It is distinguished by the choice of noble materials: exposed concrete, natural stone, Red Cedar, Sainte-Baume stone and Egyptian stone, all enhanced by impeccable craftsmanship. The main level, dedicated to reception areas, features a vast light-filled living room, fully opening to the outdoors through large floor-to-ceiling windows. It also includes a fully equipped open-plan kitchen and a master suite with direct access to the terraces. A study completes this level. On the garden level, four additional bedrooms and a large versatile space create a second living area, which can be arranged as a cinema room, wellness area or independent guest apartment depending on needs. Outdoors, the property offers a swimming pool with spa area, a pétanque court under the pine trees, and generous relaxation areas facing the sea. A double garage completes the property. The estate is secured 24/7 and offers rare amenities: direct access to a private cove with seasonal pontoon, a 25-metre swimming pool, tennis courts, a volleyball court and a mini-golf area. A discreet and refined creation where contemporary architecture, exceptional amenities and Mediterranean nature come together facing the sea.

Ref. : 83538

MAGREY&SONS SAINT-TROPEZ

EZE1 600 000 €

Apartment for sale comes - 3 rooms - 94 m²

Just minutes from Monaco, in a quiet residential area of St Laurent d'Eze within a prestigious gated community with 24/7 security, we offer a three-room apartment located on the 3rd and top floor of a small condominium with a swimming pool. The 94m² apartment, bathed in sunlight thanks to its south-facing orientation, features an entrance with guest toilet, a large living/dining room opening onto a spacious 65m² terrace with exceptional sea views, two bedrooms each with an ensuite shower room and toilet opening onto the same terrace, and a separate fitted kitchen opening onto a loggia extended by its 29m² terrace. The apartment comes with two parking spaces in the residence's garage and a large 7m² cellar. Ideal for fully enjoying the Mediterranean climate in complete peace. Real estate in 06360 Eze benefits from an exceptional setting between sea and mountains, offering breathtaking panoramas to its residents. Buying a three-room apartment in this town is a smart choice thanks to its proximity to key attractions such as Nice and Monaco, adding significant economic value. The quality of life is also outstanding, with a favorable climate year-round and undeniable cultural richness.

Ref. : 519V900964A

AFIM France

LACANAU649 000 €

House for sale comes - 8 rooms - 116 m²

House on 1050 m2 located 700 m from the beach

Come and discover this new house situated on a large plot of 1056 m2 offering excellent potential for expansion, just 700 m from the north beach. This house consists of 4 independent apartments of 30 m2, a garage and a 12 m2 laundry room. A unified layout is possible, requiring a redistribution of rooms according to preferences, to create a family home; the land is suitable for a swimming pool. or the whole thing can be kept as is and then rented out Please note that the interior photos have been modified by AI to give a more contemporary furniture presentation. The price is EUR624,000 for the seller and EUR25,000 commission payable by the buyer. Information on the risks to which this property is exposed is available on the Géorisques website:

Ref. : 2459

Agence immobilière Brussol immobilier Lacanau

NICE315 000 €

Apartment for sale comes - 2 rooms - 45 m²

NICE JEAN MEDECIN 2 ROOMS RENOVATED FLOOR BALCONY

NICE GEORGES CLEMENCEAU, in the heart of the city, in a beautiful Nice building with old-world charm located on the 4th floor with elevator, come discover this spacious 2-room 45m² apartment overlooking the courtyard with a balcony just a few steps from Avenue Jean Médecin and Place Massena, this apartment is attractive for its brightness thanks to its SOUTH-EAST exposure, its high ceilings, its modern style and its clear view over the roofs of Nice. In excellent condition and fully furnished. It consists of an entrance, a living room with open and equipped kitchen, a bedroom with storage, shower room and separate toilet! Reversible air conditioning and sold furnished! Ideal for rental investment or pied-à-terre! The apartment is currently used for seasonal rental, authorized within the co-ownership, with an advertised gross yield of 9%. Possibility to acquire a second 32m² apartment located on the same floor. Monthly charges: €150 Agency fees payable by the seller. Information on the risks to which this property is exposed is available on the Géorisques site: www.georisques.gouv.fr.

Ref. : 87525411

Reussite Immo Nice

NICE219 000 €

Apartment for sale comes - 3 rooms - 50 m²

NICE - 3/4 ROOMS - RENOVATED - SAINT-SYLVESTRE

Come and discover in the Saint-Sylvestre neighborhood, this crossing apartment and rare on the sector located in a dead-end street in absolute calm, fully renovated it consists of the following: a spacious living room with an open and equipped kitchen, two beautiful bedrooms, an office or dressing room, a shower room with a toilet! Volunteer syndic no charges. Co-ownership of 3 lots. Facade and roof redone. Possibility to acquire a parking space additionally. Ideal for a rental investment or a first purchase. Sought-after location, close to transport, shops, and universities. Do not hesitate to contact us for more information. Fees charged to the seller. Information on the risks to which this property is exposed is available on the Géorisques website: www.georisques.gouv.fr

Ref. : 86837345

Reussite Immo Nice

STE-MAXIME3 300 000 €

House for sale comes - 6 rooms - 230 m²

Timeless elegance where the sea, light, and the art of living come together - Sainte-Maxime

Just a short stroll from the heart of Sainte-Maxime, in a highly sought-after residential setting where peace, privacy and refinement prevail, this magnificent fully renovated villa perfectly blends contemporary elegance, absolute comfort and the incomparable lifestyle of the French Riviera. Rare thanks to its exceptional location, the property offers the privilege of walking to the town centre, the marina and the beaches, while enjoying a tranquil environment and superb open views over the Mediterranean Sea and the surrounding hills. Facing south-west, the villa enjoys optimal sunshine throughout the day. From the first morning light to the spectacular colours of sunset, every room is bathed in natural light, enhancing the generous volumes and the noble materials carefully selected during its complete renovation. Behind its elegant architecture lies a residence where every detail has been thoughtfully designed to satisfy the expectations of the most discerning buyers. Upon entering, a spacious entrance hall with cloakroom and guest facilities immediately reveals the refined character of the property. The reception areas offer impressive volumes and an inviting atmosphere. The elegant living room, centred around a beautiful fireplace, opens seamlessly onto the terraces and landscaped gardens, creating a perfect harmony between indoor and outdoor living. The dining room naturally extends this convivial space, while the fully equipped open-plan kitchen, appointed with premium finishes and top-quality appliances, forms the true heart of the home. A spacious pantry and a separate laundry room provide exceptional everyday convenience. The ground-floor principal suite offers an intimate private retreat, combining elegance, comfort and serenity. Complete with its own luxurious bathroom, it provides the perfect sanctuary for its owners. Upstairs, three beautiful suites, each with its own shower room and separate toilet, welcome family and guests in complete comfort. One of them opens onto a charming private balcony, offering delightful views over the sea and the rolling green hills beyond. On the garden level, an elegant independent one-bedroom apartment further enhances the property's appeal. Featuring a bright living room, a comfortable bedroom, a shower room and separate toilet, it is ideal for welcoming family and friends, accommodating staff or providing complete independence for guests. Outside, the villa reveals an enchanting Mediterranean garden, beautifully landscaped and meticulously maintained thanks to an automatic irrigation system. At its centre, the magnificent swimming pool invites moments of relaxation beneath the Riviera sun, while the spacious terraces become privileged settings for entertaining or simply admiring the ever-changing colours of the sky and the sea. The technical features are worthy of a luxury residence: double glazing, electric roller shutters, fireplace, ground-floor bedroom, excellent interior condition, high-quality renovation throughout, a large cellar and a spacious double garage providing generous storage and parking facilities. More than simply a villa, this remarkable property is an invitation to embrace the very finest Mediterranean lifestyle. A confidential address where luxury is expressed with elegance and discretion, where every moment is enhanced by natural light, breathtaking views and absolute tranquillity, creating an exceptional residence in one of Sainte-Maxime's most desirable locations. Some photos are for illustrative purposes only and are non-contractual.

Ref. : MZIST1959

MICHAËL ZINGRAF CHRISTIE'S INTERNATIONAL REAL ESTATE SAINT-TROPEZ