OK
More than Less than
€  ok

Key-words : close

Houses and Apartments, your real estate specialist magazine offers a selection of ads that match with the keyword close. You can refine your search by specifying the area or price range in the navigation bar link Search for a House/Apartment.

MONTAUROUX480 000 €

House for sale close - 4 rooms - 96 m²

MONTAUROUX

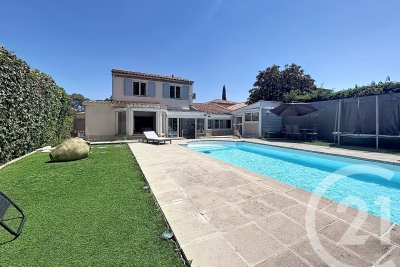
Five minutes from the exit of Autouroute des Adrets de l'estérel, quiet and close to shops, detached villa of 100 m2 with its enclosed garden of 1000 m 2,from the entrance a spacious living room with fitted kitchen opening onto a beautiful travertine terrace with open views of the forest and the south-facing garden, three spacious bedrooms, two of which are 15 m 2, shower room, numerous parking spaces and storage space, air conditioning, all to the sewer. Information on the risks to which this property is exposed is available on the website Géorisques: www.georisques.gouv.fr

Ref. : 87365180

DELATTRE IMMOBILIER SARL REUSSITE 06

GAILLARD185 000 €

Parking/Garage for sale close - - 75 m²

ANNEMASSE/GAILLARD, GREATER GENEVA AREA - Portfolio of 5 Pri

PREMIUM PARKING INVESTMENT Corridor - DIRECT TRAM 17 LINE TO GENEVA - HOMEY EXCLUSIVE HOMEY exclusively presents a rare and secure investment opportunity: a portfolio of 5 private lock-up garages, all strategically located along the Rue de Genève corridor between Annemasse and Gaillard, directly on the Tram 17 line running to Geneva. A sector where parking demand structurally and permanently exceeds supply, driven by a captive audience of cross-border commuters using the tram on a daily basis. WHERE IS THIS LOCATED?Annemasse and Gaillard are two French towns located directly on the Swiss border, immediately adjacent to Geneva. The Rue de Genève is the main arterial road connecting France to Switzerland in this area, used daily by tens of thousands of cross-border workers commuting to Geneva. The Tram 17 (operated by Geneva's public transport network TPG) runs directly along this corridor, connecting Annemasse to Geneva city centre in approximately 25 minutes. This makes parking along this route an extremely sought-after and high-value commodity. THE 5 GARAGES IN DETAIL: Box 1 - Résidence Le Richelieu, Gaillard: 15. 72m2 - Underground - Remote control access Box 2 - Les Marronniers, 136 Rue de Genève, Gaillard: 13. 26m2 - Underground - Electricity + power socket - Remote control access Box 3 - Résidence Le Parc du Châtelet, 105 Rue de Genève, Gaillard: Underground - Electricity + power socket - Remote control access Box 4 - Résidence Le St James, 51 Rue de Genève, Annemasse: 16m2 - Underground - Remote control access Box 5 - Résidence L'Orée du Parc, 9 Rue de Genève, Annemasse: Underground - Remote control access Average size: 14 to 16m2 per boxAccess: individual remote control for each garage ACQUISITION CONDITIONS:Individual purchase: EUR37,000 per boxPartial portfolio: 2, 3, or 4 boxes available according to your projectFull portfolio of 5 boxes: contact us for a bulk offerComplete flexibility in how you structure your acquisition THE NUMBERS THAT MATTER:Market rent: EUR200/month per boxAnnual rental income: EUR2,400/box/yearGross yield: 6.5% per boxTotal annual income (full portfolio of 5 boxes): EUR12,000/yearRunning costs: near zero (no energy rating required, minimal maintenance) WHY THIS IS A RARE INVESTMENT OPPORTUNITY: Strategic location - unmatched demand: Directly on the Tram 17 Annemasse-Geneva corridor Rue de Genève: the main cross-border artery, used by tens of thousands daily Permanent and structural parking demand: cross-border workers, residents, commuters On-street parking heavily regulated and limited in this area Captive clientele: commuters who park their car to take the tram directly to Geneva Accessible and secure investment: Entry point from EUR37,000: ideal first real estate investment Simple property management: stable tenants, very low turnover Near-zero running costs: net yield close to gross yield No energy performance certificate (EPC/DPE) required: no regulatory constraints Portfolio diversification across multiple addresses Stable and recurring passive income WHY INVEST IN FRENCH REAL ESTATE FROM ABROAD?French real estate offers international investors a highly stable and regulated framework: Strong legal protection for property owners Euro-denominated asset in a AAA-rated economy No wealth tax on non-residents for assets below EUR1.3M Rental income taxable in France at highly competitive rates for non-residents Straightforward purchase process manageable entirely remotely Notary system guarantees full legal security of the transaction FOR INDIVIDUALS SEEKING A PRIVATE GARAGE:Do you live in an apartment building without parking? Do you work in Geneva and need somewhere to park your car before taking the tram? These garages are ideally positioned along the Annemasse-Gaillard-Geneva axis. Secure remote-controlled access, underground protection from the elements, available individually from EUR37,000. FOR FIRST-TIME INVESTORS:A lock-up garage at EU

Ref. : 054

Homey

ARCACHON649 000 €

House for sale close - 4 rooms - 110 m²

Townhouse with garden, terrace and outbuilding in the heart of Arcachon

Michael Zingraf Bassin d'Arcachon presents, in the heart of Arcachon, in a quiet second-line address, this townhouse of approximately 110 sqm of living space, arranged over two levels, with a garden, terrace and outbuilding. Set on a 220 sqm plot, the house enjoys a preserved environment while remaining within immediate reach of the town centre, shops and everyday amenities. Its position set back from the street gives it a peaceful, discreet and highly pleasant atmosphere, a particularly rare quality in this sought-after area of Arcachon. The main level features a living and dining room with fireplace of approximately 33 sqm, arranged into several living areas. The layout naturally allows for a lounge area, a dining space and a more intimate corner around the fireplace. An independent kitchen, a utility room and a WC complete this level. The whole creates a welcoming, bright and practical living floor, in the spirit of a townhouse opening onto its outdoor spaces. The garden level, slightly semi-basement on the western side, offers a well-designed family layout. It includes two bedrooms, a suite, a bathroom and a separate WC, forming a comfortable and functional night area. This level also includes an office of approximately 15 sqm, ideal for remote working, a professional activity or an additional room depending on needs, as well as a landing with dressing area and storage. Outside, the garden and terrace naturally extend the living areas and provide a pleasant setting for meals, relaxing moments or returns from the beach. An outbuilding of approximately 12 sqm, currently used for storage, completes the property and offers additional potential, depending on future plans and subject to the necessary authorisations. A barbecue area further enhances the convivial character of the property. This well-maintained house, located in a central yet quiet area of Arcachon, brings together highly sought-after qualities: an intra-muros address, pleasant outdoor spaces, generous volumes, a family-friendly layout and scope for future development. It represents a rare opportunity to fully enjoy the Arcachon lifestyle, in a preserved residential setting, close to shops, the town centre and the beaches.

Ref. : MZIBA1435

MICHAEL ZINGRAF BASSIN ARCACHON

PUTEAUX4 200 000 €

House for sale close - 15 rooms - 400 m²

Hôtel Particulier - La Défense district

In the heart of a quiet, residential area, this magnificent 400 m² mansion features a refined design, exceptional renovation and top-quality appointments. Second floor A vast 85 m² reception room opens onto a 43 m² paved courtyard, accessible via an automatic gate, allowing discreet vehicle parking. Three bedrooms, each with private shower room and toilet, complete this level. Second level A fully-equipped eat-in kitchen joins a bright 63 m² dining room, extended by a 27 m² terrace. Three bedrooms, one with private shower room and toilet, and an additional shower room with toilet. Top floor A sumptuous 100 m² master suite with balcony, study and "Madame & Monsieur" double dressing room. A shower room with toilet completes this space. Basement Wellness areas dedicated to relaxation with sauna and spa, a gym, and a separate shower room with toilet. A laundry room, utility room and toilet complete this level. Equipment & features - High ceilings and spacious rooms on every level. - Full air-conditioning, automatic fire extinguishers - Up to 10 bedrooms, depending on configuration, 7 showers, 9 toilets. Close to schools, shops and transport. A unique address in Europe's largest business district. This rare property combines architectural prestige and modern comfort.

Ref. : V4349PA

JOHN TAYLOR PARIS

CANET PLAGE192 000 €

Apartment for sale close - 2 rooms - 39 m²

66140 Canet Plage, quiet and close to shops, an immaculate two-sided apartment, one bedroom with wardrobe, a large cabin room, a bathroom with window, a separate toilet, a living area with a beautiful fully equipped kitchen. Small side sea view. Sold furnished. Reversible air conditioning.

Ref. : 433V2271A

Nathalie Huc Immobilier

GRASSE1 200 000 €

House for sale close - 7 rooms - 260 m²

AUTHENTIC PROVENÇAL ESTATE – OVER 300 M² BUILT – 15 × 7 M POOL – FLAT 2,181 M² GROUNDS – STONE OUTBUILDINGS

AUTHENTIC PROVENÇAL ESTATE – OVER 300 M² BUILT – 15 × 7 M POOL – FLAT 2,181 M² GROUNDS – STONE OUTBUILDINGS Grasse – Close to Mouans-Sartoux, Valbonne, Sophia Antipolis and Cannes Set in a peaceful and private residential environment surrounded by mature Mediterranean vegetation, this authentic Provençal estate occupies a beautiful 2,181 m² flat landscaped plot. The property offers approximately 195 m² of living accommodation and over 300 m² of total built area, including the main residence, traditional stone outbuildings, a substantial garage and additional ancillary spaces. This is an increasingly rare configuration on the French Riviera, offering character, privacy, generous outdoor space and significant potential. The beautifully established grounds are completely flat and feature mature olive trees, impressive oak trees and Mediterranean pines, creating a wonderfully authentic Provençal atmosphere. At the heart of the property is an exceptional 15 × 7 metre swimming pool, offering both an impressive entertaining area and a genuine swimming pool for daily use. A large south-facing terrace opens onto the lawn and provides an ideal setting for outdoor dining, entertaining and enjoying the Côte d'Azur climate. The main residence comprises a spacious entrance hall, a bright living room, separate lounge, fully equipped kitchen, five bedrooms, two bathrooms and two WCs. Beside the swimming pool, a charming traditional stone building incorporates a beautiful covered terrace, creating a particularly attractive summer dining and entertaining area. The grounds also include a pétanque court, historic well, electric entrance gate and extensive private parking for approximately 7 to 8 vehicles. A substantial garage provides secure parking for 3 to 4 cars. One of the estate's greatest advantages is its collection of additional buildings. A detached traditional stone outbuilding currently provides several ancillary rooms and offers attractive possibilities for a guest house, independent accommodation, office, studio or leisure area, subject to the relevant planning permissions. The large garage and other built areas also provide further potential for future enhancement. Ideally positioned between Grasse, Mouans-Sartoux and Valbonne, the property offers convenient access to Sophia Antipolis, Cannes, international schools, local amenities and the main routes towards Nice and Nice Côte d'Azur International Airport. Key features: • Flat landscaped grounds of 2,181 m² • Over 300 m² total built area • Approx. 195 m² living space • 5 bedrooms • Exceptional 15 × 7 m swimming pool • Traditional stone outbuildings • Large 3–4 car garage • Parking for 7–8 vehicles • South-facing terrace • Mature Mediterranean gardens and olive trees • Pétanque court • Historic well • Electric entrance gate • Excellent privacy and peaceful surroundings • Significant potential for future enhancement A rare opportunity to acquire an authentic Provençal estate combining character, generous flat grounds, extensive built areas and outstanding potential within easy reach of Valbonne, Cannes and Sophia Antipolis.

Ref. : 1229

Agence Hamilton SelectionMed

MOUGINS709 000 €

House for sale close - 6 rooms - 124 m²

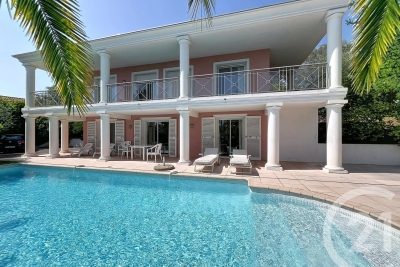
Ideally located in a secure gated estate in absolute peace and quiet, within walking distance of Mougins School, and close to the Tzanck Clinic, Cannes-Mougins Golf Club, Sophia Antipolis and the main road networks, this detached 4-bedroom villa offers approximately 124 sqm of living space on a 600 sqm plot with a swimming pool. The ground floor comprises an entrance hall with a guest WC, a bright living room with an open-plan kitchen opening onto a veranda and the pool area on one side, and a pergola with a second garden on the other. Also on this level are a guest bedroom and a shower room. Upstairs, the property features three bedrooms, a family bathroom and a separate WC. The property also benefits from off-street parking for several vehicles. Just 25 minutes from Nice International Airport and 15 minutes from Cannes.

Ref. : 3704

CENTURY 21 COAST & COUNTRY

PARIS 16EME335 000 €

Apartment for sale close - 2 rooms - 26 m²

Paris 16th – Passy – One-bedroom apartment – Bright

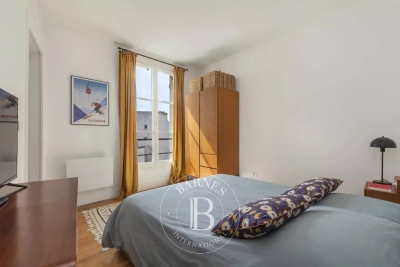
Charming one-bedroom apartment ideally located on Rue de Passy, in immediate proximity to shops and vibrant neighborhood life. Located on the 5th floor without an elevator in a well-maintained building dating from 1880, the apartment measures 26.46 sqm. The apartment, fully renovated, comprises a living room with a fully equipped open kitchen, a spacious separate bedroom, and a shower room with toilet. Quietly overlooking a courtyard, with no direct overlooking neighbors, it benefits from a south-west exposure, ensuring plenty of natural light. The optimized layout, with no wasted space, makes it particularly functional. Ideal as a pied-à-terre, a first purchase, or a rental investment in one of the most sought-after areas of the 16th arrondissement. Sold with a cellar. Close to shops, public transport, and renowned schools. Property subject to the co-ownership regime Contact BARNES Julie Morel-Bonnard : +33 6 83 60 87 20 Agency fees payable by vendor - Montant moyen de la quote-part de charges courantes 860 €/yearly - Montant estimé des dépenses annuelles d'énergie pour un usage standard, établi à partir des prix de l'énergie de l'année 2021 : 730€ ~ 1000€ - Les informations sur les risques auxquels ce bien est exposé sont disponibles sur le site Géorisques : www.georisques.gouv.fr

Ref. : 87165829

BARNES PIED-A-TERRE PASSY-LA MUETTE

NICE659 000 €

Apartment for sale close - 4 rooms - 120 m²

NICE PARC IMPERIAL - 4 ROOM APARTMENT OF 120SQM FOR SALE - BALCOY WITH OPEN VIEW - CELLAR - CLOSE ALL AMENITIES

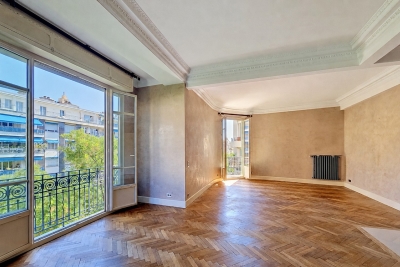
NICE PARC IMPÉRIAL Located in the prestigious Parc Impérial district—just steps from Nice's famous Russian Church and set within a charming, impeccably maintained building—this superb 120 m² apartment (4/5 rooms) exudes classic elegance. Upon entering, you will be captivated by the generous proportions and the expansive living area (over 43 m²), which encompasses a spacious lounge and a fully equipped kitchen. This entire space opens onto a wide balcony offering unobstructed views stretching to the surrounding hills. The sleeping quarters comprise three spacious bedrooms—one with access to a second balcony—and a bathroom featuring a shower, bathtub, and toilet. Ample built-in storage, a walk-in closet, and a separate guest toilet complete the layout. Original parquet flooring, decorative moldings, and high ceilings lend undeniable character to every room. Elegant, functional, and offering great potential for personalization, this apartment will appeal to lovers of distinctive properties seeking an exceptional living environment. A large cellar is included. For added convenience, a garage and a maid's room are also available for purchase separately. A rare opportunity in the area! The property boasts an ideal location, just a short walk from the heart of Nice and close to all daily amenities. The neighborhood offers a residential setting characterized by lush green hills and Belle Époque residences. Liberal professions are permitted in the co-owned property.

Ref. : C-3119

Century 21 LAFAGE TRANSACTIONS NICE CORVESY

LES GETS689 000 €

Apartment for sale close - 3 rooms - 64 m²

1 room apartment + mountain corner

Hoani – Contemporary Mountain Living in the Heart of Les Gets Located in the highly sought-after La Turche area of Les Gets, Chalet Hoani is a newly completed residence offering a limited collection of thoughtfully designed apartments in one of the resort's most desirable locations. Just 50 metres from the ski slopes, residents enjoy immediate access to the Portes du Soleil ski area while remaining within easy reach of the village centre, restaurants, shops and year-round amenities. This attractive 64 m² one-bedroom plus cabin apartment has been carefully designed to maximise both space and comfort, making it an excellent choice as a second home, a year-round residence or a rental investment in one of the French Alps' most established resorts. The apartment opens into a welcoming entrance hall with built-in storage, providing a practical space for ski clothing and outdoor equipment. From here, the property flows into a bright open-plan living area where the contemporary Italian kitchen is fully fitted and equipped, creating a sociable space for cooking, dining and relaxing. Large glazed doors open onto a private balcony, extending the living space outdoors and providing the perfect place to enjoy the mountain surroundings throughout the seasons. The bedroom accommodation has been thoughtfully arranged to offer flexibility for both owners and guests. The spacious principal bedroom benefits from its own en-suite shower room and WC, providing privacy and comfort, while the separate cabin area offers additional sleeping accommodation for children or visiting family and friends. A second shower room and separate WC make the apartment particularly practical for holiday use and allow everyone to enjoy their own space. The interior specification reflects the quality of the Hoani development, with engineered wood flooring, underfloor heating with individual remote control, carefully selected materials and a warm alpine style that combines contemporary finishes with traditional mountain character. The apartment is sold with a private cellar, a secure underground parking space and a private garage, offering valuable storage for skis, bicycles and outdoor equipment as well as secure parking throughout the year. One of Hoani's greatest strengths is its location. The La Turche ski slopes are only a short walk from the residence, allowing quick and easy access to the extensive Portes du Soleil ski area, while the centre of Les Gets remains conveniently close. During the summer, the same location provides direct access to walking trails, mountain biking and the many outdoor activities that make Les Gets such a popular destination beyond the ski season. Whether you are looking for a low-maintenance alpine retreat, a lock-up-and-leave holiday home or an investment in a completed new-build development, this apartment offers an excellent combination of location, quality and practicality in one of the French Alps' most sought-after resorts. Apartment features: • Newly completed apartment in Hoani, La Turche, Les Gets • Approximately 64 m² of well-designed living space • Ski slopes approximately 50 metres from the residence • Bright open-plan living area with private balcony • Fully fitted Italian kitchen • One spacious en-suite double bedroom • Separate cabin sleeping area • Additional shower room and separate WC • Underfloor heating with individual remote control • Private cellar, underground parking space and private garage • Ideal as a second home, rental investment or year-round residence Legal information: Property subject to co-ownership status (17 main lots). Annual co-ownership charges: unknown No ongoing procedures. AI virtual layout suggestion to illustrate decoration potential, scrupulously preserving the architectural integrity and actual volumes. "Information on the risks to which this property is exposed is available on the Géorisques website: www.georisques.gouv.fr".?

Ref. : HOANI003

REGENT ALPS - Christie's International Real Estate

BOULOGNE BILLANCOURT465 000 €

Apartment for sale close - 3 rooms - 60 m²

Boulogne North - 3 rooms with unobstructed view

In Boulogne-Billancourt, in the sought-after neighborhood of Boulogne North, rue du Château, very close to Boulogne - Jean Jaurès metro station, on the second floor of a well-maintained building with elevator, a 60 sqm 3-room apartment to renovate. A cellar in the basement. It consists of a hallway with storage, a bright living room facing south with an unobstructed view, two quiet bedrooms, a dining kitchen, a bathroom, and separate toilets. The layout offers great potential for reconfiguration, including the possibility of creating an open kitchen on the living room, according to the project shown in the visuals. Floor plan also available in photos.

Ref. : 86923777

VANEAU BOULOGNE

PARIS 16EME522 000 €

Apartment for sale close - 2 rooms - 54 m²

Paris 16 – Auteuil Village – Top floor

Located on the top floor (accessible by elevator) of an elegant old building, this 54-square-meter double-exposure apartment features an entryway, a living room with built-in storage, a bedroom, a separate fully equipped kitchen, and a bathroom. Its location in the heart of the village of Auteuil, close to shops and public transportation, makes this apartment an ideal property for a first-time buyer, a second home, or a rental investment. A storage unit completes this property. The property is subject to condominium regulations. Contact BARNES for information and viewings: Clara LE BARBU +33 6 83 89 18 56 Agency fees of 22,000 euros, representing 4% (including tax) of the sale price, are included and payable by the buyer. Sale price excluding fees: 548,000 euros 500,000 € Agency fees not included - Agency commission: 4.4%VAT included Agency fees payable by buyer - Nombre de lots dans la copropriété: 11 - Montant moyen de la quote-part de charges courantes 2,252 €/yearly - Montant estimé des dépenses annuelles d'énergie pour un usage standard, établi à partir des prix de l'énergie de l'année 2026 : 1930€ ~ 2650€

Ref. : 87226260

BARNES PIED-A-TERRE AUTEUIL

MENTON474 000 €

Apartment for sale close - 3 rooms - 52 m²

Menton Garavan in a seaside building, quiet near the train station

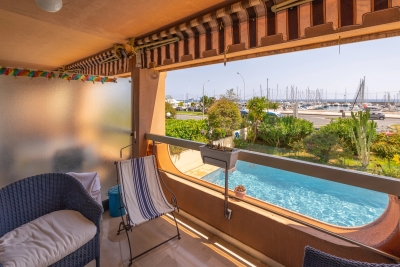
SOLE AGENT - Menton Garavan, seaside; for sale apartment in excellent condition, with 3 rooms, double-oriented north-south, close to all amenities, 1st floor in a high standard residence with janitor, 52.23 sq m habitables plus terrace, view unobstructed sea and harbor. Compound by hall, living room with little separate kitchen, 2 bedrooms, bathroom with shower and WC, terrace. Parking in the basement. Heating and hot water individuals. Swimming pool, electric gate,, caretaker house and electric shutters. To see !

Ref. : X52369

GIOTTO Riviera Real Estate

ST-JEANNET1 290 000 €

House for sale close - 6 rooms - 208 m²

Close to Saint-Paul-de-Vence - Saint-Jeannet - Modern property with panoramic sea views

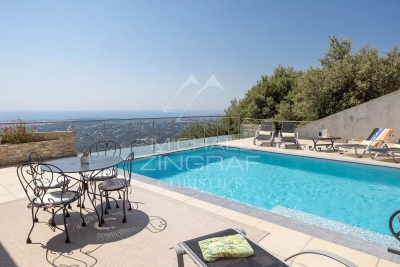
Co-exclusive listing. Situated at the end of a cul-de-sac in a particularly quiet and sought-after residential area, this contemporary villa—built in 2018—boasts an exceptional panoramic sea view, providing a stunning backdrop from every room. Set on a low-maintenance plot of approximately 897 sqm, the property offers over 200 sqm of space, featuring bright, airy interiors that open seamlessly onto the outdoors. The main level comprises a spacious open-plan living area—combining the lounge, dining room, and kitchen—which extends onto large terraces. The outdoor area is designed for full enjoyment of the setting, featuring a heated saltwater pool, pizza oven, pétanque court, vegetable garden, and several relaxation zones. The lower level includes a master suite (approx. 32 sqm) with a walk-in wardrobe and private shower room, two additional bedrooms, a large bathroom with a shower, a second shower room, a laundry room, a home cinema, and ample storage space. The villa's contemporary design and large windows maximize natural light throughout the day, creating a true flow between indoor and outdoor living spaces. Every level is designed for comfort, functionality, and privacy, making this property an ideal choice for either a primary residence or a perfect holiday home on the French Riviera. Features include ducted reversible air conditioning throughout, large pocket sliding glass doors, a reinforced entrance door, a crawl space, a 25 m³ rainwater harvesting tank for garden irrigation, a workshop, an annex for additional storage, and parking space for over six vehicles. A rare property in the area, offering remarkable views of the Mediterranean, located just minutes from the village of Saint-Jeannet and all local amenities. A property combining contemporary features, quality construction, and a prime setting—ideal for buyers seeking tranquility without sacrificing proximity to major transport routes, Nice International Airport, and the coast.

Ref. : MZINC608

MICHAËL ZINGRAF CHRISTIE'S INTERNATIONAL REAL ESTATE NICE

MOUGINS1 195 000 €

House for sale close - 6 rooms - 192 m²

Exclusive Listing Mougins Saint Basile. Nestled within one of the most sought-after gated estates in Mougins Saint Basile, in a peaceful and privileged setting with lovely open views, this detached villa enjoys a prime location close to the Mougins Golf Club, the Mougins School, Sophia Antipolis, and major transport links. Offering approximately 192 sqm of living space on a beautifully landscaped 1,200 sqm plot with a swimming pool, the property boasts generous volumes and an excellent layout, providing outstanding potential to create a bespoke luxury residence in an area where renovated villas are highly desirable. Perfectly positioned, the house comprises an entrance hall, a double living / dining room opening onto the garden and the south-facing swimming pool, a large independent kitchen, a laundry room as well as guest toilets. Upstairs, there are 4 bedrooms, including a spacious suite of approximately 49 sqm with dressing room, full bathroom and separate WC, as well as a bedroom with its own shower room and WC. These two bedrooms benefit from direct access to a large terrace. A further shower room with WC completes this level. Several parking spaces.

Ref. : 3677

CENTURY 21 COAST & COUNTRY