OK
More than Less than
€  ok

Key-words : charming

Houses and Apartments, your real estate specialist magazine offers a selection of ads that match with the keyword charming. You can refine your search by specifying the area or price range in the navigation bar link Search for a House/Apartment.

PARIS 16EME995 000 €

Apartment for sale charming - 4 rooms - 85 m²

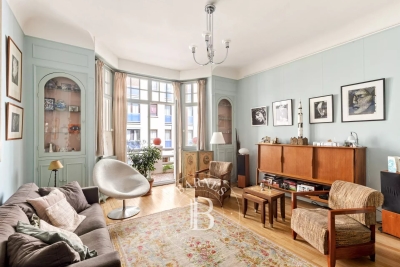
Exclusive listing - Paris 16 - Auteuil - 3 bedrooms - Fully renovated - Period charm

This 85m² (915 sq ft) dual-aspect apartment, situated on the first floor of a magnificent, secure 1870 building with concierge and lift, has been fully renovated by an architect. Composed of an entrance hall, a bright living room, a fully fitted and equipped kitchen with a dining area, three bedrooms, and a shower room. Benefiting from a high-quality renovation that has retained its period charm, the apartment is sure to delight with its high-quality amenities, excellent natural light and perfectly optimised floor plan. Jean-Baptiste Say school sector. Cellar also included. Property subject to the co-ownership regime. Fees payable by the seller - Number of lots in the building: 22 - Average amount of the share of charges €3,118/year - Estimated amount of annual energy costs for standard use based on 2021 energy costs: €1,960 ~ €2,700 - Clara Le Barbu - Sales agent - EI - RSAC Agency fees payable by vendor - Nombre de lots dans la copropriété: 22 - Montant moyen de la quote-part de charges courantes 3,118 €/yearly - Montant estimé des dépenses annuelles d'énergie pour un usage standard, établi à partir des prix de l'énergie de l'année 2021 : 1960€ ~ 2700€

Ref. : 87034360

BARNES PIED-A-TERRE AUTEUIL

ARCACHON3 000 000 €

House for sale charming - 6 rooms - 260 m²

An iconic residence in Arcachon's “Winter City”

Located in the heart of Arcachon's prestigious “Winter Town,” this exceptional property elegantly embodies the seaside lifestyle inherited from the 19th century. Built at the dawn of the historic district's development, it stands today as one of the most distinctive addresses in Arcachon's architectural heritage. Behind its refined appearance lies a residence of character, whose architecture has stood the test of time with rare harmony. Originally inspired by Alpine vacation villas, the property has been gradually enhanced by elements emblematic of the Belle Époque: wide carved balconies, delicately crafted woodwork, and a majestic veranda opening onto the garden. Spanning several levels, the villa offers light-filled reception areas where authenticity and elegance blend naturally. The living room, dining room, and living spaces retain all the charm of historic homes, while the kitchen, situated under a glass roof, adds a more contemporary and welcoming touch. The sleeping quarters have been designed to accommodate family and guests in absolute comfort. Several bedrooms and suites are harmoniously distributed across the different levels of the house, offering privacy and serenity in a preserved setting. Outside, the wood-paneled facades, terraces, and veranda evoke the architectural prestige of the “Winter City.” The landscaped garden features a swimming pool and a garage, completing this rare ensemble where history, elegance, and the good life come together with distinction.

Ref. : MZIBA1431

MICHAEL ZINGRAF BASSIN ARCACHON

CAP D'ANTIBES840 000 €

Apartment for sale charming - 3 rooms - 120 m²

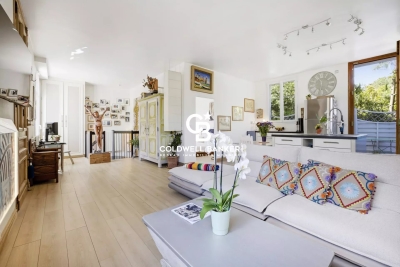
Cap d'Antibes – Elegant garden-level apartment in a character residence

In the heart of the prestigious Cap d'Antibes, within a charming 1900s bourgeois residence, discover this superb garden-level apartment, fully renovated to a high standard. Offering approximately 104 sqm of living space (120 sqm total), this rare property stands out for its elegance, generous volumes and high ceilings, combining period charm with modern comfort. The bright and spacious living area extends over 45 sqm and features an open-plan kitchen, seamlessly connected to a private outdoor space of 57 sqm. The sleeping area is arranged over two levels and includes 3 bedrooms, 2 shower room, as well as additional spaces suitable for a wine cellar and storage. Tucked away at the end of a cul-de-sac, the property enjoys absolute peace and a privileged setting, close to beaches and amenities. Parking included. No condominium charges. A rare opportunity, ideal as a primary residence, holiday home or investment. Legal information: No ongoing legal proceedings. Agency fees payable by the seller. Information regarding potential risks is available on: www.georisques.gouv.fr

Ref. : 87000864

Coldwell Banker Standing Realty

NICE790 000 €

House for sale charming - 4 rooms - 162 m²

Nice – Tzaréwitch, detached townhouse with garden in an exceptionally peaceful setting, swimming pool possible

NICE CENTRE / TZAREWITCH : Located in one of Nice's most charming and historically rich residential neighborhoods, just steps away from the impressive Russian Orthodox Saint Nicholas Cathedral, within immediate reach of shops, schools, and public transport, and only a 15-minute walk from the famous Promenade des Anglais, the highly sought-after Tzaréwitch district offers a rare blend of tranquility, greenery, refined residential living, and prestigious architecture. Here, you enjoy the best of both worlds: a peaceful environment while remaining close to the heart of the city. Tucked away at the end of a quiet, leafy cul-de-sac, this charming detached 1940s townhouse offers approximately 160 sqm of living space on a flat, low-maintenance 422 sqm plot. The property combines character, privacy, and outstanding potential. Completely independent and ideally oriented East, South, and West, the home benefits from excellent natural light throughout the day. The main level features a bright 30 sqm living room opening onto a balcony overlooking the south-facing garden. The separate kitchen leads out to a beautiful shaded terrace, enhanced by a magnificent bougainvillea growing over a metal pergola, creating an authentic Mediterranean atmosphere—perfect for relaxing and entertaining. This level also includes a bathroom and separate toilet. A 16 sqm study located in the converted attic space is accessible directly from the living room, offering an ideal home office, library, or creative space. On the garden level, the property offers three bedrooms, a dressing room, a shower room, and separate toilet facilities, providing a comfortable and functional layout for family living. The approximately 350 sqm garden is divided into two distinct areas: a south-facing section with a pergola, offering space for a swimming pool, and a north-facing area ideal for a lounge zone, landscaped garden, or private relaxation space. A garage, private parking space, and an outdoor storage annex complete this rare property on the market. While renovation work is to be expected, this home presents an exceptional opportunity to create a bespoke residence in a true haven of peace, in one of Nice's most desirable and strategic locations. A rare opportunity not to be missed—contact our agency today for more information or to arrange a private viewing.

Ref. : 87359158

Coldwell Banker Standing Realty

ST-PAUL-DE-VENCE2 690 000 €

House for sale charming - 10 rooms - 250 m²

Saint-Paul-de-Vence – Charming 250 sqm Villa with Spa, Swimming Pool and Landscaped Grounds

Saint-paul-de-vence – charming 250 sqm mediterranean-style villa with pool, spa & landscaped grounds nestled in a peaceful residential setting just moments from the iconic village of saint-paul-de-vence, this superb mediterranean-inspired property perfectly embodies the refined lifestyle of the french riviera. Completely sheltered from any disturbance, it enjoys a privileged location within an unspoiled natural environment. Saint-paul-de-vence, world-renowned for its art galleries, cultural heritage, and timeless charm, lends this address a truly exclusive character. Built over several levels, the villa features a fully fitted lower ground floor opening directly onto the pool area, comprising two bedrooms, a bathroom, a laundry room, a wine cellar, and technical rooms. The ground floor offers generous, light-filled living spaces, including an elegant reception area with a spacious living room, open-plan kitchen, and dining area in perfect harmony. This living space extends seamlessly onto a magnificent terrace with a summer kitchen and barbecue area—ideal for entertaining in a refined setting. A study, two bedrooms, and a bathroom complete this level. Upstairs, a wellness area includes a gym with a veranda bathed in natural light, as well as a sumptuous master suite with en-suite bathroom. This level opens onto a large terrace with a jacuzzi and a glimpse of the sea—an invitation to relaxation in an exceptional setting. The total surface area is approximately 400 sqm, including annexes, terraces, and balconies, offering generous volumes throughout. Set on beautifully landscaped grounds of approximately 2,500 sqm, the property also features an independent guest house comprising a living room with kitchen, a bedroom, and a bathroom. This guest house also benefits from a private wellness area including a spa, hammam, sauna, and balneotherapy facilities, offering guests a unique and relaxing sensory experience. The outdoor areas form a true green haven, with spaces dedicated to leisure and relaxation: swimming pool, carefully landscaped mediterranean garden (eucalyptus, pine trees, palm trees, fruit trees), playground, vegetable garden with greenhouse—easily convertible into a pétanque court—and a mini-golf area. The property benefits from two independent accesses, extensive parking for several vehicles, and a dedicated shelter for bicycles and motorcycles. Its preserved natural surroundings, combined with immediate proximity to the coastline and nice international airport, further enhance the exclusive and confidential nature of this exceptional property. Property tax: €2,853 / year. Agency fees payable by the seller information regarding potential risks to which this property is exposed is available on the géorisques website: www. Georisques. Gouv. Fr

Ref. : 86962851

Coldwell Banker Standing Realty

PARIS 16EME2 150 000 €

House for sale charming - 5 rooms - 134 m²

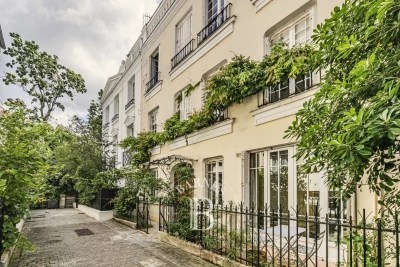
Paris 16th – Auteuil – Private Lane – Family Home with Rooftop Terrace – 3/4 Bedrooms

In a quiet, secure setting, next to Villa de la Réunion and Sainte-Perrine Park, this charming 1920s bucolic house offers approximately 140 sqm (1,507 sq ft) of living space spread over four levels, plus a 50 sqm (538 sq ft) rooftop terrace. The ground floor features an entrance hall, a semi-open kitchen, a double reception room, a laundry room, a storage room, and a separate WC. The first floor offers a bedroom with ample built-in storage, a bathroom with WC, a walk-in closet, and a lounge area. The second floor comprises two bedrooms, with the possibility of creating a third, as well as a bathroom with both a shower and a bathtub, and a separate WC. The top level reveals a private rooftop terrace of approximately 50 sqm, sheltered from view. The basement includes a large cellar and additional storage space. Agency fees payable by vendor - Montant moyen de la quote-part de charges courantes 2,000 €/yearly - Montant estimé des dépenses annuelles d'énergie pour un usage standard : 2984€ ~ 4038€

Ref. : 87071910

BARNES AUTEUIL

PARIS 20EME1 500 000 €

Apartment for sale charming - 6 rooms - 194 m²

Exclusive listing - Gambetta - Family house - 4 bedrooms

A rare dual-aspect family home offering 194.79m² (2,097 sq ft) of floor space (145.51m² or 1,566 sq ft under the Carrez Law) over four levels, located close to Place Gambetta, in the heart of a lively and sought-after neighbourhood in the 20th arrondissement. The first floor features a living room with a high ceiling and opening onto a terrace, as well as a separate kitchen with access to a second, south/east-facing terrace in quiet surroundings. A separate toilet rounds off this level. Two bedrooms and one bathroom on the second level. The top floor comprises two additional bedrooms, one of which has a shower room, a separate toilet, and a walk-in wardrobe leading to a large attic. A garage and a boiler room on the ground floor complete this property. The house, will delight with its preserved Art Deco charm, family-friendly layout, outdoor spaces and its rare character in the neighbourhood. Close to transport services and shops. Exclusively listed with Barnes Paris Est. Fees payable by the seller - Number of lots in the building: 2 - Average amount of the share of charges €720/year - Estimated amount of annual energy costs for standard use based on 2021 energy costs: €7,120 ~ €9,680 - Information on the risks to which this property is exposed is available on the Géorisques website: www.georisques.gouv.fr Agency fees payable by vendor - Nombre de lots dans la copropriété: 2 - Montant moyen de la quote-part de charges courantes 720 €/yearly - Montant estimé des dépenses annuelles d'énergie pour un usage standard, établi à partir des prix de l'énergie de l'année 2021 : 7120€ ~ 9680€ - Les informations sur les risques auxquels ce bien est exposé sont disponibles sur le site Géorisques : www.georisques.gouv.fr

Ref. : 86884115

BARNES PARIS EST

NICE1 450 000 €

Apartment for sale charming - 4 rooms - 115 m²

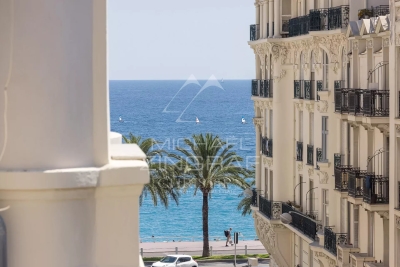
Carré d'Or – Exceptional Top-Floor Apartment with Lateral Sea Views and Unique Charm

Just steps from the sea and the iconic Negresco Hotel, in the heart of the prestigious Carré d'Or, this rare top-floor apartment in a character building enjoys an exceptional location and pleasant lateral views of the Mediterranean. Completely redesigned in a chic bohemian style, the apartment captivates with its unique charm, abundant natural light, and warm atmosphere. The living room, enhanced by several French balconies, benefits from lovely lateral sea views and reveals the true character of this exceptional home. The fully fitted and equipped kitchen blends harmoniously with the living space. The sleeping area features two beautiful bedrooms in absolute peace and quiet, an elegant shower room, and a separate toilet. A third bedroom, currently opened onto the living room to create a more generous reception area, can easily be enclosed again if desired. An independent studio of approximately 15 sqm completes this property, offering numerous possibilities for guest accommodation, a home office, or additional rental income. A cellar also completes the apartment. Seasonal rentals are permitted, making this property an ideal opportunity as a primary residence, a prestigious pied-à-terre, or a high-quality rental investment.

Ref. : MZINC610

MICHAËL ZINGRAF CHRISTIE'S INTERNATIONAL REAL ESTATE NICE

VALLAURIS1 980 000 €

House for sale charming - 6 rooms - 194 m²

Villa with pool - Sea view - Vallauris

Located in the heart of a secure private domain in the heights of Vallauris, this superb 194 sq m villa offers an idyllic living environment, bathed in light and facing the Mediterranean. The house features two fine living rooms set across two distinct levels, ideal for entertaining in privacy or creating independent spaces. It offers four large, bright bedrooms, ensuring comfort and tranquility for the whole family. Outside, a magnificent swimming pool surrounded by stone terraces awaits you to relax or enjoy summer dinners overlooking the sea. Finally, spacious basement cellars provide optimal storage, complemented by several parking spaces within the property. A haven of peace combining Mediterranean charm with generous proportions. Honoraires à charge vendeur. Charges de copropriété : 300 EUR/mois. Taxe foncière : 1957 EUR/ an. Les informations sur les risques auxquels ce bien est exposé sont disponibles sur le site Géorisques :

Ref. : 87294205

Coldwell Banker Standing Realty

CANNES176 500 €

Apartment for sale charming - Studio - 20 m²

EXCLUSIVE LISTING – SEA-FACING STUDIO IN CANNES – RESIDENCE WITH SWIMMING POOL AND GARDENS

CITYA PHENIX is pleased to present, EXCLUSIVELY, this charming studio apartment with a separate sleeping area, accommodating up to 4 people, ideally located in Cannes (06400) within a prestigious seafront residence offering direct access to the beaches. Enjoying an exceptional setting close to all amenities and public transport, this property is perfect for those seeking a peaceful lifestyle while remaining within easy reach of the attractions and vibrant atmosphere of the French Riviera. The residence offers excellent facilities including a swimming pool, landscaped gardens, a table tennis area and a pétanque court – ideal for making the most of sunny days and relaxing with family and friends. The apartment benefits from a due south-facing position overlooking the sea and the Plages du Midi, providing excellent natural light throughout the day. It also boasts beautiful views of the Mediterranean Sea and the Lérins Islands, creating a peaceful and enchanting setting all year round. This property represents an excellent opportunity for anyone looking to combine comfort, tranquillity and an outstanding seaside location in Cannes. It is ideally suited as a holiday home, main residence or rental investment, whether for long-term letting or, subject to applicable local regulations, seasonal holiday rentals. A garage is also available at an additional cost. A property not to be missed! Contact us for further information or to arrange a viewing.

Ref. : 601167

CITYA PHENIX MANDELIEU

SCEAUX1 150 000 €

House for sale charming - 6 rooms - 140 m²

Marie Curie School Catchment Area, Family Townhouse in Meulière Stone with a Small Private Garden

Exclusively with Barnes, in Sceaux, within the sought-after Marie Curie school catchment area, just a short walk from Robinson RER station and local shops, this late 19th-century meulière stone townhouse offers a rare balance of period charm, timeless elegance and generous family living spaces. Access is discreet, via a side lane and a private gate opening onto an intimate garden, sheltered from view. Set on a plot of approximately 200 sq.m, the house offers 135 sq.m of living space, 140 sq.m of floor area, arranged over three levels in addition to a basement. Its stone façade, enhanced by colourful period friezes, immediately reflects the character of historic homes, carefully preserved through successive renovations. Inside, the entrance hall retains all the charm of a character property. Original cement tiles with floral and geometric patterns, high ceilings of nearly 2.80 metres, and a turning wooden staircase with a wrought-iron handrail create an elegant atmosphere with distinctly Parisian accents. The ground floor features a bright living room with a fireplace, original parquet flooring and ceiling mouldings. Extending from this space, a large eat-in kitchen of over 16 sq.m provides a genuine family living area, both welcoming and practical for everyday life. Guest toilets complete this level. The first floor is dedicated to the sleeping quarters and comprises three bedrooms, a large fitted library area on the landing, a shower room with toilet, and a dressing area. Under the eaves, the second floor offers two additional bedrooms, a bathroom with dressing area, and separate toilets. Depending on family needs, this level could be used as a children's floor, a teenager's area, guest accommodation or a quiet home office. The basement completes the property with a laundry room, two cellars and a storage room. A garage accessible from outside, together with an additional parking space in the driveway, provides valuable everyday convenience. Renovated and carefully maintained, the house benefits in particular from a roof that was redone and insulated in 2025, as well as a recent boiler installed in 2020. Discreet in its access, bright in its living areas and functional in its layout, this family home stands out for its preserved charm, well-proportioned volumes and privileged location, in immediate proximity to transport, shops and schools. Your Barnes consultant, Priscilla Tchen: +33 7 85 82 69 71 / . Agency fees payable by vendor - Montant estimé des dépenses annuelles d'énergie pour un usage standard, établi à partir des prix de l'énergie de l'année 2021 : 3070€ ~ 4170€ - Les informations sur les risques auxquels ce bien est exposé sont disponibles sur le site Géorisques : www.georisques.gouv.fr - Priscilla TCHEN - Agent commercial - EI - RSAC 952 922 821

Ref. : 87054259

BARNES HAUTS DE SEINE SUD/OUEST

GRIMAUD1 790 000 €

House for sale charming - - 220 m²

Exceptional villa with panoramic view in Grimaud.

This elegant villa of approximately 220 m² is located in the heart of the prestigious private and secure domain. Built on a beautiful landscaped land of 1,696 m², it benefits from a privileged location. A rare property where privacy, serenity, and exceptional panoramic views blend harmoniously in one of the most sought-after neighborhoods of the Gulf of Saint-Tropez. Designed to make the most of its environment, the villa offers spacious living areas bathed in natural light, opening onto generous terraces conducive to relaxation. At any time of the day, you will enjoy spectacular panoramas and all the gentle living of the French Riviera. The house includes an entrance, a master suite with a private bathroom and balcony. The main level houses a large living room with a dining area, enhanced by a very high ceiling and beautiful exposed beams. The independent kitchen remains open to the living spaces, being both functional and friendly. Two other bedrooms share a bathroom on this same level. Guest toilets complete this floor. The property also features an independent studio equipped with a kitchenette and a shower room, ideal for accommodating guests, setting up a workspace, or housing staff. This level also includes a laundry room, a wine cellar, and numerous storage spaces that make this villa particularly functional. A true green setting, the landscaped garden has been carefully arranged and includes a magnificent swimming pool, a pool house, and several relaxation areas. It provides an ideal setting to host family and friends in complete privacy or simply enjoy the Mediterranean climate in a peaceful environment. Just a few minutes from the charming village of Grimaud, the beaches of the Gulf of Saint-Tropez, Port Grimaud, and the lively Saint-Tropez, this villa perfectly combines tranquility and immediate proximity to all amenities. Advantages of the property: • About 220 m² of living space • Landscaped land of 1,696 m² • Privileged location in a highly sought-after neighborhood • Exceptional panoramic view • Large terraces and swimming pool • Summer kitchen • Independent studio with kitchenette and shower room • Quiet, green, and preserved environment • Close to Grimaud, Port Grimaud, and Saint-Tropez A rare property, ideal as a primary or secondary residence, offering a privileged living environment in one of the most beautiful sites of the French Riviera.

Ref. : 87177426

MED-ESTATES

GASSIN1 749 000 €

Apartment for sale charming - 5 rooms - 127 m²

Elegant villa-apartment with sea view just steps from Saint-Tropez

At the entrance of Saint-Tropez, within walking distance of the mythical village, is this superb ground-floor villa-apartment of about 139 m² (128 m² Carrez Law), with spacious terraces. Completely renovated in 2015 with high-end materials, it combines the charm and privacy of a villa with the comfort and practicality of an apartment. An ideal address, both for a main residence and a secondary residence. Located within a small, quiet, and well-maintained co-ownership, set on a landscaped land of 3,500 m², this property benefits from a magnificent sea view, from both the living room and the main terrace. The living spaces, filled with light, offer a large living room with a fireplace, a convivial dining room, and a custom open kitchen, fully equipped. The sleeping area includes three bedrooms each with its own private bathroom. Generous built-in storage throughout the house guarantees both comfort and functionality. Currently fitted out with two bedrooms and a room serving as a reading lounge, the property offers the possibility and style necessary to create the space you desire, according to your wishes. Reversible air conditioning throughout the apartment ensures optimal comfort in every season. Outside, the features are just as attractive: in front, a superb terrace of about 50 m² with a sea view; at the back, a south-facing private garden of about 200 m² with an outdoor kitchen and barbecue, opening directly onto the landscaped gardens of the co-ownership and its swimming pool. The heated pool of 12 × 4 meters, equipped with an automatic roller shutter, allows year-round swimming. Two cellars in the basement and four parking spaces (usage rights) complete this exceptional property. A rare opportunity combining high-end services, Mediterranean elegance, and a privileged location in Gassin, near Saint-Tropez.

Ref. : 87152820

MED-ESTATES

BORDEAUX1 100 000 €

Apartment for sale charming - 4 rooms - 140 m²

Bordeaux / Fondaudège

On the third floor of a beautiful historic building, a 140 sqm reception apartment. It comprises a living room, a dining room, a separate kitchen, two large bedrooms, a bathroom, and a shower room. The apartment is bright and retains the charm of period features (hardwood floors, moldings, fireplace). A cellar is also included.

Ref. : 86883578

Agence-premiere-ligne

NICE1 950 000 €

House for sale charming - 8 rooms - 250 m²

Charming property with swimming pool, sea view and extension potential – Gairaut area

Located in one of the most sought-after districts of Nice – Gairaut, this elegant character villa enjoys a green setting while remaining perfectly connected to major transport links. The tramway can be reached within minutes, Nice International Airport is 15 minutes away, and Monaco approximately 20 minutes. Built in the 1920s, the property offers around 250 sqm of living space and sits on a 2,233 sqm landscaped plot, carefully maintained and sheltered from view. The villa is in excellent condition, combining authenticity with modern comfort. The interior features generous, light-filled spaces: The lower level comprises three bedrooms, one with an en-suite shower room, a home office area, utility rooms, and a large garage. The main level features an entrance hall, a spacious double living room with fireplace opening onto a terrace with sea views, a fully fitted and equipped kitchen, and a separate guest toilet. Upstairs, two large en-suite bedrooms benefit from built-in storage and private bathrooms. The outdoor areas are designed to fully enjoy the Mediterranean climate, with a beautiful swimming pool area, summer kitchen, several relaxation and entertaining spaces, and independent sanitary facilities. A rare asset in this area: the plot still offers potential for an extension or additional construction of approximately 180 sqm (subject to current planning permissions). The property also benefits from two separate vehicle accesses: a main access located at the upper part of the plot near the house, and a second independent access at the lower part, offering multiple development possibilities. Agency fees payable by the seller. Property tax: €4,784 per year. Information on potential risks to which this property is exposed is available on the Géorisques website: www.georisques.gouv.fr

Ref. : 86667021

Coldwell Banker Standing Realty