OK
More than Less than
€  ok

Key-words : charming

Houses and Apartments, your real estate specialist magazine offers a selection of ads that match with the keyword charming. You can refine your search by specifying the area or price range in the navigation bar link Search for a House/Apartment.

THÉOULE-SUR-MER1 980 000 €

House for sale charming - 6 rooms - 200 m²

Villa in the heart of the village of Théoule with panoramic sea views

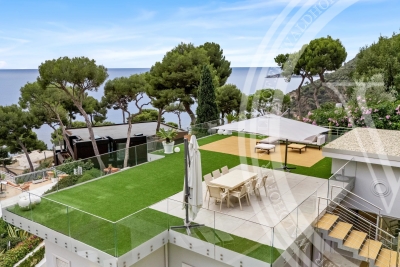
Ideally located in the village of Théoule-sur-Mer, within walking distance of the beaches and shops, this charming villa offers panoramic views of the Bay of Cannes. On the ground floor, the villa opens onto a living room with a fireplace, a separate kitchen, two bedrooms, and a bathroom, all leading onto a large balcony overlooking the sea. The garden level comprises three bedrooms, a shower room, and a laundry room. An independent studio and a garage complete the property.

Ref. : 86400059

SOLARI PROPERTIES

AIX-EN-PROVENCE350 000 €

Apartment for sale charming - 3 rooms - 61 m²

Aix en Provence - A charming pied a terre

This apartment offering 60.53 sqm of living space as defined by the Carrez Law is on the 2nd floor of a fine mid 19th century building located in the sought-after Mazarin neighbourhood. Benefiting from an optimised floor plan with no wasted space, it includes a bright living/reception room featuring high ceilings, a separate kitchen, a bedroom and a bathroom. A balcony overlooks a courtyard. An ideal pied a terre a stone's throw from Cours Mirabeau, the markets and the shops. Units : 4

Ref. : 87176945

DANIEL FÉAU PROVENCE

MOUGINS1 290 000 €

House for sale charming - 6 rooms - 187 m²

Mougins – Elegant villa with pool in a tranquil, green setting

In Mougins, in the heart of a peaceful, residential setting, this elegant renovated villa of approximately 190 sq m offers generous volumes and high-quality features, set on flat grounds with a swimming pool. Arranged over two levels, the property opens onto an entrance hall leading to a fully equipped open-plan kitchen, a spacious and light-filled living room, and a welcoming lounge with a fireplace. The living areas open naturally onto the garden and pool, creating a pleasant flow between indoors and outdoors. The ground floor also comprises two bedrooms, a large dressing room, a bathroom with shower, and a utility room. Upstairs, an additional bedroom accompanies a beautiful master suite with its own dressing room, a bathroom with shower, and a toilet. The villa has 5 bedrooms in total. Outside, the garden has been designed to make the most of the Mediterranean lifestyle: a swimming pool, pétanque court, barbecue area, and various relaxation areas invite you to enjoy special moments with family or friends. A workshop completes the property. An elegant and convivial family villa combining comfort, generous volumes, and quality of life in one of Mougins' most sought-after areas. Energy performance assessment: 118 – C Greenhouse gas emissions: 23 – C Estimated annual energy costs for the property: €2,117 to €2,865. Transaction fees, including tax, payable by the seller. Information on the risks to which this property is exposed is available on the Géorisques website: www.georisques.gouv.fr Located in Mougins, the property enjoys a peaceful, leafy residential setting while remaining close to schools, shops, services and major roads. Mougins' old village, renowned for its charm, art galleries and gastronomy, is just a few minutes away. Cannes and La Croisette can be reached in around 15 minutes by car, Antibes in approximately 25 minutes and Nice Côte d'Azur International Airport in about 30 minutes, depending on traffic. Sophia Antipolis is also nearby, around 15 minutes away. Restaurants, Provençal markets, golf courses, beaches and walks in the surrounding countryside complete this exceptional living environment. Mougins therefore offers a sought-after balance between residential tranquillity, nature and proximity to the Côte d'Azur's main hubs.

Ref. : W-04BI4D

ENGEL & VÖLKERS

LA LONDE-LES-MAURES925 000 €

House for sale charming - 6 rooms - 165 m²

FOR SALE: 4-bedroom villa + 2-bedroom apartment, garage, swi

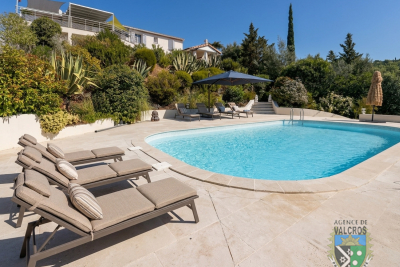
In the heart of the highly sought-after Domaine de Valcros , a villa refuge between sky and sea is revealed, where each day seems to begin with a different scene. Upon entering, a soft and serene atmosphere greets you as you discover the 50 m2 living/dining room, bathed in light and opening onto a kitchen that invites shared moments. From there, you access the 50 m2 terrace, a true belvedere where it's pleasant to linger, gazing at the horizon. The sleeping area comprises two bedrooms, including a comfortable and private master suite (dressing room, shower room and WC), designed for peaceful mornings and tranquil evenings. Separate WC. On the lower level, accessible independently--an existing staircase easily connects the two levels--is a welcoming apartment comprising an entrance hall, a living room opening onto a lovely terrace with a relaxation area, a simple yet inviting kitchen, a bedroom, a second sleeping area, a bathroom, and a toilet: the perfect place for entertaining, hosting guests, or creating a self-contained living space. A 17 m2 storage room, a garage, and parking spaces on the property complete the package. And then there's the swimming pool, hidden from view, in the middle of a magnificent natural setting. An invitation to let yourself be carried away by the silence, the sun, and the gentle charm of Valcros. A villa to live in... to experience... to discover without delay. Contact us at 06 70 14 34 84 or 06 76 54 04 03

Ref. : 1035

AGENCE DE VALCROS

MANDELIEU-LA-NAPOULE285 000 €

Apartment for sale charming - 2 rooms - 41 m²

Mandelieu

In a residence with a swimming pool and park, near shops, discover this charming 2-room entirely renovated, offering a pleasant and green living environment in Mandelieu. The apartment consists of a spacious living room opening onto a terrace, a kitchen, a bedroom, and a bathroom with WC, all in a modern, tidy, and ready-to-live-in style. A real asset: the property is sold with a private parking space in the basement and a cellar. An ideal property both as a main residence and as a pied-à-terre.

Ref. : 87301444

AGENCIA

PARIS 5EME2 500 000 €

Apartment for sale charming - 5 rooms - 127 m²

Paris 5 - Place Monge - Terrace - Unobstructed views - Rare opportunity

Near Place Monge and Place de la Contrescarpe, this 127 sq.m (1,367 sq ft) family apartment is situated on the 7th floor of a building dating from 1958 with concierge. The vast 53 sq.m (570 sq ft) living space comprises a light-filled lounge (four windows) extended by an open kitchen with central island and a 20 sq.m (215 sq ft) office/TV corner that could easily be converted to a fourth bedroom. Flexible configuration with potential to open up this second space onto the lounge. A south-facing terrace off the lounge and master suite overlooks the rooftops of Paris affording an unobstructed view all the way to the Val-de-Grâce. A wide balcony totalling 22.40 sq.m (241 sq ft) affords a view of the Panthéon off of the kitchen. The three bedrooms overlook a large, peaceful courtyard. The master suite has its own bathroom, while the other two bedrooms share a shower room. Fantastic potential and flexible layout for this apartment to renovate. One interesting possibility is the creation of an independent entrance, currently accessible from one of the children's bedrooms. The sought-after location, close to the activity of Place Monge and the charm of Place de la Contrescarpe, the reputable schools, generous outdoor spaces and luminosity ensured by the apartment's different aspects and large windows make this a rare find in the sector. Cellar also included. Parking nearby.

Ref. : 6635

AGENCE VARENNE PARIS 7E

NICE420 000 €

Apartment for sale charming - - 40 m²

Charming 2-room furnished apartment – Jean Médecin, Nice

Discover in the heart of the city this beautiful furnished apartment in perfect condition of 40 m² located in the very heart of Jean Médecin in Nice. Modern and bright, it benefits from numerous storage closets, air conditioning, double glazing, PVC windows, and sliding glass doors for optimal comfort all year round. Its optimized layout and careful decoration offer a pleasant and functional living environment. Ideally located in a secure residence with an elevator, the property is accessible to people with reduced mobility. You will also enjoy an intercom, a very secure double access, as well as access to a communal cellar dedicated to bike parking to facilitate your daily travels. This rare opportunity includes complete high-quality furniture, perfect for quick installation in one of Nice's most desirable neighborhoods. Immediately close to shops, transport, and leisure activities, this apartment is perfect as a pied-à-terre or as a main residence.

Ref. : 87366662

Immo Café

EZE3 200 000 €

House for sale charming - 5 rooms - 215 m²

Stunning Villa at Èze Bords de Mer with Sea Views

Welcome to this stunning villa, a spacious 180 m² complemented by an additional 35 m² garage, capable of accommodating two independent vehicles. The master suite boasts over 20 m² of elegance and offers breathtaking sea views, while the property features three additional rooms, one of which can serve as a dressing area. A charming mezzanine room also presents picturesque views of the ocean. In total, the villa offers four bedrooms, a dedicated dressing area, and four bathrooms, with the option to convert a space into a fifth bedroom if desired. The rooftop solarium provides exceptional panoramic views and is perfect for relaxation, complemented by a cozy seating area. On the ground floor, you will find a delightful 6 x 4 m swimming pool, ideal for leisurely swims and enjoyment. This villa also includes a children's room, a games office, and practical amenities such as high-speed fiber internet, ensuring both comfort and connectivity. Experience luxury living in this exquisite villa that perfectly blends style and functionality.

Ref. : 86122618

WALDHOF REAL ESTATE

VERSAILLES790 000 €

Apartment for sale charming - 6 rooms - 120 m²

Versailles Notre Dame - Apartment renovated by architect in 2022 - 5 bedrooms - Peace and quiet.

Your Barnes Versailles agency invites you to discover this superb duplex apartment, situated on the 2nd and top floor of a historic 19th-century shared ownership building enjoying great peace and quiet, located in the heart of the emblematic Notre-Dame district. Close to Place Charost, this building boasts a sought-after location within easy reach of shops, restaurants, the market, schools and parks. Less than a 10-minute walk from Versailles Rive Droite, Rive Gauche and Chantiers stations (RER C, lines L, N and U). Fully renovated in 2022 by a Versailles-based architectural firm, this property elegantly combines period charm with high-quality contemporary amenities. Bright and perfectly laid out, it offers great volume and a warm atmosphere, ideal for family life. Offering a surface area of 156.01m² or 1,679 sq ft (103.14m² or 1,109 sq ft under the Carrez Law), this apartment features, on the first level, an entrance hall with storage opening onto a large, 32m² (344 sq ft) dual-aspect living room flooded with light, as well as a fully fitted separate kitchen. Two good-sized bedrooms complete this level (16.84m² or 172 sq ft and 10.61m² or 108 sq ft), as well as a walk-in wardrobe, a modern shower room and a separate toilet, offering comfort and practicality. Upstairs, a landing with storage space leads to three large, charming bedrooms with sloping ceilings. This rare property, with its high-quality amenities and sought-after location, will delight those looking for tastefully renovated family apartments in a quiet surroundings, yet close to amenities, shops and transport services. A love-at-first-sight property to be viewed without delay. Plans available. Annual charges €3,800. Individual gas boiler heating and hot water. Condominium formed of 9 main lots. Fees payable by the buyers: i.e. €900,000 net seller and €45,000 incl. VAT agency fees (5% incl. tax). Your BARNES contact: Antoine Béthune +33 (0)6 74 92 04 89 Information on the risks to which this property is exposed is available on the Géorisques website: www.georisques.gouv.fr EPC D / GHG D €900,000 agency fees not included - Agency fees: Fees at 5% incl. tax payable by the buyer - Number of lots in the building: 9 - Average amount of the share of charges €3,780/year - Estimated amount of annual energy costs for standard use based on 2021 energy costs: €1,350 ~ €1,890 - Information on the risks to which this property is exposed is available on the Géorisques website: www.georisques.gouv.fr - Antoine BETHUNE - Sales agent - EI - RSAC 884652892 752,380 € Agency fees not included - Agency commission: 5%VAT included Agency fees payable by buyer - Nombre de lots dans la copropriété: 9 - Montant moyen de la quote-part de charges courantes 3,780 €/yearly - Montant estimé des dépenses annuelles d'énergie pour un usage standard, établi à partir des prix de l'énergie de l'année 2021 : 1350€ ~ 1890€ - Les informations sur les risques auxquels ce bien est exposé sont disponibles sur le site Géorisques : www.georisques.gouv.fr - Antoine BETHUNE - Agent commercial - EI - RSAC Paris 884652892

Ref. : 86797445

BARNES YVELINES

ROQUEFORT-LES-PINS1 447 000 €

House for sale charming - 4 rooms - 241 m²

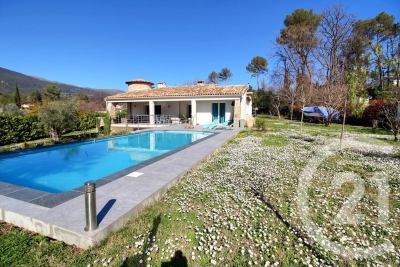
The property features a beautiful, light-filled 46 sqm living area with generous volumes, enhanced by a charming alcove set within the home's original tower, adding unique character and charm. The spacious open-plan kitchen blends seamlessly into the living space, creating a warm and inviting atmosphere. The night area offers three well-proportioned bedrooms, combining comfort and functionality. Outside, you will enjoy a superb 2,750 sqm landscaped plot, perfect for relaxing in complete privacy. A lovely covered terrace extends the living space and overlooks the swimming pool and garden, with no overlooking neighbors. A full basement completes the property, offering multiple possibilities including parking, storage, a leisure area, or additional living space. A charming property combining comfort, tranquility, and quality of lifeideal for a family seeking a privileged setting.

Ref. : 5343

CENTURY 21 Visa Immobilier

PARIS 8EME3 248 000 €

Apartment for sale charming - 4 rooms - 125 m²

Elegant Apartment in the Heart of the Golden Triangle

Ideally located in the heart of the Golden Triangle, between Avenue George V and Rue François Ier, in one of the capital's most prestigious districts, this elegant apartment occupies the third floor of a magnificent dressed-stone building with a concierge. Located in a corner building, the apartment benefits from beautiful natural light throughout the day. From the entrance, the generous proportions, enhanced by 3. 20-metre ceiling heights, reveal the full charm of Haussmannian architecture. The reception areas provide an elegant and welcoming living environment, equally suited to everyday life and entertaining. The sleeping quarters offer a flexible layout. This carefully designed distribution allows the spaces to be adapted to different lifestyles, providing an ideal setting both as a principal residence and as an elegant Parisian pied-à-terre. A cellar completes this property. Additional information - Haussmannian building dating from 1890 - Caretaker. - Co-ownership comprising 41 lots, including 25 main lots. - Energy Performance Diagnosis (DPE): D / 173 kWh/m²/year - Greenhouse Gas Emissions (GES): D / 36 kg CO?/m²/year - Estimated annual energy costs for the property: between €1,456 and €1,970 - No proceedings pending. - No co-ownership works planned. - Co-ownership charges: €1,440 per quarter. - Property tax: €3,675 per year. - Individual gas heating. Transaction fees: 4% incl. VAT, payable by the purchaser Net seller price: €3,123,000 Information regarding the risks to which this property is exposed is available on the Géorisques website: www.georisques.gouv.fr - Ideally located in the heart of the Golden Triangle, this apartment enjoys an exceptional setting in the immediate vicinity of Avenue Montaigne and its haute couture houses. Combining residential elegance, luxury boutiques, Parisian palaces and renowned cultural institutions, this area embodies the very essence of Parisian art de vivre.

Ref. : W-04APU2

ENGEL & VÖLKERS

CANNES5 995 000 €

House for sale charming - 8 rooms - 434 m²

CANNES - CHARMING PROPERTY - PANORAMIC SEA VIEW

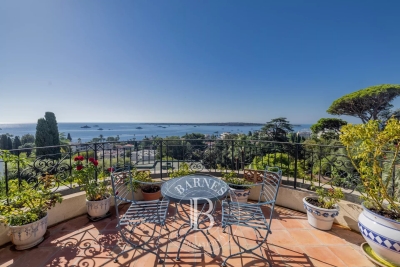
Cannes: This stunning Provencal villa, full of charm, boasts 434 sqm of living space and is ideally situated in the prestigious residential neighborhood of La Californie, one of the most desirable areas in Cannes. It offers exceptional panoramic views of the Mediterranean Sea and the Lérins Islands from its spacious terraces, living room, and bedrooms. The property features 6 bright en-suite bedrooms, making it perfect for a large family or entertaining guests in an extraordinary setting. Outside, you will find a magnificent landscaped garden of 997 sqm with a fish pond and a superb swimming pool, complemented by a pool house for full enjoyment of sunny days. An independent apartment, a garage, and a carport complete this rare offering on the market. Located in the Californie district, this property benefits from a sought-after residential setting amidst iconic villas, Belle Époque mansions, and lush greenery. Renowned for its tranquility and panoramic views of the Bay of Cannes and the Estérel Massif, the area appeals thanks to its refined, residential atmosphere. World-renowned for its elegance and art de vivre, Cannes captivates with its iconic beaches, the Croisette, celebrated restaurants, and luxury boutiques. Recognized as the premier global destination for festivals and events, the city hosts prestigious gatherings—such as the Cannes Film Festival, MIPIM, and Cannes Lions—at the Palais des Festivals each year. Ideally situated between Monaco and Saint-Tropez, and close to Nice International Airport and the Cannes-Mandelieu airfield, Cannes offers an exclusive lifestyle in the heart of the French Riviera. A major player in the high-end real estate market and an ambassador of the French art de vivre, BARNES operates an integrated network of 159 agencies across 21 countries and 75 destinations, supporting clients in all their life projects. Agency fees payable by vendor - Montant estimé des dépenses annuelles d'énergie pour un usage standard, établi à partir des prix de l'énergie de l'année 2026 : 6730€ ~ 9110€

Ref. : 87301103

BARNES Cannes

ANTIBES1 575 000 €

House for sale charming - 4 rooms - 174 m²

OLD ANTIBES HOUSE WITH TERRACE AND GARAGE

In the heart of Old Antibes , discover this charming house built on three levels , offering an ideal layout to fully enjoy life in the historic center. On the ground floor , the house has a private garage , a real asset in Old Antibes, as well as a technical room. The first floor is entirely dedicated to the sleeping area and includes three bedrooms , a dressing room, a bathroom, a shower room and a separate WC. On the second and top floor , you will discover a pleasant living space consisting of a living room , a kitchen with pantry and a terrace , ideal for enjoying the Mediterranean climate and sunny days. A house offering generous living spaces and a functional layout, with the rare privilege of combining three bedrooms, a terrace and a garage in the heart of Old Antibes, in the immediate vicinity of shops, restaurants and all the activity of the historic center. Photos are for illustrative purposes only: some photos may have been retouched or enhanced using artificial intelligence to highlight the property. These enhancements do not alter the actual characteristics of the property.

Ref. : 5638

AGENCE DES REMPARTS

GASSIN5 800 000 €

House for sale charming - 8 rooms - 230 m²

Gassin luxury estate with sea views, guest house and 13 446 sqm landscaped grounds

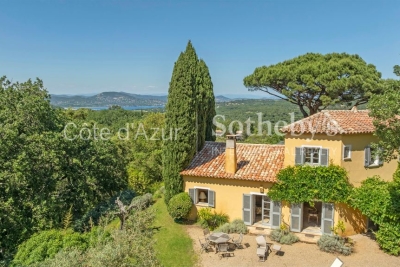
Gassin estate with sea views, guest accommodation and 13,446 sqm of landscaped grounds Located close to the historic village of Gassin, the beaches of Pampelonne and Saint-Tropez, this character property enjoys a privileged setting within approximately 13,446 sqm of landscaped grounds. Positioned in a dominant location, the estate benefits from open countryside views extending towards the Mediterranean Sea. The property comprises a principal residence of approximately 230 sqm, a guest pavilion and an independent caretaker's house of approximately 60 sqm. The main residence offers generous reception areas including a spacious living room, dining room and secondary lounge. The accommodation comprises three en suite bedrooms including a principal suite with dressing room and full bathroom. The guest pavilion, connected via a charming patio, accommodates two additional bedrooms and a shower room. Outdoor amenities include multiple terraces, a swimming pool area, summer lounge and pergola, all designed to maximise enjoyment of the exceptional natural surroundings. The estate offers a rare level of privacy while remaining within easy reach of Saint-Tropez, Pampelonne beaches and the region's most prestigious amenities. A renovation programme would allow the future owner to fully unlock the property's considerable architectural and investment potential. This estate represents an exceptional opportunity for a prestigious family residence, luxury holiday retreat or long-term investment within the Gulf of Saint-Tropez. Côte d'Azur Sotheby's International Realty For further information or to arrange a confidential private viewing, please contact Côte d'Azur Sotheby's International Realty, your trusted expert in luxury real estate within the Gulf of Saint-Tropez and across the French Riviera.

Ref. : CA9-1088

COTE D'AZUR SOTHEBY'S INTERNATIONAL REALTY

BEAUSOLEIL2 380 000 €

House for sale charming - 6 rooms - 180 m²

Belle Époque Villa with Sea View at the Gates of Monaco

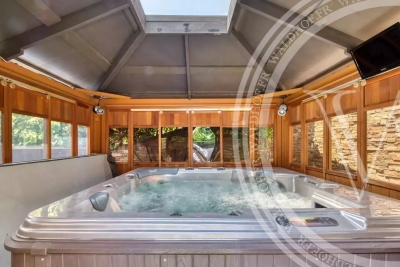
In Beausoleil, within one of the most sought-after residential areas bordering Monaco, this elegant Belle Époque villa of approximately 180 m² offers a rare, peaceful and light-filled living environment, around 2 minutes by car from the Principality. Set on a landscaped plot of approximately 350 m² with fruit trees and natural greenery, the property combines period charm with modern comfort. From the entrance, the marble staircase, original wood and wrought-iron railing, large period windows and 3-metre-high ceilings create an immediate sense of character and elegance. The ground floor features a generous dual-aspect living area with lounge, dining room and fireplace, an independent fitted kitchen with pantry, a dressing room, guest toilets and a south-facing terrace extending the living space outdoors. The first floor includes a master bedroom with fireplace, an office, a dressing room, a high-end private home cinema, a bathroom with WC and a terrace. The lower level offers a spacious bedroom, a shower room with WC and a dressing room, with the possibility of creating up to 4 bedrooms in total. The landscaped outdoor areas include an 8-seater covered jacuzzi, a golf practice area and the possibility to add a swimming pool. A 22 m² garage with direct access to the villa, an outdoor parking space, reversible air conditioning, photovoltaic panels, alarm, video surveillance, automatic watering and exterior lighting complete this rare property, blending timeless refinement with contemporary comfort.

Ref. : 86962478

WALDHOF REAL ESTATE