OK
More than Less than
€  ok

Key-words : charging bar

Houses and Apartments, your real estate specialist magazine offers a selection of ads that match with the keyword charging bar. You can refine your search by specifying the area or price range in the navigation bar link Search for a House/Apartment.

TOURRETTES-SUR-LOUP1 190 000 €

House for sale charging bar - 6 rooms - 178 m²

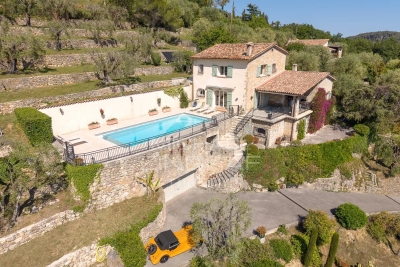
Tourrettes-sur-Loup: Charming stone sheepfold with panoramic views

Nestled in a beautiful terraced plot of around 3,200 m² planted with centuries-old olive trees, this charming former sheepfold enjoys stunning open views over the villages of Bar-sur-Loup and Gourdon. The property stands out for its authenticity, complete privacy, and peaceful atmosphere. The main house perfectly combines period charm with modern comfort. The ground floor features a welcoming living area with a wood-burning stove, a fully equipped separate kitchen, two bedrooms, and a shower room. Upstairs, an elegant master suite with dressing room and bathroom enjoys lovely panoramic views, along with a study that can easily be converted into an additional bedroom. A separate one-bedroom apartment on the lower level completes the property. Outside, the beautifully exposed mosaic-tiled swimming pool area offers the perfect place to relax while enjoying the surrounding scenery. The property also includes a double garage with electric vehicle charging points, as well as ample parking space. A true haven of peace, ideal as either a primary residence or a holiday home in the heart of the Provençal countryside.

Ref. : MZISP2020

Michaël Zingraf Christies International Real Estate SAINT-PAUL DE VENCE

NICE152 600 €

Commercial real estate for sale charging bar - - 50 m²

FOR SALE – Wine Bar & Restaurant Business – Port of Nice Area

Prime location just a short walk from the Port of Nice! A fantastic opportunity to acquire a wine bar and restaurant business located in one of Nice's most vibrant and sought-after districts, benefiting from both a loyal local clientele and year-round tourism. Key Features Approximately 50 m² (540 sq ft) commercial premises. 400 mm rooftop extraction system, allowing for a full kitchen operation. Fully equipped kitchen. 30 indoor seats in an air-conditioned dining area. 30 outdoor terrace seats, south-facing. Private courtyard behind the kitchen. Currently operating 5 evenings per week, offering significant growth potential through lunchtime service, extended opening hours, private events, or seven-day operation. Commercial lease valid until 2031. Low operating costs. Additional Space The lease also includes a 25 m² storage room on the third floor, ideal for stock or storage. In addition, there is the opportunity to acquire a second 25 m² mezzanine unit, fitted with water and electricity, suitable for additional storage, office space, or staff accommodation. Financial Information Monthly rent for the business premises, including the third-floor storage room: €743 (service charges included). Monthly rent for the additional mezzanine unit: €530 (service charges included). Asking Price €176,000 A rare opportunity to acquire a turnkey business in one of Nice's most desirable locations, featuring exceptionally low rent, a sunny south-facing terrace, and excellent potential for future growth. Further information and viewings available upon request.

Ref. : RD - LAS

GROUPE FOCH

BOULIAC1 163 000 €

House for sale charging bar - 6 rooms - 236 m²

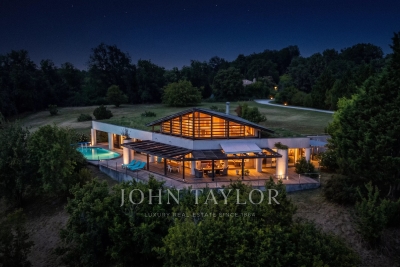
Architect-Designed Home with a View – Bouliac – John Taylor Bordeaux

Built in 1992 by architect Catillon, this home offers a subtle balance between modern comfort and generous volumes, with a living space of 236 sqm. From the moment you step through the impressive front door, the tone is set: this unique home charms with its split levels, striking volumes, large picture windows, and superb ceiling height. A wood-burning stove and a conservatory-style area add to the warm and welcoming atmosphere of the living space. The fully equipped kitchen includes a bar and ample storage, creating a space that is both convivial and functional. A laundry room and a pantry further enhance day-to-day comfort. The house currently comprises three suites, with the possibility of creating a fourth bedroom. The local zoning plan (PLU) also allows for an extension, if desired. Two wings of the house are topped with green roofs, providing natural insulation while allowing the architecture to blend harmoniously into the landscape. And to top it all off: a breathtaking panoramic view over the rolling hills of Bouliac, with no overlooking neighbors and only birdsong to break the silence, from a nearly 19,000 sqm plot. Part of this land is buildable and could be separated, offering a rare opportunity to build a second home — ideal for a family project or as a long-term investment. Outside, a large terrace extends the living space toward the pool. A carport accommodates vehicles and is equipped with an electric charging station.

Ref. : V0365BX

JOHN TAYLOR BORDEAUX

BORMES-LES-MIMOSAS3 790 000 €

House for sale charging bar - 10 rooms - 2640 m²

Co-Exclusive Listing – Cap Bénat – Seaview – 7 Bedrooms – Swimming Pool

Located within the exclusive and preserved private Domaine du Cap Bénat, ideally positioned opposite the islands of Le Levant and Port-Cros, and only 40 minutes from Saint-Tropez. BARNES Le Lavandou presents this charming family property of approximately 300 sqm. The villa offers a total of 7 bedrooms, including a magnificent sea-view master suite featuring a private office, walk-in dressing room, en-suite bathroom and private terrace. On the main level, the living areas open seamlessly onto the outdoor spaces and swimming pool, and include a spacious and light-filled living room, a TV lounge, as well as a fully equipped convivial kitchen with adjoining dining area. The main sleeping area comprises: 2 sea-view bedrooms opening onto the pool, each with its own en-suite shower room, 2 additional bedrooms sharing a bathroom. An independent guest house completes the property and offers 2 bedrooms, each with its own en-suite bathroom and WC, providing ideal accommodation for family and guests in complete privacy. Outside, the infinity swimming pool facing the sea, the pool house with summer kitchen and bar, and the landscaped garden create an exceptional setting for relaxing and entertaining with family and friends. Set in a peaceful environment with no overlooking neighbors, the property is located just a 5–6 minute walk from the estate's private beaches and less than 5 minutes on foot from the tennis courts. Agency fees payable by vendor - Montant moyen de la quote-part de charges courantes 3,020 €/yearly - Montant estimé des dépenses annuelles d'énergie pour un usage standard, établi à partir des prix de l'énergie de l'année 2021 : 5290€ ~ 7170€ - Les informations sur les risques auxquels ce bien est exposé sont disponibles sur le site Géorisques : www.georisques.gouv.fr - Carl DUVERGER - Agent commercial - EI - RSAC Toulon 888783834

Ref. : 86678188

BARNES SANARY LUXURY REALTY

NICE1 045 000 €

Apartment for sale charging bar - 3 rooms - 89 m²

3-room apartment with 2 terraces and sea views – Nice / Mont Alb

Located in eastern Nice, in the Mont Alban district near the Col de Villefranche and its shops, this renovated apartment occupies a high floor of a well-maintained residence with a lift. Thanks to its elevated position, this dual-aspect property offers panoramic views over the city of Nice, the mountains and the sea. Tastefully renovated throughout, it provides 89.05 sq m of Carrez floor area, comprising: an entrance hall, a spacious, bright living room with a fully equipped open-plan kitchen, opening onto a 13.50 sq m terrace. At the rear, in complete peace and quiet, there are two bedrooms and a shower room with a large shower and WC, a guest toilet in the hall, and a second 6 sq m rear terrace. Comfort is provided by reversible air conditioning, ample storage, parquet flooring, a fully equipped kitchen, a cellar and a lock-up garage. This property is an ideal main residence or a perfect pied-à-terre for enjoying the French Riviera. Monaco is 20 minutes away by car and Nice International Airport is 13 minutes away by car. Energy performance rating: D-157; greenhouse gas emissions: D-34 Estimated annual energy costs for the property: €1,480–€2,050 Co-ownership of 77 lots; average annual charges: €2,666 Legal proceedings in progress: no Transaction fees, including tax, payable by the seller Information about the risks to which this property is exposed is available on the Géorisques website: www.georisques.gouv.fr The luxury real estate market on the French Riviera is one of the most attractive in the Mediterranean region. Located between the Port of Nice and Villefranche-sur-Mer, the Mont Boron district is one of the most sought-after areas. Holiday homes and second residences on the French Riviera offer not only an incomparable lifestyle but, given the international economic climate, also represent a secure investment and a smart retirement plan, particularly at premium addresses. The high-end real estate market on the French Riviera is independent of individual economies and continues to offer great stability for prestigious and unique properties. Mont Boron is a renowned and exclusive area. An upscale residential district, it is characterised by prestigious villas and luxury apartments offering breathtaking panoramic sea views. The district enjoys an ideal location close to beaches, shops, bars, restaurants and public transport.

Ref. : W-04AYI3

ENGEL & VÖLKERS

MARSEILLE 8EME615 000 €

Apartment for sale charging bar - 3 rooms - 117 m²

Sale – 13008 Marseille – Apartment Renovated by an Architect – Premium Property

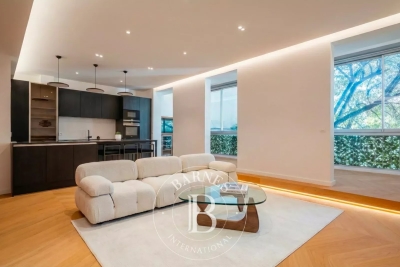
In the very heart of Rond-Point du Prado, discover an Art Deco haven where timeless charm meets contemporary elegance. Located in an iconic building, this fully renovated, dual-aspect apartment showcases high-end features designed with exceptional attention to detail. From the entrance, the solid wood flooring sets the tone: warm, noble, and refined. The Leicht kitchen, a true design statement, opens onto a custom-made wooden bar crafted by a cabinetmaker, creating a sophisticated and convivial atmosphere. Delicately sculpted cornices, enhanced by indirect lighting, add a soft luminosity that envelops the entire space. The living room is further illuminated by a bioethanol fireplace, a charming centrepiece, with views over a peaceful interior courtyard — a rare privilege in the city centre. The night area offers two bedrooms, including a superb master suite, a true sanctuary featuring a marble bathroom with both shower and bathtub, as well as a large adjoining dressing room. The second, more intimate bedroom benefits from its own shower room and an independent laundry area, ensuring optimal everyday comfort. An exceptional apartment where every detail celebrates quality, aesthetics, and the Marseille art of living. Ongoing procedure: None Information regarding potential risks to which this property is exposed is available on the Géorisques website: www.georisques.gouv.fr Contact – Marie-Christine STEFFANETTI: +33 (0)6 28 01 98 18 Commercial agent “EI” registered with the Marseille Trade and Companies Register under number 520 857 293. Agency fees payable by vendor - Nombre de lots dans la copropriété: 7 - Montant moyen de la quote-part de charges courantes 3,065 €/yearly - Montant estimé des dépenses annuelles d'énergie pour un usage standard : 770€ ~ 1110€ - Laura LEVY - Agent commercial - EI - RSAC 904 934 908

Ref. : 86449165

BARNES MARSEILLE CASSIS LITTORAL

MORZINE1 390 000 €

Apartment for sale charging bar - 5 rooms - 120 m²

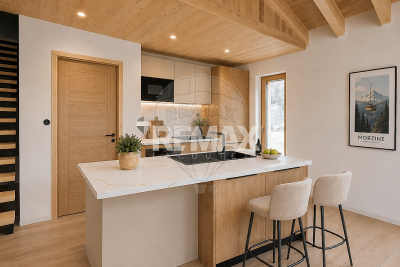
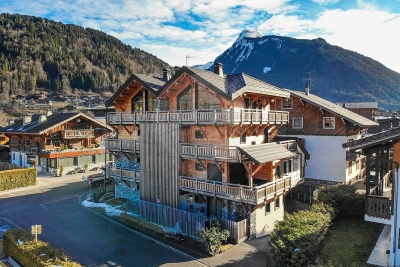
Discover Les Deux Ruisseaux, an exceptional new-build chalet comprising just two independent residences — a rare opportunity in Morzine offering space, privacy and exclusivity. Ideally located in the heart of the Portes du Soleil, this remarkable chalet gracefully follows the natural slope of the land, creating a harmonious architecture perfectly integrated into the Alpine landscape. Abundant natural light, open mountain views and a peaceful atmosphere make this a truly privileged living environment. Just a 10-minute walk from the village centre and within immediate reach of restaurants, bars and shops, you benefit from a quiet and sought-after location while remaining close to Morzine's authentic and vibrant atmosphere. For ski lovers, access to the slopes is ideal: You can choose between the Nyon cable car (Morzine/Les Gets access) or the Super Morzine gondola (Avoriaz & Portes du Soleil access). Both are easily reached via the free ski shuttle, located only 300 metres from the chalet. Below the property, direct access leads to the Chemin du Renard, a charming riverside trail along the Dranse. Perfect for peaceful walks, it is highly appreciated by families, joggers and nature lovers, offering an idyllic setting to unwind throughout the seasons. Built to meet the latest energy-efficiency standards, the chalet combines high-quality materials, excellent insulation and modern technology (heat pump heating & cooling) to ensure durability, comfort and long-term performance. - Available half-chalet - 120 m² of living space - 4 en-suite bedrooms - 46 m² cathedral-ceiling living area - 25 m² panoramic terrace - 2 parking spaces, including one covered - Heat pump heating & cooling - Optional jacuzzi - 10-year structural warranty - Completion summer 2026 - A rare and exclusive opportunity A chalet designed for those seeking elegance, nature, energy efficiency and privacy, while enjoying direct access to skiing, outdoor activities and Morzine's lively centre. A unique place to experience the mountains with comfort, style and freedom. Legal Mentions (in French) : Honoraires à la charge du vendeur. Les informations sur les risques auxquels ce bien est exposé sont disponibles sur le site Géorisques : www.georisques.gouv.fr .

Ref. : 56

LACOUTETE IMMOBILIER

LES GETS410 000 €

Apartment for sale charging bar - 3 rooms - 49 m²

2-room apartment + cabin - Les Perrieres

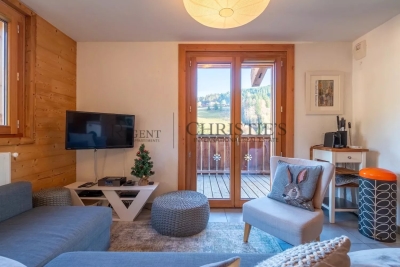
Regent alps exclusivity - christie's international real estate a charming 3-room apartment in the heart of les perrières a charming 3-room apartment, ideal for a warm alpine pied-à-terre or for a high-performing heritage rental investment. Ideally located in the very trendy and authentic les perrières district of les gets, this property benefits from a large cross-terrace balcony offering a panoramic and unobstructed view of the surrounding mountain ranges. Imagine turning off the tv and marveling at the magical work of snow groomers in the evening from your living room! A true immersion in mountain living. Main features: modular sleeping area: a bright and spacious master bedroom, plus a second separate bedroom equipped with bunk beds, ideal for children. Exterior and connectivity: large corner balcony with clear panoramic view, complemented by high-speed internet via fiber optic, ideal for teleworking. Ski-in / ski-out: direct access to ski slopes and ski lifts in the les perrières sector. Ideal neighborhood life: immediate proximity to the sherpa supermarket for daily shopping, a lively après-ski bar, a renowned cheese specialties restaurant, and a ski and bike rental shop. Soft mobility: located just a few steps or a few minutes by free shuttle bus from the lively center of les gets. High-end annexes: a secure underground garage for sheltered parking away from snow and a spacious private cellar (ideal for storing ski equipment and bikes). Excellent rental potential: high demand in this highly sought-after area by families. Interior accommodation and layout the apartment is part of a small, high-end co-ownership, a small chalet-style building built in a traditional savoyard style, perfectly integrated into the les perrières district of les gets. It has a private underground garage and a secure cellar. The apartment itself features spacious and particularly bright interior volumes. The layout offers optimal distribution: a functional entrance, a warm master bedroom, a cabin bedroom with bunk beds, a contemporary bathroom, and a large open main living area including the living room, dining area, and a fully equipped american kitchen. Technical and legal information property subject to co-ownership status (healthy management, no ongoing proceedings). Estimated annual energy expenses for standard use: between €590 and €860 per year. Average energy prices indexed to 2021 (including subscriptions). An excellent energy performance ensuring controlled heating charges on a daily basis. Information on the risks to which this property is exposed is available on the georisques website: www. Georisques. Gouv. Fr.

Ref. : DMIL

REGENT ALPS - Christie's International Real Estate

PARIS 16EME950 000 €

Apartment for sale charging bar - 2 rooms - 60 m²

Ground floor - Authorized liberal professions

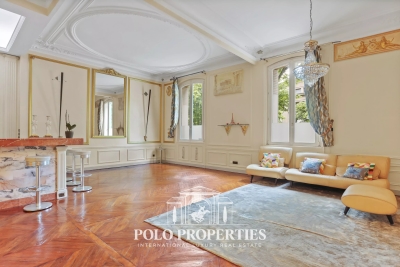
Paris 75116 - Chaillot- On the ground floor of a very high-standing building with remarkably well-maintained common areas, a character apartment that appeals with its classic elegance and generous volumes. The reception room of nearly 60m² benefits from a very beautiful ceiling height of over 3 meters, enhanced by an old parquet floor, delicate moldings, and two superb trumeau mirrors which give the place a distinctly Parisian atmosphere. Two large windows flood the space with light and highlight the reception volumes. The open kitchen, with a small friendly bar, harmoniously integrates into the overall space and creates an ideal area for entertaining. The apartment then unfolds through two separate staircases: the first leads to a corridor with many storage spaces as well as a shower room with WC; the second leads to a suite bedroom, intimate and warm. A property with authentic charm, offering great potential in an elegant and sought-after setting. Authorized liberal professions. Property subject to co-ownership status. No ongoing proceedings. 1 cellar and 1 parking space. Annual charges: €7,680. DPE: D (126 kWh/m²/year) Greenhouse gas emissions: 9 kg CO²/m²/year Estimated annual energy costs: between €1,440 and €1,960. Transaction fees 5% payable by the buyer. Net seller price: €935,750. Information on the risks to which this property is exposed is available on the Georisques website: www.georisques.gouv.fr

Ref. : 87030443

Polo Properties

MORZINE995 000 €

Apartment for sale charging bar - 4 rooms - 135 m²

Exceptional 4 bedroom apartment in le Barmes des Mossettes, Morzine Le Barmes des Mossettes, a truly magnificent building in Morzine constructed in 2022. This exclusive chalet, featuring just five apartments, showcases an exquisite blend of natural stone and exposed wood, epitomising modern alpine elegance. Within this residence, we present our latest property—a luxurious ground-floor apartment that offers style, comfort, and an unbeatable location. Positioned just a short stroll from the slopes and the vibrant centre of Morzine, this apartment combines tranquillity with convenience. Located near the renowned “La Chaudanne” restaurant and wine bar, it's ideally placed for both skiers and those who enjoy the bustling village lifestyle. Interior Features Entrance: Plenty of built-in storage to keep the space organised and clutter-free. Expansive Living Area: An open-plan design with a fully equipped kitchen and a welcoming lounge ideal for entertaining. Bedrooms: Two ensuite bedrooms, each with terrace access. A master bedroom (family room) for ultimate comfort. Additional bunk room Convenience: Includes a guest toilet and a separate laundry room for practicality. Outdoor Spaces Terraces: Almost every room opens onto a 60 m² landscaped terrace, perfect for enjoying the surroundings. Private Access: A dedicated entrance enhances privacy and convenience. Additional Features Parking: Underground parking space with an electric car charging station. Private outdoor parking spot. Storage: A large cellar, perfect for bikes or extra equipment. A ski locker with boot warmers for ultimate winter comfort. Key Highlights Prestigious apartment with exposed beams and stone detailing. Secure and exclusive residence with only five apartments. Spacious, single-level layout—ideal for families or groups. Prime location near slopes and village amenities. Constructed in 2022, offering modern design and top-quality finishes. Luxurious and practical design with ample storage throughout. guaranteed rental returns This apartment represents a rare opportunity to own a beautifully designed apartment in one of Morzine's most sought-after buildings. Whether you're seeking a holiday retreat or a permanent residence, this exceptional home delivers on all fronts. Contact us now to arrange a viewing of this extraordinary property! Legal Mentions (in French) : Honoraires à la charge du vendeur. Les informations sur les risques auxquels ce bien est exposé sont disponibles sur le site Géorisques : www.georisques.gouv.fr .

Ref. : 37

LACOUTETE IMMOBILIER

LE BIOT660 000 €

House for sale charging bar - 11 rooms - 249 m²

Welcome to Paradise A rare and truly unique property on the market Nestled in a genuine natural haven, in the heart of the preserved hamlet of Gys, within the commune of Le Biot, this superb fully renovated semi-detached farmhouse is offered exclusively. Set on a beautifully landscaped plot of 1,640 sqm, it enjoys an exceptional living environment with optimal sunlight and breathtaking panoramic views of the surrounding mountains. With over 250 sqm of living space spread across three levels, the property elegantly combines the authentic charm of traditional Alpine architecture with modern comfort, while offering multiple usage possibilities (family residence, guest accommodation, or rental income). Property layout Ground floor: A welcoming entrance with a boot room, a wine cellar, a shower room, a boiler room, a separate WC, a hallway with built-in storage, a pantry, a beautiful and convivial dining room, a warm living room featuring a pellet stove, and a separate kitchen opening directly onto the terrace and garden. First floor: Four comfortable bedrooms, along with a dressing room / office, ideal for remote working or a flexible additional space to suit your needs. Converted barn: An independent duplex apartment comprising two bedrooms, a kitchen, a living room, a bathroom with shower, bathtub and WC, a dressing room, an additional sleeping area, and a large private terrace. An ideal space for hosting family and friends or developing a rental project. Outdoor areas and outbuildings: A terrace, a spacious garden, an orchard, a former cowshed and adjoining fields complete this exceptional property, enhancing its authentic character and strong potential. A privileged setting Le Biot charms visitors with its well-preserved Savoyard soul, notably embodied by its iconic central market hall with a remarkable timber frame, a testament to the village's rich commercial history. Its strategic location, halfway between Morzine and the Abondance Valley, provides quick access to the Portes du Soleil ski area, while allowing you to enjoy the authentic heritage and unspoilt landscapes of the region. Easily accessible, the village is located approximately one hour's drive from Geneva International Airport. Its local shops (bakery, delicatessen, post office, bar, restaurant, etc.), gathered around the village square, contribute to its growing appeal and highly sought-after quality of life. Legal Mentions (in French) : Honoraires à la charge du vendeur. Les informations sur les risques auxquels ce bien est exposé sont disponibles sur le site Géorisques : www.georisques.gouv.fr .

Ref. : 58

LACOUTETE IMMOBILIER