OK
More than Less than
€  ok

Key-words : charges

Houses and Apartments, your real estate specialist magazine offers a selection of ads that match with the keyword charges. You can refine your search by specifying the area or price range in the navigation bar link Search for a House/Apartment.

CANNES659 000 €

Apartment for sale charges - 4 rooms - 84 m²

Cannes — 4-room dual-aspect apartment, top floor, near the Palai

In the sought-after Banane district of Cannes, in the heart of the iconic pedestrianised Rue Meynadier, this apartment enjoys a prime location just a few minutes' walk from the Palais des Festivals, the Old Port and the beaches of La Croisette. Close to Forville Market, Le Suquet and the boutiques on Rue d'Antibes, it offers the opportunity to enjoy Cannes life fully on foot. Located on the 2nd and top residential floor of a bourgeois-style building, this dual-aspect four-room apartment measuring 84.28 m² is appealing for its high ceilings and dual orientation, overlooking both the street and the inner courtyard. It comprises an entrance hall, a living/dining room and a fully equipped open-plan kitchen. The sleeping area offers three bedrooms, including a very spacious one overlooking the leafy inner courtyard. A bathroom, a shower room and ample storage complete the property. Its generous proportions and the character of the building provide solid foundations for creating an elegant bourgeois apartment. A decorative and enhancement project would elevate the spaces and reveal their full potential. Fully air-conditioned, this property is equally suited to a pied-à-terre on the French Riviera or a rental investment. Its central location, close to the Palais des Festivals, offers seasonal and congress-rental prospects; a rental projection is available on request. The railway station and several public car parks are within walking distance. Energy performance rating: 124 – C Greenhouse gas emissions: 4 – A Estimated annual energy costs for the property: €1,000–€1,420. Co-ownership comprising 21 lots; average annual charges for the lots: €2,044. Proceedings pending: no. Transaction fees, including VAT, payable by the seller. Information on the risks to which this property is exposed is available on the Géorisques website: www.georisques.gouv.fr The luxury real estate market on the French Riviera is one of the most attractive in the Mediterranean region. Holiday homes and second residences on the French Riviera not only offer an incomparable lifestyle and quality of life, but also represent, in view of the international economic situation, a secure investment and a smart retirement plan, particularly at premium addresses. Cannes, the capital of cinema, a city of stars and luxury… Cannes is now known throughout the world thanks to its International Film Festival. The region's third-largest city by population, after Nice and Antibes, this city offers a wide variety of tourist and cultural activities. Right on the water, Cannes is also a renowned seaside resort where sunshine is often guaranteed. Cannes's main shopping street is undoubtedly Rue d'Antibes. Running parallel to La Croisette, this street is home to all kinds of boutiques. La Croisette, a must-see destination, is Cannes's most famous and busiest location.

Ref. : W-04BSZ4

ENGEL & VÖLKERS

NEUILLY SUR SEINE650 000 €

Apartment for sale charges - 2 rooms - 43 m²

Neuilly-American Hospital of Paris - Top floor - 2-room penthouse apartment with same-level terrace - Bright and sunny - Quiet and leafy surroundings

This 44m² (474 sq ft) penthouse apartment, situated on the fourth and top floor of a semi-recent, high-end shared ownership building with a lift, in a completely peaceful setting overlooking gardens, on one of Neuilly's prestigious tree-lined boulevards, features a 40m² (431 sq ft) single-level terrace offering lovely unobstructed leafy views and potential to reimagine the space. Currently laid out as a large studio apartment with its successive, open-plan, spaces, it comprises an entrance hall with kitchenette, a living room and a sleeping area, extended by large picture windows that create a natural flow with the outdoor terrace space, a loggia with a summer kitchen, a bathroom with toilet, and plenty of storage space. Basement storage unit also included with the sale. Option to purchase a parking space at an additional cost (€30,000). Rare property on the market – Penthouse on the top floor, reminiscent of a hotel suite – Single-level planted terrace with no overlook and sky views, automatic sprinkler system and electricity – Bright and sunny - Quiet and leafy surroundings - Huge potential for improvement following renovation work - Concierge in the shared ownership building Close to the shops in Levallois and transport services (bus and Metro line 3) - Ideal as a pied-à-terre or a main residence Property subject to shared ownership status €668,269 Fees not included - Agency fees: 4% incl. tax Fees payable by the buyer - Number of lots in the building: 150 - Average amount of the share of charges €3,000/year - Estimated amount of annual energy costs for standard use: €3,550 ~ €4,860 - Information on the risks to which this property is exposed is available on www.georisques.gouv.fr - Alexis SAVARD - Sales agent - EI - RSAC 534887138 625,000 € Agency fees not included - Agency commission: 4%VAT included Agency fees payable by buyer - Nombre de lots dans la copropriété: 150 - Montant moyen de la quote-part de charges courantes 3,000 €/yearly - Montant estimé des dépenses annuelles d'énergie pour un usage standard : 3550€ ~ 4860€ - Les informations sur les risques auxquels ce bien est exposé sont disponibles sur le site Géorisques : www.georisques.gouv.fr - Alexis SAVARD - Agent commercial - EI - RSAC 534887138

Ref. : 86973870

BARNES PIED-A-TERRE NEUILLY

MONTAGNY680 000 €

House for sale charges - 5 rooms - 170 m²

For Sale - Stunning house - view Courchevel

Close to the 3 Valleys. Exceptional views from this recent chalet located 20 minutes' drive from the ski slopes, (Courchevel / 3 Valleys). Built between 2013 and 2020, this stylish property offers a total surface area of approximately 170 m2, plus large garage, terrace, balcony, garden and 2 parking spaces. You will enjoy the SOUTH aspect, unobstructed views and quality finish of this chalet which includes : on the main floor : a stunning open-plan living room / kitchen, terrace and laundry room, and on the upper 2 floors : 4 bedrooms to include a beautiful master bedroom; 2 bathrooms (shower and bath). This is a small coownership of 2 dwellings, no legal proceedings in progress, zero annual charges.

Ref. : 1505

AGENCE RMP IMMOBILIER

PARIS 4EME465 000 €

Apartment for sale charges - 2 rooms - 28 m²

Apartment for sale - Paris 4 - Saint-Antoine Church - Renovated - Lift - Exclusive listing

BARNES is listing this superb 29m² apartment (312 sq ft Carrez Law surface) situated on the fifth floor of an elegant shared ownership building typical of the Marais district, in the heart of the highly sought-after Village Saint-Paul, a stone's throw from the banks of the Seine and right next to the majestic Saint-Antoine Church. Fully renovated with high-quality materials and with particular attention to detail, the apartment is both elegant and functional. Featuring an entrance opening onto a pleasant living room bathed in light with a fitted and equipped open kitchen, a bedroom separated by a glass partition brining character and light; and a contemporary shower room with toilet. The apartment affords an exceptional view of Saint-Antoine Church, guaranteeing a rare panorama and a setting with a rich history and great charm. Its high floor, impeccable renovation and location in one of the most sought-after areas of the 4th arrondissement make it a particularly desirable property, ideal as a Parisian pied-à-terre, a main residence or an investment. You'll love the quality of the renovation, the brightness of the space, the peace and quiet, and this unique location in the heart of a bustling, historic and highly sought-after neighbourhood. Sole agent Ulysse Ortiz: +33 (0)6 76 96 25 48 Fees payable by the seller - Number of lots in the building: 34 - Average amount of the share of charges €1,540/year - Estimated amount of annual energy costs for standard use: €690 ~ €970 - Information on the risks to which this property is exposed is available on the Géorisques website: www.georisques.gouv.fr - Ulysse Ortiz - Sales agent - EI - RSAC 979 574 712 Agency fees payable by vendor - Nombre de lots dans la copropriété: 34 - Montant moyen de la quote-part de charges courantes 1,540 €/yearly - Montant estimé des dépenses annuelles d'énergie pour un usage standard : 690€ ~ 970€ - Les informations sur les risques auxquels ce bien est exposé sont disponibles sur le site Géorisques : www.georisques.gouv.fr - Ulysse ORTIZ - Agent commercial - EI - RSAC 979 574 712

Ref. : 87174837

BARNES LE MARAIS

SAMOËNS499 000 €

Apartment for sale charges - 3 rooms - 62 m²

Majestic LODGE A102 - 2 bedrooms

Regent alps exclusivity - christie's international real estate majestic lodge, the art of exceptional alpine living in the heart of samoëns nestled at 720 meters above sea level in the preserved giffre valley, samoëns establishes itself as one of the most authentic savoyard villages in haute-savoie, combining centuries-old tradition with direct access to the internationally renowned grand massif ski area (flaine, les carroz, morillon, samoëns, sixt-fer-à-cheval). The only mountain resort labeled “town of art and history,” it captivates with its rich heritage of stonemasons, its lively medieval pedestrian village year-round, and its remarkable natural environment. Within this sought-after living environment, the high-end new development majestic lodge hosts an intimate collection of 26 premium residences and 3 local businesses, harmoniously distributed across two buildings with carefully designed architecture using cut stone and old timber, true to the standards of developers biotope & aspen immobilier. Located on the first floor with elevator access, this stunning three-room apartment has been thoughtfully designed with strict architectural precision to ensure smooth circulation and generous spaces. The private entrance, fitted with custom-built storage, opens onto a hallway that preserves the tranquility of the sleeping area. This leads to independent toilets, an elegant contemporary bathroom, a comfortable first bedroom with a large window to the outside, and a private master suite with its own en-suite bathroom. The main reception area revolves around a spacious, convivial living room flooded with natural light through large glazed openings. The open kitchen, fully equipped and fitted with major brand appliances (included in the sale price), integrates seamlessly into the living area. This ensemble opens directly onto an enjoyable private outdoor terrace, a true extension of the living space to enjoy the alpine tranquility and admire the surrounding peaks. Features and living environment: the building includes thermal and acoustic features compliant with the latest environmental standards (re 2020), an elevator serving all levels, and interior noble materials (hardwood flooring, terracotta tiles). It is an ideal address both for a family pied-à-terre and for a sustainable patrimonial investment at the foot of the slopes. Legal and technical information: delivery schedule: winter 2027 (sale in future state of completion - vefa). Property subject to co-ownership status: residential complex with 29 main lots (26 residential units and 3 commercial premises). Estimated annual co-ownership charges: not known at this time (building under construction). Ongoing procedures: no procedures declared under current legislation. "information on risks to which this property is exposed is available on the géorisques website: www. Georisques. Gouv. Fr".

Ref. : MAJA102

REGENT ALPS - Christie's International Real Estate

ROQUEBRUNE-CAP-MARTIN1 950 000 €

Apartment for sale charges - 4 rooms - 164 m²

4-ROOM APARTMENT IN LUXURIOUS RESIDENCE WITH POOL IN ROQUEBRUNE CAP MARTIN

On the Cap Martin plateau, in a prestigious residence with a caretaker and pool, close to Monaco, large 4-room apartment of 125m2, with a magnificent panoramic sea and MONACO view. The apartment consists of an entrance, a spacious living room opening onto a large terrace, separate kitchen, three bedrooms opening onto another terrace, two bathrooms. Very calm and very pleasant environment. Two parking spots and a cellar complete this property. The property is subject to the co-ownership regime Number of lots: 97 residential lots The property targets one residential lot and a cellar. Ongoing procedure: yes (charges) Annual charges: €6,072 (2023) Energy performance diagnostic rated D (154kWh), with greenhouse gas emissions rated D (47 kg CO2/m²/year) Estimated annual energy costs of the dwelling: €1510 - €2100 Fees charged to the Seller Information on the risks to which this property is exposed is available on the Géorisques website: www.georisques.gouv.fr. This real estate listing was written under the editorial responsibility of MACHADO MENDES, registered with the Nice trade and companies register under number 523 207 413, holder of Professional Card No. CPI 167 issued by the Alpes-Maritimes prefecture and carrying the mention transaction on buildings and business assets, guaranteed by Allianz Iard, headquartered at PARIS LA DÉFENSE 1 Cours Michelet. Agency fees payable by vendor - Montant moyen de la quote-part de charges courantes 4,200 €/yearly - Montant estimé des dépenses annuelles d'énergie pour un usage standard, établi à partir des prix de l'énergie de l'année 2021-2023 : 1055€ ~ 1427€ - Les informations sur les risques auxquels ce bien est exposé sont disponibles sur le site Géorisques : www.georisques.gouv.fr

Ref. : MIV01669

MENDES IMMOBILIER

PARIS 8EME1 900 000 €

Apartment for sale charges - 5 rooms - 137 m²

Paris 8 - Fb Saint-Honoré - Matignon - Renovated Apartment - 3rd Floor - 2 Suites (3rd Bedroom Possible)

Paris 8 - Fb Saint-Honoré - Matignon - Renovated Apartment - 3rd Floor - 2 Suites (3rd Bedroom Possible) In the heart of the highly sought-after Faubourg-du-Roule neighborhood, this elegant, fully renovated 137.5 m² (135,2 m2 carrez) apartment is located on the third floor of a beautiful cut-stone building. Upon entering, a gallery leads to spacious, light-filled living areas. The triple living area consists of a large double living room extending into a library—which can easily be converted into a third bedroom as needed—a dining room, a pantry, and a fully equipped separate kitchen. The sleeping area features two beautiful suites. The first has its own en-suite bathroom. The master suite boasts a custom-built walk-in closet, its own en-suite bathroom with a separate toilet, and offers exceptionally refined comfort. A guest bathroom completes the layout. The apartment captivates with its perfectly optimized floor plan, harmonious proportions, and the care taken in its renovation. It has retained all the charm of the original building, with herringbone-patterned hardwood floors, delicate moldings, a fireplace, remarkable wood paneling, and beautiful 2. 98-meter-high ceilings, giving the entire space an atmosphere that is both elegant and warm. A large basement completes this exceptional property. Just steps from the Champs-Élysées and the Faubourg Saint-Honoré, this central area of ??the 8th arrondissement combines a prestigious address with a vibrant neighborhood atmosphere. Three metro stations are within 300 meters: Saint-Philippe-du-Roule (line 9), Miromesnil (lines 9 and 13), and Franklin D. Roosevelt (lines 1 and 9); Concorde, Madeleine, and Invalides are all less than a kilometer away. Families have access to the Paul Baudry public elementary school and the Eurécole private school. The Champs-Élysées gardens and the Petit Palais, the City of Paris Museum of Fine Arts, are within walking distance. The neighborhood is a hub for the art market, with galleries and auction houses, while luxury boutiques, restaurants, and cafés add to the daily life. The Théâtre Marigny and the Théâtre de la Madeleine further enrich the cultural offerings. In terms of heritage, the Saint-Philippe-du-Roule church, completed in 1784 based on plans by Chalgrin, bears witness to the history of the old suburb. Agency fees payable by vendor - Nombre de lots dans la copropriété: 4 - Montant moyen de la quote-part de charges courantes 8,800 €/yearly - Montant estimé des dépenses annuelles d'énergie pour un usage standard, établi à partir des prix de l'énergie de l'année 2021, 2022, 2023 : 2240€ ~ 3080€ - Cynthia GABORIAU COHEN - Agent commercial - EI - RSAC 833 535 008

Ref. : 87177944

BARNES SAINT-HONORE

PARIS 4EME695 000 €

Apartment for sale charges - 3 rooms - 48 m²

Paris 4th - Archives - Two bedrooms - 6th floor, elevator

Property Description In the heart of Le Marais, in the Saint-Merri, Archives district, Engel & Völkers presents this charming, fully optimized and light-filled three-room apartment beneath the roof. Located on the 6th floor, accessible by elevator to the 5th floor, followed by one flight of stairs, this dual-aspect apartment comprises: an entrance leading to a very bright separate kitchen overlooking the courtyard; a hallway passing a small study with its skylight, and at the end, an equally bright living room with dormer windows. On the opposite side, also dual-aspect, are two quiet bedrooms, each with a street-facing window, completing the sleeping area, along with a shared bathroom. Energy rating: F/361 Kwh/m²/year Greenhouse gas emission: C/14 KgCO²/m²/an Estimated annual housing energy costs: between 1630 € and 2250 € Joint ownership of 54 lots Average annual charges 1 850€ Pending proceeding NO Transaction fees VAT to be paid by the seller Information on the risks to which this property is exposed is available on the “Géorisques” website: www.georisques.gouv.fr In the heart of the Marais, in a sought-after area steeped in history, this apartment enjoys a prime location in one of the capital's most iconic districts. Just steps from Rue des Archives, Rue de Rivoli and the Centre Pompidou, the area offers a particularly pleasant lifestyle, combining Parisian heritage, art galleries, boutiques, cafés and restaurants. The immediate proximity of shops and public transport allows residents to enjoy Parisian life to the fullest, while benefiting from the unique and lively atmosphere of the Marais. A central and highly sought-after location, ideal as a primary residence or for an inv

Ref. : W-04AH0N

ENGEL & VÖLKERS

NEUILLY SUR SEINE595 000 €

Apartment for sale charges - 2 rooms - 53 m²

Exclusive listing - Neuilly-Village Chézy - 1-bed apartment - Balcony - Quiet and leafy surroundings - Near shops and transport services

51m² (549 sq ft) 1-bed apartment with balconies surrounded by greenery, situated on the first floor of a semi-recent, high-end building with a lift, in a peaceful location within easy reach of shops in "Village Chézy". Comprising an entrance hall, a living room and bedroom opening onto a wide full-length balcony, a fitted and equipped separate kitchen, a bathroom, a separate toilet, and plenty of storage space. Basement storage unit also included with the sale. Highly sought-after residential area of Neuilly - Balcony - Shared ownership property with concierge - Peaceful and leafy surroundings - A stone's throw from shops in “Village Chézy” Contact: Caroline Lezy (+33 (0)6 43 21 66 58) Property subject to co-ownership status €572,115 Agency fees not included - Agency fees: 4% incl. tax Fees payable by the buyer - Number of lots in the building: 319 - Average amount of the share of charges €3,200/year - Estimated amount of annual energy costs for standard use: €830 ~ €1,170 - Caroline Lezy - Sales agent - EI - RSAC 897485215 572,115 € Agency fees not included - Agency commission: 4%VAT included Agency fees payable by buyer - Nombre de lots dans la copropriété: 319 - Montant moyen de la quote-part de charges courantes 3,200 €/yearly - Montant estimé des dépenses annuelles d'énergie pour un usage standard, établi à partir des prix de l'énergie de l'année 2024 : 850€ ~ 1160€ - Caroline LEZY - Agent commercial - EI - RSAC 897485215

Ref. : 87129563

BARNES PIED-A-TERRE NEUILLY

PARIS 15EME483 000 €

Apartment for sale charges - 2 rooms - 41 m²

Paris 15th - Cambronne - High floor

We are pleased to offer you an apartment located on the border of the 7th arrondissement, in a well-maintained and secure co-ownership with a live-in caretaker. On the sixth floor accessible by elevator, this well-maintained one-bedroom apartment with a surface area of 41.46 m2 Carrez law will charm you with its brightness, quietness, and optimized layout. It consists of an entrance with storage, a living room with large windows overlooking the greenery, a semi-open equipped kitchen, a bedroom, a shower room, and separate toilets. A cellar completes this property. This apartment was rented furnished until now for €1,660 including charges.

Ref. : 87296105

VANEAU SÈVRES-LECOURBE

SCIEZ2 500 000 €

House for sale charges - 7 rooms - 235 m²

Domaine de Coudrée Property built in 2022

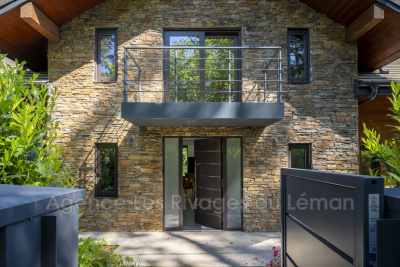
Discover this magnificent house, built in 2022, located in the magnificent Domaine de Coudrée. Established on a plot of 1600 m², this property offers a green and peaceful setting. The home has five spacious bedrooms, including two luxurious master suites. With its modern architecture and high-end finishes, this residence is ideal for families seeking comfort and elegance in the heart of nature. Don't miss this unique opportunity! a 50m² Studio is located in the annex. This estate offers an exceptional setting with access to private beaches and ports, a tennis court and play areas for the whole family. Security is ensured by a security service and surveillance cameras, guaranteeing tranquility and serenity. A unique opportunity to enjoy a privileged lifestyle in a preserved environment Low Domaine charges: 850? annually

Ref. : 1059V28M

LES RIVAGES DU LEMAN

PARIS 3EME898 000 €

Apartment for sale charges - 2 rooms - 58 m²

Apartment for sale - Paris 3 - Enfants Rouges - Sunny - Renovated - Lift

We have the listing of this charming, fully renovated 58m² (624 sq ft) apartment on the 2nd floor of a delightful shared ownership building with lift, located in the heart of the Marais, on Rue de Turenne, a stone's throw from the shops on Rue de Bretagne and Enfants Rouges market. The apartment's entrance hall leads to a lovely, light-filled living area composed of a cosy welcoming lounge and a fully fitted and equipped open kitchen. The bedroom has plenty of built-in cupboards, along with a shower room and a separate toilet. Cellar also included. Fees payable by the seller - Number of lots in the building: 14 - Average amount of the share of charges €2,180/year - Estimated amount of annual energy costs for standard use based on 2021 energy costs: €1,090 ~ €1,490 - Information on the risks to which this property is exposed is available on the Géorisques website: www.georisques.gouv.fr - Raphael De Pioger - Sales agent - EI - RSAC 824580294 Agency fees payable by vendor - Nombre de lots dans la copropriété: 14 - Montant moyen de la quote-part de charges courantes 2,180 €/yearly - Montant estimé des dépenses annuelles d'énergie pour un usage standard, établi à partir des prix de l'énergie de l'année 2021 : 1090€ ~ 1490€ - Les informations sur les risques auxquels ce bien est exposé sont disponibles sur le site Géorisques : www.georisques.gouv.fr - Raphael De PIOGER - Agent commercial - EI - RSAC 824580294

Ref. : 87154475

BARNES LE MARAIS

PARIS 7EME2 040 000 €

Apartment for sale charges - 5 rooms - 129 m²

Paris 7th – Gros Caillou / Champ de Mars – 5-room apartment

Paris VII – Gros Caillou / Champs de Mars Ideally located at 63 Avenue de la Bourdonnais, in the heart of the highly sought-after Gros Caillou district in Paris's 7th arrondissement, Engel & Völkers presents this elegant 132.23 sq m dual-aspect apartment (Carrez measurement). The apartment is immediately adjacent to the Champ de Mars, just minutes from the Eiffel Tower, Rue Saint-Dominique and Rue Cler. Located on the 4th floor with lift, it is distinguished by its large picture windows, abundant natural light and unobstructed views over the avenue and the Eiffel Tower. Built in the 1960s, the building features the modern architecture characteristic of that period. It also benefits from a live-in caretaker, providing residents with security and comfort. The entrance leads to a spacious living room, which forms the heart of the apartment. Thanks to its large picture windows, the room enjoys excellent natural light and a pleasant sense of openness to the outside. The unobstructed view over the avenue and the vista towards the Eiffel Tower give this space genuine added value. The living room offers sufficient space for a comfortable lounge and dining area, making it particularly suitable for entertaining and family life. The sleeping area is clearly separate from the reception area, preserving peace and privacy. Energy performance rating: D / 160; greenhouse gas emissions: D / 34 Estimated annual energy costs for the property: €1,700–€2,350 Co-ownership of 23 lots; average annual charges: €2,799 No proceedings currently pending Transaction fee of 4% including VAT, payable by the purchaser. Net seller price: €2,000,000 Information on the risks to which this property is exposed is available on the Géorisques website: www.georisques.gouv.fr The Gros-Caillou neighborhood is appreciated for its residential character, elegance, and village atmosphere in the heart of Paris. It offers a lifestyle that is both peaceful and lively, with a wide variety of shops, restaurants, and services within walking distance. The apartment is in the immediate vicinity of the Champ de Mars, providing privileged access to one of Paris's most iconic green spaces, as well as the Eiffel Tower. This setting is a genuine asset for residents, offering the opportunity to enjoy daily walks, sporting activities, and an exceptional environment. A few minutes' walk away are Rue Saint-Dominique and Rue Cler, the neighborhood's most popular shopping streets. They are known for their renowned restaurants, cafés, bakeries, pastry shops, specialty food stores, and high-quality food shops.

Ref. : W-048S4Y

ENGEL & VÖLKERS

PARIS 16EME1 495 000 €

Apartment for sale charges - 5 rooms - 124 m²

Paris 16 - Suchet Jardin du Ranelagh. 3-bedroom apartment.

Charming 124m² (1,335 sq ft) apartment in a stunning 1930s building close to Jardin du Ranelagh. Comprising an entrance, a living/dining room, and an equipped kitchen. A corridor leads to the master bedroom, the two children's bedrooms, a bathroom with toilet, a shower room and a guest toilet. Cellar also included. Property subject to shared ownership status. Fees payable by the seller - Average amount of the share of charges €11,132/year - Estimated amount of annual energy costs for standard use based on 2026 energy costs: €2,270 ~ €3,080 Agency fees payable by vendor - Montant moyen de la quote-part de charges courantes 11,132 €/yearly - Montant estimé des dépenses annuelles d'énergie pour un usage standard, établi à partir des prix de l'énergie de l'année 2026 : 2270€ ~ 3080€

Ref. : 87222329

BARNES PASSY-LA MUETTE

LES GETS410 000 €

Apartment for sale charges - Studio - 39 m²

BOULE DE NEIGE 004 - 1 cabin

Boule de Neige Residence — The Perfect Balance Between Authenticity and Modernity at Les Gets A Strategic Location at La Turche The Boule de Neige residence combines authenticity and modernity. Built in 2023, this recent development benefits from a privileged location within the station. It is situated just steps from the slopes and the ski lift of La Turche, offering immediate access and remarkable comfort for snow sports and mountain enthusiasts. From the property, you can enjoy a breathtaking view of Mont Chéry as well as the entire surrounding ski area. This location makes it an ideal living space to fully enjoy the liveliness of Les Gets, a very vibrant and attractive resort both in winter and summer. An Architecture Inspired by High-altitude Chalets Inspired by wooden high-altitude chalets, the Boule de Neige residence is entirely constructed with authentic materials that preserve the identity and charm of our mountains. The attention to exterior finishes is reflected in the use of noble and durable materials: the façade is made of old wood, the gutters are crafted from copper, and the base is built from local stone. This architectural ensemble ensures a perfect integration into its natural environment. An Optimized and Functional Interior This 39 m² T2 apartment offers a fluid and optimized layout for everyday comfort. It features a welcoming entrance with built-in storage closet. The main living area includes a fitted and equipped kitchen space, creating a convivial exchange space. This living room opens directly onto a large terrace of over 13 m², a true outdoor living area to enjoy the good days. The sleeping area includes an independent cabin, also fitted with a storage closet, with direct access to the terrace as well. A functional bathroom with shower and washbasin unit, along with a separate WC, complete the layout of this property. Amenities and Availability To ensure total comfort, essential station amenities are included with the property: a private parking space, an independent cellar, and a ski locker. The apartment is available immediately! Legal and Financial Aspects: Condominium: Property subject to condominium status comprising 14 main lots. Charges: Annual condominium charges amount to €840. Procedures: No ongoing procedures. Risks: Information on the risks to which this property is exposed is available on the Georisques website: www.georisques.gouv.fr.

Ref. : BDN004

REGENT ALPS - Christie's International Real Estate