OK
More than Less than
€  ok

Key-words : charges

Houses and Apartments, your real estate specialist magazine offers a selection of ads that match with the keyword charges. You can refine your search by specifying the area or price range in the navigation bar link Search for a House/Apartment.

NICE459 000 €

Apartment for sale charges - 3 rooms - 51 m²

NICE WILSON / DEFLY: In the heart of the city center, just steps away from Place Garibaldi and local shops, superb fully renovated 2-bedroom apartment. Located on the 4th floor of a traditional Nice building without elevator, it consists of a bright living room with a fully equipped open-plan kitchen opening onto a quiet courtyard-facing balcony, 2 bedrooms, and a shower room with toilet. The apartment has been entirely renovated with high-quality finishes and benefits from beautiful high ceilings. Annual charges: € - No ongoing legal procedure to our knowledge - Agency fees of 5% incl. VAT payable by the seller.

Ref. : 86999941

MASSENA IMMOBILIER

LES GETS1 345 000 €

Apartment for sale charges - 5 rooms - 136 m²

MONTELO 201 - 4 bedrooms + cabin

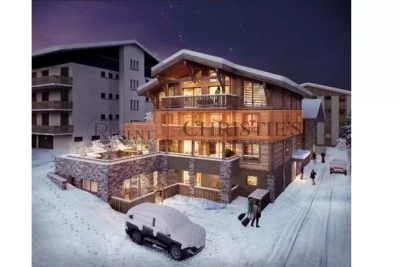
Regent alps exclusive - christie's international real estate montelo, an exceptional residence designed by biotope & aspen real estate, located just steps from the center of the les gets resort. Offering an intimate and exclusive setting, it consists of only six apartments, from t4 to t5 cabin, designed to combine comfort, elegance, and authenticity. Built with noble materials such as aged wood and stone, this high-end residence reflects the charm and soul of alpine chalets while integrating modern amenities. The elevator serves each level for optimal comfort, and underground parking spaces are planned to facilitate your daily life. Splendid 136 m² apartment located on the 2nd floor, offering superb volumes and beautiful brightness. Upon entering, you discover a large convivial living room with a fitted and fully equipped kitchen, as well as a spacious living area opening onto two large terraces of 14 m² and 23 m², benefiting from dual exposure southeast and northeast. A bedroom suite with closets and dressing room completes this space. At the entrance, two hallways lead to the sleeping areas: . On one side, a bedroom and a cabin bedroom (with window) sharing a shower room, as well as a guest toilet; . On the other side, a pantry, an independent toilet, and two beautiful en suite bedrooms, offering comfort and privacy. Ideal for prestigious investment, montelo invites you to LIV the unique experience of les gets in a warm and refined setting. Delivery 2nd quarter 2028 property subject to co-ownership status (6 main lots). Annual co-ownership charges: unknown no ongoing procedures. Sale price excluding taxes (ht). "information on the risks to which this property is exposed is available on the géorisques website: www. Georisques. Gouv. Fr".

Ref. : MONT201

REGENT ALPS - Christie's International Real Estate

AIX-EN-PROVENCE1 196 000 €

Apartment for sale charges - 7 rooms - 184 m²

Aix-en-Provence – A rare opportunity

Just four minutes from the historic heart of Aix-en-Provence, this exceptional 183 sqm property (Carrez law surface) is set within a 19th-century bastide, built in 1875. Perched in a dominant position, it enjoys an open view over the city, within a preserved setting where time seems to stand still. Access, entirely exclusive, is via a wrought-iron gate opening onto a driveway lined with century-old plane trees crossing the grounds, a prelude to the character that defines this property. The property sits within approximately 4,200 sqm of private grounds, a true landscaped garden planted with olive trees and carefully selected Mediterranean species, irrigated with water from the Canal de Provence. The 100 sqm terrace, offering an open view over the Étoile mountain range, opens onto this green setting, where a swimming pool (4 x 11.5 m) and a fully fitted pool house form a generous and exclusive outdoor space, a natural extension of the reception rooms. Somewhere between a prestige flat and a manor house, this property captivates with its generous proportions, its extensive private garden (a rarity so close to the city centre), and its strong sense of identity. The garden level is arranged around the terrace. It comprises a reception room of approximately 32 sqm with fireplace, a fully fitted kitchen, a dining room, a utility area and a guest WC. The upper floor is entirely dedicated to the sleeping quarters. The principal suite, of more than 50 sqm, benefits from a fireplace, a dressing room and a private shower room, together with a peaceful view over the grounds. Two further south-facing bedrooms, a study which could serve as a fourth bedroom, a bathroom, a second shower room and a separate WC complete this floor. Features include underfloor heating, double-glazed windows, an automatic irrigation system fed by the Canal de Provence, several garden sheds, and extensive private parking areas. A confidential and rare property, where period charm meets quality specifications, in immediate proximity to the city centre, with easy access to schools (IBS, La Nativité), major road routes and Aix-en-Provence train station. 15-unit co-ownership. No legal proceedings are in process. Annual charges:2900€

Ref. : 87254413

DANIEL FÉAU PROVENCE

BORDEAUX665 000 €

Apartment for sale charges - 2 rooms - 83 m²

Exclusive – Renovated 18th-century apartment – Bordeaux city cen

In the heart of Bordeaux's historic center, just steps from the Grand Théâtre, discover this exceptional, fully renovated apartment, located on the raised ground floor of an authentic private mansion built in the 18th century. South-facing, the property enjoys remarkable light all day long and overlooks a magnificent stone-paved, tree-lined courtyard. The double front door opens onto a hall and a dining room, leading to a large living room with a 3.65 m ceiling, featuring an original marble fireplace, period herringbone parquet flooring, and preserved woodwork, moldings, and cornices. The fully equipped Bulthaup kitchen (Gaggenau and Bora appliances) opens onto a pantry with a laundry area. The apartment also includes a bedroom with its bathroom, a separate WC with washbasin, and a basement cellar. Double glazing, low-inertia electric heating: the property has been completely renovated with taste and high standards, combining historic features with contemporary comfort. Parking available nearby (rental at the resident rate or acquisition under a 15-year leasehold). Vehicle access to the private courtyard for loading/unloading. A rare, unique property in a prime location — move-in ready. EPC: D/222 GHG: B/8 Estimated annual energy costs: €1,380–€1,910 Condominium of 22 lots. Average annual charges: €1,390 Ongoing proceedings: yes Transaction fees incl. VAT payable by the seller Information on the risks to which this property is exposed is available on the Géorisques website : www.georisques.gouv.fr. The apartment is located in the very heart of Bordeaux's historic center, just a few steps from the Grand Théâtre and the InterContinental (5 minutes' walk), and in the immediate vicinity of the Golden Triangle, the city's most sought-after district for its luxury shops and 18th-century buildings. Close by: Galeries Lafayette (4 minutes' walk), many shops and restaurants on Rue Sainte-Catherine and nearby, Le Français cinema (7 minutes' walk). Parking: Parking Bourse – Jean Jaurès 450 m away (7 minutes' walk), resident subscription at €86/month or a long-term leasehold parking right of €20,000 / 15 years. Transport: Saint-Jean Station 2.9 km away (20 minutes by tram), Bordeaux–Mérignac Airport 12 km away (30 minutes by car). Paris 2 hours by TGV from Saint-Jean Station. A rare location, in the beating heart of Bordeaux, combining architectural heritage with immediate access to all urban amenities.

Ref. : W-04AEI3

ENGEL & VOLKERS BORDEAUX

PARIS 17EME1 750 000 €

Apartment for sale charges - 5 rooms - 118 m²

Apartment Paris 17 – Pereire / Ampère – Sunny, dual-aspect apartment with unobstructed views over Paris – Balcony / terrace – 2 or 3 bedrooms

Apartment Paris 17 – Pereire / Ampère – Sunny, dual-aspect apartment with unobstructed views over Paris – Balcony / terrace – 2 or 3 bedrooms This 118m² (1,270 sq ft) apartment is situated on the 7th floor of a 1970s building. Dual-aspect apartment with no overlook, featuring balconies on one side and a balcony/terrace leading onto the living room and the master bedroom on the other side. Composed of a living room open on the dining room and kitchen, two bedrooms - one of which has a wardrobe, shower room and separate toilet and the other with its own bathroom - and a third small bedroom or office. Perfectly quiet and sunny, with air conditioning in the living room and the master bedroom. Basement storage unit also included. Option to purchase a parking space in the building at an additional cost. Fees payable by the seller - Average amount of the share of current charges €7,200/year - Information on the risks to which this property is exposed is available on the Géorisques website: www.georisques.gouv.fr - Estelle De L'assomption - Sales agent - EI - RSAC 502 364 433 Agency fees payable by vendor - Montant moyen de la quote-part de charges courantes 7,200 €/yearly - Les informations sur les risques auxquels ce bien est exposé sont disponibles sur le site Géorisques : www.georisques.gouv.fr - Estelle DE L'ASSOMPTION - Agent commercial - EI - RSAC 502 364 433

Ref. : 87107456

BARNES COURCELLES

ANTIBES314 000 €

Apartment for sale charges - 2 rooms - 35 m²

A REAL GEM SUPERB 2-ROOM APARTMENT WITH SEA VIEW

Superb 2-room apartment boasting magnificent sea views, from the Lérins Islands to the Esterel Massif. Located on the 2nd floor of a prestigious, secure residence with a caretaker, in a quiet area, yet in close proximity to beaches, shops, restaurants and the train station. The apartment offers an ideal living environment combining comfort and practicality. Air conditioning, electric shutters, and high-quality finishes enhance this property with its many advantages. A secure parking space with a numbered owner's access badge completes this rare and sought-after property. A true haven of peace by the sea, ideal for a second home, a pied-à-terre or a quality investment. Subject to the co-ownership regime, annual charges 1400?, the fees are payable by the seller.

Ref. : 3299

PLANET IMMOBILIER

LES GETS590 000 €

Apartment for sale charges - 3 rooms - 58 m²

CARMINE LODGE B204 - 1 bedroom + cabin

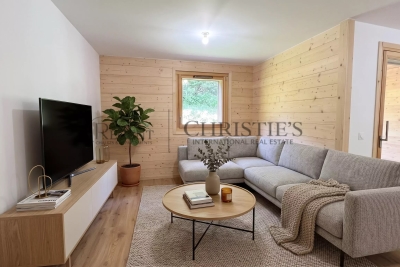
Regent alps exclusivity - christie's international real estate a signature of prestige in the heart of the resort high-end development by biotope immobilier, ideally located just a few steps from the resort center, it benefits from a highly privileged location combining immediate proximity to all amenities (shops, restaurants, ski lifts) and absolute residential tranquility. Built in 2023 according to the latest technical and environmental standards, this modern and elegant development blends harmoniously into its alpine environment thanks to its clean lines and noble materials. It offers a turnkey living environment ideal for demanding mountain enthusiasts seeking contemporary comfort and serenity. A smooth layout and an exclusive master suite this 58m² apartment, with perfectly balanced volumes, features an architect-designed plan to maximize space and clarity. The functional entrance intelligently leads to a separate toilet with hand basin, as well as a first independent bathroom with shower and contemporary washbasin. The heart of the apartment opens onto a bright and friendly living room, incorporating a fully furnished and equipped kitchen area with tasteful appliances. This warm lounge gives direct access to a beautiful private terrace, a true outdoor living space to enjoy the pure air and alpine panoramas. The sleeping area comprises a superb master bedroom designed as an en suite with its own private bathroom, offering total privacy, as well as a comfortable cabin bedroom with built-in wardrobe, ideal for children or guests. Essential annexes for hassle-free daily life perfectly adapted to the demands of resort living, the apartment is offered with a secure private parking space and a functional cellar for safely storing ski and mountain bike equipment. A rare and sought-after pied-à-terre, combining the prestige of newness and strong rental income potential. Legal information property subject to co-ownership status (25 main lots for residential and parking purposes). Annual co-ownership charges: €1,123 (approximately €93 per month, a particularly controlled cost for this size). No ongoing procedures. Virtual layout suggestion by ai to illustrate decoration potential, scrupulously preserving the architectural integrity and actual volumes. “information on the risks this property is exposed to is available on the géorisques website: www. Georisques. Gouv. Fr”.

Ref. : CARMB204

REGENT ALPS - Christie's International Real Estate

NICE630 000 €

Apartment for sale charges - 3 rooms - 101 m²

Exclusive—Duplex Apartment, Like a House in the City

This 101 sq m ground-floor duplex, enhanced by a 21 sq m outdoor space, offers generous proportions as well as rare charm and character. Its layout and private entrance give it the genuine atmosphere of a house in the city. Ideally located in the very heart of Nice, just a few steps from Avenue Jean Médecin and only a few minutes from the famous Promenade des Anglais, this property offers immediate access to shops, restaurants and all urban amenities. Perfectly served by public transport, it is close to tram lines, including a direct connection to Nice International Airport, embodying the very essence of an exceptional central location. With its independent entrance, the apartment opens onto an entrance hall leading to an elegant living room, creating a seamless reception area, with double doors opening onto a bedroom. The layout also includes a large hallway, a spacious built-in cupboard, a shower room and a separate kitchen. A superb rustic oak staircase leads to the upper floor, where there is a large bedroom with a Juliet balcony and a spacious built-in cupboard, providing an intimate and peaceful space. From the ground floor, a second staircase leads to a lower level comprising a separate toilet and a 21 sq m basement with a window. Perfectly maintained, this space offers excellent potential for an office, games room, leisure area or wine cellar. The apartment is located within the “Palais Adrien Rey”, a building designed by one of Nice's most iconic architects. Renowned for his attention to detail and the quality of his materials, Adrien Rey is said to have occupied this apartment himself, giving it a unique historical dimension and authentic character that will appeal to discerning buyers. The property is presented in very good condition and features beautiful ceiling heights that enhance the sense of space and elegance, attractive parquet flooring in the living areas and bedrooms, and superb period tiles lending character throughout. It also benefits from double glazing, communal heating and air conditioning. Combining architectural distinction, generous proportions and an exceptional central location, this property represents a rare opportunity on the Nice property market. Energy Performance Certificate: 234 – D Greenhouse Gas Emissions: 36 – D Estimated annual energy costs for the property: €2,050–€2,870. Co-ownership of 16 lots, average annual charges for the lots: €1,993. Ongoing proceedings: none. Transaction fees, including VAT, payable by the seller. Information on the risks to which this property is exposed is available on the Géorisques website: www.georisques.gouv.fr The luxury property market on the French Riviera is one of the most attractive in the Mediterranean region. Holiday homes and second residences on the French Riviera offer not only an incomparable lifestyle and quality of life, but, in view of the international economic climate, also represent a secure investment and a sound retirement plan, particularly at premium addresses. Nice, the capital of the French Riviera and France's fifth-largest city, shines brightly. It has the charm of Mediterranean towns, where the gentle pace of life derives as much from the beauty of the city and its colourful façades as from its exceptional climate, with more than 300 days of sunshine a year. A city of art and culture, it has more museums than any French city after Paris. The flavours and traditions, charm and authenticity of Old Nice and its flower market, the splendour of the Bay of Angels, its beaches and luxurious hotels, and the historical wealth of its many monuments, parks and grand residences all contribute to Nice's appeal. At once elegant, vibrant and welcoming, the city comes alive to the rhythm of its two thousand cultural, festive and sporting events. Its international airport, spectacularly approached along the coastline, serves more than 100 direct destinations.

Ref. : W-048OLW

ENGEL & VÖLKERS

NICE219 000 €

Apartment for sale charges - 3 rooms - 63 m²

NICE PASTEUR – 2-BEDROOM APARTMENT OF 62 SQM FOR SALE – MODERN RESIDENCE BUILT IN 2017 – DOUBLE PARKING SPACE IN UNDERGROUND GARAGE – TERRACE – LOW MAINTENANCE FEES

For sale: 3-bedroom apartment, 62 m² (Carrez law area), 4 m² terrace, underground PMR parking In a recent building from 2017, modern and well maintained, discover this 3-room apartment of 62 m² (Carrez law area) with a 4 m² terrace, two good-sized bedrooms of 12 m² and 9 m². Very large PMR parking space in the underground car park, able to fit two cars, included in the price. Ultra-low building charges: €110 per month, all inclusive (cold water, hot water and heating). Ideal as a main residence or an investment, don't miss out!

Ref. : Z-26130

Century 21 LAFAGE TRANSACTIONS - Cimiez

PARIS 14EME599 000 €

Apartment for sale charges - 2 rooms - 62 m²

Paris 14th - Petit-Montrouge | Charming apartment with a 33 m² reception room, quietly overlooking t

Abriculteurs is delighted to present this lovely two-room apartment measuring 62.73 m² under the Carrez Law (64.07 m² of living space), located in the heart of the sought-after Petit-Montrouge neighborhood in Paris's 14th arrondissement. This village-like area is popular for its food shops and local favorites, particularly around the renowned Rue Daguerre and the Denfert-Rochereau neighborhood. Close to Montsouris Park, a 15-minute walk away, the neighborhood offers an authentic and highly sought-after Parisian lifestyle. The property is located in a beautiful six-story Haussmann-style building, whose elegant architecture and period charm are sure to appeal to lovers of classic Parisian buildings. Located on the first floor, with no elevator, the apartment comprises an entrance hall with a closet and storage, a separate toilet with a hand basin, a bedroom with a dressing room, a shower room with two windows, and a generous 33.10 m² living area. The apartment's true centerpiece, this reception space can be seamlessly divided into a living room and dining room. It stands out for its spacious proportions, oak parquet flooring, moldings, two fireplaces, and impressive ceiling height. Facing southwest and overlooking an inner courtyard, the apartment enjoys a particularly peaceful setting. A cellar completes the property. In terms of transport, the area is close to several metro and RER stations, including Denfert-Rochereau (metro lines 4 and 6 and RER B), Mouton-Duvernet (line 4), Saint-Jacques (line 6), Raspail (lines 4 and 6), and Cité Universitaire (RER B). Property highlights _Sought-after Petit-Montrouge neighborhood _Beautiful Haussmann-style building with period charm _Splendid 33.10 m² reception room with character features and an open-plan kitchen _Ample storage, peaceful courtyard setting, and cellar Please note - Property tax: €1,207 / year - Annual service charges: €437.86 / quarter (including maintenance of the common areas, maintenance of the building and shared equipment, operation and administration of the condominium, and management by the property manager) - Condition of the property: good - Bicycles may be parked in the building's courtyard - The bedroom and living area overlook the courtyard - The apartment could be reconfigured as a three-room apartment with two bedrooms - The property is part of a condominium - 54 units - Apartment No. 6, ownership share: 454 / 10,000ths - Cellar No. 7, ownership share: 3 / 10,000ths - Connected to the mains sewer system - No ongoing legal proceedings Standard energy consumption (kWhEP/m²/year): 240 (E) Estimated emissions (kg CO2/m²/year): 52 (E) Estimated energy costs: between €1,050 and €1,460 / year Reference year for energy prices: 2021 Property with excessive energy consumption. Sale price: €599,000 including tax (Abriculteurs' fees payable by the seller) Listing prepared under the editorial responsibility of Ms. Pascale FERRANTI, commercial agent (EI), registered with the Paris Trade and Companies Register (RSAC) under No. 900 781 139, who does not hold funds and acts on behalf of SARL Abriculteurs immobilier, with share capital of €5,000, registered under SIREN No. 837 704 584, holder of professional license No. CPI 7501 2018 000 025 842 issued by the Paris Île-de-France Chamber of Commerce and Industry (CCI). Its legal representative is Mr. Adrien Piot, and its registered office is at 12 rue des Halles, 75001 Paris.

Ref. : BFHZ0787_PF_0711_1

abriculteurs

PARIS 17EME530 000 €

Apartment for sale charges - 3 rooms - 55 m²

PARIS 17 - EXCLUSIVE LISTING - LEGENDRE - 2-BED APARTMENT

BARNES is listing a meticulously renovated apartment, located on the first floor, overlooking the courtyard of a beautiful building with a lift, a stone's throw from Batignolles. With a surface area of 55m² (592 sq ft), this property offers a perfectly optimised layout, with no wasted space. Featuring a kitchen, a living room, two bedrooms, a shower room, and a separate toilet. Combining complete peace and quiet, a sought-after location and a functional layout, this apartment is ideal as a main residence or a charming pied-à-terre in the heart of the 17th arrondissement. Cellar also included. Fees payable by the seller - Average amount of the share of charges €2,660/year - Estimated annual energy costs for standard use: €1,420 ~ €1,920 - Information on the risks to which this property is exposed is available on the Géorisques website: www.georisques.gouv.fr Agency fees payable by vendor - Montant moyen de la quote-part de charges courantes 2,200 €/yearly - Montant estimé des dépenses annuelles d'énergie pour un usage standard : 1420€ ~ 1960€ - Les informations sur les risques auxquels ce bien est exposé sont disponibles sur le site Géorisques : www.georisques.gouv.fr

Ref. : 86375093

BARNES PIED-A-TERRE COURCELLES

PARIS 12EME690 000 €

Apartment for sale charges - 3 rooms - 69 m²

High floor - Open views - Bel Air

EXCLUSIVITY - In the highly sought-after Bel Air / Picpus neighbourhood, Barnes Paris Est is pleased to present a dual-aspect flat with unobstructed views, situated on the 7th floor (with lift) of a beautiful building. It comprises a lovely east-facing double living room, a separate kitchen, a bedroom overlooking the courtyard, and a bathroom with a toilet. Original features have been preserved (parquet flooring, mouldings, fireplace). A bicycle storage area and a cellar complete this property. Close to shops, transport links, the market and schools. Translated with (free version) Agency fees payable by vendor - Nombre de lots dans la copropriété: 22 - Montant moyen de la quote-part de charges courantes 5,160 €/yearly - Montant estimé des dépenses annuelles d'énergie pour un usage standard, établi à partir des prix de l'énergie de l'année 2021 : 1480€ ~ 2020€ - Les informations sur les risques auxquels ce bien est exposé sont disponibles sur le site Géorisques : www.georisques.gouv.fr - Barbara BOUILLOL - Agent commercial - EI - RSAC 890592785

Ref. : 86802425

BARNES PARIS EST

BOUC-BEL-AIR1 195 000 €

House for sale charges - 6 rooms - 211 m²

Family villa, 211 m², 5 bedrooms, heated pool, private and peaceful setting, for sale in Bouc-Bel-Ai

Abriculteurs is pleased to present this 211 m² family villa in Bouc-Bel-Air (13320), set on 1,017 m² of landscaped grounds with a heated swimming pool. A Provençal villa with generous proportions, combining elegance and a wonderful lifestyle In a sought-after residential area, in a peaceful setting and sheltered from view, this property combines the charm of Provençal architecture, generous living spaces and features designed for modern comfort. Close to Aix-en-Provence, it offers a privileged lifestyle for those looking to enjoy a spacious family home while retaining convenient access to schools, shops and major transport links. Built in 2003 and improved in 2023, the house stands out for its generous proportions, exposed beams, wide openings onto the outdoors and interior layout, which allows everyone to enjoy their own space. An approximately 80 m² reception area opening onto the garden The heart of the home is arranged around a large living area comprising a lounge, dining room and equipped semi-open kitchen, with an especially practical utility room adjoining it. The generous proportions, exposed beams and warm materials give this space real character. Wide openings let in natural light and extend the reception rooms onto the south-facing terrace and landscaped garden. An interior layout designed to preserve everyone's privacy With five bedrooms, including two suites, the house offers a layout suited to a variety of lifestyles. On the ground floor, the first suite, approximately 23 m², has its own shower room and direct access to the garden. This is an appealing arrangement for hosting guests, accommodating a family member or enjoying a ground-floor sleeping area. Upstairs, the primary suite has its own dressing room and private shower room. Three further bedrooms with storage, an additional shower room and a separate toilet complete this floor. The layout strikes a balance between shared spaces and independence, making it particularly well suited to family life. A separate room to bring your projects to life The property also has a separate space of approximately 14 m², offering a wide range of possible uses. A home office, creative studio, leisure space, gym or guest room: it can be arranged to suit your needs. This versatility is a real asset for buyers looking for an additional space, separate from the main living areas. A back kitchen, cellar and various storage spaces complete the home's features. A landscaped 1,017 m² garden, a true extension of the home Outside, the property reveals a tree-filled, carefully designed garden, with different areas inviting you to enjoy every season. The shaded, south-facing terrace is a natural setting for meals and get-togethers. Sheltered from view, the renovated 10 × 5-metre heated swimming pool, fitted with an electric safety cover, is one of the central features of this outdoor space. Around the pool, the sunbathing areas, Mediterranean plants and lawns create a pleasant, leafy setting. A second garden behind the house, with a garden shed, gives everyone the option of enjoying their preferred outdoor space. A particularly appealing setting for soaking up the sun, entertaining or simply relaxing in complete privacy. Comfort features and commendable energy performance In addition to its generous proportions and surroundings, the villa has amenities suited to today's needs. Reversible air conditioning, a fireplace with insert, double glazing, fibre-optic internet, an electric vehicle charging point and several parking spaces contribute to everyday comfort. The house also has good energy performance, rated C on the energy performance certificate (DPE), a significant advantage for a property of this size. A privileged location on the outskirts of Aix-en-Provence Bouc-Bel-Air enjoys a sought-after location between Aix-en-Provence and Marseille, offering a balance of residential surroundings, quality of life and accessibility. Nearby m

Ref. : EYVE5040_AL_0711_1

abriculteurs

NICE790 000 €

Apartment for sale charges - 3 rooms - 105 m²

NICE, Musiciens, 4-room apartment with balcony

NICE / CITY CENTER: Located on the third floor of an elegant Art Deco building, this spacious 4/3-room apartment charms with its character and generous volumes. The entrance leads to a bright south-facing double living room opening onto a balcony, featuring beautiful original parquet flooring that adds great charm to the living area. The separate kitchen opens onto a second balcony with a pleasant open view. The apartment also includes two bedrooms located on opposite sides of the property, one of which has its own balcony, a shower room, and separate toilets. A dressing room completes this property, full of authentic character and strong potential. Quiet and bright thanks to its pleasant exposure, the apartment enjoys a peaceful atmosphere. Ideally located just 2 minutes from shops, 5 minutes from the tramway, and 8 minutes from the beaches, this apartment to renovate represents a great opportunity in a charming building. Agence fees included at the charge of the seller. Information regarding the risks to which this property is exposed is available on the www.georisques.gouv.fr website.

Ref. : LF-11531

NICE PROPERTIES Promenade

PARIS 6EME410 000 €

Apartment for sale charges - 2 rooms - 21 m²

Paris 6 - Monnaie district - Studio apartment - Renovated - EPC C

At the heart of the Monnaie district in Paris's 6th arrondissement, this fully renovated studio apartment is situated on the first floor of a well-maintained shared ownership building dating from 1890. Peace and quiet guaranteed by the courtyard overlook. The floor plan comprises a living room and open kitchen, a bedroom area, a shower room and a separate toilet. The property has undergone full renovation and is in excellent condition. Individual electric heating and hot water. Its energy performance rating (EPC: C) is particularly advantageous for this type of property. This turnkey apartment would be ideal as a pied-à-terre, first-time buy or rental investment. Fees payable by the seller - Number of lots in the building: 27 - Average amount of the share of charges €444/year - Estimated amount of annual energy costs for standard use based on 2023 energy costs: €350 ~ €480 - Information on the risks to which this property is exposed is available on the Géorisques website: www.georisques.gouv.fr - Peter Lawson - Sales agent - EI - RSAC 795 281 864 Agency fees payable by vendor - Nombre de lots dans la copropriété: 27 - Montant moyen de la quote-part de charges courantes 444 €/yearly - Montant estimé des dépenses annuelles d'énergie pour un usage standard, établi à partir des prix de l'énergie de l'année 2023 : 350€ ~ 480€ - Les informations sur les risques auxquels ce bien est exposé sont disponibles sur le site Géorisques : www.georisques.gouv.fr - Peter LAWSON - Agent commercial - EI - RSAC 795 281 864

Ref. : 87244695

BARNES PIED-À-TERRE SAINT-GERMAIN-DES-PRÉS