OK
More than Less than
€  ok

Key-words : charges

Houses and Apartments, your real estate specialist magazine offers a selection of ads that match with the keyword charges. You can refine your search by specifying the area or price range in the navigation bar link Search for a House/Apartment.

MENTON290 000 €

Apartment for sale charges - 2 rooms - 43 m²

MENTON – TERRES CHAUDES: 2-room flat with panoramic sea views – GARAGE and CELLAR

Terres Chaudes neighbourhood: In a very well-maintained block of flats with a lift, our agency is offering for sale a pleasant two-room flat with a Carrez area of 43.14 m², laid out as follows: entrance hall, bathroom with toilet, separate kitchen with balcony, bedroom with walk-in wardrobe, south-facing living room with balcony. The flat is in good overall condition and is situated in a very quiet location, enjoying panoramic views of the sea, the town and the surrounding mountains. North/south-facing. Excellent sunlight. Sold with a large cellar of approximately 6 m² and a ground-floor garage of approximately 13.5 m². Block of flats comprising 55 units; monthly service charges €244. All this is just about two minutes from the town centre and all amenities. A wonderful opportunity! Estate agent's fees payable by the seller.

Ref. : L17222

AGENCE MARTINI

PARIS 17EME2 990 000 €

Apartment for sale charges - 6 rooms - 213 m²

Paris 17 - Courcelles / Wagram - 4-bed corner apartment

Paris 17th – Courcelles / Wagram – Haussmannian Corner Apartment – 4 Bedrooms In the heart of the sought-after Courcelles-Wagram neighbourhood, on the third floor of an elegant Haussmannian building, this spacious family apartment, designed for both everyday living and entertaining, enjoys a prime corner position and a south-facing aspect. Its numerous windows flood the interiors with natural light throughout the day, offering varied views over the surrounding streets. Upon entering, the layout highlights the generous proportions and character of this Parisian apartment. The impressive triple reception room, the centrepiece of the property, stands out for its spaciousness, abundant natural light and seamless flow between the living areas. It offers the possibility of creating several distinct spaces, including a sitting room, dining room and formal reception area, all within an elegant and welcoming atmosphere. A separate eat-in kitchen completes the living accommodation, providing a convivial setting for everyday meals. The sleeping quarters comprise four bedrooms, comfortably accommodating family life, along with a bathroom with toilet, a shower room and a separate guest toilet. The apartment's layout is well suited to Parisian family living, balancing generous reception areas with the privacy of the bedrooms. The beautifully maintained communal areas reflect the standing of this Haussmannian building. A cellar completes this characterful property, whose corner position, southern exposure and generous proportions are particularly appealing features. Located in one of the most desirable residential areas of Paris's 17th arrondissement, the Courcelles-Wagram neighbourhood is renowned for its elegant cut-stone façades, Haussmannian architecture and family-friendly atmosphere. Specialist food shops, boutiques, cafés and restaurants contribute to its vibrant neighbourhood lifestyle. The Poncelet market, nearby Parc Monceau, with its tree-lined paths and English-style gardens, and the proximity of well-regarded schools further enhance the area's appeal. Wagram (Line 3) and Courcelles (Line 2) metro stations provide convenient connections throughout Paris. A highly sought-after address combining architectural elegance, abundant natural light, generous living spaces and the charm of Parisian living. Agency fees payable by vendor - Nombre de lots dans la copropriété: 12 - Montant moyen de la quote-part de charges courantes 11,620 €/yearly - Montant estimé des dépenses annuelles d'énergie pour un usage standard, établi à partir des prix de l'énergie de l'année 2021 : 4181€ ~ 5658€ - Les informations sur les risques auxquels ce bien est exposé sont disponibles sur le site Géorisques : www.georisques.gouv.fr - Isaure PAYENNEVILLE - Agent commercial - EI - RSAC 824917827

Ref. : 85949490

BARNES COURCELLES

PARIS 3EME995 000 €

Apartment for sale charges - 4 rooms - 90 m²

HAUT MARAIS / TEMPLE – 2 BEDROOMS – TOP FLOOR - BRIGHT - LIFT - PEACE AND QUIET

In the heart of the Haut-Marais, on Rue du Temple, within immediate reach of the neighbourhood's shops, galleries and cultural landmarks, BARNES is listing this charming apartment offering 90.43 sqm (974 sq ft) of total floor space (75.64 sqm / 814 sq ft under the Carrez Law), located on the 6th and top floor of a period building with a lift. The apartment comprises an entrance hall opening onto a delightful living area with an open-plan kitchen, extending into a warm and inviting sitting room. The sleeping area features a first bedroom with an en-suite bathroom, as well as a second bedroom. A charming study area beneath a glass roof, ideal as a home office or reading space, a shower room and a separate toilet complete the layout. Occupying the top floor and benefiting from numerous windows, the apartment is bathed in natural light throughout the day and enjoys attractive open views over the rooftops of Paris. Its peaceful setting, abundant light and generous proportions create a particularly inviting atmosphere. The apartment has retained all the charm and character of its period origins, most notably through its remarkable exposed timber framework, which forms a striking architectural feature, as well as a fireplace and a wealth of original details that lend the property its distinctive character. Its sought-after location in the heart of the Haut-Marais offers the very best of neighbourhood life, with renowned restaurants, independent boutiques, markets, galleries and cultural venues all close by, along with excellent public transport connections. A cellar completes this property. Agency fees payable by vendor - Nombre de lots dans la copropriété: 21 - Montant moyen de la quote-part de charges courantes 2,280 €/yearly - Montant estimé des dépenses annuelles d'énergie pour un usage standard : 950€ ~ 1320€ - Elodie BAGGI - Agent commercial - EI - RSAC 835 110 339

Ref. : 87438516

BARNES LE MARAIS

PARIS 8EME820 000 €

Apartment for sale charges - 2 rooms - 67 m²

PARIS 8 – MONCEAU – FULLY RENOVATED APARTMENT – IDEAL PIED-À-TERRE

Just steps from Parc Monceau, this spacious one-bedroom apartment offers an intimate and particularly peaceful setting in a sought-after area of the capital. Located on the first floor, accessible by stairs, it has a private floor area of 67 sq m. The property also includes 10 sq m of communal areas, bringing the total area to 77 sq m. Fully renovated, the apartment appeals with its generous proportions and a layout designed for everyday comfort. The large living area incorporates a fully equipped open-plan kitchen, creating a welcoming space where cooking, entertaining and relaxing each find their natural place. This arrangement makes the most of the room's proportions and provides a pleasant sense of continuity between its different uses. The bedroom reflects the same feeling of privacy and serenity. Together, the spaces form a peaceful home, equally suited to Parisian stays or a longer-term residence. The complete renovation allows you to make the apartment your own straight away, according to your choice of furniture and personal tastes. The proximity of Parc Monceau is a real everyday asset. This iconic garden invites leisurely walks, reading or a moment's pause throughout the seasons. Its landscaped setting and the neighbourhood's beautiful vistas contribute to the pleasure of living in this Parisian environment. Combining tranquillity, generous proportions and a complete renovation, this property makes an ideal pied-à-terre for French or international buyers seeking a privileged address in the capital. A welcoming apartment where the pleasure of enjoying Paris goes hand in hand with the peace of your own home. Agency fees payable by vendor - Montant moyen de la quote-part de charges courantes 3,120 €/yearly - Les informations sur les risques auxquels ce bien est exposé sont disponibles sur le site Géorisques : www.georisques.gouv.fr - Morgan DELCAMBRE - Agent commercial - EI - RSAC 913 147 682

Ref. : 87446904

BARNES PIED-A-TERRE SAINT-HONORE

PARIS 17EME320 000 €

Apartment for sale charges - Studio - 25 m²

PARIS 17 – BATIGNOLLES – Renovated studio with sleeping area

On Rue des Batignolles, close to Place du Docteur-Félix-Lobligeois, this carefully renovated studio is located on the third floor, accessed by stairs, of a well-maintained building. Peacefully overlooking a courtyard, it enjoys a southwest-facing aspect and an efficient layout. It comprises a spacious living room with a sleeping area, a kitchen and a bathroom with a toilet. The main room allows for distinct living and sleeping areas while retaining a separate kitchen. The renovation and layout make the most of the apartment, just a short walk from the lively square and its café terraces. A large cellar completes the property. The address offers a sought-after neighbourhood atmosphere around Sainte-Marie des Batignolles church, with numerous food shops, restaurants, cafés and boutiques. Rue des Dames, Rue Legendre and Rue des Moines provide further shopping and dining options. The covered Batignolles market on Rue Lemercier and the Saturday organic market on Boulevard des Batignolles add to the local food scene. Behind the church, Square des Batignolles offers an English-style garden with mature trees, a pond and winding paths. Parc Martin-Luther-King is also a short walk away. Transport connections include Brochant station on metro line 13 and Pont Cardinet on line 14, both providing direct access to Saint-Lazare. Line 14 also serves Madeleine, Châtelet and Gare de Lyon, while line 13 connects directly to the Champs-Élysées, Invalides and Montparnasse. Pont Cardinet railway station provides access to Transilien line L. A peaceful studio in the heart of Batignolles, ideal as a first home, a pied-à-terre or an investment. Presented by Barnes Courcelles. Renan Giraud +33 6 52 63 54 44. Agency fees payable by vendor - Nombre de lots dans la copropriété: 38 - Montant moyen de la quote-part de charges courantes 1,560 €/yearly - Montant estimé des dépenses annuelles d'énergie pour un usage standard, établi à partir des prix de l'énergie de l'année 2023 : 790€ ~ 1120€ - Les informations sur les risques auxquels ce bien est exposé sont disponibles sur le site Géorisques : www.georisques.gouv.fr - Renan GIRAUD - Agent commercial - EI - RSAC 953 749 249

Ref. : 87492615

BARNES PIED-A-TERRE SAINT-HONORE

AIX-EN-PROVENCE144 500 €

Apartment for sale charges - 2 rooms - 19 m²

FURNISHED RENOVATED DUPLEX IN THE HISTORIC HEART OF AIX-EN-PROVENCE

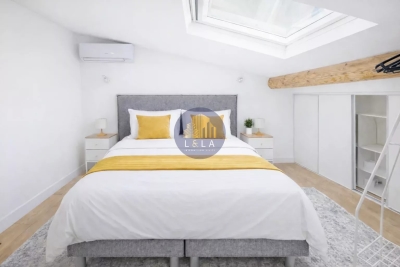
In the very heart of the historic center of Aix-en-Provence, in the sought-after sector of Cours Sextius / Faubourg currently undergoing redevelopment, discover this charming duplex completely renovated in 2025, sold furnished and ready to live in or rent. ? Strategic location A few steps from shops, restaurants, and transportation, in a lively neighborhood undergoing full development, offering real potential for medium-term appreciation. ? An atypical and optimized property With an area of 19.19 m², this property stands out for its duplex layout offering a true separation of spaces: Main level: living room with equipped kitchen and dining area Upstairs: bright sleeping area with skylight, storage, and a cozy atmosphere Modern bathroom ? A real plus: sleeping area bathed in natural light Unlike classic studios in the center, the sleeping area benefits from good brightness thanks to its roof opening, creating a pleasant and soothing atmosphere. ?? Modern comfort Air conditioning, individual heating, recent renovation, sold fully furnished. ? Low charges: €110 / quarter ? Ideal for: rental investment (high demand in the city center) turnkey pied-à-terre investment with potential for appreciation in a transforming neighborhood A rare property in the sector, combining old-world charm, space optimization, and a highly potential location.

Ref. : 14

L&LA Internation Realty

PARIS 1ER3 200 000 €

Apartment for sale charges - 4 rooms - 147 m²

Sole agent - Paris 1er - Palais Royal - Renovated apartment with open, leafy views - 3 bedrooms.

Sole agent - Paris 1er- Palais Royal - Renovated apartment on the 4th floor with beautiful open, leafy views - 3 bedrooms. Between the Palais-Royal gardens and Place des Victoires, BARNES is offering an exclusive listing: a 146 sqm (146 m² Carrez) apartment. It has windows on both sides and is the only apartment on the fourth floor of an 1889 building, which has a lift. The building was originally a printing works. It still has metal structures from its industrial past, in the spirit of Eiffel, which give the courtyard side a distinctive character. An architect renovated the apartment from top to bottom, and it appeared on the cover of Elle Décoration. It faces north-west and south-east, onto both the street and the courtyard, so it gets plenty of natural light. The views are wide open and leafy, which makes it a real pleasure to live in. The entrance opens onto a living and dining room with a fireplace in perfect working order. A hidden home cinema, with a large retractable projection screen and a Bose hi-fi system, turns it into a screening room in the evening. The living room flows into a generous dining area next to the kitchen, laid out en enfilade. The kitchen is bespoke, with high-end appliances and a Zimbabwe stone worktop. Its central island seats four for everyday meals. In the sleeping quarters, the master suite has a large bespoke dressing room and a shower room. Each of the other two bedrooms has its own bespoke dressing area, and they share a bathroom with a bathtub and a separate shower. Storage is everywhere, including a cleverly hidden study in a cupboard: a discreet workspace that disappears once the doors are closed. A dry, earth-floored cellar of about 15 sqm completes the property. The apartment is in the heart of historic Paris. The Palais-Royal gardens, Galerie Vivienne, the Louvre and the Bourse de Commerce are all a few minutes' walk away. Day to day, you have the food shops, restaurants and boutiques of Rue Saint-Honoré on your doorstep. Several metro stations are close by: Palais-Royal - Musée du Louvre (lines 1 and 7), Louvre-Rivoli (line 1), Pyramides (lines 7 and 14) and Bourse (line 3). The Châtelet-Les Halles hub (RER A, B and D) is also within easy reach. A parking space can be rented right next door, in an Indigo car park. Agency fees payable by vendor - Nombre de lots dans la copropriété: 56 - Montant moyen de la quote-part de charges courantes 4,800 €/yearly - Annabelle GARCIA - Agent commercial - EI - RSAC 892810805

Ref. : 87415767

BARNES SAINT-HONORE

PARIS 10EME1 272 000 €

Apartment for sale charges - 5 rooms - 118 m²

Paris 10th – Dual-aspect family apartment with balcony and open views

On the 5th floor, with lift, of a Haussmann-style freestone building, this 116.74 sqm (116.74 m², Carrez law) family apartment offers 5 rooms, including three bedrooms, and opens onto an 11.13 sqm west-facing wraparound balcony. Renovated in 2024, it is in excellent condition. A generous entrance hall of over 10 sqm leads to the living areas. The living room of approx. 24 sqm, with its fireplace, opens onto the balcony. It extends into a dining room with an open-plan kitchen of approx. 18 sqm. The sleeping area offers three separate bedrooms: bedroom 1 of approx. 17 sqm with shower room and walk-in closet, bedroom 2 of approx. 15 sqm and bedroom 3 of approx. 11 sqm, ideal as a child's room or study. It is completed by a bathroom and ample storage. Herringbone parquet floors, mouldings and fireplaces sit alongside modern features: double glazing, individual gas heating, fibre optic and alarm system. Dual-aspect east-west and set on a high floor, the apartment enjoys bright light and open views over the Paris rooftops. In fine weather, the balcony becomes an additional living space. The building, secured by digicode and intercom, lies in the heart of the 10th arrondissement, between Porte Saint-Martin and Gare de l'Est. Château d'Eau (line 4) and Strasbourg-Saint-Denis (lines 4, 8 and 9) metro stations are within walking distance, as is Gare de l'Est. Shops, restaurants, the theatres of the Grands Boulevards, nurseries and schools are close by. Co-ownership of 11 units, service charges of approx. €350 per month. Energy rating (DPE): D (162.8 kWh/m².year), GHG: D (35 kg CO2/m².year). Estimated annual energy costs for standard use: between €1,310 and €1,790 (2022 reference prices). Vacant possession. We hold a wide selection of off-market properties that are not visible online. To access these confidential listings, please contact our consultants at your BARNES Paris Est agency. Agency fees payable by vendor - Nombre de lots dans la copropriété: 11 - Montant moyen de la quote-part de charges courantes 4,200 €/yearly - Montant estimé des dépenses annuelles d'énergie pour un usage standard, établi à partir des prix de l'énergie de l'année 2022 : 1310€ ~ 1790€

Ref. : 87493171

BARNES PARIS 10/19

GRIMAUD5 630 000 €

House for sale charges - 6 rooms - 382 m²

GRIMAUD BEAUVALLON ¦ NEW LUXURY VILLA PANORAMIC SEA VIEW &

Grimaud beauvallon ¦ exceptional new luxury villa panoramic sea views exclusive gated estate eur5,630,000 382.71 sqm living space 6,172 sqm private plot 5 en-suite bedrooms swimming pool 100 sqm garage located in the prestigious residential area of beauvallon, grimaud, this exceptional contemporary villa is set within an exclusive, secure gated estate comprising just eight luxury properties. Occupying an elevated position, the property enjoys breathtaking panoramic views over the gulf of saint-tropez. Its desirable south-west-facing aspect provides beautiful afternoon sunshine and spectacular sunsets over the mediterranean landscape. Set within an outstanding 6,172 sqm private plot, the villa offers nearly 383 sqm of living space across two levels, combining elegant contemporary architecture with generous interiors and seamless indoor-outdoor living. The ground floor features an impressive double reception room with dining area opening onto the terraces, a separate kitchen, wine cellar, pantry, utility room and a first en-suite bedroom. Upstairs, four additional en-suite bedrooms provide comfort and privacy for family and guests. A magnificent panoramic terrace of approximately 84 sqm offers an exceptional setting to admire the sea views and enjoy the mediterranean lifestyle. The outdoor areas include a private swimming pool, spacious terraces and landscaped gardens, creating a peaceful and secluded environment. High-end contemporary features include reversible heat pump air conditioning, smart home automation, aluminium joinery, double glazing, electric shutters, adjustable sunshades and an electric vehicle charging point. An exceptional garage of approximately 100 sqm completes this prestigious property. An outstanding opportunity to acquire an exclusive family residence, luxury holiday retreat or long-term property asset in one of the most desirable locations on the french riviera. Expected completion: 2nd quarter 2028. Reduced french notary fees, subject to applicable conditions. Asking price: eur5,630,000 agency fees payable by the seller. New-build property currently under construction. French energy performance certificate (dpe) not yet available; to be issued upon completion. Information regarding risks affecting this property is available on the french government website: www. Georisques. Gouv. Fr. Showroom immobilier de saint-tropez private clients advisory private collection tel.: +33 7 85 54 35 96 asking price: eur5,630,000 agency fees payable by the seller. New-build villa currently under construction. Expected completion: 2nd quarter 2028. French energy performance certificate (dpe): not yet available, property under construction. Information on the risks to which this property is exposed is available on the french government website: www. Georisques. Gouv. Fr.

Ref. : SVVI10001363

SHOWROOM IMMOBILIER DE SAINT-TROPEZ

FRÉJUS218 000 €

Apartment for sale charges - 3 rooms

VERY NICE APARTMENT - 2 BEDROOMS - FREJUS CENTRE

Extender Immobilier presents a real cozy nest, a very beautiful 2-bedroom apartment of 64m2, in a privileged setting a few minutes' walk from schools, amenities and the very centre of Fréjus. This secure, well-maintained, and landscaped residence offers absolute tranquility. The apartment is located on the 2nd floor, with no overlooking neighbors. It comprises an entrance hall, a living/dining room, an open-plan fitted kitchen which extends onto a small loggia. A large mirrored wardrobe is integrated into the hallway leading to the sleeping area which includes two lovely, cozy bedrooms of 11m2 each, then a shower room and a toilet. The fully renovated and perfectly maintained apartment boasts high-quality features including premium joinery, remote-controlled mosquito nets, a reinforced and insulated front door, a Mobalpa kitchen, high-end appliances, air conditioning in the living room, an Acova radiator, a dropped ceiling in the living room, and a travertine shower room and toilet. Regarding parking, communal parking spaces are available to co-owners. A private garage will be available as an additional cost of EUR15,000. For any information regarding this comfortable apartment, which is quiet and close to amenities, please contact Valérie Boutemy at 06 18 94 06 16 or The property is located in a condominium of 51 apartments spread over 2 entrances (the average annual condominium charges are 1200// ?. Information on the risks to which this property is exposed is available on the Géorisques website: www.georisques.gouv.fr

Ref. : 484

Extender immobilier

NICE1 450 000 €

Apartment for sale charges - 4 rooms - 175 m²

NICE – LE MAJESTIC | PRESTIGIOUS APARTMENT – PANORAMIC SEA & CITY VIEWS

An iconic address, remarkable architectural heritage and an exceptional lifestyle. In the heart of Nice, within the prestigious and legendary Majestic Palace, a former Belle Époque grand hotel designed by Jules Febvre and opened in 1908, partially listed as a Historic Monument, discover an exceptional reception apartment where the charm of early 20th-century bourgeois architecture meets the elegance of a particularly refined contemporary renovation. Located on the 3rd floor (equivalent to the 5th floor in Anglo-Saxon numbering), with lift access, this 175 sqm apartment immediately impresses with its generous proportions, remarkable natural light and exceptional ceiling heights, enhancing the elegance and character of every room. Fully renovated five years ago using high-quality materials and premium finishes, it offers a rare living environment, combining authenticity, comfort and sophistication. Upon entering, with its extensive built-in storage, you are welcomed into a magnificent 47 sqm reception room comprising a lounge and dining area. Bathed in natural light, this elegant space opens onto a superb 6 sqm balcony, offering spectacular panoramic views over the city and the Mediterranean Sea. The west-facing aspect is a true privilege: each evening, the setting sun illuminates the horizon, creating magnificent sunsets against a constantly changing seasonal backdrop. The beautifully appointed and fully equipped kitchen is subtly separated from the reception area by an elegant atelier-style glass partition, preserving both conviviality and the sense of space. The sleeping quarters comprise three generously proportioned bedrooms, thoughtfully designed to offer both privacy and comfort: A first 15 sqm bedroom suite with its own private shower room. A second 32 sqm bedroom, a truly characterful space enhanced by its charming bow window. A third 20 sqm bedroom opening onto a pleasant 3 sqm balcony. A study-library completes the layout, providing an ideal space for working or enjoying a quiet moment with a book. An elegant bathroom with both a bathtub and shower, two separate WCs and a utility room further enhance the comfort and practicality of this superb family apartment. A cellar is included. A large private garage is also available for purchase at an additional cost. Features and amenities befitting this exceptional property: Complete renovation using premium-quality materials Exceptional ceiling heights Elegant period proportions and architectural character Reversible air conditioning Central heating Panoramic city and sea views Lift and resident caretaker A highly sought-after address in the heart of Nice Living at Le Majestic means enjoying the prestige of one of the French Riviera's most iconic former grand hotels, while benefiting from an exceptionally desirable location at the junction of Boulevard de Cimiez and the city centre. Shops, restaurants, cultural venues, public transport and everyday amenities are all within walking distance. An ideal setting in which to enjoy the very best of the Nice lifestyle, combining urban elegance with the gentle Mediterranean way of life. A rare property, ideally suited to a family with children or as an elegant second home on the French Riviera. ENERGY RATING: DPE C – GHG C Monthly service charges: €527 (including cold water and central heating). 2026 property tax: €2,989. The property is located within a co-ownership (condominium) governed by French co-ownership regulations. Number of main lots: 220. No ongoing legal proceedings are known to us. Agency fees are included in the asking price, amounting to 5% including VAT, payable by the seller. Do not hesitate to contact us for more information or to visit the apartment. All our properties for sale on Riviera Residences.

Ref. : NIC-146

Riviera Résidences

PARIS 6EME3 140 000 €

Apartment for sale charges - 6 rooms - 170 m²

Paris 6 - Théâtre de l'Odéon - Exceptional property - 4 bedrooms

We are listing a 170m² (1,830 sq ft) dual-aspect apartment, fully renovated by an architect with high-quality finishes and a carefully designed layout, located in a high-end, mid-19th century building on one of the most prestigious streets of the 6th arrondissement. Bathed in sunlight thanks to its dual east-west exposure and offering stunning volumes with a 3.1m (10 ft) ceiling height, this property features an entrance hall, a reception room, a dining room with a fitted and equipped open kitchen, a main suite with a separate walk-in wardrobe and full bathroom, three more en suite bedrooms, each of which has a shower room and toilet, and a lounge. The materials have been carefully selected for their elegance and refinement, striking a balance between a resolutely contemporary style and classic Parisian charm, with Aremberg parquet flooring and period fireplaces. A spacious converted cellar completes this exceptional property. A maid's room on the top floor, accessible by lift, with water supply and direct views of the Church of Saint-Sulpice is available at an additional cost. Exceptional D energy performance rating. Property subject to shared ownership status. Fees payable by the seller - Number of lots in the building: 31 - Average amount of the share of charges €8,183/year - Estimated amount of annual energy costs for standard use based on 2023 energy costs: €2,850 ~ €3,900 - Information on the risks to which this property is exposed is available on the Géorisques website: www.georisques.gouv.fr - Charlotte NEBBOT - Sales agent - EI - RSAC 841 754 930 Agency fees payable by vendor - Nombre de lots dans la copropriété: 48 - Montant moyen de la quote-part de charges courantes 8,183 €/yearly - Montant estimé des dépenses annuelles d'énergie pour un usage standard, établi à partir des prix de l'énergie de l'année 2023 : 2850€ ~ 3900€ - Les informations sur les risques auxquels ce bien est exposé sont disponibles sur le site Géorisques : www.georisques.gouv.fr - Charlotte NEBBOT - Agent commercial - EI - RSAC 841 754 930

Ref. : 86076390

BARNES SAINT-GERMAIN-DES-PRES

SANARY-SUR-MER2 500 000 €

Apartment for sale charges - 4 rooms - 270 m²

For Sale - Sanary - 4-Bedroom Apartment - Ocean View - Pool

Located in a commanding position overlooking Bandol Bay, between the ports of Sanary and Bandol, just steps from the beach, in a pleasant, secure residence with a pool, on the first floor with elevator access, this superb 4-room apartment measures 138.45 m² and features two terraces, one of which is 108 m² with a hot tub and outdoor kitchen. The apartment is bathed in natural light and offers panoramic ocean views, as well as convenient access to the beach. It features an entryway opening onto a living area of over 68 m², a large terrace; one bedroom with an en-suite bathroom and a 24 m² terrace, two additional bedrooms, and a separate shower room. It includes a private parking space and a locked storage unit. High-end finishes Agency fees payable by vendor - Nombre de lots dans la copropriété: 10 - Montant moyen de la quote-part de charges courantes 4,800 €/yearly - Montant estimé des dépenses annuelles d'énergie pour un usage standard : 1010€ ~ 1420€

Ref. : 87214050

BARNES SANARY LUXURY REALTY

BIARRITZ1 484 000 €

Apartment for sale charges - 4 rooms - 80 m²

Biarritz city centre — Apartment with tropical garden, terrace, garage

A few steps from the market halls and Place Clemenceau, this 80.69 sqm (Carrez) apartment offers something genuinely rare in central Biarritz: a private garden of approximately 250 sqm, lush and sun-drenched, planted with camellias, laurels and flowering shrubs, opening onto a large terrace sheltered by a sail canopy. Within a discreet two-unit co-ownership, the property enjoys an intimacy and freedom rarely found in a standard apartment building. The bright, generous living room features a decorative stone wall and opens fully onto the terrace and garden through French doors. The bathroom, with both bath and shower and a separate WC area, displays carefully chosen finishes. Three bedrooms, fitted kitchen, garage. Dual street access. Everything in Biarritz is walkable within minutes: Port Vieux beach, the market halls, Place Clemenceau, Eglise Sainte-Eugenie. An exceptional apartment at the heart of the French Basque Coast, with the feeling of being somewhere else entirely. Area: 80.69 sqm Carrez - Private garden: approx. 250 sqm - 3 bedrooms - Biarritz city centre, Pyrenees-Atlantiques (64). Co-ownership: 2 lots - Estimated annual service charges: approx. 350 euros - Ongoing legal proceedings. Exclusive listing. Further information at (ref. 640254100). Diane De Karajan - +33 (0)6 70 05 62 39 for PRESTANT Luxury Realty. Information on risks to which this property is exposed is available on the Georisques website: www.georisques.gouv.fr.

Ref. : CB-2068-DDK2

PRESTANT Luxury Realty

MARSEILLE 8EME645 000 €

Apartment for sale charges - 3 rooms - 105 m²

SEA VIEW APARTMENT WITH TERRACE AND GARAGE, MARSEILLE 8, PORT DE LA MADRAGUE

SEA VIEW APARTMENT WITH TERRACE AND GARAGE, MARSEILLE 8, PORT DE LA MADRAGUE Exclusively with Barnes International, this beachfront apartment overlooks the picturesque port of La Madrague. Enjoying a peaceful setting, it offers lovely sea views and an ideal location to appreciate the Mediterranean landscape. LIVING AREA: An entrance hall with a beautiful skylight welcomes you and leads to a spacious living room with sea views and a separate, fully equipped kitchen. This opens onto a beautiful terrace, perfect for meals and relaxing while enjoying the sea and sunsets. SLEEPING AREA: One bedroom with storage and an en-suite shower room, and a second bedroom with storage and an en-suite bathroom. The apartment also includes a garage in the building's basement. This apartment is located in the heart of the village of La Madrague and its small port, which houses a diving center, a paddleboarding club, a few shops and restaurants. Bus 19 will take you back to the town center, to the Rond de Prado roundabout and Place Castellane. The La Madrague de Montredon primary school is also nearby. This location is ideal for lovers of the sea, hiking in nature, and exploring the Calanques. A holiday atmosphere is guaranteed year-round in a calm and unspoiled environment, making this a rare and sought-after property. Amenities: hardwood floors, double glazing, electric shutters, garage. Information on the risks to which this property is exposed is available on the Géorisques website: www.georisques.gouv.fr CONTACT: Sophie BOCOBZA +33(0)7 85 78 32 90 Sales Agent (RSAC 502 958 283) Agency fees payable by vendor - Montant moyen de la quote-part de charges courantes 1,200 €/yearly - Montant estimé des dépenses annuelles d'énergie pour un usage standard, établi à partir des prix de l'énergie de l'année 2021 : 1390€ ~ 1930€ - Sophie BOCOBZA - Agent commercial - EI - RSAC 502 958 283

Ref. : 86892345

BARNES MARSEILLE CASSIS LITTORAL