OK
More than Less than
€  ok

Key-words : charges

Houses and Apartments, your real estate specialist magazine offers a selection of ads that match with the keyword charges. You can refine your search by specifying the area or price range in the navigation bar link Search for a House/Apartment.

ST-PAUL-DE-VENCE584 000 €

Apartment for sale charges - 4 rooms - 113 m²

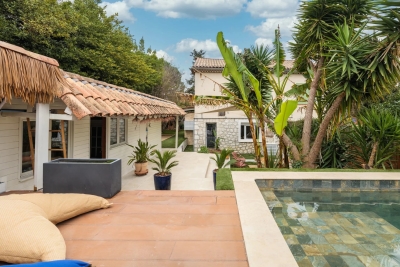
Saint Paul de Vence - Elegant 3 Bedroom garden apartment with High-End Features

In the heart of a highly sought-after setting, discover this fully renovated garden-level villa apartment, offering the comfort of a house with the convenience of an apartment. With a surface area of 80 sqm, this three-bedroom property stands out thanks to its meticulous renovation. It features a spacious 35 sqm living room with a fully fitted kitchen, three bedrooms, and a generous bathroom equipped with both a walk-in shower and a bathtub. Set on a private 500 sqm garden, the property offers beautifully designed outdoor areas dedicated to relaxation and entertaining. Additional amenities include: - A separate 33 sqm outbuilding (maisonette/chalet) offering excellent potential for additional living space at relatively low cost, bringing the total possible living area to 113 sqm - Private Balinese-style swimming pool (8 x 3 m) with a new pump Pétanque court - Attractive outdoor lounge and relaxation areas - 3 to 4 parking spaces - Outdoor lighting - Walking access to the village of Saint-Paul-de-Vence in approximately 10 minutes This property represents the perfect balance between a villa and an apartment, ideally suited for family living or as a high-quality second home on the French Riviera. Number of lots: 2 ; Annual service charges: €0 Property tax: €832 ; Energy rating: B / A Information on potential risks related to this property is available on the Géorisques website: www.georisques.gouv.fr. Agency fees of 5% (VAT included) payable by the seller are included in the price.

Ref. : 86847262
M Riviera

EZE850 000 €

Apartment for sale charges - 3 rooms - 68 m²

Èze Lower Corniche – Garden Apartment with Pool

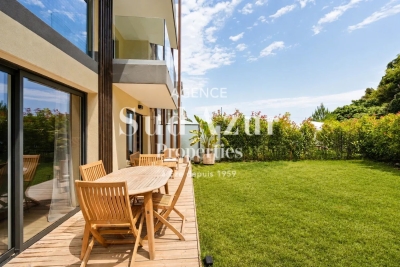
Ideally located on the prestigious Lower Corniche between Beaulieu-sur-Mer and Monaco, within an elegant residence completed in 2023 comprising only eight apartments, this beautiful two-bedroom garden apartment enjoys a privileged setting combining tranquility, modern comfort and immediate access to local amenities and the Mediterranean coastline. The property features a bright living area of over 26 sqm with a fully fitted and equipped open-plan kitchen. The sleeping area offers two spacious bedrooms of approximately 12 sqm and 14 sqm, a contemporary shower room and a separate guest toilet. Designed for year-round comfort, the apartment benefits from a high-end Airzone ducted air-conditioning system with independent climate control throughout the different living areas. The living room and both bedrooms open directly onto a private southwest-facing garden of approximately 90 sqm, creating seamless indoor-outdoor living and an ideal space to enjoy the Riviera lifestyle. Residents also enjoy access to a beautiful swimming pool within this exclusive and well-maintained residence. A double parking space and a cellar are included, with the possibility of purchasing a third parking space. Monthly service charges: €375. A rare opportunity in one of the most sought-after locations on the French Riviera, offering quality finishes and an exceptional lifestyle just minutes from Monaco. Our opinion: an ideal primary residence, elegant holiday home or secure investment at the gateway to Monaco.

Ref. : EZEBAIA

Sud Azur Properties

LE PRAZ-DE-LYS655 000 €

Apartment for sale charges - 5 rooms - 131 m²

DUPLEX APARTMENT 4 ROOMS + CABIN - PRAZ DE LYS

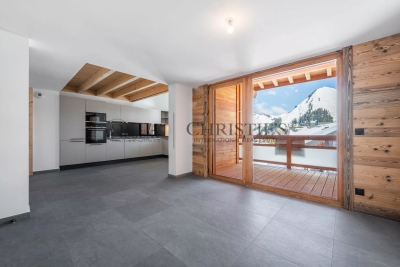
A ski-in, ski-out location and unique heart of the station Le Praz De Lys, ideally located at the immediate foot of the ski slopes, chairlifts, the tourist office, and all local shops. This new exclusive residence of only 13 units offers an intimate, confidential, and high-end living environment, complemented by stunning panoramic views of the preserved nature. This upscale architectural setting was completed in 2024 by renowned builders BIOTOPE – ASPEN Immobilier, guaranteeing perfect landscape integration and impeccable finishing quality right in the heart of the station. Grand volumes for an extraordinary family configuration This exceptional duplex Type 5 + cabin apartment of 130 m² offers magnificent living spaces, particularly rare on the station apartment market, and includes: A welcoming entrance with built-in storage leading to a first independent toilet, a large cozy living area with storage, and a bright dining area with a fully equipped kitchen. This friendly reception room opens directly onto a large balcony of more than 14 m², a true altitude terrace designed for sunny lunches facing the summits. A functional hallway leads to a second independent toilet, a practical pantry for storing provisions, and a first master bedroom en suite with its private shower room. Upstairs, the sleeping area unfolds with remarkable generosity to preserve everyone's comfort and privacy: a contemporary shower room, an independent toilet, a cabin bedroom ideal for bunk beds, and 3 additional large bedrooms, including 2 superb suites with private bathrooms, complete this high-end layout. Noble amenities and centralized energy comfort The apartment benefits from superior upscale amenities, elegantly combining structural elements in noble aged wood with authentic charm, custom-made washbasin furniture, and sustainable materials. The efficient gas-based heating and hot water system provides excellent thermal comfort. A secure private cellar is also included for your equipment storage with peace of mind. Legal information Subject to co-ownership status (16 main lots). Annual co-ownership charges: €2, 588 (fully including your heating and hot water consumption). No ongoing proceedings. Virtual arrangement suggestion by AI to illustrate decor potential, scrupulously preserving architectural integrity and actual volumes. “Information on the risks to which this property is exposed are available on the Géorisques website: www.georisques.gouv.fr”.

Ref. : OXA203

REGENT ALPS - Christie's International Real Estate

LE PRAZ-DE-LYS608 000 €

Apartment for sale charges - 5 rooms - 121 m²

DUPLEX APARTMENT 4 BEDROOMS + CABIN - PRAZ DE LYS

Regent alps exclusivity - christie's international real estate a ski-in/ski-out location and unique heart of the resort le praz de lys, ideally located right at the foot of the ski slopes, lifts, tourist office, and all local shops. This new exclusive residence with only 13 units offers an intimate, confidential, and high-end living environment, enhanced with stunning panoramic views of the surrounding mountains. This upscale architectural jewel was completed in 2024 by renowned builders biotope – aspen immobilier, ensuring perfect landscape integration and impeccable finishes right in the heart of the resort. Elegant interior layout and warm volumes this 121 m2 duplex apartment of type 5 + cabin offers a particularly clever and friendly layout, ideal for large families: a welcoming entrance with built-in storage opens onto a spacious and bright living room, including a fully equipped and perfectly integrated kitchen area, with direct access to the balcony to enjoy the mountain air. The lounge area, subtly set back and slightly separated from the dining area, adds a warm, cozy, and intimate atmosphere, perfect for quiet evenings. A first master bedroom en suite with its private bathroom, along with a separate wc and a well-designed laundry room for storage, complement this first level harmoniously. Upstairs, under a woodland and authentic ambiance, the large landing serves the secondary sleeping area: a large bedroom with built-in closet, a cozy cabin bedroom ideal for children, a contemporary shower room, and a separate wc. To complete this layout, you will find a second large bedroom called "family" en suite with its private shower room, directly communicating with a versatile cabin/office room. Noble features and shared comfort the apartment boasts carefully finished interior details inspired by the alps, elegantly combining elements of noble aged wood with timeless charm, custom washbasin furniture, and durable high-end materials. The efficient heating and hot water system is communal gas-powered, ensuring excellent thermal comfort. A secure private cellar is also included for storing skis and bikes. Legal information property subject to co-ownership status (16 main lots). Annual co-ownership charges: €2, 570 (fully covering your collective heating and hot water consumption). No ongoing procedures. “information on the risks to which this property is exposed is available on the géorisques website: www. Georisques. Gouv. Fr”.

Ref. : OXA207

REGENT ALPS - Christie's International Real Estate

VINCENNES415 000 €

Apartment for sale charges - 2 rooms - 41 m²

Vincennes - Bérault / Château de Vincennes - Two rooms with unobstructed view

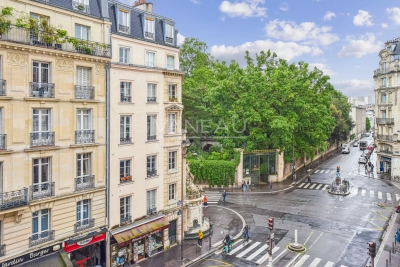
Between Bérault and Château de Vincennes, on the seventh floor accessible by elevator in a well-maintained residence dating from 1930. Facing the courtyard, a two-room apartment of 41.64 m2 Carrez law benefiting from a beautiful open view. It consists of an entrance hall with storage, a living room opening onto a loggia, a large bedroom, an independent kitchen, a shower room, and separate toilets. A basement cellar completes this property. The apartment, quiet and bright, benefits from a very good DPE D. ALUR Law: Mandate No. 22093 - Number of lots in the co-ownership: 62 - Annual co-ownership charges: 2207 euros. No ongoing procedures (articles 29-1A/29-1 law 65-557, L. 615-6 of the CCH). Seller's agency fees included in the marketing price: 415,000 euros. DPE: D / GES: D - Estimated annual energy costs: between 900 and 1270 euros Information on the risks to which this property is exposed is available on the Georisques website: www.georisques.gouv.fr Details of our fees:

Ref. : 86902016

VANEAU LUXEMBOURG

SAMOËNS569 000 €

Apartment for sale charges - 3 rooms - 74 m²

MAJESTIC LODGE A301 - 2 bedrooms

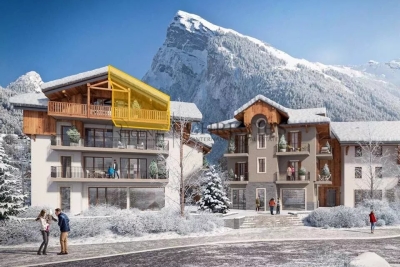
Regent alps exclusivity - christie's international real estate majestic lodge, the art of exceptional alpine living in the heart of samoëns nestled at 720 meters altitude in the preserved giffre valley, samoëns stands out as one of the most authentic savoyard villages in haute-savoie, combining centuries-old tradition with direct access to the internationally renowned grand massif ski area (flaine, les carroz, morillon, samoëns, sixt-fer-à-cheval). The only mountain resort labeled “town of art and history,” it captivates with its rich heritage of stonemasons, its lively medieval pedestrian village all year round, and its preserved natural environment. Within this sought-after lifestyle setting, the new high-end program majestic lodge welcomes an exclusive collection of 26 luxury accommodations and 3 local shops, harmoniously distributed across two buildings with refined architecture blending cut stone and old wood, true to the high standards of developers biotope & aspen immobilier. Perched on the third and top floor with elevator, this superb three-room apartment benefits from a privileged attic location, guaranteeing absolute tranquility, optimal brightness, and no neighbors above. The private entrance, equipped with custom built-in storage closets, evenly distributes all rooms: independent guest toilets, an elegant contemporary bathroom, and the sleeping area. This hosts two large comfortable bedrooms, including a true master suite with its own private bathroom. The spacious main living area impresses with its generous volumes and warm atmosphere. It includes a convivial lounge flooded with natural light and a high-end kitchen, fully equipped with major-brand appliances (included in the sale price). This reception space opens directly onto a private balcony offering breathtaking, unobstructed views of the alpine reliefs of the valley. Features and quality of life: the building incorporates thermal and acoustic features compliant with the latest environmental standards (re 2020), an elevator serving all floors, and high-quality interior materials (parquet, ceramic stone). An exceptional turnkey address for a refined secondary residence or a patrimonial rental investment. Legal and technical information: delivery schedule: christmas 2027 (pre-sale in future state of completion - vefa). Subject to co-ownership status: residential complex of 29 main lots (26 housing units and 3 commercial spaces). Estimated annual co-ownership charges: not known to date (building under construction). Ongoing procedures: none declared under current legislation. “risk information related to this property is available on the géorisques website: www. Georisques. Gouv. Fr”.

Ref. : MAJA301

REGENT ALPS - Christie's International Real Estate

NICE830 000 €

Apartment for sale charges - 3 rooms - 79 m²

3-room top-floor with terraces, small sea view - Nice / lower Ba

Apartment with windows on both sides offering a panoramic view over the city, the hills of Nice and a glimpse of the sea. Located on the top floor of a very well-maintained residence with elevators and a 2-minute walk from the Promenade des Anglais, close to shops and the tramway. The 79 m2 living area comprises a large dual-aspect living room opening onto a terrace of about 23 m3 facing north and a south-facing balcony with a small sea view through the rooftops. The entrance hall leads to 2 bedrooms with built-in closets, a shower room, separate toilet, a laundry room and, at the far end, a kitchen with an enclosed veranda used as a dining room. Light-colored tiled flooring, central heating, heated towel rail in the shower room, reversible air conditioning, fitted and equipped kitchen, double glazing, electric blinds and a good-sized cellar complete this offer. Unassigned parking spaces available (first come, first served). View without delay! Only 10 minutes from the airport and a 10-minute walk from Place Masséna / city center. Energy performance diagnosis: 231 (D) Greenhouse gas emissions: 31 (D) Estimated annual energy costs for the dwelling: between €1,618 and €2,190 Condominium of 81 lots, average annual charges per lot: €2,508. Ongoing procedure: no. Transaction fees incl. VAT payable by the seller. Information on the risks to which this property is exposed is available on the Géorisques website: www.georisques.gouv.fr The luxury real estate market on the French Riviera is one of the most attractive in the Mediterranean region. Holiday homes and second residences on the French Riviera offer not only an incomparable lifestyle and quality of life but also, given the international economic situation, a safe investment and a smart retirement plan, especially in prime locations. Nice, the capital of the French Riviera and France's 5th-largest city, shines brightly. It has the charm of Mediterranean towns where the gentle pace of life owes as much to the beauty of the city and its colorful facades as to its exceptional climate, with over 300 days of sunshine a year. A city of art and culture, it is, after Paris, the city with the greatest number of museums. Flavors and traditions, the charm and authenticity of Old Nice and its flower market, the splendor of the Bay of Angels, its beaches and luxurious hotels, the historical richness of its many monuments, parks and bourgeois palaces—Nice, a city both elegant, dynamic and welcoming, lives to the rhythm of its two thousand cultural, festive and sporting events. Its international airport, spectacular thanks to its unique approach along the coastline, serves more than 100 direct destinations.

Ref. : W-049UKY

ENGEL & VÖLKERS

ST-RAPHAËL260 000 €

Apartment for sale charges - 4 rooms - 62 m²

SAINT-RAPHAËL - NICE THREE-BEDROOM APARTMENT OVERLOOKING PÉGUIÈRE BEACH

In a secure condominium with a large leafy park and facing the beach, I offer you a new listing this week: this 3-bedroom apartment of 63 sqm located on the 1st floor without elevator. It consists of a bright living room of 16 sqm opening onto a 7 m² balcony with unobstructed views of a garden planted with Mediterranean species, an independent equipped and fitted kitchen, three bedrooms with wardrobes, two of 13 sqm and one of 12 sqm, a shower room, and a separate toilet. This property also comes with a 3 sqm basement cellar and benefits from numerous parking spaces within the residence. Facing the Péguière beach and immediately close to restaurants, this apartment is perfect for your holidays, seasonal rental investment, or year-round living. High-quality amenities: reversible air conditioning, double glazing... Low co-ownership charges; a rare property in the sector, contact me quickly!

Ref. : EC-3625

Maison BONAPARTE

HABÈRE-POCHE95 000 €

Apartment for sale charges - 2 rooms - 26 m²

Appartement T2 les Habères II

A VENDRE T2 A HABERE-POCHE Cet appartement se trouve au rez-de-jardin d'une résidence au coeur du village, à proximité des commerces et restaurant qui se trouvent à quelques pas de votre porte. L'appartement offre une surface de 27m² au sol, et jusqu'à plus de 12h de luminosité naturelle par jour grâce à son exposition Sud-Ouest et son balcon avec vue dégagée. Le bien se compose actuellement de : -Une entrée -Un séjour/cuisine avec balcon -Une salle de bains avec lavabo et baignoire et -Un WC déparé -Une chambre L'appartement dispose d'un local à skis;. La résidence dispose d'un parking réservé aux occupants du bâtiment. Une exclusivité AlpesVente ! Contactez Jacky pour plus d'informations ou organiser une visite au 06 27 12 23 20 A propos du prix : celui-ci comprend les honoraires d'agence à la charge du vendeur. Mesures et surfaces au sol données à titre indicatif. Vous souhaitez une estimation de votre bien immobilier ou obtenir un avis de valeur à Habère-Poche ? Contactez ALPESVENTE Habère-Poche est le plus haut village de la Vallée Verte (950-1600 m) et est entouré par 4 cols (le col de Cou, le col des Moises, le col des Arces et le col de Terramont). Il est composé de 25 hameaux et se trouve à égale distance d'Annemasse, de Thonon-les-Bains, du lac Léman (25 km) et à 30 km de Genève. Habère-Poche offre tout le charme et l'authenticité des villages de montagne. De nombreuses activités s'offrent à la belle saison au départ d'Habère-Poche : randonnées pédestres, découverte des 4 sentiers thématiques 'Secrets de fées' (plateau des Moises), vol à voile (unique site planeurs en Haute-Savoie), balades à poney ou cheval, balade avec âne de bât, visite de la ferme des Moises (élevage de chèvres), télésiège d'été, descente en VTT le long des rives de la Menoge... La montagne y est accessible à tous, et le Léman est tout proche... Fees to be paid by the seller. In a condominium of 127 lots. Average share of the estimated budget 137 €/year. No ongoing proceedings. Energy class E, Climate class B Estimated amount of annual energy expenditure for standard use: between 800.00 € and 1120.00 € for the years 2021, 2022, and 2023 (including subscriptions). Information on the risks to which this property is exposed is available on the Geohazards website: www.georisques.gouv.fr.

Ref. : 19447-ALPESVENTE

ALPESVENTE.COM

PARIS 5EME1 600 000 €

Apartment for sale charges - 5 rooms - 120 m²

Paris 5th - Family apartment / Jardin des plantes

Located in the heart of the 5th arrondissement, a short walk from the Jardin des Plantes and the Arenes de Lutèce, we offer a beautiful family apartment of 120.63 m² with all the classic features such as moldings, original parquet flooring and fireplaces. Located on the 3rd floor by elevator in a beautiful building from 1780 with elegant common areas, sole on the landing, this apartment consists of: an entrance, a living room, a dining room, and a large master bedroom of 19 m², all three facing east. Two bedrooms and a large kitchen opening onto a lovely open courtyard are overlooking west, a dressing room, a large hallway, a shower room, and separate toilets. A cellar complete this lovely property. A parking space is offered at an additional cost. ALUR law: Simple mandate No. 22324 - DPE: D - Agency fees charged to the seller - Information on the risks to which this property is exposed is available on the Géorisques website: www.georisques.gouv.fr. Details of our pricing at

Ref. : 86796919

VANEAU BAC - SAINT-GERMAIN

VALLAURIS10 250 000 €

House for sale charges - 8 rooms - 500 m²

CANNES CALIFORNIA - NEW CONTEMPORARY - PANORAMIC SEA VIEW

Cannes, gated estate: new contemporary 500 m² villa with sea views, six bedrooms and infinity pool Set in one of the most sought-after gated and secure estates in Cannes, this new contemporary villa of approximately 500 m² enjoys a sea view. The beach, the centre of Cannes and all amenities are a few minutes away. The garden level opens onto an entrance hall, a kitchen and a dining room. It also includes two bedrooms and two shower rooms. On the ground floor, the property offers a laundry room, a shower room, a staff bedroom, a hammam, a gym and a cellar. The first floor has two bedrooms with two shower rooms, together with a master bedroom with its own bathroom. The villa is finished and equipped to a high standard, with state-of-the-art home automation. Outside, the property has an infinity pool. A closed garage provides space for three cars. The property is offered at 10 250 000 €. Our BARNES Cannes consultants can send the buyer a selection of villas for sale in Cannes matching their criteria. High-quality amenities and finishes, latest home automation technology, infinity pool, closed garage for 3 cars. The villa is located a few minutes from the beach, the Cannes city center, and all amenities. Feel free to contact us so our consultants can send you a selection of villas for sale in Cannes that meet all your criteria. An elegant residential extension of the Pointe Croisette, the Mouré Rouge quarter offers a peaceful setting facing the island of Sainte-Marguerite. Its small marina sets the tone: sailing dinghies from the local nautical centre, where children and adults learn to sail, glide past the family-friendly sandy beaches that stretch along the Boulevard Gazagnaire. Seafront restaurants, including the Mouré Rouge itself, a long-standing Cannes institution, make the most of the Riviera's mild climate all year round. The Palm Beach and the Place de l'Étang, with its plane trees, pétanque players and local shops, are close at hand, as is the Croisette promenade with its grand hotels and luxury boutiques. Cannes railway station lies around three kilometres away. Agency fees payable by vendor - Montant moyen de la quote-part de charges courantes 4,800 €/yearly - Montant estimé des dépenses annuelles d'énergie pour un usage standard, établi à partir des prix de l'énergie de l'année 2021 : 2009€ ~ 2717€ - Les informations sur les risques auxquels ce bien est exposé sont disponibles sur le site Géorisques : www.georisques.gouv.fr

Ref. : 6659663

BARNES Cannes

CANNES2 150 000 €

Apartment for sale charges - 3 rooms - 82 m²

CANNES CROISETTE - 2 BEDROOMS - TERRACE - SEA VIEW

At the heart of the Croisette, within a high-end residence, this fully renovated 3-room apartment offers approximately 82 sqm (82 m²) of living space. It provides a privileged lifestyle, just a few steps from the beaches, luxury boutiques and the centre of Cannes. The apartment opens onto a bright living room combined with a semi-open kitchen, creating a convivial and elegant living space. This layout makes it possible to cook while sharing everyday moments with family and friends. The sleeping area comprises two en-suite bedrooms, offering comfort, privacy and independence to every occupant. This layout is equally suited to a main residence or a pied-à-terre on the French Riviera, ideal for welcoming family or friends. A south-facing terrace extends the living space and invites residents to enjoy the Riviera sunshine, whether for lunch outdoors or a moment of relaxation. A cellar completes the property. The property is subject to the co-ownership regime. The co-ownership comprises 264 residential lots. Set on the prestigious Croisette, the apartment enjoys a sought-after address along Cannes' iconic boulevard, which runs alongside the Mediterranean for nearly 3 kilometres. Private beaches, the Palm Beach, the Palais des Festivals and Port Canto are all within immediate reach, as are the legendary Carlton, Majestic and Martinez hotels. The neighbourhood appeals through its refined atmosphere and the quality of its seaside lifestyle. Renowned worldwide for its elegance and art de vivre, Cannes captivates with its iconic beaches, the Croisette, its acclaimed restaurants and luxury boutiques. Regarded as the world's leading destination for hosting festivals and events, the city welcomes prestigious gatherings at the Palais des Festivals every year, such as the Cannes Film Festival, MIPIM and Cannes Lions. Ideally located between Monaco and Saint-Tropez, close to Nice International Airport and Cannes-Mandelieu airfield, Cannes offers an exclusive lifestyle in the heart of the French Riviera. A major player in luxury real estate and an ambassador of the French art de vivre, BARNES operates an integrated network of 159 agencies across 21 countries and 75 destinations, supporting its clients in every one of their life projects. Agency fees payable by vendor - Nombre de lots dans la copropriété: 264 - Montant moyen de la quote-part de charges courantes 2,904 €/yearly - Montant estimé des dépenses annuelles d'énergie pour un usage standard, établi à partir des prix de l'énergie de l'année 2021 : 670€ ~ 920€ - Sarah DUCROIX - Agent commercial - EI - RSAC 822360533

Ref. : 86738241

BARNES Cannes

EZE1 280 000 €

House for sale charges - 4 rooms - 130 m²

Eze bord de Mer, charming house in a residential area

Sole agent. Set within a small two-unit development halfway up the hill in Eze Bord-de-Mer, this charming two-storey house enjoys a peaceful, leafy setting with no overlooking neighbours, offering beautiful views of the sea and the surrounding countryside. The real highlight of this property is its main living area, entirely on a single level: a spacious and cosy living room with dining area and kitchen, seamlessly connected to the outdoor space, a covered terrace and garden, perfect for enjoying the outdoors all year round and sharing moments of togetherness. On this level, you'll also find two large garages, a storage area, a utility room and a guest toilet — everything you need for optimal everyday comfort. Upstairs, three bright bedrooms await you, including a bathroom, a small shower room, a separate toilet and storage space. A cellar completes this rare property, distinguished by its layout and quality of life. Just a 10- to 15-minute walk from the beach. No service charges. No condominium fees.

Ref. : 1338 VM G

CORNICHE GROUPE IMMOBILIER

LE BIOT240 000 €

Apartment for sale charges - 6 rooms - 69 m²

Apartment Chef-Lieu

FOR SALE 3 ROOMS APARTMENT + BARN IN LE BIOT VILLAGE CENTER This turnkey apartment is ideal for a first-time buyer or as a charming pied-à-terre in the Vallée d'Aulps. You'll be captivated by its beautiful, bright living room, enhanced by high ceilings and a wood-burning stove that adds warmth and character. The apartment also includes a bedroom and an office, perfect for working from home or as an extra space. In addition, a barn offers excellent potential for conversion to suit your needs (extension, workshop, storage, etc.). Located on the first floor, you'll benefit from independent access from the outside within a small, no charges, a real advantage for everyday living. Situated in the heart of the village, you'll enjoy a convenient location, close to all amenities. A rare property, combining charm and potential! Its other cellar: A large, independent cellar of 14.50 m² The apartment comprises: -An entrance hall -A bedroom -An office that could be converted into a study -A living room with high ceilings, a wood-burning stove, and built-in storage -A kitchen -A bathroom with shower, toilet, sink, and window -A pantry/laundry room with access to the barn -A barn Above-ground parking ALPESVENTE EXCLUSIVITY For any question or organize a viewing, contact Clement at 00336 15 59 22 03 You would like a legal valuation of your property, or an opinion of value in Le Biot. Get in touch with ALPESVENTE Charming and popular village of the Vallée d'Aulps by its good exposition to the sun and its proximity to the resorts, Le Biot is located in between Thonon les Bains and Morzine, and in between La Baume and Saint Jean d'Aulps to be more precise. The heart of the hamlet offers a bar/restaurant, a bakery, a cheese shop, hairdresser and a primary school. The other closest shops are the ones in St Jean d'Aulps only 3 minutes away by car. In the winter, the closest ski slopes are the ones Saint Jean d'Aulps (Le Roc d'Enfer) at about 15 minutes away by car, or the ones in the Morzine-Les Gets-Avoriaz resort which are all accessible from Morzine at about 15-20 minutes by car. All of these resorts are part of the Portes du Soleil which also grants access to Switzerland with a total of 650km of ski slopes. In the summer, the village offers a number of different possibilities of trails. It is also possible to get to the Lac de Montriond in 10 minutes by car for going on ideal walks with friends and family. Lake Geneva and its beaches is located only 25km away. The Geneva airport is situated one hour and twenty minutes away by car. Measurements given for information Fees to be paid by the seller. In a condominium of 2 lots. Average share of the estimated budget 1 €/year. No ongoing proceedings. Property with excessive energy consumption : Energy class F, Climate class C Estimated amount of annual energy expenditure for standard use: between 2920.00 € and 3990.00 € for the years 2021, 2022, and 2023 (including subscriptions). Information on the risks to which this property is exposed is available on the Geohazards website: www.georisques.gouv.fr.

Ref. : 19469-ALPESVENTE

ALPESVENTE.COM

CANNES645 000 €

Apartment for sale charges - 3 rooms - 70 m²

3-room apartment with sea view and terrace

In the highly sought-after residential district of Basse Californie, just a few steps from shops and beaches, you will enjoy a pleasant and desirable living environment, combining peace and quiet with close proximity to all amenities. Within a small, well-maintained residence, with a bus stop at the foot of the building making travel easy, is this corner 3-room apartment on the penultimate floor. Flooded with light, the apartment consists of a spacious living room opening onto a large south-facing terrace, offering a lovely unobstructed view with a glimpse of the sea. It also features a fully equipped separate kitchen, two comfortable bedrooms, a shower room, and a guest toilet. This property is sold with a private parking space and a cellar. A bright, ideally located apartment, perfect for fully enjoying the Cannes lifestyle. Energy performance diagnosis: 154 – C Greenhouse gas emissions: 5 - A Estimated annual energy costs for the home: 840-1136 euros. Condominium of 197 lots, average annual charges for the lots: 2,027 euros. Ongoing proceedings: no. Transaction fees incl. VAT payable by the seller. Information on the risks to which this property is exposed is available on the Géorisques website: www.georisques.gouv.fr The luxury real estate market on the French Riviera is one of the most attractive in the Mediterranean region. Holiday homes and second residences on the French Riviera offer not only an incomparable lifestyle and quality of life, but also—given the international economic situation—a safe investment and a smart retirement plan, especially at premium addresses. La Californie is one of the most exclusive residential areas of Cannes. It is characterized by upscale residences with parks and swimming pools, magnificent villas, and exceptional properties. This area is both close to La Croisette, its beaches, restaurants and luxury shops, while preserving peace and quiet.

Ref. : W-048MY0

ENGEL & VÖLKERS