OK
More than Less than
  ok

Key-words : character

Houses and Apartments, your real estate specialist magazine offers a selection of ads that match with the keyword character. You can refine your search by specifying the area or price range in the navigation bar link Search for a House/Apartment.

ST-GERVAIS-LES-BAINS980 000 €

House for sale character - 9 rooms - 168

Saint-Gervais-Les-Bains/ Le Gollet - Character & Comfort: Ex

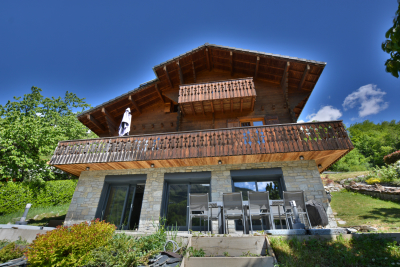
Discover Chalet 'Constance', a charming chalet in need of renovation located in Saint-Gervais-les-Bains, in the hamlet of Le Gollet, ideally positioned halfway between the ski lifts of the Évasion Mont-Blanc ski area and the village center. Built in the mid-20th century, this chalet enjoys exceptional, completely unobstructed views of Mont-Blanc, with an east-facing orientation. Spread over three levels, it comprises four bedrooms, including a master suite with a bathroom and mezzanine. The particularly warm and inviting living area features a fireplace and a reading corner, and opens onto a south-facing terrace. An open-plan kitchen and a bathroom complete this level. The chalet also includes a ground floor of approximately 27 m2 to be developed, offering great potential for extension or reconfiguration of the space. Set on an 800 m2 plot located in a buildable zone under the local urban plan. A skibus shuttle stop is located just a few meters from the chalet, providing easy access to the ski area and the village. A property full of charm and potential, rare in the area -- guaranteed to win your heart. Possibility to purchase with a renovation contract including façades, cladding, heating system, and window frames for a total price of EUR1,180,000 (agency fees included). More information available on request. Listing reference: 122 Information regarding the risks to which this property is exposed is available on the Géorisques website: www.georisques.gouv.fr. Property not subject to co-ownership. Fees payable by the seller. Discover other properties for sale or rent, as well as our fee schedule, on the Ravello Immobilier website: .

Ref. : 230

Ravello Immobilier - Megève

ST-SATURNIN-LÈS-APT2 995 000 €

House for sale character - 10 rooms - 232

Spectacular contemporary stone villa with swimming pool in a dominant position

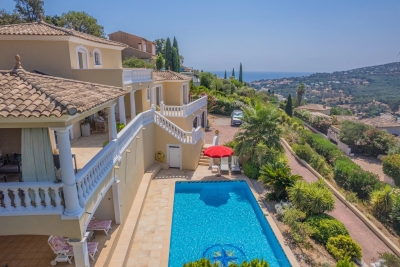
Spectacular contemporary stone villa offering absolute comfort, ideally positioned on elevated ground with open views across the valley, just 1.5 km from the village centre and its shops. An automatic gate opens onto a brushed-concrete driveway leading to a parking area with a covered carport for two vehicles, in front of the main entrance, set at the highest point of the property. From the moment you step inside, the light and the sense of perspective are striking. The vast living area of over 80 m² unfolds in sequence: the dining space, a fully equipped kitchen with central island and utility room, and a generous lounge opening through large picture windows onto a panoramic south-facing terrace. Partially shaded by a bioclimatic pergola, this terrace includes a barbecue area and extends toward the pool deck on the eastern side. On this same level, a first bedroom features a dressing room, shower room and toilet. A fitted laundry, cloakroom and guest restroom complete this main living floor. A staircase leads down to the garden level, where a hallway distributes four south-facing en-suite bedrooms, each with direct access to the garden, private shower room, toilet and storage. To the north, the hallway also opens onto two spacious rooms ready to be fitted out as a home cinema, games room, wine cellar or cold room, along with a large technical room housing the property's installations (mains water, softener, reversible air-conditioning and heating via ducted heat pump, underfloor heating and cooling). Beneath the pool, a large storage area, garden shed and technical room provide ample space for outdoor furniture and seasonal equipment. The concrete swimming pool (4 x 12 m) is heated and features an automatic thermal cover, underwater lighting and a wide submerged beach. An outdoor shower completes the setting. Further down, an illuminated pétanque court invites relaxed summer evenings, while pathways meander among Mediterranean vegetation — green and white oaks, cypresses and olive trees — that lend the grounds their Provençal character. This spectacular contemporary stone villa, newly built and fully furnished, has been designed and finished with the utmost care. Equipped with refined materials and offering all standard guarantees, it combines architectural elegance with modern comfort in the heart of Provence.

Ref. : 11384

ROSIER

RUEIL MALMAISON2 095 000 €

House for sale character - 7 rooms - 324

EXCEPTIONAL HOUSE - 270m² (2,906 sq ft), 6 BEDROOMS, 1,350m² (14,531 sq ft) GARDEN Charming thatched cottage in the peaceful, leafy setting of Saint Cucufa.

Exceptional house - 270m² (2,906 sq ft), 6 bedrooms, 1,350m² (14,531 sq ft) garden charming thatched cottage in the peaceful, leafy setting of saint cucufa. A peaceful haven blending authentic character and a leafy setting close to good schools. We are inviting you to view this exceptional home spanning 250m² (2,691 sq ft) of living space and 325m² (3,498 sq ft) of floor surface, where every single space has been designed to be comfortable and welcoming. Its lush 1,350m² (14,531 sq ft) garden, complete with an 8 X 4 M (26 X 13 ft) swimming pool, is perfect for relaxing and spending quality time with family and friends. As soon as you step into this house, you'll love its volume and natural light. The ground floor features a 37m² (398 sq ft) living room with a fireplace and an unobstructed view of the garden. The large 42m² (452 sq ft) equipped eat-in kitchen is perfect for family meals. Office, laundry room and toilet. Duplex space with shower room and toilet, ideal for a teenager or guests. Upstairs: three bedrooms with a shower room. A large multi-purpose room that could be used as a dormitory, games room, home cinema or office. A master suite with a large wardrobe, shower room and toilet. Enchanting outdoor spaces 3/4 private parking spaces and a 36m² (388 sq ft) garage for two cars. A landscaped garden, perfect for relaxing away from prying eyes. Rueil-malmaison lies just a few minutes from paris and epitomises the perfect balance between sophistication, nature and the french art of living. A former imperial residence of napoléon bonaparte and joséphine de beauharnais, this is a town with prestigious heritage including the magnificent château de malmaison set in remarkable gardens. Between the peaceful banks of the river seine, vast green spaces such as the bois de saint-cucufa, and its broad avenues lined with elegant residences, rueil-malmaison is a rare haven of tranquillity. Its exclusive living environment has preserved, and yet it lies within easy reach of business districts such as la défense and the heart of the capital via rer line a. With its high-quality shops, reputed schools, refined gastronomy and chic, village-like atmosphere, it offers everything a discerning clientèle in search of comfort and refinement could want. Fees at 3% payable by the buyers, i. E. A net seller price of €2,033,980.58. Your barnes contact: patricia porquet: +33 (0)6 61 85 65 93 €2,033,980.58 agency fees not included - agency fees: 3% incl. Tax fees payable by the buyer - estimated amount of annual energy costs for standard use based on 2021 energy costs: €6,240 ~ €8,490 2,033,980.58 € agency fees not included - agency commission: 3%vat included agency fees payable by buyer - montant estimé des dépenses annuelles d'énergie pour un usage standard, établi à partir des prix de l'énergie de l'année 2021 : 6240€ ~ 8490€

Ref. : 85762127

BARNES HAUTS DE SEINE NORD

VILLEFRANCHE-SUR-MER450 000 €

Apartment for sale character - 3 rooms - 54

EXCLUSIVE - VILLEFRANCHE SUR MER - in the heart of the old town;

In the heart of the old town, discover this superb two-bedroom apartment with authentic charm and in excellent condition. From the moment you enter, you'll be captivated by its magnificent high ceilings, which bring volume, light, and elegance to every room. This apartment perfectly blends period character with the comfort of a meticulously maintained property. Ideally located in the historic center, it enjoys a prime location just steps from shops, restaurants, and the sea, allowing you to fully appreciate the neighborhood's relaxed lifestyle. A rare find, perfect as a primary residence, a charming pied-à-terre, or a sound investment. Agency fees on sellers charge

Ref. : 816289 VA B

NICOLAS PISANI & LAURENT ROMOR

ST-TROPEZ9 990 000 €

House for sale character - 10 rooms - 290

SAINT-TROPEZ – CHARACTER PROPERTY – 5 BEDROOMS

Just a few minutes from the village of Saint-Tropez, this charming property enjoys a peaceful setting and a lovely glimpse of the sea. Renovated with great care and high-quality materials, it offers approximately 290 sqm of living space on a 3,500 sqm plot, complete with a heated pool and a pool house. The main level features an entrance hall, a spacious and bright living room, a dining room with a fireplace, a study area, and an open kitchen extending onto several terraces. The upper floor hosts three en-suite bedrooms, including a primary suite with its own private terrace. Two additional bedrooms are located in an independent annex, bringing the total to five bedrooms. Combining elegance and comfort, this villa stands out for the quality of its finishes and its refined atmosphere. Information on the risks to which this property is exposed is available on the Géorisques website: www.georisques.gouv.fr. The property is located in an area subject to mandatory brush clearing. For any further information, the BARNES INTERNATIONAL Saint-Tropez team remains at your disposal. Tel: +33 4 94 43 32 47

Ref. : 86456362

BARNES SAINT-TROPEZ

STE-EULALIE995 000 €

House for sale character - 9 rooms - 306

Exceptional Provençal-inspired property – Elegance and the art of living near Bordeaux.

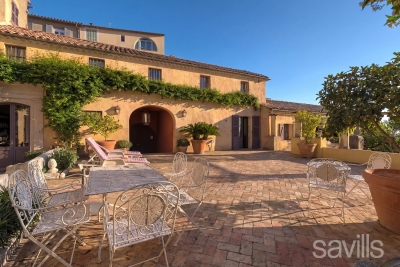
Just 15 minutes from Bordeaux, on the edge of the Hermitage Park and in a protected natural setting, this secluded property embodies a true Provençal lifestyle, where light, absolute tranquility, and privacy intertwine. Behind an elegant cypress-lined driveway, the house reveals its unique character. The entrance is through a hacienda-inspired patio arranged around a magnificent olive tree, immediately creating a warm and inviting atmosphere. Offering approximately 307 square meters of living space, this Provençal-style residence, entirely redesigned by an interior architect, captivates with its high-quality features, harmonious proportions, and fluid layout. Each room has been designed to combine comfort, elegance, and functionality. The ground floor is organized around a vast reception area of over 80 sq m, combining a light-filled living and dining room that opens onto the terraces and garden. The separate kitchen with a dining area also benefits from direct access to the outside. This level also includes a master suite with a dressing room and bathroom, an office, an entrance hall with storage, a guest toilet, and a laundry room. Upstairs, the sleeping area offers three bedrooms, a bathroom with a shower and bathtub, and a spacious landing that could accommodate an office or a TV lounge. A large garage and several parking spaces on the property complete the ensemble. The exterior spaces perfectly extend the spirit of the house. The landscaped garden, adorned with Mediterranean species such as cypress and olive trees, features a swimming pool with a fountain and expansive covered terraces transformed into true living spaces. Set apart, a bohemian-inspired area reminiscent of Ibiza houses a koi pond with a waterfall, creating a soothing and intimate atmosphere. A pétanque court completes this ensemble dedicated to relaxation and conviviality. Completely private and bordered by a protected natural area, the property benefits from a sustainably preserved setting, free from any disturbances. A rare find on the Bordeaux market, this house offers an elegant and exotic living experience, inspired by the finest homes of the South of France, while maintaining close proximity to Bordeaux. €947,500 (Seller's fees included)

Ref. : BDX-1905-AG

PRESTANT Luxury Realty

MALAUCÈNE639 000 €

House for sale character - 6 rooms - 150

Malaucène – A character property

This 17th century former priory enjoying open views is located by the village and the shops at the foot of the northern slopes of Mont Ventoux. Peaceful yet not isolated, it offers 150 sqm of living space restored in 2003 and includes cosy living and reception rooms and 3 bedrooms. The hectare of grounds features vineyard and a cricket pitch. With a swimming pool, a workshop and a garage. An ideal holiday home in the immediate vicinity of Mont Ventoux, a destination popular with experienced cyclists.

Ref. : 82837919

Daniel Feau Provence / Lourmarin

VERSAILLES2 080 000 €

House for sale character - 8 rooms - 304

Versailles Montreuil - 1930s house – Garage – Garden – 7 bedrooms – Immaculate condition – Energy rating B/A – Separate studio apartment

Beautiful 1930s house with character, extended in 1980, offering 203.60m² (2,192 sq ft) of living space and 268.20m² (2,887 sq ft) of floor space for the main house, and 230m² (2,476 sq ft) of living space / 304m² (3,272 sq ft) of floor space in total (including the outbuilding), set on a 693m² (7,459 sq ft) plot, in a quiet location with no overlook. Re-rendered in 2021 The house offers great amenities: internal and loft insulation, double glazing, reversible heat pump with air conditioning, as well as an electric charging point. EPC rating: B/A. The ground floor is laid out around a very large, light-filled living room with fireplaces, and an open kitchen extended by a south-facing terrace. Upstairs, there are four bedrooms, two bath/shower rooms, and a toilet. The top floor features a large master suite with wardrobe. A full basement completes the property, offering an additional room that could be used as a bedroom, a playroom or a living space. There is also a garage. The property has a separate outbuilding comprising a large studio apartment with a lounge, kitchen, shower room, toilet and bedroom, ideal for entertaining or for independent use. South, east and west-facing. Sought-after location, a stone's throw from Rue de Montreuil, shops and transport services: Line L to Saint-Lazare, Montreuil station, as well as Viroflay Rive Gauche and Viroflay Rive Droite stations, located respectively a 16-minute walk from Montreuil station, a 12-minute walk from Viroflay Rive Droite station (Line L) and a 15-minute walk from Viroflay Rive Gauche station (RER C, Line N and Tram T6). Fees payable by the buyer: 4% incl. VAT (€2,000,000 net seller price). Your BARNES contact: Frédérique Meinnier +33 (0)6 82 80 15 21 Information on the risks to which this property is exposed is available on the Géorisques website: www.georisques.gouv.fr €2,000,000 Agency fees not included - Agency fees: 4% incl. tax Fees payable by the buyer - Estimated amount of annual energy costs for standard use based on 2021 energy costs: €1,900 ~ €2,650 - Information on the risks to which this property is exposed is available on the Géorisques website: www.georisques.gouv.fr - Frédérique MEINNIER - Sales agent - EI - RSAC Versailles 520 416 108 2,000,000 € Agency fees not included - Agency commission: 4%VAT included Agency fees payable by buyer - Montant estimé des dépenses annuelles d'énergie pour un usage standard, établi à partir des prix de l'énergie de l'année 2021 : 1900€ ~ 2650€ - Les informations sur les risques auxquels ce bien est exposé sont disponibles sur le site Géorisques : www.georisques.gouv.fr - Frédérique MEINNIER - Agent commercial - EI - RSAC Versailles 520 416 108

Ref. : 86925933

BARNES YVELINES

PONT L EVEQUE1 200 000 €

House for sale character - 16 rooms - 450

PONT-L'EVEQUE - HISTORIC CENTER

CHARACTER HOUSE WITH WOODED GARDEN Located in the heart of the historic center of Pont-l'Évêque, this 16th-century Norman manor house was extended in the 19th century by an elegant brick extension. It sits on a 2,516 m² wooded plot with a paved interior courtyard, former stables, and two garages. The house, with a living area of 400 m², is spread over two main levels to which are added approximately 150 m² of convertible attic space. The ground floor consists of a double reception area (commercial space meeting ERP standards), currently used as an art gallery and benefiting from dual access (street and courtyard), and a vast living room with a monumental fireplace. The whole has generous volumes (ceiling height of approximately 3.20 m). The first floor is divided into two independent apartments. The oldest part, served by the main staircase, includes a large living room with fireplace, exposed beams and herringbone parquet flooring, a second living room with wood paneling, ceiling painted in imitation of a sky and herringbone parquet flooring, a dining room, a separate kitchen, a large bedroom and its anteroom with adjoining shower room and toilet. A second staircase gives access to a duplex loft-style apartment, mainly overlooking the garden, comprising a large reception room with kitchen and utility room, and upstairs a suite with bedroom, shower room, toilet and dressing room. On the second floor there is a convertible attic (approximately 150 m²) with three potential additional bedrooms and three potential bathrooms. The ground floor, overlooking the street, still benefits from a commercial presence. Formerly a tea room, this space is currently an art exhibition space. This property is offered to you in an interactive auction through drouot. immo . The sale is scheduled for October 9 at 5 p.m. Participation in the interactive auction is subject to prior approval.

Ref. : 86592126

DROUOT Propriétés

SALLANCHES5 450 000 €

House for sale character - 14 rooms - 802

Chalet-Hotel Near Megève (Cordon-Combloux)

A chalet-hotel and spa situated between Cordon and Combloux, close to Megève) This 4-star hotel is conveniently located near the Cordon family estate (5 minutes from the Princesse cable car in Megève). A family-run chalet, it offers 14 rooms and suites, a spa with treatment rooms and a terrace with a swimming pool. It has a living area of 802 sqm (1,756 m² in total including parking) on a plot of 2,989 sqm. Carefully and fully renovated, it features modern, high-quality facilities whilst retaining the authentic character of a mountain chalet. Attractive in both summer and winter, the hotel appeals to family guests during the holidays as well as corporate clients throughout the year. Indeed, the property benefits from flexible spaces including a lounge, dining room and meeting room. The chalet is also regularly hired out for private events. It is therefore a small boutique hotel, operated as an independent establishment and held in full ownership, all backed by high-quality real estate.

Ref. : 86834163

MIRAMAR

NICE2 250 000 €

House for sale character - 7 rooms - 289

Provincial Family Villa with Sea View – Private Gated Community of Gairaut

Nestled within the private gated community of Gairaut, just 15 minutes from the city center, this elegant provincial family villa offers an exceptional living environment combining generous space, natural light, and serenity. Spread across three levels, the property features a vast living room of 100 m², an independent kitchen, five beautiful bedrooms, and a terrace perfect for enjoying the gentle Mediterranean climate. A workshop and a private garage complete the ensemble harmoniously. The villa enjoys abundant natural light throughout the day thanks to its south-facing exposure, a beautiful lush garden ideal for relaxation and tranquility, as well as a sea view that lends this property a truly privileged character. Whether as a primary residence, a secondary retreat, or a rental investment, this villa represents a rare opportunity in a calm and sought-after setting.

Ref. : 1206

Agence Hamilton SelectionMed

RUEIL MALMAISON1 040 000 €

House for sale character - 5 rooms - 126

RUEIL-MALMAISON - COTEAUX - CHARMING FAMILY HOUSE

This 126m² or 1,356 sq ft (142m² or 1,528 sq ft including the garage) custom-built house is set on a 334m² (3,595 sq ft) plot with no overlook and is located in the sought-after Côteaux area, a 10-minute walk from the town centre and the future Metro Line 15. On the ground floor, as you enter, discover a pleasant view over the living area below, lending the property real architectural character and a very welcome sense of space. A bedroom, a bathroom and a separate toilet complete this level. Two additional bright bedrooms share a shower room on the first floor. On the garden level, the house features a superb 46m² (495 sq ft) living area with open kitchen. The impressive ceiling height and large picture windows provide excellent natural light. The space opens on the same level onto a 56m² (603 sq ft) terrace and a carefully landscaped garden, where every corner has been optimised. This level also includes a separate toilet, an office ideal for working from home, and a cellar. The house also features a large 16m² (172 sq ft) garage with two parking spaces and an electric charging point. This space also offers great potential for conversion into an extra bedroom, studio apartment or living area, depending on your needs. All bedrooms are air-conditioned and the living room has underfloor heating. Your contact - Valérie PRIGENT - +33 (0)6 83 94 66 29 Fees payable by the seller - Estimated amount of annual energy costs for standard use based on 2021 energy costs: €2,260 ~ €3,070 - Information on the risks to which this property is exposed is available on the Géorisques website: www.georisques.gouv.fr Agency fees payable by vendor - Montant estimé des dépenses annuelles d'énergie pour un usage standard, établi à partir des prix de l'énergie de l'année 2021 : 2260€ ~ 3070€ - Les informations sur les risques auxquels ce bien est exposé sont disponibles sur le site Géorisques : www.georisques.gouv.fr

Ref. : 86974119

BARNES HAUTS DE SEINE NORD

MOUANS-SARTOUX775 000 €

House for sale character - 5 rooms - 240

Construction project to finish for a single-story California-sty

At the end of a cul-de-sac, in a sought-after setting, flat plot of 2,775 m² with a construction project for which the building permit is cleared, and the foundations have already been completed. The house is planned with 240 m² of single-level living space, over a full basement including a 100 m² garage and a 140 m² area that can be converted into living space. South-facing. 5 x 10 m swimming pool. The project offers a contemporary single-storey villa, comprising an open-plan kitchen, a pantry and laundry room, a spacious 80 m² living room, 4 bedrooms and 2 bathrooms. Plans and additional information upon request. Cost of remaining works: approx. €500,000. Property value after completion: €2 million. Energy Performance Certificate (EPC) and diagnostics available upon delivery. Transaction fees payable by the seller. Information on the risks to which this property is exposed is available on the Géorisques website: www.georisques.gouv.fr Images in the Exposé may have been optimized or adapted using AI for illustrative purposes. The luxury real estate market on the French Riviera is one of the most attractive in the Mediterranean region. Holiday homes and second residences on the French Riviera offer not only an incomparable lifestyle and quality of life but also, given the international economic situation, a safe investment and a smart retirement plan, especially in premium locations. A vast residential village expanding at full speed and highly sought after by families for its quality of life, Mouans-Sartoux has a superb historic center that deserves an in-depth visit. A village that has become a small, human-scale and civic-minded town that loves to surprise—and one you'll want to return to, or even settle in for the long term! Some 400 events are organized each year at the Château de Mouans-Sartoux, at the La Strada media library and cinema, in the Gardens of the International Perfume Museum, or in the village squares. You will appreciate the old village of Mouans-Sartoux, which has preserved its charm, its streets, and its character of yesteryear. And also the more recent Mouans-Sartoux, with its media library, the Albers-Honegger Donation (contemporary art center), its renovated train station, its modern public facilities, and its new shopkeepers.

Ref. : W-02NT5E

ENGEL & VÖLKERS

MARSEILLE 7EME890 000 €

Apartment for sale character - 5 rooms - 200

SALE - MARSEILLE - 13007 - OLD PORT - PANORAMIC VIEW - APARTMENT - 5 ROOMS - BALCONY

Located on the top floor of a 17th-century building, this remarkable high-end apartment offers approximately 177 sqm of living space and boasts an absolutely exceptional position, set on the front line of Marseille's iconic Vieux-Port. A rare and highly sought-after address, it combines historic charm with breathtaking, uninterrupted views over the harbor and the old town. From the reception room, the bedrooms, and the balcony, the panoramic view is simply spectacular. The ever-changing scenery of boats, the shimmering water, and the vibrant life of the port creates a unique and captivating atmosphere throughout the day. The entrance, designed as a gallery with subtle marine-inspired accents, sets the tone for the apartment's distinctive character. It leads into a vast, light-filled living area, enhanced by a cathedral ceiling that amplifies the sense of space and elegance. Large openings extend the living space onto the balcony, offering a privileged, front-row view of the port and the historic Hôtel de Ville, creating a seamless connection between interior and exterior. A few steps lead to a first bedroom, also benefiting from the exceptional view, complete with its own bathroom and toilet, offering comfort and privacy. Above, a mezzanine level has been cleverly arranged as an additional bedroom. This elevated space enjoys equally stunning views and is complemented by a bathroom, a dressing room, and separate toilet facilities, forming a refined and intimate retreat. The independent kitchen, bright and functional, is extended by a practical utility room. It adjoins an elegant dining room, tastefully decorated by Pouzet des Isles, which adds a touch of sophistication and artistic flair. This entire area opens onto a second balcony overlooking a charming, typical Marseille alleyway, offering a more intimate and authentic perspective of the neighborhood. On a lower, independent level, the property features an additional living room, a bedroom, and a bathroom with toilet. This configuration is ideal for hosting guests in complete privacy or creating a separate living space for family or rental purposes. This unique property perfectly blends historical architecture, generous volumes, and exceptional views, making it a rare opportunity on the Marseille real estate market. The annual property tax amounts to €2,950, and the annual co-ownership charges are approximately €3,196. The property is subject to co-ownership status. Number of units: 189 No ongoing legal proceedings. Sale price: €890,000 (agency fees included), with fees payable by the buyer. Fees: €42,831 incl. VAT (5% of the net seller price). Net seller price: €847,619. Information regarding potential risks affecting this property is available on the Géorisques website: www.georisques.gouv.fr . Commercial agent (EI) registered with the Marseille Trade and Companies Register under number 520 857 293. CONTACT – Marie-Christine STEFFANETTI: +33 (0)6 28 01 98 18 847,619 € Agency fees not included - Agency commission: 5%VAT included Agency fees payable by buyer - Nombre de lots dans la copropriété: 189 - Montant moyen de la quote-part de charges courantes 3,196 €/yearly - Montant estimé des dépenses annuelles d'énergie pour un usage standard, établi à partir des prix de l'énergie de l'année 2021 : 3190€ ~ 4320€ - Laura LEVY - Agent commercial - EI - RSAC 904 934 908

Ref. : 86385647

BARNES MARSEILLE CASSIS LITTORAL

PEYMEINADE695 000 €

House for sale character - 7 rooms - 205

Belle villa divided into 2 apartments in Peymeinade

To discover without delay: beautiful charming villa located in Peymeinade, in a quiet and sought-after residential environment, just 5 minutes from shops. Developing about 205 m² of living space, this character-filled property offers an ideal configuration for a large family, a guest activity, or an intergenerational project thanks to its two comfortable and functional independent apartments. Garden-level – Independent apartment A first apartment includes: a living room, a kitchen, a bedroom, a shower room, independent toilets. Main apartment The second apartment impresses with its spacious volumes and warm ambiance: living room with fireplace, bright dining room, terrace, independent kitchen, laundry room, 3 bedrooms, bathroom, independent toilets. On the garden level, a magnificent 36 m² master suite completes the set with a dressing room, shower room, and toilets. On the garden side, you will enjoy a beautiful flat ground of 1,500 m², wooded and fully fenced, enhanced with a swimming pool and several ancillary spaces: pool house/workshop/studio. Additional features: automatic gate, connection to the main sewer, peaceful environment without overlooks. A rare property, combining charm, comfort, and potential, in a privileged setting.

Ref. : 594441

AGENCIA