OK
More than Less than
  ok

Key-words : character

Houses and Apartments, your real estate specialist magazine offers a selection of ads that match with the keyword character. You can refine your search by specifying the area or price range in the navigation bar link Search for a House/Apartment.

VALBONNE269 000 €

Apartment for sale character - Studio - 26

EXCLUSIVE LISTING – Valbonne Village | Fully Renovated Studio (2025) with South-Facing Terrace, Forest View + Private Parking & Cellar

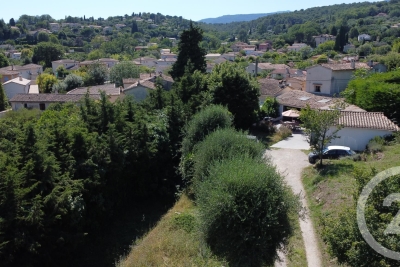
EXCLUSIVE LISTING – Valbonne Village | Fully Renovated Studio (2025) with South-Facing Terrace, Forest View + Private Parking & Cellar Just a short walk from the charming village of Valbonne, in a quiet, secure and leafy residence, discover this beautiful studio apartment fully renovated in 2025—ideal as a holiday home, first purchase or quality investment. Set within a small, three-storey building, the residence sits slightly below the village, offering a highly sought-after combination: peaceful green surroundings while remaining immediately close to the lively historic centre all year round. In fact, only one street separates the residence from the iconic Place des Arcades and its picturesque, character-filled lanes. The studio offers 28 m² of living space and opens onto a charming south-facing terrace, perfect for enjoying the sunshine. It also benefits from a lovely open view over the forest and Valbonne's centuries-old church, creating a truly unique atmosphere. Key Features Fully renovated in 2025 South-facing terrace Open views over the forest and historic church Quiet and secure residence Private parking space within the residence Cellar/storage room (ideal for bicycles, equipment, etc.) Reasonable annual service charges, covering maintenance of communal areas and landscaped gardens Location & Lifestyle Valbonne is renowned for its history, heritage and Provençal charm, nestled in a beautiful natural setting. The property enjoys a privileged location with shops, schools and daily amenities nearby, and the village centre within walking distance. Access & Nearby Destinations (approx. driving times) Sophia Antipolis Tech Park: 7 min Antibes: 20 min Cannes: 25 min Nice Côte d'Azur Airport: 25 min Nice (city centre): 30 min Grasse: 20 min Monaco / Èze / Beaulieu / Villefranche: 50 min Ski resorts such as Gréolières-les-Neiges, Valberg and Isola 2000 are reachable in under 2 hours, and the property provides easy access to the region's most beautiful hinterland villages: Mougins, Biot, Gourdon, Opio, Cabris, Tourrettes-sur-Loup, Saint-Cézaire-sur-Siagne, and more. ?? A rare opportunity within walking distance of Valbonne Village, combining tranquillity, outdoor space and private parking. Viewings by appointment.

Ref. : 1162

Agence Hamilton SelectionMed

LE VESINET3 950 000 €

House for sale character - - 440

EXCLUSIVE - Le Vésinet - Elegant character property set within landscaped grounds

Located in a sought-after residential environment in Le Vésinet, close to the RER A, the town centre, schools and the lycée, this beautiful and charming maison de maître is set on flat, landscaped grounds of approximately 4,200 sqm, with no overlooking neighbours. The property offers approximately 440 sqm of total space, comprising a main house of approximately 363 sqm, a caretaker's house of approximately 35 sqm, and an outbuilding of approximately 42 sqm located in the garden. Very well maintained over the years, the main house offers generous volumes, a family-friendly layout and a warm atmosphere, with lovely openings onto the garden. On the ground floor, it comprises an entrance hall, a double reception room opening onto a terrace, a dining room, as well as two charming winter gardens, ideal for entertaining or dining overlooking the garden. A kitchen, laundry room and boiler room complete this level. On the first floor, a spacious principal suite enjoys pleasant views over the park. It includes a bedroom, a dressing room and a bathroom. This level also offers a bedroom with storage, a bathroom, as well as a third bedroom currently used as an office. On the second floor, two bedrooms with storage each benefit from their own bathroom. A converted attic completes this level and could be used as a library, games room or billiard room. The basement includes a wine cellar, a former chauffeur's room, as well as a discotheque area. The property also benefits from a garage for up to five cars and several outdoor parking spaces. In the garden, the outbuilding of approximately 42 sqm offers a large room with bathroom. A gardener's shed completes the property. The caretaker's house of approximately 35 sqm benefits from its own private outdoor space. A rare family property in Le Vésinet, combining charm, generous volumes, a large landscaped park, good exposure and real privacy.

Ref. : 87083842 VM P

NICOLAS PISANI & LAURENT ROMOR

PARIS 5EME850 000 €

Apartment for sale character - 3 rooms - 65

PARIS V - Fer à Moulin / Jardin des Plantes - 3 rooms

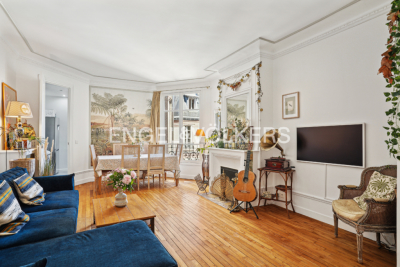
EXCLUSIVE - In a beautiful, carefully maintained condominium with an elevator, BARNES PANTHEON presents a 65 m² apartment on the first floor, offering a distinguished living environment in the heart of the highly sought-after 5th arrondissement. Completely renovated in 2021, this property perfectly combines contemporary comfort with authentic period features: parquet flooring, moldings, fireplaces, and Prussian hairline plaster create a warm and timeless atmosphere, faithful to the Parisian spirit. The double living room, facing southeast towards the street, enjoys generous natural light. It features a harmoniously designed living room and dining room, opening onto the outside through charming bay windows. The bedroom, facing a northwest-facing interior courtyard, guarantees peace and quiet. It has a dressing area, designed for optimal everyday comfort. A separate, functional kitchen and a bathroom with toilet blend harmoniously into the star-shaped layout. This perfectly structured apartment also offers a flexible layout, allowing for the creation of a second bedroom if required. A property with character, rare in its balance of heritage elegance, quality renovation, and iconic Left Bank address, ideal as a primary residence or as an exceptional Parisian pied-à-terre. A cellar completes this property. Exclusive to Clément Maldague +33 (0)7 82 39 87 32. Information about the risks to which this property is exposed is available on the Géorisques website: www.georisques.gouv.fr Property subject to co-ownership rules. Agency fees payable by vendor - Montant moyen de la quote-part de charges courantes 3,500 €/yearly

Ref. : 86704964

BARNES PANTHEON

MOUANS-SARTOUX950 000 €

House for sale character - 8 rooms - 257

Exclusive Listing: Charming Provençal Home Mouans-Sartoux Ideally located in Mouans-Sartoux, within immediate proximity to all amenities while enjoying a peaceful setting with complete privacy, this authentic Provençal home offers a privileged lifestyle and significant potential. Set on a magnificent flat plot of over 1,560 sqm, suitable for a swimming pool, the property offers more than 250 sqm of living space with generous volumes. It features numerous bedrooms, perfectly suited for a large family or a guesthouse project. The spacious living areas highlight the character of the home and provide a smooth and pleasant flow throughout. A large independent space offers multiple layout possibilities: games room, home cinema, or even the creation of a self-contained apartment ideal for a rental project, professional activity, or hosting family and friends. Some refurbishment work is to be expected, offering the opportunity to fully enhance the charm and unlock the full potential of this property.

Ref. : 5339

CENTURY 21 Visa Immobilier

MENTON11 500 000 €

House for sale character - 12 rooms - 746

An exceptional historic estate in splendid botanic gardens

Villa and Gardens by Ferdinand Bac in Menton A magnificent historic demeure, extended and artistically reimagined in 1924 by Ferdinand Bac. Grandson of Jérôme Bonaparte, Ferdinand Bac was an exceptional designer, artist, and writer, and at Les Colombières he created a true masterpiece, uniting architecture, art, and landscape. The world-famous gardens, conceived as a poetic interpretation of the Odyssey, unfold through extraordinary landscape architecture featuring fountains, pools, frescoes, statues, bridges, a mausoleum, an olive grove, and a dovecote. Over the years, this remarkable estate welcomed illustrious guests, including General Charles de Gaulle at the Liberation in 1945, and before him the social and cultural elite of the Côte d'Azur between the two World Wars. Engraved on the front façade of the house, in Latin, is the following inscription: “I have found my haven. Hope and fortune, farewell — you have played with me long enough; go play with someone else.” A gated entrance drive leads to the main porch, with open parking for six vehicles, a large three-car garage with remote-controlled electric doors, and additional garaging with a spacious workshop below. The graceful and generous reception hall (17.68 sqm) opens onto a spectacular triple-aspect living space comprising a salon, music room, dining room, and library (totalling approximately 107 sqm). The walls throughout are hand-painted by Ferdinand Bac, depicting classical female figures and landscapes. The original marble dining table, sideboards, fireplaces, tiled and parquet floors have all been preserved. Architectural details such as arched doorways, a rotunda, a small terrace, and a feature window offering breathtaking views over Menton, Cap Martin, and the Mediterranean give this living space its unique character. From this extraordinary area, double glass doors with decorative ironwork open onto an enclosed patio known as “Homer's Garden”, centred around a large lily pond reflecting the villa. An outdoor salon and bar create an intimate and refined space for entertaining, day or evening. The surrounding walls are adorned with scenes from the Odyssey, hand-painted by Ferdinand Bac on zinc panels. Also on the reception level: A service kitchen with dumb waiter connected to the main kitchen, guest cloakroom with wc and storage The “Venetian Room” (31.53 sqm), currently used as an office with archive room, though equally suitable as a bedroom with en-suite bathroom, decorated with night scenes from the Venice carnival A sweeping marble staircase connects the upper bedroom level with the lower family, kitchen, and pool levels. First floor A marble staircase illuminated by magnificent stained-glass windows leads to a parquet landing adorned with a wall mural, giving access to: “Chambre Verte” – double bedroom suite (35.28 sqm) with fireplace, elegant en-suite bathroom, and separate wc “Chambre Pampre” – double bedroom suite (21.47 sqm), south-facing with views over Menton, fireplace, and en-suite bathroom with wc “Chambre Perroquet” – single bedroom suite (20.45 sqm), north-facing, lined with hand-painted cupboards depicting parrots; ideal as a study, dressing room, or bedroom, with en-suite shower room and wc “Chambre Violette” – double bedroom suite (21.21 sqm), south-facing, decorated with romantic landscapes, with dressing room or shower room en suite, and potential connection to the adjacent room “Chambre Espagnole” – master bedroom suite (45.09 sqm), facing east and south, decorated with Spanish nocturnal scenes, opening onto a small east-facing balcony and a Spanish-style bow window; very large en-suite bathroom “Chambre Grecque” (15.47 sqm), facing east and south, decorated with Greek figures, currently used as a dressing room but suitable as a bedroom with shared access to the main bathroom, and possible connection to “Chambre Violette” Pool level ..

Ref. : HR1498

Hermitage Riviera

BOULOGNE BILLANCOURT6 500 000 €

House for sale character - 11 rooms - 464

RARE - NORTH BOULOGNE - TOWNHOUSE WITH GARDEN

At a rare VIP address in a sought-after neighbourhood, Barnes is listing this stunning 1930s townhouse spanning 350m² (3,767 sq ft) with south-facing garden, terraces and garage. It features an entrance hall and a vast space opening onto the south-facing terrace and garden on the same level. A triple-sized reception room with fireplace opens onto another terrace. Upstairs there are 6 bedrooms or offices with shower rooms. This light-filled, generously proportioned townhouse has great character. Lovely small sunny garden and 2 terraces sheltered from prying eyes. Garage also included. Listed with Barnes Boulogne. €6,200,000 Agency fees not included - Agency fees: Fees at 4.84% incl. tax payable by the buyer 6,200,000 € Agency fees not included - Agency commission: 4.84%VAT included Agency fees payable by buyer - Montant estimé des dépenses annuelles d'énergie pour un usage standard, établi à partir des prix de l'énergie de l'année 2021 : 5560€ ~ 7530€ - Les informations sur les risques auxquels ce bien est exposé sont disponibles sur le site Géorisques : www.georisques.gouv.fr

Ref. : 86462147

BARNES BOULOGNE

NICE795 000 €

House for sale character - 5 rooms - 103

NICE CHAMBRUN - 103 M² FIVE-ROOM VILLA FOR SALE - BRIGHT - PARKING - QUIET LOCATION - RENOVATED - GARDEN - CLOSE TO AMENITIES

Nice Chambrun: Just steps from Parc Chambrun, in a peaceful and prestigious residential setting, this superb 103 m² bourgeois house is located within the highly sought-after Cité Fleurie. Fully renovated in 2024 with high-end features, this two-level home comprises a spacious and bright 35 m² double living room, a fully fitted and equipped kitchen, an office area, and a separate WC. Upstairs, you will find 3 bedrooms, a shower room, and a second separate WC. The property benefits from two terraces of approximately 15 m² each, as well as an adjoining workshop. It boasts exceptional charm and character, including 3. 5-meter-high ceilings, solid herringbone parquet flooring, moldings, a fireplace, and an original staircase. The entire property was completely renovated in 2024, including the roof, and features reversible air conditioning and double glazing. Thanks to its East/West exposure, the house enjoys beautiful natural light throughout the day. Ideally located close to shops, schools, and the tramway, and only 5 minutes from the Nice Nord motorway access. Sold with a parking space and shared use of a 750 m² garden. A true favorite, ideal for a family. No condominium charges.

Ref. : Z-26050

Century 21 LAFAGE TRANSACTIONS - Cimiez

OPPÈDE1 395 000 €

House for sale character - 8 rooms - 361

Elegant Luberon farmhouse with views, independent gîte and pool.

This beautiful Provençal mas enjoys a privileged setting close to the village of Oppède, in the heart of the Luberon. Offering approximately 320m2 of living space on a landscaped plot of 0.9 acres, the property combines authentic 19th-century character with modern comfort. Generous reception rooms, high ceilings, an independent gîte, and a heated swimming pool create a wonderfully versatile home suited to both year-round living and holidays. Mature pine trees, multiple terraces, and lovely views across the surrounding countryside and the Luberon hills complete this quintessential Provençal property. The accommodation comprises, on the ground floor: spacious entrance hall with guest WC; “Fabre” kitchen with central island and AGA cooker; expansive sitting room with fireplace, exposed beams and cathedral ceilings; veranda opening onto a shaded north-facing terrace; principal bedroom with en suite bathroom, built-in dressing closets and private office / sitting room. This floor has been renovated to a high standard with beautiful oak floors, lovely bathroom fittings, custom cabinetry and air conditioning. The lower floor is composed of: double bedroom with bathtub and garden access; double room; shower room; separate WC; utility room; additional guest bedroom; garage housing the boiler and swimming pool heat pump. This floor also provides access to the independent gîte, comprising: en suite bedroom with shower; spacious open-plan kitchen, dining area and sitting room; adjoining room offering flexibility for a variety of uses. Whilst this floor requires some refreshing, it offers great potential. Outside, the property benefits from several terraces serving both the main house and the gîte, providing numerous spaces for outdoor dining, entertaining, and relaxation. The landscaped garden is planted with mature olive trees and pines, while a large orangeraie adds to the Provençal atmosphere. A heated 12m x 6m swimming pool with a fountain forms the centrepiece of the outdoor living space, surrounded by a generous stone terrace and benefitting from a pool house equipped with a WC. The property also enjoys two separate entrances, one with an electric gate, allowing independent access to the main house and the gîte. Amenities include: mains water; borehole water for the garden; fibre-optic internet; oil-fired central heating; air-conditioning; fireplace; mostly double-glazed windows; alarm system; garden lighting; heated 12m x 6m swimming pool; pool house; garage; independent gîte; two entrance gates (one electric). Ideally located just minutes from the shops, restaurants and weekly markets of the Luberon's most sought-after villages, this attractive property strikes a rare balance between authenticity, comfort and practicality. Its flexible accommodation, independent gîte, beautiful views of the Luberon, and exceptional outdoor spaces make it equally appealing as a family home, holiday retreat, or rental investment in one of Provence's most desirable locations. __________Information on the risks to which this property is exposed is available on the Géorisques website: payable by the seller

Ref. : V03218.01991L

Maison Victoire

TOURRETTES-SUR-LOUP550 000 €

House for sale character - 4 rooms - 103

Charm and authenticity for this 103 m2 village house with te

In the heart of the picturesque village of Tourrettes-sur-Loup, renowned for its flowery streets and its art of living, lies this characterful house, a true refuge for lovers of this beautiful and charming place. Upon entering, a charming little sitting room welcomes you: exposed stone walls, a warm atmosphere, authentic details--an invitation to slow down. This level leads to two bedrooms, one with a delightful little fireplace, perfect for cozy evenings. A separate WC with a washbasin completes this level. Upstairs, the charm works its full magic. The fully equipped kitchen opens onto a magnificent terrace offering a rare sea view in the village: a true living picture, ideal for sunny breakfasts and summer evenings. The spacious living and dining room, bathed in light thanks to its five windows, offers an elegant and soothing atmosphere, enhanced by an antique fireplace. You will also find an office, perfect for writing, reading, or working remotely in an inspiring setting, as well as a bathroom with a toilet. In addition, a cellar allows for the storage of wines, bicycles or holiday items. A unique place, imbued with authenticity, where the gentle pace of life, exceptional views and Provençal charm come together.

Ref. : 1866-bis

LA CANOPEE IMMOBILIER

GRASSE4 500 000 €

House for sale character - 9 rooms - 458

Superb bastide with open views in a sought-after setting

Fully renovated with meticulous attention to detail, this character bastide perfectly blends the charm of Provençal architecture with high-end contemporary features. Ideally located in the sought-after area of Saint-Jean in Grasse, it enjoys panoramic views stretching from the surrounding hills all the way to the sea. From the moment you enter, a spacious hall leads into a bright living area, widely open to the outdoors thanks to large bay windows opening onto a south-facing terrace. The bespoke kitchen, designed in a sleek and modern style, flows naturally into the dining area. A second, more intimate lounge offers the perfect space to relax and is currently used as a TV room. Upstairs, accessed via an elegant marble staircase, the principal suite provides a refined setting with a full bathroom (bathtub and shower), a fitted dressing room, and access to an additional room that can be used as an office or a child's bedroom. A further en-suite bedroom, along with two additional bedrooms sharing a shower room, complete this level, designed with comfort and privacy in mind. The lower level offers several functional spaces, including a charming climate-controlled wine cellar, a laundry room, a technical room, and ample storage. In the contemporary extension, you will find a truly exceptional independent studio, distinguished by its 6-meter-wide sliding doors, offering stunning views over the pool and garden. This space includes its own shower room and toilet, with the possibility to create a superb fitness and sauna area. Outside, the approximately 5,000 m² grounds provide a lush, typically Mediterranean setting, enhanced by olive trees, beautiful natural areas, and a superb 12 m x 6 m swimming pool. A large pool house, featuring a lounge, dining area, and shower, can be complemented by a beautiful summer kitchen, creating the perfect space to enjoy the Côte d'Azur lifestyle. Designed down to the finest detail, the property benefits from a three-car garage, several parking spaces, and carefully planned lighting that enhances the volumes and creates an elegant, warm, and serene atmosphere, both day and night. There is also the possibility to build on the plot, with an additional footprint of approximately 150 m². A rare property combining authenticity and modernity in an exceptional setting, just 30 minutes from Nice Airport.

Ref. : V3749VA

JOHN TAYLOR VALBONNE

TANNERON585 000 €

House for sale character - 5 rooms - 177

Tanneron – Authentic farmhouse in the heart of the village

Just a short walk from the village, this elegant late 19th-century country house captivates with its preserved character, generous living spaces and warm atmosphere. The property offers a spacious living room with a fireplace, a separate kitchen, an office, and four bedrooms upstairs enjoying open views over the surrounding countryside. Original features such as exposed beams, stonework and traditional terracotta floor tiles give the property a unique and authentic charm. Outside, a covered terrace with a summer kitchen, several outbuildings and a large parking courtyard complete the setting. Set within approximately 1,550 sqm of landscaped grounds, with a swimming pool, a garden shed and a well, this charming property is ideal for those seeking peace, character and authenticity. Contactez Mélanie GUGLIELMELLI au +33698819753

Ref. : 86357318

LG PRESTIGE IMMOBILIER

NICE799 000 €

Apartment for sale character - 4 rooms - 96

NICE - FLOWERS: LOVELY 4-ROOM APARTMENT WITH SOUTH/NORTH FACING IN A QUIET LOCATION

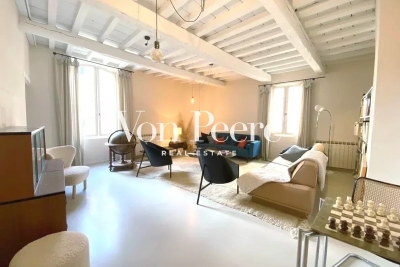
NICE - FLEURS: In a beautiful Art Deco building, on a high floor. MAGNIFICENT 4-ROOM APARTMENT WITH SOUTH/NORTH FACING AND BALCONY, sold turnkey. Comprising an entrance hall, a spacious living room with an open-plan fitted and equipped kitchen opening onto a small balcony, 3 bedrooms including a master suite with its own shower room and WC, ample built-in wardrobes and storage, a laundry room, a bathroom, and a separate WC. Bright and sunny. High ceilings and moldings. Full of character. High-end features with all necessary comforts, air conditioning, double glazing, electric shutters... Ideal for a family apartment or an elegant pied-à-terre offering excellent living comfort. A cellar completes this property. Close to all shops and amenities, a stone's throw from the tram station and a few minutes from the Promenade des Anglais and the beaches. Contact our real estate agency Nice Era Gambetta; Real estate specialists in the Gambetta/Fleurs/Musiciens/Carré d'Or districts. For more information (sales, purchases, appraisals, real estate advice, etc.), contact us at 04 92 07 87 52!

Ref. : n1016

ERA GAMBETTA

VENCE5 600 000 €

House for sale character - 10 rooms - 639

Vence - Exceptional stone Mas with panoramic sea and hill views

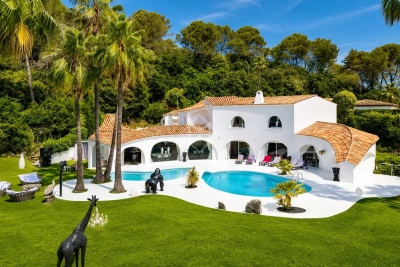
Ideally located in one of Vence's most sought-after residential areas, just a short walk from the charming town center, this elegant stone property perfectly blends authentic Provençal character with modern comfort. It enjoys breathtaking panoramic views over the Mediterranean Sea and the surrounding hills. The home offers bright and refined living spaces with generous volumes, creating a warm and sophisticated atmosphere throughout. On the ground floor, a spacious light-filled living room opens onto the outdoor terraces. A charming office, an elegant dining room, and a fully equipped kitchen combining style and functionality complete this level. Upstairs, six spacious bedrooms each feature their own en-suite bathroom and all enjoy spectacular views of the Mediterranean. The Mediterranean-inspired outdoor spaces are designed for relaxation and entertaining, with sunny terraces, a heated swimming pool, and a beautifully appointed pool house — ideal for enjoying memorable moments with family and friends. The property also benefits from a large garage accommodating up to six vehicles and enjoys a privileged location close to the amenities of Vence and the beautiful countryside of the Nice hinterland, all within a peaceful and exclusive setting. Rare on the market, this exceptional stone mas embodies the elegance and lifestyle of the French Riviera. It is perfectly suited as either a primary residence or a prestigious second home, appealing to lovers of charming properties and high-end real estate. Energy Rating: D – Climate Rating: D Estimated annual energy costs for standard use: Between €6,110 and €8,330 (reference year 2021). Information about potential risks for this property is available on the Géorisques website: www.georisques.gouv.fr Agency fees payable by vendor - Montant estimé des dépenses annuelles d'énergie pour un usage standard, établi à partir des prix de l'énergie de l'année 2021 : 6133€ ~ 8298€ - Les informations sur les risques auxquels ce bien est exposé sont disponibles sur le site Géorisques : www.georisques.gouv.fr - Amélie DOLLÉ - Agent commercial - EI - RSAC 884 445 081

Ref. : 85538742

BARNES Saint-Paul de Vence

CHATENAY MALABRY1 290 000 €

House for sale character - 6 rooms - 191

A Characterful Meulière Home, Renovated in 2019, Just Moments from Parc de Sceaux

In a quiet street, just a few steps from the renowned Parc de Sceaux and the Coulée Verte, in the heart of Châtenay-Malabry and close to its town centre, on one of the most sought-after streets in the neighbourhood, discover this charming house with a meulière stone base. Some homes captivate from the very first glance. This is one of them. Set on a 320 sqm plot, built in the 1920s and renovated in 2019, the property elegantly combines period charm with contemporary comfort, in a warm and family-friendly atmosphere. With 171 sqm of living space, 191 sqm of floor area, the house opens onto a beautiful entrance hall, already revealing the generous volumes and refined character of the home. The bright and welcoming living room highlights a superb period brick fireplace. It extends into a spacious, carefully designed eat-in kitchen, enhanced by a glass partition and opening onto a loggia, ideal for enjoying the peaceful garden below. The first floor offers three bedrooms, including a principal suite with a dressing area and an adjoining shower room with shower, bathtub and toilet, also accessible from the landing. On the top floor, beneath the fully converted and insulated attic, you will discover a uniquely charming space composed of an office area and a sleeping corner, perfect for a teenager or a more intimate retreat. The garden level holds further pleasant surprises, with a generous, flexible space that can be adapted to different uses: playroom, gym or home cinema. This level also includes a guest bedroom, a shower room with toilet and a laundry area. Two access points to the garden have been created for added everyday practicality: one leads directly to a clever storage area, ideal for storing outdoor furniture accessories, while the other provides shelter for bicycles and scooters. The south-facing, tree-filled garden, entirely private and not overlooked, has been designed as a true breath of fresh air around the house. Three distinct areas invite you to fully enjoy the tranquillity of the setting: a wooden gazebo, ideal as a reading nook or sheltered retreat, a wooden terrace with outdoor lounge, perfect for entertaining on sunny days, and a barbecue area, made for convivial lunches and long summer evenings. Finally, a closed garage and the possibility to park a small car in the driveway complete the property. A presentation video is also available, allowing you to better appreciate the quality of its features. A charming family home, ready to move into, ideally located and ready to welcome a new story. Your Barnes consultant, Priscilla Tchen: +33 7 85 82 69 71 / . Agency fees payable by vendor - Montant estimé des dépenses annuelles d'énergie pour un usage standard, établi à partir des prix de l'énergie de l'année 2021 : 3260€ ~ 4420€ - Les informations sur les risques auxquels ce bien est exposé sont disponibles sur le site Géorisques : www.georisques.gouv.fr - Priscilla TCHEN - Agent commercial - EI - RSAC 952 922 821

Ref. : 87020242

BARNES HAUTS DE SEINE SUD/OUEST

MARSEILLE 8EME499 000 €

Apartment for sale character - 3 rooms - 85

Sale – Dual-Aspect Apartment – Marseille 13008 – 85 m² – Open View – High Floor

Barnes offers you, in the heart of the highly sought-after Saint-Giniez district, this 85 sqm apartment nestled within a desirable and secure residence. Located on a high floor, it enjoys open, uninterrupted views over the surrounding hills, providing exceptional natural light throughout the day. The apartment features a spacious living/dining room opening onto a pleasant terrace, a fully equipped separate kitchen extended by a loggia, and a night area comprising two bedrooms, a bathroom, a laundry nook, and separate toilets. Its distinctive character and resolutely unique style make it a rare property, ideal for lovers of refined décor and spaces with personality. An elegant living environment, combining comfort, serenity, and sophistication. Information on the risks to which this property is exposed is available on the Géorisques website: www.georisques.gouv.fr Contact: Delphine Meschi +33(0)6 50 79 09 84 R.S.A.C: 915 093 157 Agency fees payable by vendor - Montant moyen de la quote-part de charges courantes 3,600 €/yearly - Laura LEVY - Agent commercial - EI - RSAC 904 934 908

Ref. : 86377085

BARNES MARSEILLE CASSIS LITTORAL