OK
More than Less than
  ok

Key-words : character

Houses and Apartments, your real estate specialist magazine offers a selection of ads that match with the keyword character. You can refine your search by specifying the area or price range in the navigation bar link Search for a House/Apartment.

MARSEILLE 8EME665 000 €

Apartment for sale character - 5 rooms - 183

FOR SALE – MARSEILLE 13008 – PÉRIER DISTRICT – 4-BEDROOM APARTMENT – BALCONIES – PARKING

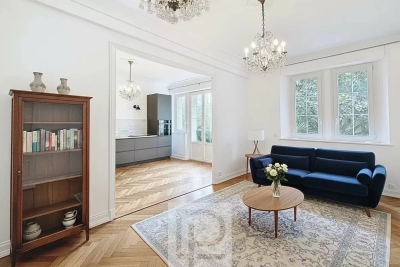
EXCLUSIVE LISTING – Located in an elegant early 20th-century bourgeois building with elevator, this magnificent dual-aspect apartment offers approximately 176 sqm (Carrez Law) and has retained all the charm of period architecture: impressive ceiling heights, original moldings, marble fireplaces, and generous living spaces. The property exudes a refined and welcoming atmosphere, enhanced by the exceptional preservation of its original features. Filled with natural light, the apartment benefits from two delightful balconies. The first is accessed from the kitchen, while the second opens from both the dining room and the master suite. Both enjoy unobstructed views over peaceful interior gardens. South-facing and completely private, they offer absolute tranquility. The apartment comprises a spacious reception room, an elegant dining room, an intermediate room that can serve as a study, library, or TV lounge, a separate kitchen that could easily be opened onto the dining room, four bedrooms, two shower rooms, a dressing room, three toilets, and ample storage space throughout. The property enjoys open views on both sides, overlooking the gardens to the south and the street to the north, with no direct overlooking neighbors. The quality of the volumes, abundant natural light, open views, and preserved period features give this apartment a rare elegance and timeless appeal. Two maid's rooms and a cellar complete this character-filled property. A covered parking space is available at an additional cost. Condominium charges: approximately €173 per month. Property subject to co-ownership status. Number of residential units: 8 No ongoing legal proceedings. Information regarding potential risks to which this property is exposed is available on the Géorisques website: www.georisques.gouv.fr Commercial Agent (EI) registered with the Marseille Trade and Companies Register under number 520 857 293. CONTACT – Marie-Christine STEFFANETTI +33 (0)6 28 01 98 18 Agency fees payable by vendor - Montant moyen de la quote-part de charges courantes 2,076 €/yearly - Montant estimé des dépenses annuelles d'énergie pour un usage standard, établi à partir des prix de l'énergie de l'année 2021, 2022, 2023 : 1990€ ~ 2750€ - Les informations sur les risques auxquels ce bien est exposé sont disponibles sur le site Géorisques : www.georisques.gouv.fr

Ref. : 87076513

BARNES MARSEILLE CASSIS LITTORAL

CASSIS3 900 000 €

House for sale character - 8 rooms - 279

FOR SALE – EXCLUSIVE – CASSIS TOWN CENTRE – EXCEPTIONAL PROPERTY

BARNES Cassis presents this confidential property set on landscaped grounds of approximately 44,563 sq ft, offering a highly sought-after setting combining preserved natural surroundings with spectacular sea views, in the desirable Revestel area. Located just a few minutes' walk from the beaches and the village center, it enjoys a rare market position with potential for extension. The main house, in need of full renovation, is appealing for its authentic and timeless architecture. It offers generous volumes and retains numerous quality period features, including terracotta floor tiles, exposed beams, original joinery, and a monumental fireplace, giving the property a warm atmosphere and undeniable character. The bright reception areas open onto spacious terraces boasting exceptional panoramic views over the Mediterranean and Cap Canaille. These outdoor spaces invite relaxation and contemplation in a remarkable natural setting. Upstairs, several bedrooms with en-suite bathrooms enjoy, for some, open views over the sea and the surrounding vegetation. An independent house completes the property, offering a wide range of possibilities: guest house, caretaker's accommodation, professional space, or family extension, depending on the future owners' needs and plans. The landscaped grounds, suitable for a swimming pool, present significant potential for development and enhancement, in a ????, residential and private environment. At the rear, a wooded area enhances privacy and brings freshness and serenity to the property. This property is intended for buyers seeking a unique residence to reinvent, combining a prime location, sea views, and strong heritage potential. A rare opportunity for a high-end project in Cassis. Full file available on request. Contact: Claude Leonetti – +33 (0)6 82 90 66 62 BARNES Marseille Cassis Ambassador Information regarding the potential risks to which this property is exposed is available on the Géorisques website: www.georisques.gouv.fr Agency fees payable by the seller. Agency fees payable by vendor - Montant estimé des dépenses annuelles d'énergie pour un usage standard, établi à partir des prix de l'énergie de l'année 2021 : 6870€ ~ 9310€

Ref. : 86770846

BARNES MARSEILLE CASSIS LITTORAL

VILLEFRANCHE-SUR-MER295 000 €

Apartment for sale character - 2 rooms - 24

Apartment for Sale in the Old Town of Villefranche-sur-Mer

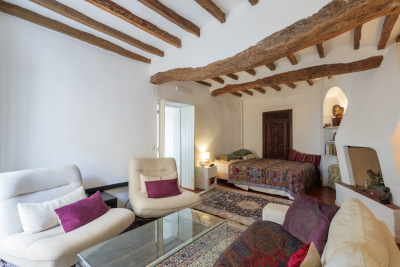
Charming air-conditioned one-bedroom apartment of 24.28 sqm, ideally located in the heart of the old town of Villefranche-sur-Mer. Nestled in an authentic and character-filled setting, it features a pleasant balcony offering a lovely glimpse of the sea between the village's picturesque façades. Situated on the third floor and enjoying a south-facing exposure, the apartment comprises an entrance opening onto a bright living area with a fully equipped open-plan kitchen. The living room, enhanced by beautiful vaulted ceilings, opens onto a sunny balcony with sea views. The bedroom features a double bed, built-in storage, and an en-suite shower room with shower, washbasin and WC. An ideal investment for seasonal rentals or a charming pied-à-terre on the French Riviera. Agency fees payable by the seller.

Ref. : 87113722 VA B

NICOLAS PISANI & LAURENT ROMOR

PARIS 5EME1 875 000 €

Apartment for sale character - 5 rooms - 122

Apartment for sale Paris 5 - Family duplex apartment - 4 bedrooms

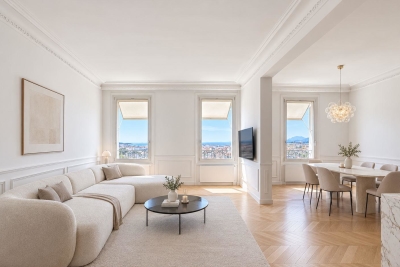
BARNES Panthéon is listing an elegant family duplex apartment, situated on the first and second floors of a well-maintained building with character dating from 1840, with a live-in concierge, just a stone's throw from Jardin du Luxembourg. Accessible by lift, the first level features an entrance hall with a fitted kitchen, a pleasant east-facing living room, a bedroom and a shower room with toilet. The second level, which has a separate entrance, features three good-sized bedrooms (14m² or 151 sq ft each), a bathroom with shower and a separate toilet. This family property, within the Henri IV school sector, is perfectly suited as a main residence or a pied-à-terre, and benefits from a prime location in the heart of the 5th arrondissement, within easy reach of shops and the main cultural attractions of the 5th and 6th arrondissements. This rare property also comes with two cellars. Fees payable by the seller - Number of lots in the building: 44 - Average amount of the share of charges €4,700/year - Estimated amount of annual energy costs for standard use based on 2023 energy costs: €2,750 ~ €3,770 - Information on the risks to which this property is exposed is available on the Géorisques website: www.georisques.gouv.fr Agency fees payable by vendor - Nombre de lots dans la copropriété: 44 - Montant moyen de la quote-part de charges courantes 4,700 €/yearly - Montant estimé des dépenses annuelles d'énergie pour un usage standard, établi à partir des prix de l'énergie de l'année 2023 : 2750€ ~ 3770€ - Les informations sur les risques auxquels ce bien est exposé sont disponibles sur le site Géorisques : www.georisques.gouv.fr

Ref. : 86592947

BARNES PANTHEON

LORGUES350 000 €

House for sale character - 5 rooms - 99

Exclusively for sale in Lorgues, two houses, one of which is stone, on 2087 m2

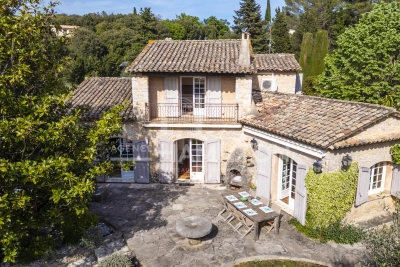
In Lorgues, discover this charming little corner of paradise, a truly unique and captivating find, ideal as a Provençal pied-à-terre or for hosting family and friends in complete privacy. Nestled in a beautifully landscaped 2087 sqm garden, this authentic property comprises two dwellings, including a superb stone house with irresistible character. The main house will seduce you with its warm atmosphere: entrance hall, delightful library/living room with fireplace, bright and airy living space, separate kitchenette, bedroom, shower room, WC, and a magnificent veranda opening onto the garden - a true invitation to the good life. The second, independent dwelling offers a comfortable living space, a bedroom, and a shower room with WC, perfect for entertaining or considering a hospitality project. Outside, the charm is immediate, with Mediterranean plants, relaxing areas, and a semi-inground pool, all in a peaceful and intimate setting. A rare find, full of soul and character.

Ref. : T5330

Briel & Partners

ST-PAUL-DE-VENCE1 650 000 €

House for sale character - 7 rooms - 258

Spacious, comfortable villa in absolute peace and quiet, with no

Only a few minutes from the medieval village of Saint-Paul-de-Vence, and twenty minutes from Nice Côte d'Azur Airport as well as motorway access, this character villa offers an ideal living environment for a large family. A particularly pleasant atmosphere of relaxation prevails around the pool and in the living areas, thanks to a refined choice of materials and carefully designed fittings. The property is arranged over two levels, which can easily be used as two independent living spaces. On the pool level, you will discover a spacious veranda, an open-plan kitchen with pantry, a dining room, a TV lounge, two en-suite bedrooms on one level, as well as another bedroom upstairs. On the garden level, a welcoming living room with fireplace serves three spacious en-suite bedrooms with open views over the greenery. The brand-new pool, as well as the interiors, recently redesigned and tastefully renovated, provide the whole property with an excellent level of comfort. A double garage, a pool house and several parking spaces complete this quality property. Energy performance diagnosis: 112 – C Greenhouse gas emissions: 22 - C Estimated annual energy costs for the dwelling: 2,651 to 3,587 euros. Transaction fees incl. VAT payable by the seller. Information on the risks to which this property is exposed is available on the Géorisques website: www.georisques.gouv.fr The luxury real estate market on the French Riviera is one of the most attractive in the Mediterranean region. Holiday homes and second residences on the French Riviera offer not only an incomparable lifestyle and quality of life, but also—given the international economic situation—a secure investment and a smart retirement plan, especially in prime addresses. Saint-Paul-de-Vence is a renowned and exclusive location. A high-end residential area, it is characterized by its luxurious villas offering breathtaking panoramic views of the sea and the surrounding hills. Ideally located, just 20 minutes from Nice Airport and the coast, Saint-Paul-de-Vence enjoys an international reputation as a village of art and artists. It is a beautifully preserved medieval village, surrounded by ancient ramparts offering spectacular views over the surrounding landscape and the coastline. Its picturesque lanes, almost all pedestrian-only and filled with art galleries and small shops, stalls and other restaurants, run through the village and lead to the historic church at the top. The art galleries of Saint-Paul attract visitors from all over the world, in particular the priceless and contemporary Fondation Maeght.

Ref. : W-049XP1

ENGEL & VÖLKERS

SCIEZ1 100 000 €

House for sale character -

In the heart of the prestigious Domaine de Coudrée, one of the most sought-after locations on the French shores of Lake Geneva, discover this **property to renovate** offering a building potential of over 440 m² of living space. Situated on a beautiful flat rectangular plot, ideally located just steps from the Port du Foron, this property benefits from a privileged setting combining tranquility, security, and an unparalleled quality of life. The existing structure allows you to create a villa with up to approximately 440 m² of living space, The Domaine de Coudrée captivates with its unique and exclusive character. Fully secured with a concierge, it offers residents private beaches, several private harbors, wooded walking areas, and an exceptional lifestyle on the shores of Lake Geneva. Whether as a main residence, a prestigious family home, or an exceptional heritage project, this property represents a rare opportunity in an area where plots with such potential have become highly sought after. A remarkable location, a privileged environment, and outstanding building potential make this property a unique address in the heart of the Domaine de Coudrée.

Ref. : 1059V42M

LES RIVAGES DU LEMAN

GRASSE1 495 000 €

House for sale character - 7 rooms - 230

Stone Villa,Panoramic Views, total calm, Pool – 10 minutes Valbonne

In the highly sought-after hills in Magagnosc Grasse, this stunning character property offers a rare combination of authenticity, elegance, space, and the true Provençal lifestyle. Behind its timeless charm, the house has been carefully renovated with quality materials, creating a warm, elegant and highly comfortable family home. Offering approximately 230 sqm of living space, the property impresses immediately with its exceptional volumes, natural light, and seamless indoor-outdoor living. The heart of the home is a spectacular living room of over 50 sqm, opening onto a shaded 60 sqm terrace with uninterrupted views over the hills — the perfect setting for entertaining or simply enjoying the Riviera lifestyle. The spacious 30 sqm family kitchen is both functional and welcoming, opening directly onto the outdoors to create a natural flow for everyday living and social gatherings. On the ground floor, a beautiful master suite with an elegant vintage-inspired bathroom, offers comfort and privacy. Upstairs, four generous bedrooms are perfectly arranged, including an exceptional master suite of approximately 50 sqm with its own private terrace and open views. The landscaped grounds of approximately 1,900 sqm are a true sanctuary, designed for relaxation and enjoyment. They feature a 10 x 5 metre swimming pool with pool house, an independent guest apartment and shower, a closed garage, and multiple parking spaces. South-facing and filled with natural light throughout the day, this property offers a rare lifestyle of space, calm, and elegance in one of the most desirable areas of the French Riviera. Set in a peaceful, green environment, the property enjoys a dominant position with breathtaking panoramic views over the surrounding hills, while remaining ideally located just 5 minutes from schools and shops, 10 minutes from golf courses, and around 30 minutes from Nice Airport and the Mediterranean beaches. A truly rare opportunity, ideal as a primary residence, refined family home, or exceptional holiday retreat, combining charm, comfort, and strong lifestyle appeal.

Ref. : 1144

Agence Hamilton SelectionMed

MONTAUROUX1 180 000 €

House for sale character - 7 rooms - 433

Renovated stone house with independent apartment walking distance to the village – Montauroux

Set within a beautifully landscaped plot of approximately 1,920 m² and just a short walk from the centre of Montauroux, this charming stone property offers an appealing blend of Provençal character and modern comfort. Enjoying lovely views towards the surrounding hills, the house features generous living spaces, including a bright reception room, a dining area, an open-plan kitchen and a separate lounge that also serves as a private cinema room. Large openings create a seamless connection with the terraces, garden and pool area. Upstairs you will find a master suite with its shower room, two further bedrooms and an additional shower room. An independent apartment with its own terrace and private access offers excellent guest accommodation, featuring a living room with open-plan kitchen, a bedroom and a shower room, providing both comfort and privacy for family and visitors. Carefully renovated and equipped for year-round living, the property benefits from heath pump, air conditioning, fibre-optic internet, double glazing and a range of modern amenities. New septic tank. Outside, the swimming pool, covered summer dining areas and mature Mediterranean garden create a relaxed setting for entertaining and enjoying the Provençal lifestyle. A large garage, cellar and ample parking complete the property. Ideally located within walking distance of village amenities and only minutes from shops, schools and restaurants, the property also enjoys easy access to the motorway, golf courses, Lake Saint-Cassien, the coastline and Nice International Airport. A welcoming family home in a highly sought-after setting in the Pays de Fayence.

Ref. : 87113414

WRETMAN ESTATE & CONSULTING

COLOMARS1 540 000 €

House for sale character - 11 rooms - 360

An Exceptional Provençal Estate on the Outskirts of Nice – Colomars

Nestled in the hills surrounding Nice, in a peaceful and unspoiled residential setting, Lou Prégadiou is a rare property where Provençal elegance meets the Mediterranean art of living. Built from finely cut stone, this distinguished residence captivates from the very first moment with its authenticity, exceptional craftsmanship, generous proportions, and the warm atmosphere that defines great family homes. Set on approximately 5,200 m² of land, the property offers around 360 m² of living space and includes: • A spectacular reception room with a cathedral ceiling and monumental stone fireplace • 5 bedrooms • 2 offices • 3 bathrooms and 2 shower rooms • A self-contained guest apartment • Expansive terraces • A masonry swimming pool • Ample parking From the terraces and gardens, sweeping views extend across the Mediterranean Sea, the Baou de Saint-Jeannet, the surrounding hills, and the mountains beyond, offering an iconic panorama of the Nice hinterland. The grounds also offer highly sought-after development potential, with the possibility of constructing a second residence, subject to the necessary planning permissions. One of Lou Prégadiou's greatest assets is its exceptional location. Sheltered from all disturbances, the property nevertheless enjoys quick access to the French Riviera's main destinations. Nice city centre, the Promenade des Anglais, and Nice Côte d'Azur International Airport can all be reached in around 20 minutes. Sophia Antipolis is approximately 30 minutes away, while Monaco is less than 45 minutes by car. The property is also equipped with high-speed fibre-optic internet in both the main house and the independent apartment, ensuring modern comfort ideally suited to remote working and extended stays. Lou Prégadiou does not seek to follow trends. Instead, it embraces the timeless elegance of authentic Provençal homes, where every element contributes to a unique atmosphere: cut stone, exposed wooden beams, terracotta floors, arches, wrought-iron details, fireplaces, and generous living spaces come together in a harmonious, warm, and refined setting. As the hours pass, the Mediterranean light reveals the subtle tones of the stone and enhances the beauty of the façades. At dusk, the terraces offer a peaceful panorama of the rolling hills and the iconic landscapes of the French Riviera. This exceptional property is designed for those who appreciate homes of character — those seeking an authentic, elegant residence steeped in history, just minutes from Nice and its international airport. Some photographs show a virtual staging (home staging created using artificial intelligence) to illustrate the potential of the spaces. They are clearly identified and have no contractual value.

Ref. : 87034914

WRETMAN ESTATE & CONSULTING

LES GETS1 714 000 €

Apartment for sale character - 5 rooms - 140

MONTELO 301 - 4 bedrooms + cabin

REGENT ALPS EXCLUSIVITY – CHRISTIE'S INTERNATIONAL REAL ESTATE An exclusive collection of just six luxury apartments Ideally located within easy walking distance of the centre of Les Gets, Montelo is an intimate new development by the renowned local developers Biotope & Aspen Immobilier. Comprising just six spacious apartments, this boutique residence offers privacy, exceptional build quality and timeless Alpine architecture in one of the resort's most desirable locations. Designed using natural stone, aged timber and traditional materials, Montelo captures the character of a classic mountain chalet while incorporating the comfort and energy efficiency expected from a contemporary new-build. A lift serves every floor, with secure underground parking and private storage completing the residence. Apartment 301: A beautifully designed penthouse with generous living space. Occupying the top floor, this impressive 140 m² penthouse apartment has been carefully designed to maximise both space and natural light. Exposed timber beams create a striking sense of volume throughout the main living area, while the open-plan layout provides an ideal setting for entertaining or relaxing with family and friends. The spacious living room incorporates a fully fitted and equipped kitchen, flowing naturally into the dining and lounge area before opening onto a generous 14 m² terrace with a north-east aspect, offering a peaceful outdoor space to enjoy the mountain surroundings. The accommodation has been thoughtfully arranged to provide both privacy and flexibility. The principal suite enjoys its own dressing area and en-suite shower room, while a second sleeping area comprises a double bedroom and a cabin bedroom with window, sharing a contemporary shower room. On the opposite side of the apartment are two further en-suite double bedrooms, together with a utility room and separate guest WC, making this an ideal property for larger families or those who enjoy entertaining guests. Like all Biotope - Aspen developments, the apartment will feature carefully selected materials and high-quality finishes throughout, combining warm Alpine character with modern comfort and excellent energy performance. With only six apartments in the residence, Montelo represents a rare opportunity to acquire a brand-new home in an exclusive setting, just a short stroll from the restaurants, shops, ski lifts and year-round activities that make Les Gets one of the Alps' most sought-after destinations. Expected delivery: Q2 2028. Key Features: Exclusive boutique residence of just 6 apartments Developed by respected local builders Biotope & Aspen Immobilier Spacious 140 m² penthouse apartment Open-plan living and dining area with exposed timber beams Fully fitted and equipped kitchen 14 m² private terrace 5 bedrooms, including 3 en-suite bedrooms Additional cabin bedroom with window Utility/laundry room Three separate WCs Lift serving all floors Secure underground parking Private cellar Contemporary Alpine architecture using natural stone and aged timber Walking distance to the centre of Les Gets, restaurants and ski lifts Excellent second home or investment opportunity Property subject to condominium status (6 main units). Annual condominium fees: unknown No ongoing legal proceedings. “The information on the risks to which this property is exposed is available on the Georisques site: www.georisques.gouv.fr”.

Ref. : MONT301

REGENT ALPS - Christie's International Real Estate

LE PRAZ-DE-LYS450 000 €

House for sale character - 4 rooms - 85

Praz de Lys - Alpine hut

REGENT ALPS - CHRISTIE'S INTERNATIONAL REAL ESTATE An Exceptional Location at Praz de Lys Authentic high mountain sometimes reveals hidden treasures in the heart of fully preserved natural environments that are highly sought after. On the heights of Praz de Lys, discover this true alpine chalet of about 85 m² offering a rare and exclusive living environment in the heart of the mountains. Ideally situated to guarantee absolute calm and total disconnection, this unique property is an invitation to savor the very essence of gentle high-altitude living. The chalet benefits from full water and electricity connections, which is a real technical asset and an extremely rare privilege for this type of high-altitude property. Its main asset remains its dominant position offering a spectacular and panoramic view of the village of Praz de Lys as well as the surrounding peaks. Every day, you will enjoy a breathtaking landscape with mountains in the background and a magical glimpse of Mont-Blanc. A Traditional Layout with High Renovation Potential Wisely distributed over two levels, the building offers a healthy structure and a traditional layout conducive to a major architectural reinterpretation project. On the ground floor, the space revolves around an independent kitchen and a warm living room with an open fireplace, promising memorable evenings by the fire. A laundry area and a large raw workshop complete this upper level. This workshop alone offers many layout possibilities to extend the reception rooms. Upstairs, the sleeping area dedicated to family tranquility includes three authentic bedrooms and a functional water point. Significant renovation and modernization work are to be expected throughout the property, offering remarkable transformation potential to create a custom mountain refuge. It is the perfect opportunity to imagine a characterful family chalet or an exclusive pied-à-terre in your image, combining the charm of mountain volumes and contemporary comfort. An Enduring Refuge for Lovers of Wide Spaces This rare property is intended for enthusiasts of nature, discretion, and large spaces seeking an exceptional heritage project. A cellar located in the basement completes the package, ideal for storing your personal effects and overwintering your equipment. Whether under snow in winter or during the exclusive freshness of the summer season, this alpine chalet is a unique place to recharge in all seasons and fully enjoy all mountain activities.

Ref. : 62CBT

REGENT ALPS - Christie's International Real Estate

LES GETS910 000 €

House for sale character - 5 rooms - 170

CHALET T5 - LES GETS

Regent alps - christie's international real estate exclusivity a privileged living environment between nature and mountains at the entrance of the prestigious les gets station, discover this magnificent independent chalet of 154 m² by carrez law and 170 m² of total useful surface. Nestled in a peaceful environment on a beautiful wooded land of 1,029 m², this property offers a privileged and preserved living environment, ideal for lovers of open spaces and authentic alpine landscapes. Its strategic location allows for a perfect balance between the tranquility of a residential neighborhood and immediate proximity to village amenities and the ski area. A functional layout with great rental potential built on multiple levels with careful traditional architecture, this property consists of a large, secure closed garage on the ground floor, perfect for housing your vehicle and storing winter or summer sports equipment. This level also features a fully equipped independent studio with a kitchen, modern shower room, and comfortable sleeping area. This autonomous space is a rare and sought-after asset, ideal for hosting guests privately, housing a teenager, or generating regular and attractive seasonal rental income. On the main floor, you will immediately be charmed by a crossing and very bright living space, including a large living room open to the dining area, creating a warm, cozy, and friendly atmosphere conducive to family moments. The tastefully furnished and equipped kitchen complements this reception area. This level also features two cozy bedrooms with storage, a functional bathroom, and an independent wc. A superb mezzanine overlooking the living room completes the ensemble, offering an additional adaptable space of character, which can be freely converted into a home office for telecommuting, a cozy reading corner, or additional sleeping accommodation to maximize capacity. The chalet also benefits from two well-exposed balconies offering unobstructed and panoramic views, perfect for contemplating the changing scenery with the seasons and fully enjoying the surrounding mountain environment. A heritage opportunity to seize built on a generous land offering a beautiful private outdoor space, this architect-designed property combines comfort of living, high potential for optimization, and a sought-after location. A rare gem to visit without delay to realize your mountain living project. “information on the risks to which this property is exposed is available on the géorisques website: www. Georisques. Gouv. Fr”.

Ref. : 62

REGENT ALPS - Christie's International Real Estate

LE PRAZ-DE-LYS400 000 €

House for sale character - 4 rooms - 207

Chalet D'Alpage - Bonnavaz

A Rare Alpine Retreat Set Within Over 4 Hectares of Private Land REGENT ALPS EXCLUSIVITY – CHRISTIE'S INTERNATIONAL REAL ESTATE Opportunities to acquire a traditional Alpine chalet with more than four hectares of private land are exceptionally rare. Tucked away in an unspoilt mountain setting, this authentic chalet d'alpage offers the chance to own a unique piece of Alpine heritage surrounded by nature. Occupying a secluded position within more than 40,000 m² of agricultural land, the property enjoys complete privacy, uninterrupted mountain views and the reassurance that its immediate surroundings will remain protected from future development. It is an increasingly difficult setting to find, offering peace, space and an exceptional connection with the natural environment throughout the seasons. The chalet extends over approximately 200 m² across two floors and retains many original features that reflect its history and character. The ground floor comprises the original living accommodation together with the former stable, while the upper floor is occupied by an impressive open barn of approximately 100 m² beneath a traditional timber roof structure. This remarkable space highlights the scale and authenticity of the building and offers the opportunity for careful restoration, subject to the applicable planning regulations and any necessary approvals. Life here follows the rhythm of the mountains. From spring until the first snow, the chalet is accessible by vehicle. During the winter months, access is by foot, snowshoes or cross-country skis from the nearest cleared parking area, taking approximately ten minutes. For many owners, this seasonal access forms part of the unique appeal of Alpine pasture chalets and offers a genuine opportunity to disconnect from everyday life. Prospective purchasers should note that this is a traditional mountain chalet intended for seasonal use. It does not currently benefit from mains electricity, running water or modern bathroom facilities, allowing buyers to appreciate the property for what it truly is: an authentic mountain refuge rather than a conventional residential chalet. Subject to the relevant permissions and technical studies, sympathetic improvements such as a solar energy system may be considered while preserving the property's unique off-grid character. Properties of this nature are becoming increasingly difficult to find. Combining an authentic chalet d'alpage, exceptional privacy and more than four hectares of protected land, this is a rare opportunity for buyers seeking a peaceful mountain retreat and the privilege of becoming the custodian of a remarkable piece of Alpine history. Key Features • Authentic chalet d'alpage dating from the early 20th century • More than 40,000 m² (4 hectares) of private agricultural land • Approximately 200 m² arranged over two floors • Original barn with impressive vaulted roof space • Peaceful and secluded natural setting with panoramic mountain views • Accessible by vehicle from spring to autumn • Winter access by foot, snowshoes or cross-country skis • Off-grid lifestyle with exceptional privacy • A rare opportunity to preserve an authentic piece of Alpine heritage “The information on the risks to which this property is exposed is available on the GeoRisk site: www.georisques.gouv.fr”.

Ref. : 51DCX

REGENT ALPS - Christie's International Real Estate

LES GETS1 015 000 €

Apartment for sale character - 4 rooms - 123

APARTMENT T4 + CABIN ON THE GROUND FLOOR - LES GETS

Hoani 004 – A Spacious Family Apartment in the beautiful Les Gets REGENT ALPS EXCLUSIVITY – CHRISTIE'S INTERNATIONAL REAL ESTATE Located in the sought-after hamlet of La Turche, Hoani is a newly completed development by Biotope & Aspen Immobilier, offering a limited collection of high-quality apartments in one of Les Gets' most desirable locations. Positioned just 50 metres from the ski slopes, the residence provides direct access to the Portes du Soleil ski area while remaining within easy reach of the village centre, shops, restaurants and year-round amenities. Designed to blend naturally into its mountain surroundings, Chalet Hoani combines traditional Alpine architecture with contemporary construction, quality materials and modern comforts. Whether you are searching for a family holiday home, a permanent residence or an investment in the French Alps, the development offers an exceptional balance of location, style and practicality. Offering approximately 123 m² of living space, this beautifully designed apartment has been planned to maximise both comfort and natural light. Its dual-aspect layout allows daylight to flow through the property throughout the day, creating bright and welcoming living spaces in every season. The spacious entrance hall includes practical built-in storage before opening into an impressive open-plan living area of more than 47 m². The fully fitted Italian kitchen sits at the heart of the room, seamlessly connecting the kitchen, dining and lounge areas to create an ideal space for everyday living as well as entertaining family and friends. Large glazed doors lead directly onto the east-facing terrace, where you can enjoy the morning sunshine and open scenic views. The accommodation has been thoughtfully arranged to provide both privacy and flexibility. Three generous en-suite bedrooms each benefit from their own shower room, making the apartment particularly well suited to welcoming guests. One of the bedrooms has been designed as a family suite, incorporating a dressing area and an additional cabin sleeping space that is ideal for children while allowing parents to retain their own private bedroom. A separate guest WC and a dedicated laundry room add further convenience, providing practical storage for outdoor clothing and equipment after a day on the slopes or exploring the mountains. The quality of the finishes reflects the standard of the Hoani development. Engineered wood flooring, underfloor heating with individual remote control, traditional timber detailing and carefully selected materials create an elegant interior that combines contemporary living with authentic Alpine character. The apartment is sold with a private cellar, a secure underground parking space and a private garage, providing excellent storage for skis, bicycles and outdoor equipment as well as secure parking throughout the year. One of Hoani's greatest strengths is its location. The La Turche ski slopes are just a short walk from the residence, providing immediate access to the extensive Portes du Soleil ski area. At the same time, the centre of Les Gets remains close by, allowing owners to enjoy the village's restaurants, shops, weekly market and year-round events without relying on a car. During the summer, the surrounding mountains become a popular destination for hiking, mountain biking and a wide range of outdoor activities, making this an apartment to enjoy throughout the year. With its generous proportions, excellent natural light and carefully considered layout, this apartment offers an outstanding opportunity to acquire a newly completed home in one of the French Alps' most established and desirable resorts. Key Features: • Approximately 123 m² of living space • Newly completed apartment within Chalet Hoani • Prime location in La Turche, Les Gets • Ski slopes approximately 50 metres from the residence • Bright dual-aspect design with east-facing terrace • Spacious 4

Ref. : HOANI004

REGENT ALPS - Christie's International Real Estate