OK
More than Less than
  ok

Key-words : chalets

Houses and Apartments, your real estate specialist magazine offers a selection of ads that match with the keyword chalets. You can refine your search by specifying the area or price range in the navigation bar link Search for a House/Apartment.

LES GETS1 850 000 €

House for sale chalets - 14 rooms - 310

Unique family chalet in Les Gets

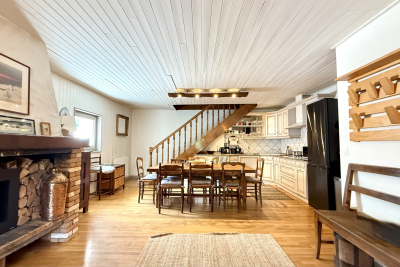
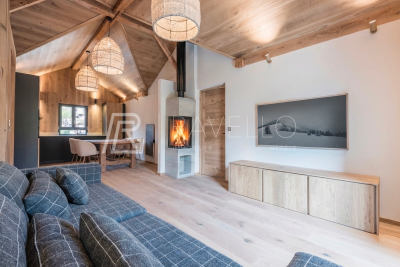
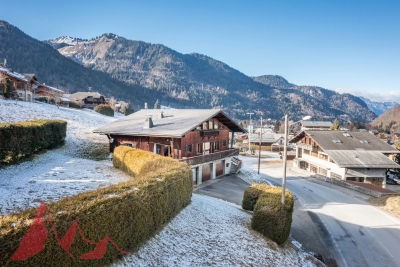
Imagine a place where every family gathering becomes a magical moment, and memories are made at every turn. Envision a space where everyone finds their place: comfortable and spacious bedrooms, a cozy living room for evenings by the fire, a well-equipped kitchen for family meals, and play areas for children. With tremendous potential for customization, you can transform this property to suit your desires and needs: create game rooms, a home theater, or a private spa. Anything is possible to make this place the ultimate family retreat. You'll appreciate its location, just a 15-minute walk from the village center and the ski slopes. Additionally, the shuttle stop is at the foot of the chalet, allowing you to leave your car behind and easily get around with the free shuttle service provided by the resort. Spread over four levels, this chalet offers a total area of 310 m² and consists of the following: Ground Floor: Garage, entrance, laundry room, pantry, boiler room, and cellar. First Floor: A living area almost entirely dedicated to conviviality with a large dining room, a semi-professional kitchen, a lounge area with a fireplace, and access to the terrace. Thanks to its position and East-South-West orientation, you will enjoy a sunny terrace and garden all year round, without any overlooking, ensuring absolute tranquility. The view is exceptional. The outdoor space is complemented by a jacuzzi, a barbecue, and a climbing wall at the back of the property, making this place a true paradise. This level also includes a separate toilet and two large en-suite bedrooms with balcony access. Second Floor: Six en-suite bedrooms, all with access to a balcony offering breathtaking views. Top Level: Two additional bedrooms, a bathroom, and a separate toilet. It is entirely possible to create an independent space on the top level, like a two-bedroom apartment (T2) or a private area such as a cinema room. Gas heating with solar panels as a supplement. Whether you are considering professional or personal use, this chalet has been designed to meet all your expectations. Visits available upon request. We look forward to showing you this beautiful property. Fees to be paid by the seller. Energy class D, Climate class D Estimated average amount of annual energy expenditure for standard use, based on the year's energy prices 2021: between 5110.00 and 6990.00 €. Information on the risks to which this property is exposed is available on the Geohazards website: www.georisques.gouv.fr.

Ref. : 966-ACMIMMO
ACM IMMOBILIER

MEGÈVE1 370 000 €

Apartment for sale chalets - 4 rooms - 72

Luxury apartment in Megève 2 bedrooms + cabin, parking and

In a charming, typically Megève village house dating from the early 20th century, fully renovated and divided into just four apartments, discover this superb luxury apartment located on the third and top floor. It enjoys a prime location in the heart of the village, while offering peace, comfort, and high-end amenities. With a surface area of 63 m2 (Carrez Law) and 72 m2 of living space, this apartment impresses with its optimized layout and generous proportions. It opens onto a spacious and bright 32 m2 living room with a fully equipped open-plan kitchen, enhanced by high ceilings that reinforce the feeling of space and light. The sleeping area includes: A master suite with private bathroom and toilet A second comfortable bedroom A cabin/office room, ideal for extra beds or a home office space A separate bathroom Additional services: 2 private outdoor parking spaces A practical ski locker for returning from the slopes High-quality renovation in a chic mountain style, blending authenticity and modernity A rare and sought-after property, perfect for a second home, an elegant pied-à-terre in the mountains or a high-end rental investment. In addition, the residence includes a 20 m2 chalet, available for sale separately. Mandate reference: 100 Information on the risks to which this property is exposed is available on the Géorisques website: www.georisques.gouv.fr. Property subject to co-ownership, no ongoing proceedings, 4 lots.

Ref. : 214

Ravello Immobilier - Megève

MORZINE1 680 000 €

House for sale chalets - 8 rooms - 300

Large detached chalet in Morzine with huge potential

Large detached chalet in Morzine with huge potential A fabulous opportunity to purchase a large detached chalet in Morzine which is perfectly habitable but offers huge future potential. The chalet is situated on Route des Grandes Alpes and commands amazing views of the mountains. The chalet is situated next to the free bus which provides swift access into the centre of Morzine for the ski lifts, restaurants and shops. At 1.8km from the centre it is only a 20 minute stroll on foot. There is a fabulous bakery located just 100m from the chalet for fresh bread and croissants in the morning. The chalet is over 300sqm of gross area with a habitable are of around 275sqm and is arranged over 3 levels. As well as the 5 bedroom chalet there is in an independent 1 bedroom apartment of circa 45sqm. A fabulous family chalet with a huge amount of living space which could create further bedrooms. A terrace and garden area surrounds the property. Salient points Ground -Private driveway -Triple garage and storage areas -Independent 1 bedroom apartment -Technical room First -Entry hallway -Large open plan kitchen, living and dining area with part vaulted ceiling -2 double bedrooms -1 bathroom -opening onto terrace and garden, south facing. Second -Large additional living area -3 bedrooms -1 bathroom (potential to have further bathrooms) The chalet has recently had a new roof and is structurally very sound.

Ref. : 4175

MORZINE IMMOBILIER

MARCOUSSIS1 090 000 €

House for sale chalets - - 342

Marcoussis - Property for sale - 240m² (2,583 sq ft) (Floor surface 342m² - 3,681 sq ft) - 3,279m² (35,295 sq ft) of land - Swimming pool - Annexe

Set on 3,279m² (35,295 sq ft) of landscaped grounds, 30 minutes from Paris in a highly coveted residential area close to urban facilities yet surrounded by greenery and tranquillity and free from overlook, Barnes is listing this magnificent property formed of a 200m² (2,153 sq ft) main house (342m² or 3,681 sq ft usable floor surface) and a 44m² (474 sq ft) annexe. The main house is laid out as follows: - Ground floor: entrance hall with a soaring ceiling leading to a spacious 65m² (700 sq ft) living room composed of a large, equipped kitchen with central island unit open on a bright living room with a closed hearth fireplace, opening directly onto two beautiful terraces. One of these, facing south, leads to a large, modern salt-water swimming pool (4m x 12m or 13ft x 39ft) heated by a heat pump installed in 2025 and equipped with an electric cover. The other terrace affords a soothing view over the landscaped and wooded grounds offering an oasis of greenery with its koi carp pond. A fabulous master suite with shower room, laundry room and separate toilet round off this level. - 1st floor: 30m² (323 sq ft) mezzanine creating a relaxing space (potential office space), a second suite with bathroom (spa bath/shower/toilet), 2 good-sized bedrooms one of which overlooks the pool, and a bathroom with toilet. - Full basement (123m² - 1,324 sq ft): 47m² (506 sq ft) double garage with electric gate, workshop, cellar, 33m² (355 sq ft) room to fit out (games room, home gym, home cinema, etc.), bike garage, storage space. The 44m² (474 sq ft) caretaker's house at the entrance to the property has its own private parking space. It comprises an equipped kitchen, a living room with fireplace, a bedroom and a shower room with toilet. Ideal to accommodate family or friends while leaving them independent, as an office space for a freelance or private practice occupation or as a source of rental income. The property boasts quality amenities (electric gate, video phone, plenty of outdoor parking, 3 electric charging points, a machine room for the pool, an alarm, outdoor lighting, a professional greenhouse, a large chalet with wooden shed, centralised vacuum, etc.). Fees payable by the seller - Estimated amount of annual energy costs for standard use based on 2021 energy costs: €3,680 ~ €4,990 - Sandrine Dechaux - Sales agent - EI - RSAC 907 642 177 Agency fees payable by vendor - Montant estimé des dépenses annuelles d'énergie pour un usage standard, établi à partir des prix de l'énergie de l'année 2021 : 3680€ ~ 4990€ - Sandrine DECHAUX - Agent commercial - EI - RSAC 907 642 177

Ref. : 87124716

BARNES YVELINES

MORZINE1 390 000 €

Apartment for sale chalets - 5 rooms - 120

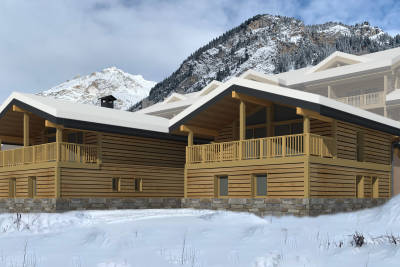
Discover Les Deux Ruisseaux, an exceptional new-build chalet comprising just two independent residences — a rare opportunity in Morzine offering space, privacy and exclusivity. Ideally located in the heart of the Portes du Soleil, this remarkable chalet gracefully follows the natural slope of the land, creating a harmonious architecture perfectly integrated into the Alpine landscape. Abundant natural light, open mountain views and a peaceful atmosphere make this a truly privileged living environment. Just a 10-minute walk from the village centre and within immediate reach of restaurants, bars and shops, you benefit from a quiet and sought-after location while remaining close to Morzine's authentic and vibrant atmosphere. For ski lovers, access to the slopes is ideal: You can choose between the Nyon cable car (Morzine/Les Gets access) or the Super Morzine gondola (Avoriaz & Portes du Soleil access). Both are easily reached via the free ski shuttle, located only 300 metres from the chalet. Below the property, direct access leads to the Chemin du Renard, a charming riverside trail along the Dranse. Perfect for peaceful walks, it is highly appreciated by families, joggers and nature lovers, offering an idyllic setting to unwind throughout the seasons. Built to meet the latest energy-efficiency standards, the chalet combines high-quality materials, excellent insulation and modern technology (heat pump heating & cooling) to ensure durability, comfort and long-term performance. - Available half-chalet - 120 m² of living space - 4 en-suite bedrooms - 46 m² cathedral-ceiling living area - 25 m² panoramic terrace - 2 parking spaces, including one covered - Heat pump heating & cooling - Optional jacuzzi - 10-year structural warranty - Completion summer 2026 - A rare and exclusive opportunity A chalet designed for those seeking elegance, nature, energy efficiency and privacy, while enjoying direct access to skiing, outdoor activities and Morzine's lively centre. A unique place to experience the mountains with comfort, style and freedom. Legal Mentions (in French) : Honoraires à la charge du vendeur. Les informations sur les risques auxquels ce bien est exposé sont disponibles sur le site Géorisques : www.georisques.gouv.fr .

Ref. : 56

LACOUTETE IMMOBILIER

PARIS 6EME3 275 000 €

Apartment for sale chalets - 6 rooms - 140

Paris 6th - Saint-Germain-des-Prés: Exceptional urban chalet in

Just steps from the legendary Place de Furstemberg, on the top floors of the Lefèvre d'Ormesson private mansion (18th century), this rare property resembles an “urban chalet,” offering the privacy of a country house in absolute peace and quiet. The dual-aspect double living room, flooded with light and with its south-facing balcony, reveals an impressive cathedral-like volume beneath exposed timber framing (up to 3.40 m high), enhanced by a contemporary designer egg-shaped stove. With a floor area of 169.7 m² (126.91 m² Carrez), the whole (made up of 2 adaptable lots with 2 independent entrances) comprises: - A large reception area with open kitchen. - 3 quiet bedrooms, each with its own shower/bathroom. - An independent studio (ideal as a guest suite or office). - A laundry room. Enjoying open views over the landscaped garden and Paris rooftops, the apartment is completed by 3 attic storage rooms. Prestigious, well-maintained, concierge-run co-ownership. The lift has been approved, fully paid for by the seller, and is being installed. An atypical property combining a historic address and optimal comfort. EPC: D / 224 (1st lot); E / 255 (2nd lot) GHG: C / 40 (1st lot); C / 28 (2nd lot) Estimated annual energy costs for the home: between €2,480 and €3,450. Co-ownership of 26 lots. Service charges: €1,123/quarter. Ongoing proceedings: None. Transaction fees incl. VAT payable by the seller. Information on the risks to which this property is exposed is available on the Géorisques website: www.georisques.gouv.fr Images in the Exposé may have been optimized or adapted using AI for illustrative purposes. Ideally located in the historic heart of Saint-Germain-des-Prés (Paris 6th arrondissement), this apartment enjoys one of the capital's most sought-after addresses, on rue Jacob, famed for its art galleries, antique dealers, and intellectual atmosphere. Residents of this private mansion benefit from an exceptional and extremely rare asset in the area: private access to the “Bois Visconti,” a magnificent tree-lined garden of about 600 m², offering complete privacy and absolute serenity, sheltered from the bustle of Paris. The immediate surroundings provide privileged access to luxury boutiques, legendary terraces (Café de Flore, Les Deux Magots), Michelin-starred restaurants, as well as the Seine and the Louvre Museum, just a short walk away. A prime location combining historic prestige, vibrant cultural life, and the French art of living.

Ref. : W-0497MU

ENGEL & VÖLKERS

PRALOGNAN-LA-VANOISE600 000 €

House for sale chalets - - 94

"COEUR DE VILLAGE" - CHALET N°3

COEUR DE VILLAGE is a development of three chalets inspired by traditional Savoyard architecture, blending harmoniously into their surroundings while combining authenticity with elegance. Ideally located, the residence enjoys a peaceful yet central setting, just a short walk from local shops and the cable car. Built on a 333 m² plot, this chalet features spacious terraces offering breathtaking views of the surrounding mountain peaks. Reversed layout: The upper floor features a bright and spacious open-plan living area opening onto a large terrace. The lower floor is dedicated to the sleeping quarters, comprising four bedrooms. The chalet is delivered ready to customise, with the interior partition walls already in place and the living spaces clearly defined. Interior finishing works—including floor and wall coverings, kitchen installation, bathrooms, fixtures, fittings, and interior finishes—are to be completed by the purchaser, allowing you to create a home tailored entirely to your own style and preferences.

Ref. : RV635-CH3

@GENCE.COM à Pralognan-La-Vanoise

MONT-TREMBLANT1 550 000 €

House for sale chalets - - 400

Sale Chalet Canada. Stunning 400m² chalet built in 2005 and fully renovated. Nestled in a green haven, this beautiful chalet is located about 7km from the center.Set on a 7-hectare plot with 3 private lakes, it includes: Entrance hall, spacious living room with fireplace, equipped kitchen, office, 2 bedrooms each with bathroom and walk-in closet.On the garden level: independent apartment with lounge, large bedroom, bathroom, cellar, and bar.

Ref. : 489V1183M

STIL IMMOBILIER

LA COTE-D'ARBROZ195 000 €

House for sale chalets - - 112

Authentic farmhouse to renovate at Col de l'Encrenaz

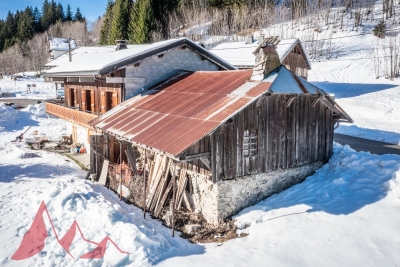
Authentic farmhouse to renovate at Col de l'Encrenaz An unspoilt setting at the foot of the slopes. Nestled in an exceptional, unspoilt setting, discover this semi-detached farmhouse steeped in history. It's a veritable blank slate. With a floor area of around 110 m², the potential is immense and surrounded by a protected natural area. The Col de l'Encrenaz is a popular spot for its sunshine and close proximity to nature (ski slope and chairlift just a few meters from the chalet, hiking, ski touring and snowshoeing trails right outside the door). You'll enjoy absolute peace and quiet, while remaining at the foot of the slopes and accessible all year round by car. The project requires complete renovation, and is aimed at enthusiasts ready to breathe new life into this heritage property. Structural work, roofing, insulation and interior fittings need to be created. A unique opportunity to create a jewel of a property in a postcard setting. for more information, contact us at Information on the risks to which this property is exposed is available on the Géorisques website

Ref. : 4154

MORZINE IMMOBILIER

LE GRAND-BORNAND1 160 000 €

Building plot for sale chalets - - 1773

Building plot - Rare opportunity

In Le Grand-Bornand, in the heart of the highly preserved Bouchet Valley, this building plot enjoys an exceptional natural environment within an authentic and confidential hamlet. With a surface area of 1,773 sqm, it represents one of the last construction opportunities in this particularly sought-after area, offering a rare living environment combining preserved nature with mountain heritage. The plot benefits from a fully approved building permit free from third-party appeals, authorising the construction of a chalet of approximately 330 sqm, complemented by a traditional mazot, allowing the creation of a characterful alpine residence project. Set within a listed hamlet composed exclusively of 18th-century farmhouses, the plot is part of a harmonious architectural environment, ensuring seamless integration of the future project and long-term preservation of the surrounding setting. This unique context gives the property a strong heritage dimension while offering a rare balance between authenticity, tranquillity, and proximity to local amenities. Thanks to its layout and the quality of the approved project, the property also presents attractive rental potential. A rare opportunity in Le Grand-Bornand, intended for clients seeking discretion, quality, and a preserved environment. Référence agence : 3602

Ref. : U6MK-OS1-7KU

Agence ATHERAC - Transaction

LES GETS630 000 €

Apartment for sale chalets - 4 rooms - 125

3-bed Duplex Apartment in village centre

In the heart of Les Gets, just steps from the slopes, this superb chalet-style duplex combines authenticity and comfort. The duplex consists of a private entrance, a spacious 55 m2 living room opening onto a large equipped kitchen with a dining area, 3 comfortable bedrooms upstairs. The layout is designed for both residential and rental use, but the property has significant development potential. The strong points: Central location, everything within walking distance (shops, restaurants, ski lifts) Alpine character: fireplace, stone, wood, beams Garage and cellar 3 bedrooms Cozy atmosphere, generous volumes Guaranteed to be a favorite. Contact us to arrange a private viewing and discover this rare property in the heart of Les Gets.

Ref. : LG1676

AGENCE IMMO'SELECT

LES GETS625 000 €

House for sale chalets - 4 rooms - 58

Chalet au centre station des Gets

Detached chalet located in the center of Les Gets resort, close to shops and ski slopes. Built on two levels, it features a bright living room with open kitchen, lounge area and dining area with access to a terrace. The chalet has two bedrooms, a sleeping area, a bathroom, a small shower room and a separate toilet. The outdoor space can be optimized to create a beautiful garden and parking spaces. Some work is required. The layout and location of this property are a real asset for generating rental income. Diagnostics currently being carried out. Further information and viewings available on request. Translated with (free version) Fees to be paid by the seller. Property with excessive energy consumption : Energy class G, Climate class D Estimated average amount of annual energy expenditure for standard use, based on the year's energy prices 2021: between 3770.00 and 5160.00 €. Information on the risks to which this property is exposed is available on the Geohazards website: www.georisques.gouv.fr.

Ref. : 1049-ACMIMMO

ACM IMMOBILIER

LA CLUSAZ3 690 000 €

House for sale chalets - 9 rooms - 427

Exceptional chalet - Renovated & close to the slopes

Resulting from the complete rehabilitation of a former carpentry workshop, this exceptional property underwent a high-end renovation in 2018, combining Alpine authenticity, impressive volumes and refined décor. Offering 427.76 m² of floor area, of which 311.97 m² are habitable, this chalet provides generous, thoughtfully arranged spaces, located just 900 metres from the village centre and 70 metres from the Var piste -- a rare location combining tranquillity with direct ski access. The main chalet features five bedrooms, including a master suite with bathroom and dressing room, as well as two shower rooms, an office and a games room. The living area, the true heart of the house, is organised around an open kitchen flowing into the dining room and lounge, enhanced by a fireplace and extended by a south/east-facing terrace equipped with a jacuzzi -- ideal for enjoying the views and sunlight. An independent apartment completes the property, offering three bedrooms, two shower rooms and one bathroom, perfect for hosting family, friends or staff. Additional features reinforce the exclusive character of this home: ski room, workshop, carnotzet, wine cellar and garage. A rare chalet on the market, combining character, premium fittings and a privileged location -- ideal as a high-end family residence or as an exceptional heritage project. Référence agence : 3627

Ref. : MA1W-HI4-P9E

Agence ATHERAC - Transaction

LES GETS1 300 000 €

Building plot for sale chalets - - 595

Building plot in the heart of Les Gets

Discover a rare plot of land, ideal for creating a small luxury residence, an intimate hotel, or an exceptional family chalet. Flat, easily developable, and located just steps from the village center, it allows you to enjoy everyday life on foot: shops, restaurants, entertainment, and the ski slopes... everything is within easy reach, in a quiet and sought-after environment. Classified as zone Ua1 in the Local Urban Development Plan (PLU), this plot offers exceptional design freedom: no restrictions on building footprint and a permitted height of 15 meters, allowing for the creation of generous and elegant spaces. Utilities in the immediate vicinity ensure a quick and smooth construction process. Boundary surveying and soil study already completed complement this premium package. A strategic opportunity for a valuable project in the heart of the resort. Full file available upon request.

Ref. : LG1644

AGENCE IMMO'SELECT

CANNES1 995 000 €

House for sale chalets - 5 rooms - 280

Provencal Villa with hills view - Cannes Oxford

Located in the heart of the prestigious residential area of Oxford in Cannes, this superb Provençal villa offers a total surface area of approximately 280 sqm, including 233 sqm of living space, surrounded by greenery and set on a plot of approximately 800 sqm. On the garden level: An independent apartment comprising a living room, a fitted kitchen, a bedroom, and a bathroom. A spacious multipurpose room that can be converted into a gym or home cinema, also equipped with a bathroom. On the first floor: A large entrance hall leading to a first living room, a spacious bedroom, a bright living room with glass walls of approximately 53 sqm, opening onto a large terrace of approximately 50 sqm offering a panoramic view of the hills, and a separate kitchen complete this living space. A shaded terrace under the olive trees is also furnished with a dining area and outdoor seating. On the second floor: Two large bedrooms, each with its own private bathroom, opening onto a magnificent panoramic terrace of approximately 53 sqm with breathtaking views of the Estérel mountains. A spacious garage of over 50 sqm, a swimming pool integrated into the terrace currently under construction, and a large independent chalet used as an additional bedroom complete this property. Energy class : C (134kw)- Climat class : A (5kg) / estimated annual costs for standard use : between 2,850 € and 3,920€ (ref year 2024). Information on the risk to which this property is exposed is available on the Geohazards website : www.georisques.gouv.fr.

Ref. : CAB6645

BEAUCHAMP ESTATES