OK
More than Less than
€  ok

Key-words : chalets

Houses and Apartments, your real estate specialist magazine offers a selection of ads that match with the keyword chalets. You can refine your search by specifying the area or price range in the navigation bar link Search for a House/Apartment.

ST-JEAN-D'AULPS115 000 €

Apartment for sale chalets - Studio - 27 m²

Le Relais Studio

For sale one-room apartment in the resort center of saint jean d'aulps looking for the perfect place for a base for your winter and summer getaways, or for a rental investment? Look no further! We have the property you're looking for, located right next to the ski slopes, in the heart of the saint-jean-d'aulps roc d'enfer resort, in the franco-swiss portes du soleil ski area. This apartment on the 1st floor of the residence is immediately habitable and sold furnished. It consists of: -a main living area featuring an open-plan, fully equipped kitchenette and a living space with a dining area, a fold-out sofa bed, and a sleeping area with a fold-down double bed. The entire space opens onto a west-facing balcony. -a bathroom with a bathtub, washbasin, toilet, and window. Adjoining the property, you will find a cellar for your ski or bike equipment and access to shared parking. For any question or organize a viewing, contact clement at 00336 15 59 22 03 you would like a legal valuation of your property, or an opinion of value in st jean d'aulps. Get in touch with alpesvente saint jean d'aulps is a village located in between thonon les bains and morzine. This village is one of the most visited in the valley because of its ski resort of le roc d'enfer which offers great possibilities of family holidays. The slopes are diverse and adapted to all levels (green, blue, red…). But most important of all, this resort offers an exceptional panorama on the roc d'enfer and the slopes go through the forests for beautiful descents of 5km in the heart of nature. If the beautiful resort stretching all the way to bellevaux isn't enough for you, you can also get to the resorts of morzine-avoriaz in 10 minutes. Young as well as old find happiness in saint jean d'aulps ! In saint jean d'aulps you can find: - in the village : different shops and services open all year round (restaurants, bars, book shop, bakery, butchers, chemist and food shops). - in the resort : you can find a ski school, food and regional product shops, bars, restaurants, sport shops. It is also in saint jean d'aulps that you can find some of the main structures in the valley such as schools, tax office, gymnasium, medical center… on the southward hillside of the village, lovely individual chalets benefit from a maximum of sunlight and from a magnificent view on the resort of the roc d'enfer. In the summer, it is possible to get to the beaches around the lac de montriond in less than 10 minutes and to the ones of lake geneva in about 25 minutes. On the way down to thonon les bains you can also go rafting or canyoning or even visit the gorges located over the river (la dranse). This village has a number of advantages and a promise of great trails offered by the other close villages of the valley. In the winter as well as in the summer, a bus goes through the village on the way to morzine which grants easy access to the other ski resorts. Geneva airport is located about an hour and a quarter away by car. Measurements given for information only fees to be paid by the seller. In a condominium of 73 lots. Average share of the estimated budget 1 409 €/year. No ongoing proceedings. Property with excessive energy consumption : energy class f, climate class C estimated average amount of annual energy expenditure for standard use, based on the year's energy prices 2021: between 880.00 and 1250.00 €. Information on the risks to which this property is exposed is available on the geohazards website: www. Georisques. Gouv. Fr.

Ref. : 19556-ALPESVENTE

ALPESVENTE.COM

ONNION160 000 €

House for sale chalets - 3 rooms - 75 m²

Chalet le 1310

????‘LE 1310' – AUTHENTIC ALPINE CHALET ON 3.4 HECTARES EXCLUSIVELY WITH ALPESVENTE – INTERACTIVE SALE Starting price: €160,000 In Onnion, set in an exceptional natural environment, discover ‘Le 1310', an authentic alpine chalet in need of renovation, situated in the heart of 33,910 m² of meadows and woodland, close to a river. A rare property for lovers of the mountains and tranquillity, seeking an unspoilt spot far from the hustle and bustle. Access is by 4x4, followed by a walk of approximately 500 metres. THE CHALET This former farmhouse, built with stone walls and timber cladding, requires renovation but has a sound roof structure, currently protected by a corrugated steel roof. On the ground floor, it comprises three spacious rooms: - Entrance hall / kitchen of approximately 15.50 m² - Stable / cellar / lounge of approximately 44.50 m² - Bedroom / dining room of approximately 18 m² KEY FEATURES ? Nearly 3.4 hectares of land ? Peaceful and secluded ? River nearby ? Authentic alpine chalet built of stone and timber ? Sound timber frame ? Accessible by 4x4 + just a 500-metre walk ? A rare property with strong heritage character IMPORTANT INFORMATION The chalet is situated in Zone N of the Onnion Local Plan (PLU). It is currently not connected to either the public drinking water supply or the electricity grid. The Local Plan sets out the possibilities for renovation and development of existing buildings in the natural zone. Any project involving, in particular, an extension, an off-grid sewage system, a water supply, the installation of solar panels or any other equipment will therefore require a feasibility study and the necessary administrative authorisations. The large area of land is primarily of recreational, pastoral, forestry and heritage value and does not offer any additional building potential. INTERACTIVE AUCTION – STARTING PRICE: €160,000 Contact Jacky on 06 27 12 23 20. This property is being offered as part of an interactive sale. The price of €160,000 is the starting price for bids and not a fixed sale price. Given the chalet's location and its specific access arrangements, viewings are by appointment only. Details of how to participate will be provided to interested buyers. Estate agent's fees payable by the seller. ONNION, BETWEEN VILLAGE AND MOUNTAINS Situated in Haute-Savoie, Onnion is a mountain commune in the Brasses area, prized for its natural surroundings and wide range of outdoor activities. Hiking, mountain biking, snowshoeing and exploring the mountain pastures define the seasons in this area, which has managed to preserve its authentic mountain character. Fees to be paid by the seller. Not subject to DPE. Information on the risks to which this property is exposed is available on the Geohazards website: www.georisques.gouv.fr.

Ref. : 19542-ALPESVENTE

ALPESVENTE.COM

MANDELIEU-LA-NAPOULE3 990 000 €

House for sale chalets - 10 rooms - 318 m²

SAINT JEAN DE CANNES - CONTEMPORY VILLA - PANORAMIC VIEW

SAINT JEAN DE CANNES : Located in a private and secure estate, only 10 minutes from the beaches of Mandelieu-la-Napoule, this elegant property enjoys a peaceful and green setting with complete privacy. The villa features spacious and light-filled living areas with an open-plan kitchen, opening onto large terraces and an infinity swimming pool. Designed for both family living and leisure, the property offers five bedrooms including several suites, a fully equipped private cinema, and a heated indoor pool. Set on beautifully landscaped grounds, the property includes multiple outdoor living areas, a pétanque court, and a rooftop solarium with summer kitchen offering beautiful open views. A double garage, additional parking shelter, and an independent chalet complete this exceptional property. Located between the Mediterranean Sea and the Estérel Mountains, Mandelieu-la-Napoule offers a highly sought-after lifestyle on the French Riviera. Often considered one of the most pleasant towns in the area, it combines quality of life, nature, amenities, and accessibility. An exceptional natural setting, with over 300 days of sunshine per year and 7 km of coastline featuring sandy beaches and coves. Immediate proximity to the Estérel Mountains. A strategic location just a few minutes from Cannes. About 30 minutes from Nice and its international airport. Quick access to the A8 highway for travel throughout the region. An SNCF train station providing easy access to the coast. A vibrant town year-round thanks to: Its local shops. Its markets. Its schools. Its sports and cultural facilities. Its active community organizations. Several golf courses among the most renowned in the region. Our BARNES agency in Théoule-sur-Mer is a leader in luxury real estate on the French Riviera. Thanks to its local expertise and the strength of its international network, the agency assists a discerning clientele with the sale, purchase, and rental of exceptional properties between Mandelieu, Théoule-sur-Mer, and Saint-Raphaël. Its personalized approach, in-depth knowledge of the market, and exclusive portfolio of high-end properties make BARNES a preferred partner for bringing projects to fruition. Agency fees payable by vendor - Montant estimé des dépenses annuelles d'énergie pour un usage standard, établi à partir des prix de l'énergie de l'année 2021 : 1290€ ~ 1750€ - Les informations sur les risques auxquels ce bien est exposé sont disponibles sur le site Géorisques : www.georisques.gouv.fr - Christophe GOURNAY - Agent commercial - EI - RSAC 501 162 648

Ref. : 86188144

BARNES THÉOULE-SUR-MER

LES GETS940 000 €

House for sale chalets - 7 rooms - 135 m²

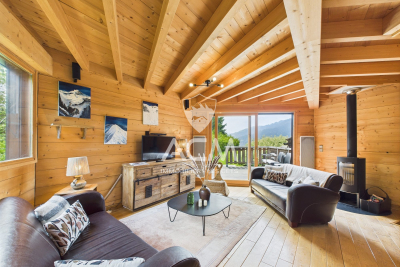
Discover without delay this charming family chalet located in Les Chavannes

Discover without delay this charming family chalet located on the heights of the Les Gets resort. Close to the slopes and a shuttle stop, you will appreciate the location and tranquility of this property as well as the view from its terrace. Ideal for hosting family and friends, the chalet has 6 bedrooms, a TV area, three bathrooms, and a large, sunny garden with no overlook. The living area is bright and includes an open kitchen, a dining area, and a living room with a wood stove, essential for winter evenings! On the practical side, you can store vehicles, skis, mountain bikes, and other equipment in the two garages. A true little corner of paradise, this chalet is waiting for you. More details and visits upon request. Fees to be paid by the seller. In a condominium of 6 lots. Average share of the estimated budget 2 205 €/year. No ongoing proceedings. Energy class D, Climate class B Estimated average amount of annual energy expenditure for standard use, based on the year's energy prices 2021: between 1720.00 and 2390.00 €. Information on the risks to which this property is exposed is available on the Geohazards website: www.georisques.gouv.fr.

Ref. : 1028-ACMIMMO

ACM IMMOBILIER

VALBERG790 000 €

House for sale chalets - 9 rooms - 165 m²

Magnificent Chalet - Near VALBERG

Located just 2 hours from Monaco and 40 minutes from the Valberg ski resort, in Estenc (Mercantour), hidden from view and in a peaceful setting, we offer you a magnificent fully renovated chalet with beautiful features in the heart of nature. With a living area of approximately 165 m², it is arranged over three levels: - On the ground floor: entrance hall, living room, lounge, dining room with open-plan kitchen, guest WC, SPA with large Teuco hydromassage basin, sauna, emotional shower with color therapy, mist cascade, ethanol fireplace, storage room/technical room and cupboards. - On the first floor: 4 double en-suite bedrooms (3 showers and one bathtub), separate WC. - Attic: a large triple bedroom and a storage room under the eaves. The chalet benefits from an immense garden of around 1 hectare and boasts a magnificent open view of the mountains. Ideal for lovers of nature, hiking and privacy. Property tax: €866/year Information on the risks to which this property is exposed is available on the Géorisques website Agency fees will be entirely paid by the seller.

Ref. : VF355

Dotta Immobilier

ST-PAUL-EN-FORÊT1 780 000 €

House for sale chalets - 6 rooms - 200 m²

Saint Paul en Forêt, Provençal property with heated pool and tennis court

In the Var hinterland, in Saint Paul en Forêt, this Provençal stone villa offers an appealing combination of traditional architecture, contemporary interiors and extensive outdoor spaces. Located close to local amenities, the property is set within more than one hectare of grounds, providing a generous environment for family life, entertaining and outdoor leisure. Behind its traditional stone façades, the villa reveals bright interiors with large openings onto the garden. The family kitchen extends into a dining room, creating a convivial space designed for sharing meals with family and friends. The double living room with fireplace benefits from extensive picture windows opening onto a large sunny terrace facing the garden. This direct connection between the reception rooms and the exterior spaces allows outdoor living to become an integral part of everyday life at the property. The main house comprises three bedrooms, including a dormitory room on the upper floor. Two additional independent bedrooms bring the overall accommodation to five bedrooms while providing extra privacy for guests. Outside, the grounds extend over more than one hectare and include a heated swimming pool and private tennis court. These facilities create a particularly complete setting for enjoying the climate and lifestyle of Provence. The property also benefits from several useful ancillary spaces, including a wine cellar and a workshop with utility area. A separate chalet requiring renovation provides further potential. Once restored, and subject to technical feasibility and any applicable permissions, it could potentially be used to accommodate friends or staff. Combining a Provençal stone villa, contemporary interiors, five bedrooms, a heated swimming pool, tennis court and more than one hectare of grounds, this property offers a particularly attractive configuration in Saint Paul en Forêt. Presented by Côte d'Azur Sotheby's International Realty. Contact our team for further information or to arrange a private viewing.

Ref. : CA15-416

COTE D'AZUR SOTHEBY'S INTERNATIONAL REALTY

MORZINE1 390 000 €

House for sale chalets - 12 rooms - 300 m²

Great large detached chalet in sought after area, 10 mins walk into centre, MORZINE

A great farmhouse in this well sought after tranquil hamlet. This is one of the most popular areas of Morzine given the views, sunshine and ease of access to both Morzine and Montriond centres. This is a large detached chalet with a total of 9 bedrooms, 8 bedrooms and large living area. The chalet benefits a fabulous terrace and also a garden to the side of the property. There are also 3 garages and additional exterior parking. Situated just off the Route des Bois Venants the property benefits from being a 10 minute walk to Morzine centre and just 8 minutes to Montriond centre. This is delightful hamlet of Morzine for those who love all the benefits of Morzine centre but also want to appreciate stunning views and sunshine all day. The chalet is in the increasingly popular area called L'élé which is favoured amongst investors in the area. For those who don't fancy the 10 minute walk into the centre of town the chalet is within 20m of the free bus route which serves all of the mountain lifts in the Morzine area. It also provides very quick access to the Ardent telecabine which provides access into the heart of the Portes du Soleil ski area and more importantly Avoriaz. The chalet itself still has some of the original farmhouse features within it. It is split in 2 main parts with a chalet and self contained 2 bedroom apartment. The layout is as follows Lower ground -totally refurbished 2 bedroom apartment in fabulous condition -Open plan living area -2 double bedrooms with ensuite bathrooms Ground floor -Large kitchen area -Open plan living room -Office area -Authentic dining room -all leading onto terraces and garden (with hot tub) Top 2 floors -6 bedrooms -studio apartment -Most ensuite bedrooms with a total of 6 bathrooms Additional 3 garages and a Ski/Boot room A fabulous opportunity for someone looking for a large family home or a rental investment. For more information please contact Morzine Immobilier. The natural geographical risks to which the property is exposed can be found on the website www.georisques.gouv.fr.

Ref. : 4153

MORZINE IMMOBILIER

LES GETS750 000 €

House for sale chalets - 4 rooms - 142 m²

Chalet in need of renovation in Les Gets

If you're looking for a second home or primary residence in the heart of the mountains to immerse yourself in nature, discover this property located in a peaceful hamlet in the resort town of Les Gets, on the edge of the forest, offering unobstructed views of the surrounding peaks. Set on a 3,443 m² lot bordering a small river, this chalet—with a current floor area of 142.66 m² (119 m² of living space)—offers significant potential for renovation and expansion, making it ideal for personalizing your future haven of peace. You'll appreciate the proximity to a shuttle stop, allowing you to reach the shops in Les Gets without having to use your car. More information and viewings available by appointment. Fees to be paid by the seller. Property with excessive energy consumption : Energy class F, Climate class C Estimated average amount of annual energy expenditure for standard use, based on the year's energy prices 2021: between 1090.00 and 1500.00 €. Information on the risks to which this property is exposed is available on the Geohazards website: www.georisques.gouv.fr.

Ref. : 1086-ACMIMMO

ACM IMMOBILIER

CAVALAIRE-SUR-MER1 490 000 €

House for sale chalets - 4 rooms - 188 m²

CAVALAIRE-SUR-MER 4-ROOM VILLA BETWEEN SEA, TRANQUILITY AN

In a peaceful cul-de-sac, close to the town center and beaches of Cavalaire-sur-Mer, this exceptional property offers 188.20 m2 of living space on a magnificent landscaped plot of 1,505 m2. Benefiting from a verdant setting and high-quality finishes, it offers a privileged lifestyle, ideal for both a family home and a high-potential rental investment. The villa impresses with its generous proportions. The living room, enhanced by large sliding glass doors, opens fully onto the outdoors and seamlessly extends the living spaces into the garden. A fully equipped kitchen is complemented by an adjoining utility room. The sleeping area comprises two true suites. The first, located on the ground floor, includes a dressing room, a bathroom, and a toilet. Upstairs, the second suite enjoys a beautiful unobstructed view and offers a private space with a dressing room, shower, whirlpool bath, and toilet. Outside, the property reveals a true haven of well-being and conviviality, featuring a superb 5 x 10 m swimming pool with an integrated jacuzzi, a pétanque court, and a 12 m2 wooden chalet. On the other side of the house, a second garden area offers significant potential for development. Hidden from view, this space can be envisioned according to your desires: a relaxation corner, a zen space, an outdoor living room, or even a personalized project. A true extension of the property, it allows you to create different atmospheres and fully enjoy the warmer months. A separate 38 m2 studio, perfectly suited for hosting family and friends, is also a valuable asset for generating seasonal rental income. Two garages of 36 m2 and 25 m2, a cellar, and several private parking spaces complete this property with its highly sought-after amenities. A prime location, generous volumes, several outdoor spaces with multiple possibilities and rare rental potential: a property of character to discover in Cavalaire-sur-Mer.

Ref. : 2637

AGENCE MER MEDITERRANEE

MORZINE1 400 000 €

Apartment for sale chalets - 5 rooms - 129 m²

MORZINE - New 3 Bedrooms apartment + cabin

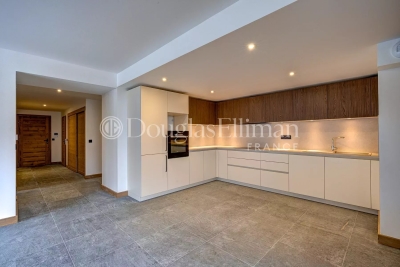
A complete renovation of a former hotel, Beauregard is a development of 17 luxury apartments and 2 new build, independent chalets. Maintaining the charm of its original architecture, the property is centrally located a short walk from the historic footbridge connecting directly to the town centre and Super Morzine lift and boasting south-facing views of the Pleney slopes. A high-quality development, sympathetically designed to offer an authentic mountain retreat with spacious and quality interiors. Each apartment comes with a balcony, ski locker and the possibility to purchase a parking space. Apartment A104 is a 3 bedroom apartment on the 1st floor with 3 bathrooms and a balcony. The apartment is oriented south-west with a large terrace. Other apartments in this development are available. Please contact us for the full schedule and further information. Key features - Three-bedroom apartment with cabin area and 3 bathrooms - Large terrace with south-west exposure + balcony - Excellent location, close to the centre and open views of the Pleney slopes - Completed and ready for move-in - Reduced notaire's fees and potential to reclaim 20% VAT on the price Our opinion It's all about the location. Very easy access to the town centre and ski lifts, these apartments will have a strong rental appeal for investors as well as being convenient for year-round living. Authentic but modern, quality properties. Sold subject to co-ownership status Number of lots: 20 No proceedings in progress Location Just a 5-minute walk from Morzine's historic footbridge leading directly to the heart of the town and the Super Morzine ski lifts, as well as easy access to the main (Carrefour) supermarket. Bus stop directly in front of the residence.

Ref. : Beauregard A104

Douglas Elliman France

MEGÈVE18 300 000 €

House for sale chalets - 18 rooms - 1359 m²

Domaine Alina - Two exceptional chalets close to Megève

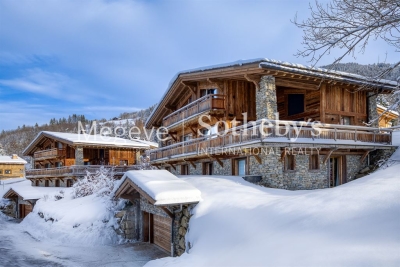
Nestled in Les Choseaux, just minutes from the center of Megève and the Princesse slopes, these twin chalets embody refinement and well-being. Designed to provide a unique experience, they blend elegance and comfort in a preserved natural setting. The estate accommodates up to 22 guests with eleven bedrooms, including a dormitory in Chalet Lina. Each chalet has its own relaxation areas, featuring an indoor pool and a full wellness space. With identical four-level architecture, Chalets Alicia and Lina differ slightly, as Chalet Lina includes an additional dormitory. The ground floor features a ski room, a billiard room, a private cinema, and a wellness area with a pool, sauna, and fitness room. The first floor offers four en-suite bedrooms with dressing rooms and balconies, while the second floor reveals a spacious living area with a central fireplace and a panoramic terrace. Finally, the top floor is dedicated to a magnificent master suite with a private balcony. Each chalet is also equipped with an elevator and a large outdoor parking area, ensuring optimal comfort.

Ref. : PM1-660

Megeve Sotheby's International Realty (Or Immo Megeve)

LE BIOT329 000 €

House for sale chalets - 9 rooms - 93 m²

Mon Rêve Chalet

FOR SALE 3-BEDROOM CHALET IN LE BIOT - COL DU CORBIER A stunning chalet with breathtaking views, ready for habitation Ideally located in a quiet area between the Aulps and Abondance valleys, this charming, impeccably maintained chalet (93.88 m² of usable area) is sure to captivate you with its features and exceptional natural setting. Ready for immediate occupancy, its layout makes it suitable as either a primary residence or a holiday home. The chalet features a cozy living area with a fully equipped kitchen, opening onto a southwest-facing terrace that offers magnificent panoramic mountain views. The sleeping quarters comprise three comfortable bedrooms and two bathrooms, ensuring excellent daily functionality. Outside, you have direct access to a small, flat, and low-maintenance garden area. The property is complemented by a converted garage—ideal for storage or a workshop—along with two outdoor parking spaces, a woodshed, and an additional garden shed. Designed with your comfort in mind, the property is equipped with smart radiators and a connected water heater, allowing you to control the temperature and hot water remotely. A major plus: the chalet is sold with its main furniture included. All you need to do is unpack! A fantastic opportunity—well worth a visit without delay. The chalet is laid out as follows: Basement: -Garage with manual door, accessible from both inside and outside; features two windows, a designated mudroom/cloak area, and access to the utility cupboard -Laundry room -Cellar/workshop Ground floor: -Living area featuring an open-plan fitted kitchen and a lounge section with a fireplace; includes two external access points and access to the other levels -Shower room with walk-in shower, vanity unit, toilet, and heated towel rail -Bedroom/study Upper floor: -Large bedroom with sloping ceilings and built-in wardrobe -Bedroom with sloping ceilings and built-in wardrobe -Bathroom with bathtub, vanity unit, and toilet ALPESVENTE EXCLUSIVITY For any question or organize a viewing, contact Clement at 00336 15 59 22 03 You would like a legal valuation of your property, or an opinion of value in Le Biot. Get in touch with ALPESVENTE Charming and popular village of the Vallée d'Aulps by its good exposition to the sun and its proximity to the resorts, Le Biot is located in between Thonon les Bains and Morzine, and in between La Baume and Saint Jean d'Aulps to be more precise. The heart of the hamlet offers a bar/restaurant, a bakery, a cheese shop, hairdresser and a primary school. The other closest shops are the ones in St Jean d'Aulps only 3 minutes away by car. In the winter, the closest ski slopes are the ones Saint Jean d'Aulps (Le Roc d'Enfer) at about 15 minutes away by car, or the ones in the Morzine-Les Gets-Avoriaz resort which are all accessible from Morzine at about 15-20 minutes by car. All of these resorts are part of the Portes du Soleil which also grants access to Switzerland with a total of 650km of ski slopes. In the summer, the village offers a number of different possibilities of trails. It is also possible to get to the Lac de Montriond in 10 minutes by car for going on ideal walks with friends and family. Lake Geneva and its beaches is located only 25km away. The Geneva airport is situated one hour and twenty minutes away by car. Measurements given for information Fees to be paid by the seller. In a condominium of 57 lots. Average share of the estimated budget 860 €/year. No ongoing proceedings. Energy class E, Climate class C Estimated amount of annual energy expenditure for standard use: between 1390.00 € and 1940.00 € for the years 2021, 2022, and 2023 (including subscriptions). Information on the risks to which this property is exposed is available on the Geohazards website: www.georisques.gouv.fr.

Ref. : 19549-ALPESVENTE

ALPESVENTE.COM

LES GETSNew property

House for sale chalets - 6 rooms - 235 m²

LES GETS CHAVANNES

€2,550,000 At Les Gets, in the heart of the Portes du Soleil ski area, discover this 235 sq m DUNOYER contemporary timber chalet project, enjoying beautiful views over the village and surrounding mountains. Designed around generous volumes and extensive openings to the outdoors, the chalet features a spacious living area with an open-plan kitchen opening onto the terrace and garden. The sleeping quarters comprise 4 en-suite bedrooms, offering comfort and privacy for everyone. A fitness area with sauna complements the amenities, along with a double garage. The option to incorporate a lift also allows the project to be adapted to the needs and preferences of its future owners. Its location is a major asset: the chalet enjoys a peaceful residential setting while remaining close to the centre of Les Gets and its shops, restaurants and local services. The Folliets du Golf chairlift provides easy access to the Portes du Soleil ski area, while the free "La Culaz" shuttle makes it easy to get around the resort. A sought-after setting from which to enjoy Les Gets throughout the year, combining skiing, mountain living and village life, in one of the Alps' most renowned Franco-Swiss ski areas. Contract CMI: The indicated price includes the land (site viewed in the company of our land partner), the fully built house under a construction contract, studies and guarantees. Notary fees, taxes, and exterior design are not included. Non-contractual photos.

Ref. : LES GETS CHAVANNES

GROUPE DUNOYER

ST-JEAN-D'AULPS655 000 €

House for sale chalets - 11 rooms - 221 m²

The Marmot Cave

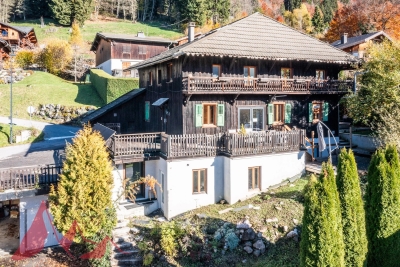
FOR SALE IN SAINT JEAN D'AULPS – Character stone house in the heart of the resort – Charm, flexibility, and exceptional outdoor space Ideally located in the very heart of the Roc d'Enfer resort, this magnificent historic stone house elegantly blends authentic period charm with the comfort of tasteful modernization. Ready for immediate occupancy, it offers naturally cool interiors in summer and excellent thermal comfort year-round. With 145 m² of living space plus an additional 75 m² of usable area (storage, workshop, or barn), the property features three spacious bedrooms and a study—perfect for remote work or use as an extra sleeping area. Thanks to its clever design, the property offers exceptional flexibility: it can be used as a single, large, and welcoming family home or divided into two completely independent apartments. This layout allows you to benefit immediately from an established rental income stream. The outdoor areas are a rare asset in the resort center, featuring large sunny terraces, a pleasant private garden with a water feature, and an authentic traditional *mazot* (small wooden chalet) that adds extra character and storage space. Furthermore, the 627 m² south-west facing plot is situated in a buildable zone, offering valuable opportunities for future extensions or property value appreciation. A rare and comprehensive offering on the market—perfect as a primary residence, a flexible holiday home, or a long-term property investment. Virtual visit on demand The house is laid out as follows: Basement: a 19.8 m² cellar (concrete floor) Garden level: -Living area (28.1 m²): open-plan kitchen leading to the living/dining area, featuring a wood-burning stove and access to the terrace -Office/bedroom (6.6 m²) -Hallway with pantry area (12.3 m²) -Two bedrooms (11.65 m² and 20.4 m²) -Separate toilet (1.95 m²) -Shower room (5.2 m²) with walk-in shower and washbasin Upper floor: Independent external access; fully converted in 2022 -South-facing covered balcony (6.5 m²) -Entrance hall (3.95 m²) -Two rooms (11.86 m² and 8.5 m²) -Master bedroom (32.95 m²) with en-suite shower room (shower, double vanity, and toilet) -Barn (47.3 m²) with high ceilings (potential for a mezzanine); pre-plumbed for a future kitchen (water supply and drainage connections in place) Outside features: -West-facing wooden terrace (45 m²) with a canopy over the entrance -South-facing gravel terrace (33 m²) with two enclosed storage sheds (1.4 m² and 2.2 m²) -Small detached mazot (4.95 m²) -2 private outdoor parking spaces Other technical details: -Heating: Wood-burning stove and electric radiators -Hot water: Electric water heater (replaced less than 5 years ago) -Mains drainage connection -Roofing material: sheet metal ALPESVENTE EXCLUSIVITY For any question or organize a viewing, contact Alizee at 00336 89 80 74 16 You would like a legal valuation of your property, or an opinion of value in St Jean d'Aulps. Get in touch with ALPESVENTE Saint Jean d'Aulps is a village located in between Thonon les Bains and Morzine. This village is one of the most visited in the valley because of its ski resort of Le Roc d'Enfer which offers great possibilities of family holidays. The slopes are diverse and adapted to all levels (green, blue, red…). But most important of all, this resort offers an exceptional panorama on the Roc d'Enfer and the slopes go through the forests for beautiful descents of 5km in the heart of nature. If the beautiful resort stretching all the way to Bellevaux isn't enough for you, you can also get to the resorts of Morzine-Avoriaz in 10 minutes. Young as well as old find happiness in Saint Jean d'Aulps ! In Saint Jean d'Aulps you can find: - In the village : different shops and services open all year round (restaurants, bars, book shop, bakery, butchers, chemist and food shops). - In the resort : you can find a ski school, food and regional product shops, bars, restaurants, sport shops. I

Ref. : 19555-ALPESVENTE

ALPESVENTE.COM

LES GETS1 399 000 €

House for sale chalets - 5 rooms - 169 m²

Single 4-bedroom chalet

Exclusivity regent alps - christie's international real estate a prestigious address on route des chavannes this superb detached chalet enjoys an exceptional location on the prestigious route des chavannes, in one of the most sought-after and exclusive residential areas of les gets. Boasting an elevated position and outstanding year-round sunshine, this elegant four-bedroom property perfectly combines comfort, generous living spaces, and everyday practicality. Ideally located just moments from the ski slopes in winter, hiking and mountain biking trails in summer, and the renowned chavannes golf course, the chalet is also only a few minutes' drive from the vibrant centre of les gets, with a ski shuttle stop conveniently located just 100 metres away. This charming alpine retreat is perfectly suited as either a primary residence or a luxury second home. Designed for entertaining and family living featuring four spacious bedrooms and four modern bathrooms, the chalet has been thoughtfully designed to accommodate family and guests in complete comfort, while also offering excellent potential for premium rental income. Main living floor the main level comprises a fully fitted and functional kitchen, a comfortable guest bedroom, and a magnificent cathedral-style living and dining area flooded with natural light through expansive floor-to-ceiling windows opening onto south-facing balconies. From here, enjoy breathtaking views of the ski slopes and sunshine throughout the day. At the heart of the living area, a central wood-burning stove creates a warm and inviting atmosphere, perfect for relaxing after a day on the mountain. Upper and lower levels – sleeping quarters & practical spaces three additional well-appointed bedrooms benefit from bespoke built-in storage, maximising both comfort and functionality. A dedicated ski room with boot storage provides the perfect space for returning from outdoor adventures, while a separate utility/laundry room adds further convenience. The property also includes a large enclosed garage with workshop space, ideal for diy enthusiasts or mechanical projects, as well as two outdoor parking spaces and an authentic savoyard mazot. This traditional alpine outbuilding is perfect for storing ski equipment, bicycles, or gardening tools. Outside, the private grounds feature a flat landscaped garden and a dedicated jacuzzi area, creating a peaceful and secluded setting in which to enjoy long summer evenings and outdoor entertaining. Whether you are seeking a year-round mountain residence or a secure long-term investment, this architect-designed chalet combines authenticity, elegance, and timeless alpine charm. Its prime location, generous proportions, and highly desirable outbuildings make it a rare opportunity within one of les gets' most exclusive and preserved settings. Contact us now for more information (plans, complete file) and to organize a private visit, in person or virtual at your convenience. “the information on the risks to which this property is exposed is available on the géorisques website: www. Georisques. Gouv. Fr”

Ref. : 59GRI

REGENT ALPS - Christie's International Real Estate