OK
More than Less than
  ok

Key-words : central

Houses and Apartments, your real estate specialist magazine offers a selection of ads that match with the keyword central. You can refine your search by specifying the area or price range in the navigation bar link Search for a House/Apartment.

BIOT1 890 000 €

House for sale central - 5 rooms - 194

Contemporary Elegance in the Hills of Biot

Winter Immobilier presents, exclusively, a single-storey villa that appears to have been designed to embrace tranquillity, natural light and the gentle rhythm of southern living. Nestled within the preserved hills of Biot, in a private and secure estate, it benefits from full southern exposure, allowing sunlight to unfold throughout the day while revealing an unspoiled open view. From the very first steps, the sense of space and calm is striking, enhanced by the refined work of an interior architect who shaped each volume with fluidity and purpose. The expansive 65 sqm living room extends effortlessly towards the outdoors thanks to a large pocket bay window spanning more than five metres, dissolving the boundary between the interior and the terrace. The suspended fireplace becomes the elegant centrepiece that balances warmth and contemporary style. Beneath the bioclimatic pergola, the terrace turns into a natural extension of the home, ideal for sunlit breakfasts or long summer evenings. The open-plan kitchen, equipped with high-end appliances, features a generous central island designed for sharing simple, convivial moments. The villa offers a 23 sqm master suite facing an exotic garden, with a luminous bathroom including a bathtub, Italian shower and bespoke cabinetry, as well as a thoughtfully arranged dressing room. Two additional bedrooms, each with their own shower room, WC, glazed wardrobe and private terrace, create an intimate and comfortable night space. A study that opens onto the terrace, a versatile room that can be used as a bedroom or creative studio, a practical utility room and a bright garage complete the layout. The outdoor areas reflect the same balance of beauty and serenity. A second terrace finished in exotic wood, shaded by a pergola, accompanies the pool area, where a wooden deck sets a warm and inviting atmosphere. The 1,603 sqm Mediterranean garden reveals its olive trees, Japanese maple, fig tree from Solliès, lavender and local species through various living spaces. A petanque court with an adjoining terrace, a flowered restanque and a quiet nook facing East offer moments to share, contemplate and unwind while enjoying the view over the Aspres estate. High-quality features include reversible air conditioning, a thermodynamic water heater, electric blinds, fibre internet, solar panels rated A for energy efficiency, and Italian fittings with rainfall showers and hygienic hand showers in each of the four WCs. Every detail contributes to a lifestyle defined by harmony, comfort and understated elegance. A truly unique property, ready to be discovered.

Ref. : 01034OR

Agence Winter immobilier

NICE820 000 €

House for sale central - 6 rooms - 140

Nice Libération – Detached house to renovate with garden and outbuilding

Nice Libération – Detached House to Renovate with Garden and Outbuilding Winter Immobilier is pleased to offer for sale this characterful detached house, built in 1931 and ideally located in the highly sought-after Libération district of Nice. The property offers approximately 140 sqm of living space, as well as a separate 15 sqm workshop. Situated in the heart of Nice, the property enjoys a particularly desirable location, within immediate reach of local shops, the famous Libération market, schools and public transport. It offers the convenience and vibrant atmosphere of city-centre living while retaining the privacy and appeal of a genuine detached house with its own outdoor space. The property currently comprises a living room, four bedrooms and several additional areas whose layout can be completely redesigned and optimised according to your requirements. The existing volumes offer numerous possibilities for creating a comfortable family home adapted to modern lifestyles. Outside, the private garden is a major asset in this highly sought-after urban neighbourhood. It provides the opportunity to create a pleasant outdoor area for dining, relaxing or spending time with family. An additional outbuilding completes the property and could, depending on your requirements and subject to the necessary authorisations, be used for storage, as a workshop, home office or additional room. The house requires renovation work, giving its future owners the opportunity to redesign the layout, finishes and interior decoration according to their own tastes and requirements. Its 1930s architecture, configuration and location provide an excellent foundation for an ambitious renovation project. This property will appeal both to families looking to create a bespoke main residence and to buyers seeking a real estate investment with strong long-term potential. Detached houses with private gardens are particularly rare in the Libération district and, more generally, in central Nice. A rare opportunity for buyers looking for a character property combining city-centre living, private outdoor space and excellent renovation potential. Early viewing is highly recommended. Information regarding the risks to which this property is exposed is available on the Géorisques website: www.georisques.gouv.fr Agency fees included, payable by the buyer.

Ref. : 01316SM

Agence Winter immobilier

LES ISSAMBRES2 399 000 €

House for sale central - 7 rooms - 238

Luxury villa for sale in Les Issambres with sea and green views

Discover this magnificent 238 sq m villa located in Roquebrune-sur-Argens, right on the seafront, in a quiet and sought-after area. This exceptional property, built in 1970 using concrete blocks, offers a peaceful living environment with breathtaking views of the sea and surrounding greenery, with complete privacy. The villa comprises 7 rooms, including 5 bedrooms, all on one floor, with one bedroom on the ground floor for optimal comfort. The fully fitted and equipped open-plan kitchen opens onto a bright, south-facing living room, which benefits from ducted reversible air conditioning. You will also appreciate the bathroom, the 4 shower rooms, and the 4 toilets, ensuring ideal comfort for the whole family. Outside, enjoy 3 terraces, a heated swimming pool, and a fully serviced 1808 sq m plot with automatic watering system. Parking is convenient thanks to a 2/3 car garage and 5 additional outdoor parking spaces. Modern amenities include centralized, remotely controlled electric roller shutters, an alarm system, a digital entry code, an electric gate, fiber optic internet, as well as a cellar and a basement. No work is required; this villa is ready to welcome you to an exceptional living environment. Nearby, you will find numerous restaurants, supermarkets, bakeries, pharmacies, parks, and doctors, making everyday life easier. This prestigious property is offered at EUR2,835,000 by Agence du Cap - Immogolf. Don't miss this unique opportunity to acquire an exceptional seaside villa, combining comfort, modernity, and a stunning natural setting.

Ref. : 9886

IMMOGOLF

PARIS 15EME676 000 €

Apartment for sale central - 2 rooms - 66

Saint-Lambert / Vaugirard – 1-bedroom – 66 m² – Balcony – Unobst

Engel & Völkers presents this 66.22 sq m Carrez-law apartment, located on the 6th floor of a well-maintained condominium with a lift. Very bright, with no overlooking neighbours and fully ready to move into, the apartment features a functional layout, generous volumes and extensive bespoke storage. The living area opens onto a large balcony with an unobstructed view, a genuine, entirely peaceful extension of the apartment. The sleeping area comprises an en-suite bedroom with its own shower room, offering comfort and privacy. A separate kitchen and storage areas complete the layout. A cellar completes the property. Additional information: Carrez-law surface area: 66.22 sq m 6th floor with lift Large balcony with no overlooking neighbours Cellar Energy performance certificate (DPE): D – 168 kWh/sq m/year Greenhouse gas emissions (GES): D – 33 kg CO?/sq m/year Estimated annual energy costs for the property: between €1,200 and €1,690 per year. Average energy prices indexed to 2021, 2022 and 2023 (including subscriptions). Condominium comprising 43 lots. No proceedings pending. Condominium charges: approximately €3,223/year, including heating, hot water, cold water and the lift. Property tax: €1,509/year Transaction fees payable by the seller. Information on the risks to which this property is exposed is available at: www.georisques.gouv.fr Located in the Saint-Lambert neighborhood, in the 15th arrondissement, the property benefits from a residential and commercial setting, close to the neighborhood's shops and services. Vaugirard station (Line 12) is approximately 200 meters away, providing quick access to central Paris.

Ref. : W-04BLFI

ENGEL & VÖLKERS

BEAULIEU-SUR-MER749 000 €

Apartment for sale central - 4 rooms - 131

SALE - CENTRAL 4 ROOM - BEAULIEU SUR MER

We are offering for sale a 4-room apartment, located on the first floor of a small, centrally located residence in Beaulieu-sur-Mer, in a quiet setting. This property is composed of : a large living room with access to a terrace, a separate kitchen, three bedrooms including one with its own shower room, a bathroom, and a separate toilet. Low condominium charges. Volunteer property manager. Central view. Cold water: Collective – Hot water: Individual Heating: Individual – Air conditioning: YES Estimated average annual energy costs for standard use in 2023: between €1,350 and €1,870. Energy rating: C – Climate rating: C Property not subject to condominium status. Information about potential risks to which this property is exposed is available on the Géorisques website: www.georisques.gouv.fr. Fees at Seller's expense.

Ref. : AGB4P1150-1164-1180

AGENCE GÉNÉRALE BOVIS

PARIS 15EME660 000 €

Apartment for sale central - 3 rooms - 52

3-room apartment - High floor - Motte-Picquet district

Paris 15th – Motte-Picquet / UNESCO On a quiet small street, in the immediate vicinity of the intersection of Avenue de Suffren and La Motte-Picquet, on the 4th floor (equivalent to a 5th floor) with elevator, discover this dual-aspect apartment of 51.85 m2 (Carrez Law). It comprises an entrance hall, a living room with open-plan kitchen, one bedroom, an office (or second bedroom), a shower room with integrated toilet. A cellar completes this property Enjoying a prime location close to shops, schools and transport, flooded with light thanks to its west-east exposure, this property combines comfort, security and quality of life. An ideal address for a main residence, a pied-à-terre or an investment. EPC: D/167. GHG: D/35. Estimated annual energy costs for the home: €940–€1,330. Condominium of 815 lots. Average annual charges: €3,294 including heating & hot water. Proceedings ongoing for annexation of common areas. Transaction fees: 5% payable by the buyer. Net seller price: €647,619. Information on the risks to which this property is exposed is available on the Géorisques website: www.georisques.gouv.fr In the immediate vicinity of the École Militaire and UNESCO, the Champ de Mars and the Eiffel Tower, this neighborhood of the 15th arrondissement, directly adjoining the 7th, is known for its elegant, residential setting. It offers a calm and secure environment, quality restaurants, and internationally renowned schools. A central area of Paris, perfectly served by public transport, it appeals for its authenticity and its wide tree-lined avenues.

Ref. : W-0489HH

ENGEL & VÖLKERS

VILLEFRANCHE-SUR-MER920 000 €

Apartment for sale central - 3 rooms - 81

Modern 2-Bedroom Apartment with Sea View in Villefranche-sur-Mer

Located in the prestigious Basse Corniche of Villefranche-sur-Mer, this stunning 75 m² apartment features contemporary design highlighted by full-height sliding aluminum windows, double glazing, and elegant parquet floors. The spacious living area is flooded with natural light, opening to a panoramic terrace that offers breathtaking views of the sea and lush surroundings. With two comfortable bedrooms and three well-appointed rooms in total, this home is designed for both relaxation and convenience. The stylish open-plan kitchen is fitted with modern cabinetry and integrated appliances, seamlessly connected to the living and dining spaces for easy entertaining. High-end detailing includes a central vacuum system, window shades, and a refined, built-in shelving structure. The apartment is situated in a secure condominium, boasting amenities such as an intercom, security door, electric gate, and a serene residents' pool. Direct lift access and a beautifully maintained environment ensure comfort and peace of mind, making this property an exceptional opportunity on the French Riviera.

Ref. : 87220747

Cabinet Rivero

PEYMEINADE2 294 995 €

House for sale central - 10 rooms - 344

Exceptional Provençal Bastide of 345 sqm with Panoramic View for Sale in Peymeinade (06530)

Abriculteurs is pleased to present this exceptional renovated Provençal bastide of approximately 345 sqm of living space, with over 559 sqm of total floor area, located in Peymeinade, in a quiet, elevated, and sought-after residential environment. Nestled in the heart of the hills of the Cannes hinterland, this property enjoys a privileged setting, with a remarkable panoramic view of the mountains, surrounding hills, and the nearby nature reserve. Its south-facing exposure, absence of direct overlooking neighbors, and position in the middle of a landscaped plot of approximately 7,448 sqm give it a rare atmosphere that is both intimate, bright, and open to nature. The bastide stands out for its highly flexible layout, ideal for a large family home, a holiday house with independent spaces, or a high-end hospitality activity such as guest rooms, holiday cottages, or seasonal rental. The property is arranged over three levels and currently offers several independent living areas, perfectly equipped and tastefully decorated. On the ground floor, the house opens onto an entrance hall, a large common area, and a superb convivial living room. The living room of about 50 sqm offers generous volumes, while the large modern kitchen of about 40 sqm is a true place for sharing. This level also includes two independent studios, each equipped with a sleeping area, a kitchen, and a shower room, as well as an independent apartment with one bedroom, a living area, a kitchen, and a bathroom. This layout allows for comfortable accommodation of family, guests, or tenants while maintaining privacy for everyone. On the first floor, another independent apartment completes the ensemble. It consists of two bedrooms, a kitchen, a living area, a bathroom, and toilets. This separate sleeping area offers great autonomy and is perfectly suited for private occupancy or rental use. On the garden level, the property offers an independent loft-style apartment with a kitchen, shower room, toilets, and a space that can be arranged as a sleeping area. This level also benefits from very generous additional volumes, offering numerous possibilities for development: additional bedrooms, gym, game room, home cinema, conference room, yoga room, wellness area, spa, massage room, wine cellar, technical rooms, or storage. A large garage of approximately 55 sqm complements the amenities, allowing parking for several vehicles or creating additional space according to needs. The entire house has been renovated and maintained with great care. The decoration, soothing and elegant, shows a beautiful harmony in the choice of materials, flooring, and finishes. The spaces are bright, functional, and ready to use immediately without major works required. Outside, the property offers a genuine Mediterranean lifestyle. A large shared terrace hosts dining and relaxation areas, overlooking a heated saltwater pool with integrated jacuzzi. The garden, generally flat and landscaped, is adorned with palm trees, olive trees, and fruit trees. It also features a pétanque court, a volleyball area, and several relaxation spots. The central placement of the house allows each dwelling or apartment to benefit from a more private outdoor space. The property also has two independent entrances, a real asset for a hospitality business or for organizing a family occupation with several autonomous spaces. The view from the terrace and pool is one of the property's main highlights: clear, panoramic, and spectacular, it opens widely onto the mountains and surrounding hills. The property has benefited from numerous improvements: renovation of rooms, new floors, renovated bathrooms, reversible air conditioning, underfloor heating, new terraces, exterior stairs, integrated jacuzzi, liner and salt system for the pool, heat pump for underfloor heating, heat pump for the pool, septic tank, electricity, and alarm system. The environment is both peaceful and conve

Ref. : PNSW7014_CF_2109_7

abriculteurs

PARIS 18EME795 000 €

Apartment for sale central - 3 rooms - 60

Montmartre - Top Floor - Bright & South-Facing

Engel & Völkers presents this superb 60 m² apartment in the heart of the highly sought-after Abbesses district, located on the fourth and top floor of a beautiful 18th-century building. With windows on both sides, it benefits from exceptional natural light and lovely views over the rooftops of Paris. Its particularly harmonious layout comprises a welcoming living area with a large lounge and open-plan kitchen, a spacious main bedroom and a second bedroom. A bathroom equipped with both a bathtub and a shower, together with a separate entrance, completes the property. Numerous bespoke fitted furnishings elegantly optimise the space. Parquet flooring, mouldings and a fireplace elegantly emphasise the property's authentic character, where Parisian charm combines with a perfectly optimised layout. A prime location, a light-filled top floor and a typically Montmartre atmosphere. Two cellars complete this property. Energy performance rating: E (320 kWh/m²/year) Greenhouse gas emissions: 50 kg CO2/m²/year Estimated annual energy costs for the property: €1,670 to €2,310 Co-ownership comprising 17 lots Average annual service charges: €2,340 Ongoing proceedings: No. Transaction fees, including VAT, payable by the seller. Information concerning the risks to which this property is exposed is available on the Géorisques website: www.georisques.gouv.fr The Abbesses neighborhood, nestled in the heart of Montmartre in the 18th arrondissement, embodies one of the capital's most iconic and sought-after areas. Its cobblestone streets, characterful buildings, and remarkable views over Paris create a rare living environment, brought to life by a selection of shops, restaurants, and a friendly, family-oriented atmosphere. Located in the immediate vicinity of Sacré-Cœur and perfectly connected to central Paris, the area appeals to clients seeking authenticity, elegance, and a genuine Parisian art of living. A distinctive real estate market where historic charm and the scarcity of properties contribute to lasting appeal.

Ref. : W-04B90F

ENGEL & VÖLKERS

OPIO3 280 000 €

House for sale central - 7 rooms - 350

Contemporary Villa Completed in 2026 - Opio

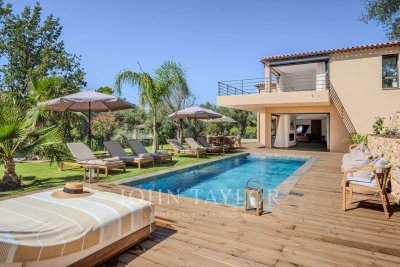
Completed in 2026, this contemporary villa offers approximately 350 m² of living space on a 2,034 m² landscaped plot, with views over the surrounding countryside and towards the sea in complete privacy just a few minutes walk to the amenities of Opio village. The property features spacious open-plan living areas comprising a reception room, dining area and fully equipped kitchen with a large central island. Extensive sliding glass openings connect the interiors with the terraces, swimming pool and gardens. The villa comprises five bedrooms, including a principal suite with a large dressing room and access to a private terrace with views. The remaining bedrooms provide accommodation for family and guests, with contemporary bathrooms and fitted storage. In addition, there is a 35m2 independent guest house with bedroom and bathroom. The landscaped grounds include a swimming pool surrounded by a large wooden terrace, with several areas arranged for outdoor dining and relaxation. An additional upper terrace provides an elevated outdoor space overlooking the surrounding landscape. The interiors are characterised by clean architectural lines, generous glazing and a neutral palette incorporating natural timber. The layout creates a direct connection between the principal living areas and the outdoor spaces. Newly completed and presented in turn-key condition, the property provides substantial accommodation together with extensive exterior areas and views, suitable for use as either a principal residence or second home. The new owner will also benefit from a ten-year structural warranty insurance.

Ref. : V3831VA

JOHN TAYLOR VALBONNE

NICE350 000 €

Apartment for sale central - Studio - 29

Charming Renovated 29.9 m² Duplex Studio - Exceptional Location - Place Masséna, Nice

Welcome to Abriculteurs, the family-run agency committed to exceptional service. Discover a polished presentation of this property: professional photos, a detailed floor plan, and an immersive virtual tour to help you envision it. Trust our expertise to turn your real estate projects into outstanding successes. Explore this 29.9 m² Carrez law duplex studio, ideally located in the very heart of Nice, Place Masséna, within a beautiful building full of Niçoise character. The apartment, situated on the 2nd floor with elevator access, has been recently renovated and is in very good condition. It opens onto a pleasant living room with an open kitchen, featuring plenty of storage and a window with no direct overlooking neighbors. Double glazing and air conditioning provide everyday comfort. This first level also includes a separate WC. A staircase leads to the sleeping area, comprising a bedroom, a dressing room, and a shower room. A small laundry space allows for the installation of a washing machine. Its location is one of its main assets: you benefit from a central address, immediately close to shops, restaurants, transport, Old Nice, the Promenade des Anglais, and all central amenities. The property is suitable for a primary residence, a pied-à-terre, or a rental investment. The potential long-term rental income is estimated at around €800 per month excluding charges. Property highlights: - Exceptional location in the heart of Nice - Recently renovated apartment - Duplex layout - Air conditioning - Double glazing - Elevator - Low condominium fees - Rental potential Please note: - Carrez surface area: 29.9 m² - Current charges: approximately €62/month, or about €744/year - Heating: individual electric - Hot water: individual electric - The property is subject to condominium regulations Conventional energy consumption: 194 kWhEP/m². year - Class C Estimated emissions: 5 kg CO2/m². year - Class A Estimated annual energy cost: between €420 and €568 Asking price: €350,000 including tax Abriculteurs fees paid by the seller. Interested in this property? To arrange a visit with us, it's very simple: book an appointment at the time that suits you best. Announcement written under the editorial responsibility of SASU Inov'You, registered with the Nice Trade and Companies Register under number 851 223 610, registered office at 14 rue Foncet, 06000 Nice, with no custody of funds, acting on behalf of SARL Abriculteurs Immobilier, registered under SIREN number 837 704 584, holder of professional card number CPI 7501 2018 000 025 842, issued by the Paris Île-de-France Chamber of Commerce and Industry.

Ref. : TPHV5139_MM_2109_1

abriculteurs

ANNECY600 000 €

Apartment for sale central - 4 rooms - 89

An elegant, renovated 4-room apartment in the heart of Annecy with a cellar

In the heart of Annecy, discover this charming, bright, and airy 90 sq m (approx.) 3-bedroom apartment, ideally located just steps from all amenities. Completely and meticulously renovated, it offers a comfortable, bright, and functional living space. Its dual aspect ensures abundant natural light throughout the day. The apartment comprises a spacious, welcoming living area of over 30 sq m, perfect for family life or gatherings with friends, as well as three bedrooms, each offering ample space. The recent and high-quality renovation means you can move in immediately, with no work required. Another advantage: a cellar completes this property, providing valuable storage space, especially in the city center. Location-wise, it couldn't be more convenient: enjoy all that Annecy has to offer on foot, with shops, restaurants, services, and public transport all within easy walking distance. The historic city center, shopping streets, and all the vibrant spots of Annecy are just minutes away. Despite its central location, the apartment benefits from a setting on a relatively quiet street, allowing you to fully enjoy the advantages of the city center without the hustle and bustle. A warm and perfectly situated apartment, ideal for a family seeking a primary residence or a buyer wishing to fully embrace life in Annecy. A rare find thanks to its location, spaciousness, and the quality of its renovation. Don't miss out!

Ref. : SU-472

Stone Invest

MORZINE3 750 000 €

House for sale central - 7 rooms - 267

PRIME Bespoke Luxury 5 bedoom detached chalet – MORZINE

Exclusively marketed by Morzine Immobilier an international associate of Savills A fabulous detached chalet in the Prime area of L'ele in Morzine. A stunning area within easy walking of the centre of Morzine and also Montriond with the restaurants, shops and mountain lifts. The chalet faces South West with stunning panoramic views and sunshine all day through to the late evening. This is bespoke luxury chalet offering plenty of space and 5 very well laid out ensuite bedrooms. The living area spills out onto terraces and has vaulted ceilings. The chalet was built by one of the most renowned developers in Morzine with high end finishes synonymous with quality and prestige. The chalet was built in 2024 so the 10 year warranties are still running for peace of mind for a purchaser. Currently the chalet is operated under the “Para Hotelier” scheme where the purchaser reclaimed the VAT. This is available to continue for a purchaser and represents a saving of around €410,000 to be deducted from the listed price. The chalet is built over 4 floors and is arranged as follows Lower entry level -Large entry hallway -Separate wet/ski entrance with storage and boot warmers -Cinema and Games room -Spa with sauna leading onto the exterior terrace and hot tub -Independent WC -Utility room -Technical room -There is plenty of exterior parking and a secure garage. Upper entry level -Three bedrooms with ensuite bathrooms -Large childrens room with two sets of inbuilt bunk beds. Leading onto a large terrace First floor -Large open plan kitchen, dining and living room area -Central fireplace -Vaulted ceilings -two large terraces with panoramic views Top floor -Fabulous master bedroom with clear views of Nyon to the South. -Ensuite bathroom with standalone bath, shower and double basin -Independent WC This is an amazing opportunity to purchase a stunning chalet with a rental track record presented in immaculate condition. For more information please contact us at Morzine Immobilier.

Ref. : 4182

MORZINE IMMOBILIER

CANNES875 000 €

Apartment for sale central - 3 rooms - 85

Elegantly renovated apartment with large terrace – Montfleury

Located in the sought-after and peaceful Montfleury area, this bright and beautifully renovated 2-bedroom apartment offers 84.63 m² of elegant living space. The apartment features a spacious open-plan kitchen, dining and living area with large sliding glass doors opening onto a generous terrace overlooking the greenery of Parc Montfleury and its tennis courts, with a glimpse of the Mediterranean Sea. There are two bedrooms, both with private shower rooms. One bedroom also features a WC and direct access to the terrace. A separate guest WC completes the layout. Presented in excellent condition, the apartment has been tastefully renovated in light, elegant tones and offers excellent storage with large built-in wardrobes. A private garage space and storage cellar are included. An elegant turnkey property in a desirable residential setting, within easy reach of central Cannes, the Croisette and the beaches.

Ref. : 87363998

WRETMAN ESTATE & CONSULTING

CIBOURE995 000 €

Apartment for sale central - 7 rooms - 327

CIBOURE - 6 BEDROOMS WITH GARDEN AND GARAGE

I am happy to offer you exclusively for sale a character apartment in a historic residence in Ciboure, within one of the most beautiful and oldest Basque houses. This 7-room apartment offers a rare living environment, both elegant and family-friendly. Fully renovated with very beautiful features, it combines the charm and volumes of an old house with the comfort of contemporary renovation. The property benefits from a particularly sought-after configuration: a private garden and a terrace, true extensions of the living spaces. The entire property also has a large garage, two cellars, and an independent studio, offering great flexibility of use, whether to host family and friends or to create a workspace or maintain everyone's privacy. On foot, you can reach the quays, the port, shops, restaurants, and small town squares. The immediate proximity to the bay of Saint-Jean-de-Luz, the Nivelle, and Socoa allows you to fully enjoy everything the Basque Country offers daily, without compromising on the calm and character of a privileged address. Saint-Jean-de-Luz is accessible in just a few minutes, as are the beaches and main roads allowing quick access to the Basque coast and the interior of the Basque Country. A rare property on the Ciboure market. The quality of the renovation, the exceptional character of the residence, the outdoor spaces, the independent studio, the garage, and the two cellars form a particularly complete package. A property intended for those who seek more than just an apartment: the charm of an old house, a central address, and a true art of living in Ciboure. Visits by appointment with Matthieu Lliboutry, real estate agent at Maison BONAPARTE - Art de vivre, reachable at 06 01 73 96 62. To ensure the quality of exchanges and to best support each buyer, we kindly ask you to ensure, before any visit, the solidity and maturity of your financing project. Number of lots: 4

Ref. : MLL-3993

Maison BONAPARTE