OK
More than Less than
  ok

Key-words : central

Houses and Apartments, your real estate specialist magazine offers a selection of ads that match with the keyword central. You can refine your search by specifying the area or price range in the navigation bar link Search for a House/Apartment.

LES GETS2 350 000 €

House for sale central - 6 rooms - 180

CHALET AGORA - 5 bedrooms

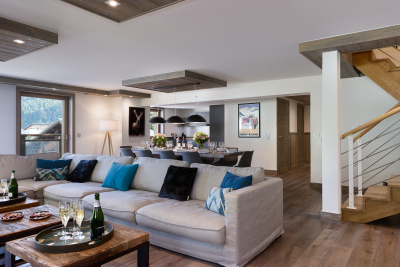
Chalet Agora – A Rare Opportunity to Own a Brand-New Chalet in the Heart of Les Gets REGENT ALPS EXCLUSIVITY – CHRISTIE'S INTERNATIONAL REAL ESTATE Opportunities to purchase a newly built chalet in the heart of Les Gets are becoming increasingly rare. Chalet Agora C is one of the very few brand-new detached chalets currently available, offering the perfect balance between convenience, privacy and modern Alpine living. Situated in the sought-after Vieux Village area, the chalet enjoys a peaceful setting just moments from the centre of the resort. Restaurants, cafés, boutiques and local amenities are all within a short walk, while the main ski lifts provide direct access to the vast Portes du Soleil ski area. Despite its central location, Chalet Agora C is tucked away from passing traffic, creating a quiet and private environment that can be enjoyed throughout the year. Built by the highly regarded local developers Biotope & Aspen Immobilier, the chalet combines traditional Alpine architecture with contemporary design and modern construction standards. Natural stone, aged timber cladding and carefully selected materials give the property an authentic mountain character, while integrated home automation, remote-controlled heating management and excellent energy performance provide all the comforts expected from a newly completed home. Designed across several levels, the chalet offers approximately 180 m² of beautifully arranged living space, with a layout that has been carefully considered for both family life and entertaining. The entrance level welcomes you with bespoke storage, creating a practical space for ski equipment and outdoor clothing, together with a dedicated laundry and technical room. The middle floor is dedicated to the sleeping accommodation, offering four spacious en-suite bedrooms, each with its own private bathroom, providing comfort and privacy for family members and guests alike. A separate guest WC completes this level. At the heart of the chalet is an impressive open-plan living area of more than 55 m². The fully fitted kitchen flows seamlessly into the dining and lounge areas, creating a welcoming space for gathering with friends and family after a day in the mountains. Large glazed doors flood the interior with natural light and open onto generous wraparound terraces, extending the living space outdoors. A private jacuzzi has been installed on the terrace, providing the perfect place to unwind while enjoying the peaceful surroundings. Occupying the entire top floor, the master suite offers a private retreat away from the main living areas. Beneath the exposed roof structure, the bedroom enjoys a spacious dressing room, an elegant en-suite shower room, a separate WC and attractive views across the surrounding mountains, creating a calm and comfortable space to begin and end each day. The specification throughout reflects the quality associated with Biotope & Aspen Immobilier developments. Engineered wood flooring, underfloor heating, carefully crafted timber finishes and integrated smart home technology combine traditional Alpine style with the convenience and efficiency of modern living. Practicality has not been overlooked. The chalet benefits from a secure enclosed garage, an additional underground parking space and a further external parking space, providing ample room for vehicles as well as storage for skis, bicycles and outdoor equipment. Whether you are looking for a permanent residence, a family holiday home or a long-term investment in one of the French Alps' most established resorts, Chalet Agora C presents a rare opportunity to acquire a newly completed chalet in a location where opportunities of this calibre seldom become available. Key Features: • Newly completed detached chalet in the sought-after Vieux Village area of Les Gets • Built by renowned local developers Biotope & Aspen Immobilier • Peaceful location within walking distance of the

Ref. : AGOC
REGENT ALPS - Christie's International Real Estate

LES GETS2 200 000 €

Apartment for sale central - 5 rooms - 221

Magnificent penthouse of over 220 m2!

Just 200 metres from the centre and shops of the Les Gets resort, this residence represents excellence in every way. Enjoy special moments: treat yourself at the Vina Annapurna restaurant and bar, relax in the wellness area with heated indoor pool, sauna, hammam and whirlpool and treat yourself to the expert advice of their team of ski experts thanks to the on-site store, private ski room inside the residence. In this secure residence with concierge service, we offer this apartment located on the 3rd and top floor with elevator. It has five bedrooms and a mountain corner, as well as four bathrooms and five toilets. The bright living room benefits from a sitting area, a fully equipped kitchen with a central island, a fireplace, and a large 22 m2 corner balcony. This apartment is sold furnished with a private parking space located in the basement as well as a cellar. Guaranteed rental income!

Ref. : ANNA-B303

AGENCE IMMO'SELECT

MENTON294 000 €

Apartment for sale central - 2 rooms - 42

TWO-ROOM FLAT IN CENTRAL MENTON

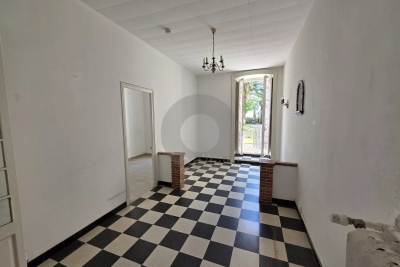
A two-room flat for sale on the ground floor with a cellar, in a quiet location and with good exposure. This property is situated in a block of flats with a caretaker, lift and intercom; annual service charges amount to 2,868 euros. This flat, measuring 42.80 m² (Carrez), comprises an entrance hall, living room, kitchen, bathroom with toilet, bedroom and cellar. The property is situated in the town of MENTON, right in the heart of the town centre, close to the beaches, shops and amenities, in a beautiful location overlooking the block's communal garden. Ideal as a rental investment or a second home.

Ref. : L17228

AGENCE MARTINI

CANNES1 178 000 €

House for sale central - 5 rooms - 140

Cannes Petit Juas Renovated house

Ideally located close to local shops and just a few minutes from Cannes city centre, this beautiful 140 sqm townhouse has been entirely rebuilt and offers the comfort and quality of an almost new property. Arranged over two levels, the ground floor features a fully fitted and equipped separate kitchen, a bright living room, a dining room, as well as a ground-floor bedroom with shower room. Upstairs, the sleeping area comprises three additional bedrooms and a second shower room. Outside, the property benefits from a pleasant 350 sqm garden, a rare feature in this convenient urban location, as well as a carport for one vehicle. Combining modern comfort, generous living spaces and easy access to shops and central Cannes, this turnkey home is perfectly suited as a primary residence. A rare opportunity for those seeking a family home close to the heart of Cannes.

Ref. : 2306 CD

Agence IMPACT

SANREMO699 000 €

House for sale central - 10 rooms - 245

RIVIERA NOTTING HILL

In the residential heart of Sanremo, just a two-minute walk from the central Piazza Colombo, lies a stunning 1917 Art Nouveau terraced villa, situated within a private residential complex. The villa features $245\text{ m}^2$ of interior space, requires restoration, and is characterized by high ceilings. It is set over three levels: on the entrance floor, a spacious living room with a dining area, a bathroom, and a storage room; an elegant, wide marble staircase leads to the first floor, which houses three large bedrooms, a large bathroom, and a balcony. The basement level, accessed via the same marble staircase, features a large kitchen, a bathroom, a bedroom, and a utility room. Behind the villa, there is a private garden that could be converted into a parking area. The flat roof slab of the villa can be used as a sun terrace. This property has immense potential—it can be converted into separate apartments or renovated into a modern single-family villa. A truly unique property.

Ref. : RIVIERA NOTTING HILL

ITALGEST GROUP INTERNATIONAL REAL ESTATE

PARIS 14EME450 000 €

Apartment for sale central - 2 rooms - 56

Paris 14 - Alésia - 1-bed apartment with WEST-facing full-length balcony.

BARNES Panthéon has the exclusive listing for this elegant apartment spanning 49.26m² (527 sq ft - 56.74m² or 603 sq ft of floor space) with a balcony on the sixth floor of a recent 10-storey recent co-ownership building with a lift, at the heart of the sought-after Alésia neighbourhood. Bathed in light thanks to its west-facing aspect, it boasts a particularly open and preserved living environment with no overlook. Its 8m² (86 sq ft) full-length balcony, accessed via the living room and the bedroom, offers the advantage of an outdoor space and boasts stunning unobstructed views of Paris. Composed of an entrance, a spacious living room with fitted and equipped open kitchen, a large bedroom with its own access to the balcony, a bathroom, a wardrobe and a separate toilet. This property is in immaculate condition and requires no work. Cellar also included. A parking space within the co-ownership property can be acquired at an additional cost. The apartment is located in a lively shopping district close to the shops on Avenue du Général Leclerc and Alésia. It also benefits from excellent transport services via Alésia metro station on line 4, just a few stops from central Paris and with Saint-Germain-des-Prés 15 minutes away. A rare property in the sector combining light, outdoor space, unobstructed views and no need for any work, in a part of Paris that is particularly prized for its quality of life. An elegant pied-à-terre or ideal main residence. This apartment is listed by Thomas Cantin: +33 (0)6 47 45 41 20 Property subject to shared ownership status. Information on the risks to which this property is exposed is available on the Géorisques website: www.georisques.gouv.fr Alésia is an authentic elegant and lively district of Paris. With its café terraces, food shops, markets and discreet local gems, it embodies a truly Parisian way of life. Nearby, Montsouris Park and the university campus provide welcome green spaces, while Alésia metro station offers easy access to the finest districts of the Left Bank in just a few minutes. Fees payable by the seller - Number of lots in the building: 103 - Average amount of the share of charges €2,760/year - Estimated amount of annual energy costs for standard use based on 2021, 2022 and 2023 energy costs: €680 ~ €970 Agency fees payable by vendor - Nombre de lots dans la copropriété: 103 - Montant moyen de la quote-part de charges courantes 2,760 €/yearly - Montant estimé des dépenses annuelles d'énergie pour un usage standard, établi à partir des prix de l'énergie de l'année 2021,2022,2023 : 680€ ~ 970€

Ref. : 87318838

BARNES PANTHEON

VENCE199 000 €

Apartment for sale central - 2 rooms - 40

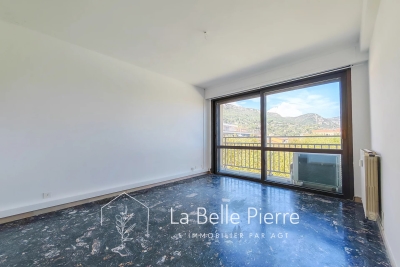
Vence / 2-room apartment 40m² with basement cellar

In the heart of downtown Vence, on the highly sought-after Grand Jardin square, discover this beautiful two-room apartment located on an upper floor, offering a stunning and unobstructed view directly onto the square. The apartment immediately impresses with its superb marble floor, adding a lot of character and elegance. It consists of a bright living room, an independent kitchen with the possibility of easily opening it onto the living room, a large bedroom with a wardrobe, and a bathroom with WC. Quiet despite its central location, it benefits from a beautiful unobstructed view and a particularly pleasant living environment, very close to shops, restaurants, and amenities of the city center. A basement cellar completes this property. An ideal apartment for fully enjoying life in Vence, whether as a primary residence or a pied-à-terre. DPE: D / C Current charges / year: €2000; Property tax: €742 Number of co-ownership lots: 80 Ongoing procedure: N.C Information on the risks to which this property is exposed is available on the Géorisques website: www.georisques.gouv.fr Sale price: €209,000 Agency fees of 5% including VAT paid by the seller.

Ref. : 86790872

AGT LA BELLE PIERRE IMMO

BOULOGNE BILLANCOURT690 000 €

Apartment for sale central - 5 rooms - 82

BOULOGNE CENTRE - TOP FLOOR - 83m² (893 sq ft), panoramic view, 3 bedrooms.

BOULOGNE CENTRE - 83m² (893 sq ft) TOP-FLOOR APARTMENT WITH NO OVERLOOK. Apartment to renovate with a highly modular floor plan. Featuring a double-sized reception room and 3 bedrooms or home offices. In central Boulogne close to Marcel Sembat metro station. Quiet and very bright. This rare 83m² (893 sq ft) property is situated on the top floor with no overlook and offers fantastic potential to adapt to your needs. Cellar also included. EXCLUSIVE LISTING with BARNES Boulogne Fees payable by the sellers Agency fees payable by vendor

Ref. : 87044502

BARNES BOULOGNE

BOULOGNE BILLANCOURT1 070 000 €

Apartment for sale central - 6 rooms - 126

BOULOGNE CENTRE - Top floor - 127m² (1,367 sq ft) apartment free from overlook

BOULOGNE CENTRE - TOP-FLOOR APARTMENT - 127m² (1,367 sq ft) - FREE FROM OVERLOOK Apartment to renovate with a highly modular floor plan. Featuring a good-sized reception room and 3 to 5 bedrooms or home offices. In central Boulogne close to Marcel Sembat metro station. Quiet and very bright. This rare 127m² (1,367 sq ft) property comprises two apartments joined into one on the top floor. No overlook and fantastic potential to adapt to your needs. Two cellars also included. EXCLUSIVE BARNES Boulogne listing Fees payable by the seller - Average amount of the share of charges €7,824/year Agency fees payable by vendor - Montant moyen de la quote-part de charges courantes 7,824 €/yearly

Ref. : 87044496

BARNES BOULOGNE

MOUANS-SARTOUX950 000 €

House for sale central - 7 rooms - 120

4 BEDROOM VILLA- GATED DOMAIN

Our agency is pleased to present this approximately 120 m² house located in the prestigious gated community of CASTELLARAS, designed by Jacques Couëlle, master of architectural sculpture. Castellaras le Vieux spans 13 hectares and brings together 82 unique Provençal-style houses surrounding a central château, now converted into a private club. The residence offers two swimming pools, tennis courts, a clubhouse, and meticulously maintained landscaped gardens. Perched at the highest point of the hill, the estate provides breathtaking 360-degree panoramic views, stretching from snow-capped mountains to the sea. In Fine, please do not hesitate to contact us.

Ref. : 86664726

In Fine Properties

FRÉJUS680 000 €

House for sale central - 6 rooms - 135

Single-storey villa with 6 rooms

Superb fully renovated villa, in a quiet, green setting, in the heart of a highly sought-after residential area. On one level it offers a beautiful living space including living room, dining room, kitchen opening onto a pleasant terrace and a wooded garden without overlooking, three bedrooms, a bathroom with walk-in shower, separate toilet. On the ground floor you will find a converted garage, a laundry room, a shower room and a bedroom. Outside, a spacious garden suitable for a swimming pool, with no overlooking neighbors. This villa has fiber optic internet, an alarm system with video surveillance, centralized shutter control, and solar panels. Mandate number 9830. Agency fees are included in the price shown and are payable by the seller. Information on the risks to which this property is exposed is available on the Géorisques website: www.georisques.gouv.fr

Ref. : 9830

Centre Immobilier Intramuros

BEAULIEU-SUR-MER185 000 €

Apartment for sale central - 2 rooms - 38

BEAULIEU-SUR-MER - TOWN CENTER - 1-BEDROOM APARTMENT OF 38 SQM - QUIET - CLOSE TO ALL AMENITIES AND THE BEACH - SOLD WITH TENANT IN PLACE

Beaulieu-sur-Mer — Town centre In the heart of Beaulieu-sur-Mer, in the town centre, just a short walk from shops, public transport and beaches, within an exceptionally quiet building, discover this one-bedroom apartment, located on the second floor, offering an indicative surface area of 38.16 sq m. The apartment comprises a living room, a separate kitchen, one bedroom and a shower room. Its clear and functional layout provides comfortable accommodation, with coherent and easily usable volumes. Set in a central yet peaceful environment, the property benefits from a sought-after location, just a few minutes' walk from amenities, the seafront and convenient access to Monaco, Nice and the wider French Riviera. This apartment is sold rented at 295€ per month and represents a genuine investment opportunity.

Ref. : B-19347

Century 21 LAFAGE TRANSACTIONS Beaulieu-sur-mer

BIOT1 890 000 €

House for sale central - 5 rooms - 194

Contemporary Elegance in the Hills of Biot

Winter Immobilier presents, exclusively, a single-storey villa that appears to have been designed to embrace tranquillity, natural light and the gentle rhythm of southern living. Nestled within the preserved hills of Biot, in a private and secure estate, it benefits from full southern exposure, allowing sunlight to unfold throughout the day while revealing an unspoiled open view. From the very first steps, the sense of space and calm is striking, enhanced by the refined work of an interior architect who shaped each volume with fluidity and purpose. The expansive 65 sqm living room extends effortlessly towards the outdoors thanks to a large pocket bay window spanning more than five metres, dissolving the boundary between the interior and the terrace. The suspended fireplace becomes the elegant centrepiece that balances warmth and contemporary style. Beneath the bioclimatic pergola, the terrace turns into a natural extension of the home, ideal for sunlit breakfasts or long summer evenings. The open-plan kitchen, equipped with high-end appliances, features a generous central island designed for sharing simple, convivial moments. The villa offers a 23 sqm master suite facing an exotic garden, with a luminous bathroom including a bathtub, Italian shower and bespoke cabinetry, as well as a thoughtfully arranged dressing room. Two additional bedrooms, each with their own shower room, WC, glazed wardrobe and private terrace, create an intimate and comfortable night space. A study that opens onto the terrace, a versatile room that can be used as a bedroom or creative studio, a practical utility room and a bright garage complete the layout. The outdoor areas reflect the same balance of beauty and serenity. A second terrace finished in exotic wood, shaded by a pergola, accompanies the pool area, where a wooden deck sets a warm and inviting atmosphere. The 1,603 sqm Mediterranean garden reveals its olive trees, Japanese maple, fig tree from Solliès, lavender and local species through various living spaces. A petanque court with an adjoining terrace, a flowered restanque and a quiet nook facing East offer moments to share, contemplate and unwind while enjoying the view over the Aspres estate. High-quality features include reversible air conditioning, a thermodynamic water heater, electric blinds, fibre internet, solar panels rated A for energy efficiency, and Italian fittings with rainfall showers and hygienic hand showers in each of the four WCs. Every detail contributes to a lifestyle defined by harmony, comfort and understated elegance. A truly unique property, ready to be discovered.

Ref. : 01034OR

Agence Winter immobilier

NICE820 000 €

House for sale central - 6 rooms - 140

Nice Libération – Detached house to renovate with garden and outbuilding

Nice Libération – Detached House to Renovate with Garden and Outbuilding Winter Immobilier is pleased to offer for sale this characterful detached house, built in 1931 and ideally located in the highly sought-after Libération district of Nice. The property offers approximately 140 sqm of living space, as well as a separate 15 sqm workshop. Situated in the heart of Nice, the property enjoys a particularly desirable location, within immediate reach of local shops, the famous Libération market, schools and public transport. It offers the convenience and vibrant atmosphere of city-centre living while retaining the privacy and appeal of a genuine detached house with its own outdoor space. The property currently comprises a living room, four bedrooms and several additional areas whose layout can be completely redesigned and optimised according to your requirements. The existing volumes offer numerous possibilities for creating a comfortable family home adapted to modern lifestyles. Outside, the private garden is a major asset in this highly sought-after urban neighbourhood. It provides the opportunity to create a pleasant outdoor area for dining, relaxing or spending time with family. An additional outbuilding completes the property and could, depending on your requirements and subject to the necessary authorisations, be used for storage, as a workshop, home office or additional room. The house requires renovation work, giving its future owners the opportunity to redesign the layout, finishes and interior decoration according to their own tastes and requirements. Its 1930s architecture, configuration and location provide an excellent foundation for an ambitious renovation project. This property will appeal both to families looking to create a bespoke main residence and to buyers seeking a real estate investment with strong long-term potential. Detached houses with private gardens are particularly rare in the Libération district and, more generally, in central Nice. A rare opportunity for buyers looking for a character property combining city-centre living, private outdoor space and excellent renovation potential. Early viewing is highly recommended. Information regarding the risks to which this property is exposed is available on the Géorisques website: www.georisques.gouv.fr Agency fees included, payable by the buyer.

Ref. : 01316SM

Agence Winter immobilier

LES ISSAMBRES2 399 000 €

House for sale central - 7 rooms - 238

Luxury villa for sale in Les Issambres with sea and green views

Discover this magnificent 238 sq m villa located in Roquebrune-sur-Argens, right on the seafront, in a quiet and sought-after area. This exceptional property, built in 1970 using concrete blocks, offers a peaceful living environment with breathtaking views of the sea and surrounding greenery, with complete privacy. The villa comprises 7 rooms, including 5 bedrooms, all on one floor, with one bedroom on the ground floor for optimal comfort. The fully fitted and equipped open-plan kitchen opens onto a bright, south-facing living room, which benefits from ducted reversible air conditioning. You will also appreciate the bathroom, the 4 shower rooms, and the 4 toilets, ensuring ideal comfort for the whole family. Outside, enjoy 3 terraces, a heated swimming pool, and a fully serviced 1808 sq m plot with automatic watering system. Parking is convenient thanks to a 2/3 car garage and 5 additional outdoor parking spaces. Modern amenities include centralized, remotely controlled electric roller shutters, an alarm system, a digital entry code, an electric gate, fiber optic internet, as well as a cellar and a basement. No work is required; this villa is ready to welcome you to an exceptional living environment. Nearby, you will find numerous restaurants, supermarkets, bakeries, pharmacies, parks, and doctors, making everyday life easier. This prestigious property is offered at EUR2,835,000 by Agence du Cap - Immogolf. Don't miss this unique opportunity to acquire an exceptional seaside villa, combining comfort, modernity, and a stunning natural setting.

Ref. : 9886

IMMOGOLF