OK
More than Less than
€  ok

Key-words : bright

Houses and Apartments, your real estate specialist magazine offers a selection of ads that match with the keyword bright. You can refine your search by specifying the area or price range in the navigation bar link Search for a House/Apartment.

EVIAN-LES-BAINS315 000 €

Apartment for sale bright -

Évian-les-Bains Renovated apartment with lake view just steps from the dock Ideally located very close to the dock and local amenities, discover this stunning fully renovated apartment, offering a privileged living environment in the heart of Évian-les-Bains. With an area of approximately 60 m², this property is on the 2nd floor and impresses with its bright spacious rooms and high-quality renovation. It consists of: A spacious, light-filled living area A modern open kitchen Comfortable bedrooms An elegant bathroom You will also enjoy a balcony with a pleasant view of Lake Geneva, perfect for relaxing moments. Additional features: A cellar An attic, providing valuable storage space Highlights: Sought-after location Complete renovation Exceptional brightness Lake view Immediate proximity to the dock

Ref. : 1059V4A

LES RIVAGES DU LEMAN

EZE2 800 000 €

House for sale bright - 7 rooms - 326 m²

Modern villa with beautiful sea views, swimming pool, lift and very nice terraces

Your JOHN TAYLOR estate agent is pleased to present this beautiful modern villa, situated just a 10-minute walk from the sea. This 240 m² architect-designed villa offers a peaceful lifestyle, enhanced by breathtaking sea views, a rooftop swimming pool and numerous outdoor spaces, including superb terraces where you can fully enjoy the Côte d'Azur climate and the relaxed lifestyle of the French Riviera. As soon as you arrive, you will be immediately captivated by the panoramic view that unfolds before you, extending from all the main rooms of the house (180-degree view). The large bay windows allow natural light to flood every corner, creating a bright and soothing atmosphere. This villa is built across two main living levels for the owners, as well as two additional levels that could be converted into bedrooms or self-contained apartments. All levels are connected by a lift This is the perfect opportunity for multi-generational families or for a high-quality rental investment. The villa currently offers 5 bedrooms with the potential to create a 6th, and enjoys absolute peace and quiet with no overlooking neighbours. In addition to outdoor parking spaces, a large 80 m² garage capable of accommodating up to 4 vehicles is a major asset of this villa, also offering additional storage space thanks to its 3.80 m high ceiling. Well worth a visit, as properties like this are rare in the area.

Ref. : V1769SJ

JOHN TAYLOR Cap Ferrat

MENTON505 000 €

Apartment for sale bright - 3 rooms - 66 m²

MENTON GARAVAN – THREE-ROOM APARTMENT WITH LARGE TERRACE, TWO SEA VIEWS AND CELLAR

Located on the first floor of a sought-after residence featuring a lift and a pleasant small landscaped communal garden, this approximately 66 m² apartment benefits from a south-east-facing aspect, providing plenty of natural light throughout the day. Well laid out, the apartment comprises an entrance hall, a hallway with a built-in cupboard providing access to the various rooms, and a bright living room opening onto a spacious covered terrace of approximately 15 m², ideal for outdoor dining and relaxing. The terrace enjoys pleasant views of the surrounding greenery, together with two attractive glimpses of the sea from different angles. The interior also includes a separate kitchen, two bedrooms, a bathroom with a bathtub, and a separate toilet. All windows and sliding glass doors are fitted with double glazing, providing additional comfort. A cellar completes the property. An apartment with excellent potential, offering the opportunity for light refurbishment and personalisation, making it an ideal holiday home on the French Riviera or a comfortable permanent residence. Situated in the sought-after Garavan district, the property enjoys convenient access to local shops, a supermarket, the beaches, Garavan railway station, Parc du Pian and the town centre. An excellent opportunity for those seeking a bright apartment with a generous outdoor space, in a pleasant green setting just a short distance from the sea and local amenities.

Ref. : 3P NAPOLEON

ITALGEST GROUP INTERNATIONAL REAL ESTATE

LES GETS415 000 €

Apartment for sale bright - 3 rooms - 62 m²

Opportunité aux Gets : appartement lumineux avec possibilité d'aménagement T4bis

Just a short walk from the center of Les Gets, in a quiet and sought-after area, this dual-aspect apartment of 95.27 sqm offers an ideal living environment to fully enjoy the resort and all amenities on foot. Located on the first floor of a well-maintained residence, the property benefits from a South-East exposure, flooding the rooms with natural light and creating a warm and inviting atmosphere throughout the day. Originally formed by combining two separate apartments, the property now offers generous volumes and a comfortable layout, while still allowing an easy return to its original configuration if desired. This flexibility represents a real advantage, whether for a family project or a rental investment strategy. The spacious living area opens onto a pleasant terrace/loggia, perfect for relaxing in a peaceful setting and enjoying the sunshine. The current layout includes two large bedrooms and two shower rooms, with the possibility of easily creating a master suite. By simply adding a partition wall, a third bedroom of approximately 11 sqm could be created while maintaining a generous 40 sqm living room. An additional sleeping area could also be arranged in the entrance, offering practical solutions to maximize accommodation capacity. Upon request, we can provide a personalized layout plan to optimize both the sleeping capacity and the property's value. The renovated kitchen is functional and welcoming, ideal for family meals and entertaining guests. The apartment is sold with a garage and two large cellars, highly valuable features in a ski resort, offering secure parking and ample storage space. Please note: exceptional charges totaling €3,410 are payable until July 2026 to cover the final phase of the façade and balcony renovation works. These improvements will enhance the long-term condition and overall appearance of the residence. Just a few minutes' walk from the shops and five minutes from the Chavannes ski lifts, the location is ideal for a primary residence, a family second home, or a rental investment. This rare property combines brightness, generous volumes, transformation potential, and a prime location — an opportunity not to be missed. In a condominium of 32 lots. Average share of the estimated budget 983 €/year. No ongoing proceedings. DPE in progress. Information on the risks to which this property is exposed is available on the Geohazards website: www.georisques.gouv.fr.

Ref. : 10612-ACMIMMO

ACM IMMOBILIER

ANTIBES335 000 €

Apartment for sale bright - 2 rooms - 46 m²

OLD ANTIBES - BRIGHT 2-ROOM APARTMENT - 46.55 m²

Located in Old Antibes, large 2-room apartment on the 2nd floor with a pleasant view of the town. Its bright living room offers a nice living space, to be arranged according to your desires. Needs refreshing, it represents a great opportunity for value appreciation, both for rental investment and for a second home on the French Riviera. Its convenient location, close to the Post Office parking, the port, shops, and amenities, is a real asset to fully enjoy life in Antibes.

Ref. : 87557920

AGENCE DU VIEIL ANTIBES

NÎMES825 000 €

House for sale bright - 7 rooms - 190 m²

Elegant Family Villa with Swimming Pool in a Secure Residenc

Discover this magnificent villa of 199 m2 of living space, nestled in the heart of a wooded plot of 3,071 m2, combining comfort, tranquility and elegance. The house consists of eight bright rooms, including four spacious bedrooms, with a superb master suite offering privacy and well-being. Outside, you will enjoy a friendly pool area, ideal for relaxing moments with family or friends, in a preserved and peaceful environment. Located in a secure residence renowned for its good neighbors, this villa perfectly combines serenity, prestige and quality of life. A rare living environment to discover without delay!

Ref. : 220

Diaz IMMOBILIER

PARIS 16EME1 790 000 €

Apartment for sale bright - 4 rooms - 105 m²

Exclusive Listing – Paris 16 – Village d'Auteuil – Apartment with Terrace – 3 Bedrooms

Exclusive Listing – In the heart of the Village d'Auteuil, this 105 m² apartment in excellent condition is located in a building constructed in 2017, with common areas designed by Sarah Lavoine. Situated on the 4th floor, it opens onto a ground-level 41 m² terrace with completely unobstructed views. Facing full South, the apartment comprises an entrance hall, a double corner living room, a fully equipped open kitchen, three bedrooms, one full bathroom, one shower room, a guest toilet, and ample storage. This apartment benefits from an excellent layout and natural brightness. A cellar and a parking space in the building complete this rare property in the Village d'Auteuil. The apartment is part of a condominium property. Contact: Marion Guttieres (06 32 69 15 21) In the heart of Auteuil, in Paris's 16th arrondissement, this address enjoys a sought-after residential setting, close to the Auteuil market and the shops of the village: bakeries, butchers and cheesemongers set the rhythm of daily life. Hôtels particuliers, stone-built apartment buildings and private villas form a varied landscape that has kept the charm of a village within the capital. The Michel-Ange–Auteuil station (lines 9 and 10), Église d'Auteuil and Porte d'Auteuil (line 10) provide very convenient links, complemented by numerous bus lines. Porte d'Auteuil opens onto the Bois de Boulogne, with the Jardin des Serres d'Auteuil, the Auteuil racecourse and Roland-Garros. Lovers of architecture and culture will appreciate the Art Nouveau Hôtel Mezzara, the Fondation Le Corbusier, the Maison de Balzac and the Villa Montmorency, while the church of Notre-Dame d'Auteuil, on the Auteuil hill, recalls the neighbourhood's village origins. We hold a broad selection of off-market properties that are not visible online. To access these confidential offers, please contact our consultants at your BARNES Auteuil agency. Agency fees payable by vendor - Nombre de lots dans la copropriété: 93 - Montant moyen de la quote-part de charges courantes 6,400 €/yearly - Montant estimé des dépenses annuelles d'énergie pour un usage standard, établi à partir des prix de l'énergie de l'année 2021 : 630€ ~ 860€ - Les informations sur les risques auxquels ce bien est exposé sont disponibles sur le site Géorisques : www.georisques.gouv.fr - Marion GUTTIERES - Agent commercial - EI - RSAC 919 122 259

Ref. : 86453502

BARNES AUTEUIL

PARIS 17EME3 250 000 €

House for sale bright - 10 rooms - 235 m²

Exclusive Listing – Paris 17th – Cité des Fleurs – House with Garden – 5 Bedrooms

Paris 17th – Cité des Fleurs – Character House with Private Garden – 5 Bedrooms In the heart of the prestigious Cité des Fleurs, in Paris's 17th arrondissement, this elegant family home enjoys a rare and privileged setting. Nestled along a private, cobbled, tree-lined street with a caretaker, bordered by historic houses and gardens, the property offers a peaceful and secluded living environment, sheltered from the bustle of Paris. Arranged over five levels, this charming residence stands out for its architecture, authentic character and family-friendly layout. Its reception rooms, five bedrooms and private garden combine to create a highly sought-after property in the heart of Paris. On the ground floor, an elegant entrance hall leads to a dining room, a kitchen with a breakfast area and a separate guest toilet. The first floor features a spacious living room with a fireplace and balcony, as well as a study. The generous proportions and windows enhance the charm of this welcoming living space. On the second floor, the principal suite comprises a large, bright bedroom opening onto a balcony with unobstructed views over the garden, a bathroom with both a bathtub and shower, a separate toilet and a dressing room. A second bedroom completes this floor. The third floor offers three additional bedrooms, a bathroom and a separate toilet. The basement includes a laundry room, boiler room, storage areas and a playroom with direct access to the garden. This private outdoor space is a particularly rare feature for a family home in Paris's 17th arrondissement. Established in the 19th century, the Cité des Fleurs is one of the most distinctive addresses in the 17th arrondissement. Renowned for its architectural heritage and charming houses with gardens, this residential enclave retains a unique village-like atmosphere in the heart of Paris. Close to the vibrant Batignolles neighbourhood, with its food shops, cafés, restaurants, schools and Martin Luther King Park, this location combines tranquillity with the convenience of neighbourhood living. Excellent public transport connections provide easy access to other parts of the capital. A rare family residence in Paris's 17th arrondissement, combining period charm, five bedrooms, a private garden and the elegance of a historic and discreet address. 3,125,000 € Agency fees not included - Agency commission: 4%VAT included Agency fees payable by buyer - Montant moyen de la quote-part de charges courantes 2,088 €/yearly - Montant estimé des dépenses annuelles d'énergie pour un usage standard, établi à partir des prix de l'énergie de l'année 2021 : 3400€ ~ 4640€ - Les informations sur les risques auxquels ce bien est exposé sont disponibles sur le site Géorisques : www.georisques.gouv.fr - Isaure PAYENNEVILLE - Agent commercial - EI - RSAC 824917827

Ref. : 87004833

BARNES COURCELLES

VILLEFRANCHE-SUR-MER1 390 000 €

Apartment for sale bright - 3 rooms - 79 m²

EXCLUSIVE - Villefranche-sur-mer - Top floor with roof terrace and panoramic sea view

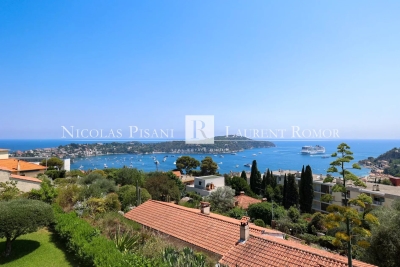
Located on the top floor of a small residence comprising only six apartments, this dual-aspect two-bedroom apartment offers approximately 79 sqm of total floor area, including 70 sqm under the Carrez Law, together with beautiful views over the Bay of Villefranche and Saint-Jean-Cap-Ferrat. Fully renovated, it features a bright living room with an open-plan fitted kitchen, two bedrooms, two bathrooms, a dressing room and a utility room. The apartment also benefits from two large terraces. On the upper level, a private roof terrace of approximately 80 sqm has been fitted out with a dining area, barbecue and outdoor lounge overlooking the sea. Two covered parking spaces and a large cellar complete the property.

Ref. : 87222021 VAP

NICOLAS PISANI & LAURENT ROMOR

LE PLAN-DE-LA-TOUR630 000 €

House for sale bright - 6 rooms - 176 m²

Village house for sale in Le Plan de la Tour. In the heart of the village, just steps from schools, shops, and parking, discover this beautiful home blending old-world charm with modern comfort. It features a spacious, bright living room with exposed beams, a fully equipped open kitchen, a master suite with a bathroom, a separate toilet, and a large mezzanine. On the ground floor: three bedrooms, a shower room, a toilet, and a laundry room. A pleasant terrace and an adjacent storage room of about 20 m² complete this property.

Ref. : 489V1197M

STIL IMMOBILIER

JOUY EN JOSAS2 450 000 €

House for sale bright - 20 rooms - 790 m²

Old stone farmhouse set on a 5,495m² (59,148 sq ft) plot, Jouy-en-Josas

This historic property, built entirely of stone, delights with its authenticity and the elegance of its volumes. It opens onto a beautifully landscaped 5,495m² (59,148 sq ft) garden and offers 790m² (8,503 sq ft) of above-ground floor space, plus a separate caretaker's house. The interior feels more like a mansion. It features a succession of living areas with an exceptional 3.50m (11ft) ceiling height and stone fireplaces in the reception rooms. The layout is of a high standard, and the property is very bright. The original materials have been preserved: stone floor slabs with black marble inlays, antique stone slabs, mouldings and original fireplaces. The upper floors house the sleeping spaces and also offer great volume. The independent caretaker's cottage completes the property and is ideal for accommodating close family or guests. Having long been used for community purposes, the property requires complete renovation, paving the way for a custom project. An enclosed paved courtyard, a garden, a garage and a former tennis court complete the property. Jouy-en-Josas station and the shopping centre are a 12-minute walk away. 12-min walk to Jouy train station, easy access by car to Versailles and Paris (15 minutes from La Défense and 20 minutes from Pont de Sèvres) and the main roads to the Île-de-France and the provinces (N118, A10, A11, Orly, etc.). Numerous renowned schools nearby such as the Lycée Franco-Allemand and the Ecole des Hautes Études Commerciales de Paris (HEC). BARNES contact: Nicolas Moirignot, +33 (0)6 63 26 32 32. €2,356,000 Agency fees not included - Agency fees: 3.99% incl. tax Fees payable by the buyer 2,356,000 € Agency fees not included - Agency commission: 3.99%VAT included Agency fees payable by buyer

Ref. : 87458704

BARNES YVELINES

LE CANNET2 490 000 €

House for sale bright - 6 rooms - 282 m²

PRIVATE ESTATE – VILLA FOR SALE WITH EXTENSION POTENTIAL

CO-EXCLUSIVE LISTING Located within a sought-after private gated estate just ten minutes from Cannes, this elegant Provençal family villa enjoys a tranquil, leafy setting and offers over 280 sqm of living space on approximately 2,400 sqm of beautifully landscaped, level gardens. Bright and full of character, it provides an exceptional lifestyle combining privacy, space and authenticity. Designed predominantly on one level, this characterful Provençal villa offers a harmonious layout with generous living spaces, perfectly suited to family life. It also benefits from excellent potential for an extension of approximately 100 sqm, with the opportunity to create sea views, subject to the necessary planning permission. GROUND FLOOR Entrance hall opening onto a delightful patio Spacious living room opening onto the terrace, garden and swimming pool area with summer kitchen Bright principal bedroom with dressing room and bathroom, opening directly onto the terrace, garden and pool Dining room and kitchen opening onto the patio, creating a warm and inviting space for everyday living GARDEN LEVEL Three en-suite bedrooms, each with a private bathroom Laundry room Cellar A large swimming pool area with a welcoming summer kitchen is surrounded by spacious terraces and a flat garden. Double garage and two separate gated entrances. Some updating would enhance the property’s full potential. The villa could be extended and an upper floor added, offering sea views, subject to the necessary planning permission. Further information is available upon request. Property subject to co-ownership status. Information regarding potential risks to which this property is exposed is available on the Géorisques website: georisques.gouv.fr.

Ref. : 139LG F

SCC VENDÔME

LES ADRETS-DE-L'ESTÉREL895 000 €

House for sale bright - 5 rooms - 272 m²

EXCLUSIVE! BEAUTIFUL SEA VIEW ESCAPE! TO REFRESH!

Located in a quiet area within a renowned estate, this villa charms with its very spacious rooms, brightness with a south-facing exposure, and its very beautiful open view with a pleasant sea glimpse. It consists of a beautiful entrance, a large living-dining room of over 70 sqm, a kitchen, a laundry room, three bedrooms, an office, a dressing room, two bathrooms, and a shower room. A garage and a swimming pool complete this property, built on a plot of approximately 1510 sqm. Refurbishment work to be expected. Outside, landscaping is completely to be done: the areas around the pool and the landscaped spaces are to be designed according to your desires. A privileged setting to fully enjoy the calm and a sought-after environment. VERY GOOD POTENTIAL! Information on the risks to which this property is exposed is available on the Géorisques website: www.georisques.gouv.fr *Agency fees will be entirely borne by the seller. Presentation of a valid ID will be required at the visit, in accordance with article L. 561-5 of the Monetary and Financial Code

Ref. : 8115

LA CENTRALE D'ETUDES IMMOBILIERES

VALBONNE1 990 000 €

House for sale bright - 6 rooms - 205 m²

VALBONNE : Provencal Style Villa in Private Estate with Tennis Court

Sole Agent: Nestled between the charming villages of Biot and Valbonne, this beautiful Provençal villa enjoys a privileged setting within an exclusive gated estate featuring a caretaker, tennis courts, and 24/7 security. Occupying a commanding hilltop position, the property boasts breathtaking panoramic sea views and an exceptional natural environment bordering protected green spaces, ensuring complete tranquillity and privacy. The villa offers generous living accommodation, comprising a spacious entrance hall, a bright living room with fireplace, an elegant dining room, a large independent kitchen, a laundry room, and three bedrooms on the ground floor. Upstairs, the master bedroom benefits from a private terrace with stunning sea views, while a second spacious bedroom with en-suite bathroom completes this level. Set within beautifully landscaped grounds of approximately 2,300 m², the property features a swimming pool, multiple sun-drenched terraces, a pétanque court, and a variety of fruit trees, creating a truly idyllic Mediterranean lifestyle. Its sought-after south-facing orientation ensures optimal sunshine throughout the day and across all seasons. Offering a rare combination of privacy, prestige, and convenience, this exceptional villa is ideally located just 5–10 minutes from local amenities, Sophia Antipolis, and renowned international schools. Several golf courses are within 10 minutes, the beaches of the Côte d'Azur within 15 minutes, and Nice International Airport within 30 minutes. Energy rating : D (237) and B (7) Average energy costs will be between 3350€ and 4850€ per year. Number of lots in co-ownership: 25. Agency fees are payable by the vendor. Information on the risks to which this property is exposed is available on the Géorisques website REF 00035

Ref. : 00104

CARLTON INTERNATIONAL Saint-Jean-Cap-Ferrat

SEVRES1 450 000 €

House for sale bright - 6 rooms - 145 m²

New contemporary house

This new contemporary house on the right bank in Sèvres, offers 143m² (1,539 sq ft) of living space and is set on a 750m² plot. The ground floor features a beautiful 50m² (538 sq ft) reception room, opening on the same level onto a south-facing furnished terrace. The upper floor features the private living area, comprising five bedrooms, including a master bedroom with bathroom and four additional bedrooms with shower rooms. This very bright house conforms to the highest standards in terms of insulation and energy efficiency. A lock-up garage, beautiful furnished terraces and outdoor lighting in a landscaped garden complete the features of this new house, which benefits from reduced marketing costs. Barnes contact: +33 (0)6 60 03 78 44 Fees payable by the sellers Agency fees payable by vendor

Ref. : 87030256

BARNES HAUTS DE SEINE SUD/OUEST