OK
More than Less than
€  ok

Key-words : bright

Houses and Apartments, your real estate specialist magazine offers a selection of ads that match with the keyword bright. You can refine your search by specifying the area or price range in the navigation bar link Search for a House/Apartment.

ASNIERES SUR SEINE365 000 €

Apartment for sale bright - 2 rooms - 46 m²

Elevated floor- Asnieres-Sur-Seine

Only a few minutes from Gabriel Péri metro (line 13) and at the gates of Paris, in the heart of the sought-after Grésillons district, a 2-room apartment of 46.09 m². Located on the fifth and last floor of a recent high-standard building, this property immediately appeals with its optimized layout and an unobstructed view. An entrance, a bright living room with open kitchen, a bedroom, and a bathroom with WC. The many built-in storage spaces enhance the sense of balance and comfort of this property. Immediately close to shops, schools, and transportation, this apartment combines urban practicality with residential quality of life. A parking space within the building completes this property. This rare property for sale is ideal for a first purchase or a quality capital investment just minutes from Paris. Property subject to co-ownership status. No ongoing procedures. DPE C (137 kWh/m2/year) Greenhouse Gas Emissions: C (28 kg CO2/m2/year) Estimated annual energy costs of the housing: between €500 and €720. Transaction fees including tax charged to the seller. Information on the risks to which this property is exposed is available on the Georisques website: www.georisques.gouv.fr

Ref. : 87123219

Polo Properties

MENTON3 500 000 €

House for sale bright - 11 rooms - 366 m²

Prestige property with main villa, 2 outbuildings, swimming pool and sea view – Menton

Prestige property with main villa, 2 outbuildings, swimming pool and sea view – Menton Ideally located in one of the most sought-after areas of Menton, on the French Riviera, this character property benefits from a privileged environment, combining tranquility, privacy and panoramic views of the Mediterranean Sea and the surrounding hills. Developed on an independent real estate complex, this estate includes a main villa of about 280 m² as well as two independent outbuildings of 28 m² and 58 m². With a total Carrez law area of 366 m² and approximately 560 m² of usable area, this property offers remarkable volumes, numerous layout possibilities and a particularly sought-after living environment in Menton. The whole is complemented by large terraces, a swimming pool, a landscaped garden and a large single-level garage. ### A main villa of 280 m² with generous volumes The main villa has about 280 m² and benefits from an ideal exposure, promoting natural brightness throughout the day. Its architecture and interior layout allow to fully enjoy the unobstructed views of the Mediterranean and the surrounding hills. The main level hosts generous reception areas including: - A large bright living room. - An elegant dining room. - A large separate kitchen. - Wide terraces opening onto the sea, the pool and the landscaped garden. These spaces offer a particularly pleasant reception setting, with a beautiful continuity between the interior volumes and the outdoor spaces. ### Five bedrooms and a master suite with sea view A majestic entrance serves the different levels of the villa. The sleeping area includes five bedrooms, including a remarkable master suite with its own bathroom. Most bedrooms have direct access to balconies or terraces, allowing to enjoy magnificent views of the Mediterranean Sea. The layout of the villa comfortably accommodates a family and its guests in a privileged environment. ### Two independent outbuildings: a real heritage asset The property has two independent accommodations complementing the main villa. **First outbuilding – 2-room apartment of 28 m²** This first outbuilding measures about 28 m² and consists of a 2-room apartment with terrace. It provides an ideal independent space to accommodate relatives or create additional housing. **Second outbuilding – 3-room apartment of 58 m²** The second outbuilding measures about 58 m² and offers an independent 3-room apartment. Its volumes allow for various uses, notably to host family and guests or to have an autonomous living space. These two outbuildings offer real flexibility of use and enhance the heritage value of the real estate complex. ### Landscaped outdoors with swimming pool and terraces The outdoor spaces have been harmoniously integrated into the natural environment of the property. The large terraces allow to fully enjoy panoramic views of the Mediterranean and the hills of Menton. The swimming pool, surrounded by greenery, is a privileged relaxation space in a calm and preserved environment. The landscaped garden and the various outdoor spaces offer an ideal setting to enjoy the Mediterranean climate all year round. ### Approximately 560 m² of usable area and many annexes Beyond the living spaces, the property benefits from particularly interesting ancillary areas. The total Carrez law area is 366 m², while the usable surface area amounts to about 560 m². This usable area notably includes: - A large single-level garage of about 55 m². - Several cellars. - Workshops. - Technical premises. - Various ancillary spaces offering potential for use and development. These additional volumes constitute an important advantage for a property of this scale. ### A prestige property in Menton on the French Riviera By its layout, volumes and independent outbuildings, this property is aimed at clients looking for a characterful real estate complex on the French Riviera. It will be suitable especially: - As a prestigiou

Ref. : 2580

VISTA IMMOBILIER

ST-RAPHAËL910 000 €

House for sale bright - 5 rooms - 162 m²

SAINT RAPHAEL VALESCURE VILLA 5 rooms 162 m2 SWIMMING POOL

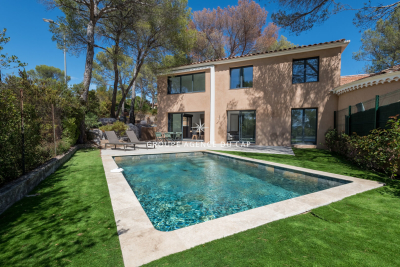
Located near golf courses and shops, this beautiful villa, fully renovated in 2025 with modern amenities, comprises on the ground floor a bright and spacious living room with large bay windows, an open-plan kitchen, a master suite with dressing room and shower room/WC, and a guest WC in the entrance hall. Upstairs, you will find three further en suite bedrooms, each with a shower room and dressing room, and two WCs. All this on a prime plot of approximately 550sqm with a swimming pool. A rare find. Don't hesitate to contact the IMMOGOLF agency at 33 4 94 82 48 38.

Ref. : 9938

IMMOGOLF

MOUGINS6 150 000 €

House for sale bright - 9 rooms - 378 m²

Elegant property at the gates of the village

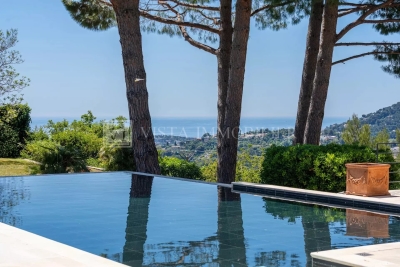
Just a few steps from the village of Mougins, this exceptional property perfectly embodies the refined Provençal art of living. Offering approximately 520 sq m of living space, it comprises a main bastide of around 380 sq m and a guest house, providing a total of eight bedrooms and eight bathrooms. The main property immediately charms with its brightness, high-quality finishes and warm atmosphere. The ground floor features a spacious reception room, a dining area and a fully equipped kitchen, all opening onto a large terrace and a magnificent infinity mirror pool. Upstairs, three en suite bedrooms, including an elegant master suite, offer absolute comfort with private bathrooms, dressing rooms and separate toilets. The garden level is dedicated to relaxation, with an elegant bar, a library, a games room, a home cinema, as well as an en suite bedroom with office space, laundry room and large dressing room. The 142 sq m guest house includes a reception room with dining area, a fully equipped kitchen, a pantry and a laundry room. Upstairs, three en suite bedrooms ensure complete independence, ideal for hosting family and friends in optimal comfort. The landscaped garden of 3,025 sq m, designed by an architect, creates an enchanting setting adorned with olive trees, lemon trees and Mediterranean essences. A triple garage and several outdoor parking spaces complete this rare property, located in one of the most sought-after areas of Mougins and the Côte d'Azur.

Ref. : VAL260152

Savills Valbonne

CANNES4 800 000 €

Apartment for sale bright - 5 rooms - 227 m²

SOLE AGENT - CANNES REAR CROISETTE - 4 BEDROOMS - BALCONY - GLIMPSE OF SEA - TOP FLOOR

Ideally located in the heart of the "Banane" district and just steps from the prestigious Boulevard de la Croisette, close to the beaches, the Palais des Festivals, shops, this exceptional apartment of approximately 227 m² occupies the 4th and last floor of a fully renovated building. The entrance opens onto a spacious and bright living area including an elegant living room extended by a fitted kitchen, offering a friendly and pleasant setting. The sleeping area consists of four bedrooms, all en suite, each with its own shower room or bathroom, ensuring comfort and privacy. All bedrooms are en suite with shower or bathtub. An approximately 13.50 m² balcony completes this property. Thanks to its privileged location on the top floor and its prestigious address, this apartment offers a rare opportunity to fully enjoy the Croisette, the sea, and all amenities within walking distance. It is subject to the co-ownership regime. Located in the heart of Cannes, this property benefits from a privileged location just steps from the Croisette, Rue d'Antibes, luxury shops, restaurants, and beaches. Highly sought after for its pedestrian lifestyle, the neighborhood offers immediate access to the Cannes train station, the Forville market, Rue Meynadier, and the Old Port. Famous worldwide for its elegance and lifestyle, Cannes attracts with its iconic beaches, the Croisette, renowned restaurants, and luxury boutiques. Considered the best global destination for hosting festivals and events, the city hosts every year at the Palais des Festivals prestigious events such as the Cannes Film Festival, MIPIM, and Cannes Lions. Ideally located between Monaco and Saint-Tropez, near Nice International Airport and Cannes-Mandelieu aerodrome, Cannes offers an exclusive living environment in the heart of the French Riviera. A major player in high-end real estate and ambassador of the art of French living, Maison BARNES deploys its integrated network of 159 agencies in 21 countries and 75 destinations, guiding its clients through all their life projects. Agency fees payable by vendor - Candice MARIDET - Agent commercial - EI - RSAC 497569814

Ref. : 86426842

BARNES Cannes

BOULOGNE BILLANCOURT850 000 €

Apartment for sale bright - 5 rooms - 83 m²

Boulogne North – 4 charming rooms

Church / Theater Sector In the heart of one of the most sought-after neighborhoods in Boulogne, close to the church and the theater, discover this charming 83 m² family apartment located on the 2nd floor of a small 3-story building. Bright and well-lit, it consists of a triple living room, two bedrooms, a large 13 m² dining kitchen, a bathroom with a window, separate toilets, and a cellar. You will be seduced by its preserved old features: high ceilings, parquet flooring, and generous volumes. The co-ownership benefits from a beautiful landscaped garden accessible to all residents, a true haven of peace in the heart of the city. A bike storage is also available in the garden. The vaulted cellar, particularly healthy, offers a high-quality storage space. The apartment shows great potential for development with the possibility of creating a third bedroom, either by integrating the kitchen into the reception area or by reconfiguring part of the living room. A few refreshment works will reveal all the charm and potential of this rare property in the sector. A character apartment, quiet, benefiting from a privileged living environment in one of Boulogne North's best locations.

Ref. : 87122722

VANEAU BOULOGNE

LE CANNET869 000 €

Apartment for sale bright - 3 rooms - 82 m²

Bright 3-room apartment in secure upscale residence with pool

In the sought-after upscale residence in Le Cannet, discover this beautiful 3-room apartment of approximately 83 m², fully renovated with modern features, in a quiet, secure and green setting. The residence offers a privileged lifestyle with a swimming pool, tennis court and caretaker, while allowing walking access to shops and amenities. The apartment comprises a spacious bright living room, a renovated kitchen, two bedrooms with built-in wardrobes, a large shower room that can easily accommodate a bathtub, as well as a guest toilet. Air conditioning is installed in all rooms, ensuring optimal comfort all year round. 2 large terraces complete this property. Sold with a cellar and a parking space, this property will suit a family, a young couple, working professionals in Sophia Antipolis, or retirees seeking a practical, secure and pleasant living environment. Energy performance diagnosis: 178 – D Greenhouse gas emissions: 35 - D Estimated annual energy costs for the dwelling: 1200-1690 euros. Condominium of 494 lots, average annual charges per lot: 3550 euros. Ongoing procedure: no. Transaction fees incl. VAT payable by the seller. Information on the risks to which this property is exposed is available on the Géorisques website: www.georisques.gouv.fr The luxury real estate market on the French Riviera is one of the most attractive in the Mediterranean region. Holiday homes and second residences on the French Riviera offer not only an incomparable lifestyle and quality of life, but also, given the international economic situation, a safe investment and a smart retirement plan, especially in premium locations. Le Cannet is a residential area north of Cannes, made up of magnificent villas and luxurious residences on the hills. Just a few minutes from central Cannes, Le Cannet offers village life with its shops and cafés. Proximity to public transport, major roads and supermarkets makes everyday life easier.

Ref. : W-048LPI

ENGEL & VÖLKERS

CANNES4 990 000 €

Apartment for sale bright - 5 rooms - 207 m²

5-ROOM APARTMENNT CANNES CHAMPFLEURI

Fully renovated 210m² apartment with top-of-the-range finishes and panoramic sea views. Located on the 4th floor of a luxury residence in the Californie district, it comprises an entrance hall, a very spacious and bright living/dining room with a lovely 40m² terrace, an open-plan fitted kitchen, four bedrooms with four respective bathrooms and a laundry room. A cellar and two garages complete this property. Property sold subject to co-ownership status. Information on the risks to which this property is exposed is available on the Géorisques website: www.georisques.gouv.fr. N'hésitez pas à nous contacter pour tout complément d'information ou pour toute visite David PARENT +33613147483

Ref. : 3039V

CROISETTE PROPERTIES

BEAUSOLEIL2 380 000 €

House for sale bright - 5 rooms - 180 m²

Belle Époque Villa at the Gates of Monaco

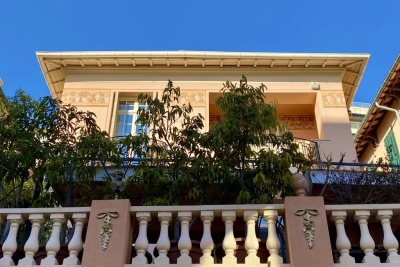
Ideally located just two streets from Monaco, this Belle Époque villa, built in the early 20th century, is set on a 315 sqm plot and offers 154 sqm of living space, harmoniously distributed over several levels. The ground floor features a beautiful living area with a bright lounge and open-plan kitchen, complemented by a pantry and a separate guest toilet. On the first floor, the sleeping area comprises a bedroom with a small balcony, a bathroom with toilet, a home cinema room (which can easily be converted back into a bedroom), a second bedroom currently used as an office, as well as a dressing room. The basement offers an independent bedroom with a shower room, ideal for guests or as an additional private space. The property therefore allows for a total of four bedrooms. Outside, the villa enjoys a large south-facing terrace, a true extension of the living space. At the rear of the house, two landscaped terraces create a unique relaxation area, featuring a golf putting practice and a cosy leisure space with a covered jacuzzi, allowing you to fully enjoy the sunshine and the surrounding tranquillity. The property also benefits from high-end technical and comfort features, including a private home cinema room, a photovoltaic system with 16 solar panels and battery, reversible air conditioning on all levels, and a comprehensive security system with videophone, alarm, 24/7 video surveillance and an external security airlock. This Belle Époque villa perfectly combines period charm, modern comfort, and an exceptional location in immediate proximity to Monaco.

Ref. : 86518099

DEPLANCHE IMMOBILIER

LE CANNET644 000 €

Apartment for sale bright - 4 rooms - 86 m²

CANNET - 4 ROOMS - LARGE TERRACE - SEA VIEW

Located in one of Le Cannet's most sought-after neighbourhoods, in the desirable residential area of Les Collines, this bright three-bedroom apartment of approximately 86 sqm offers an exceptional living environment, combining absolute tranquillity, comfort and proximity to local shops and amenities. Set within an intimate residential development, surrounded by lush greenery, the property stands out for its generous proportions, abundant natural light and inviting outdoor space. Upon entering, the apartment reveals welcoming and thoughtfully arranged living areas. The spacious living room is bathed in natural light thanks to its full south-facing exposure and opens partially onto a fully equipped kitchen, creating a convivial and functional space, ideal for entertaining family and friends. The living area extends seamlessly onto a generous terrace, offering a true extension of the interior space. This outdoor area is perfect for enjoying the sunny days of the French Riviera, dining al fresco or simply relaxing in a peaceful setting. The sleeping area comprises three bedrooms, comfortably accommodating a family while also offering the flexibility to create a guest bedroom or a dedicated home office. A bathroom and a separate guest toilet complete the layout, ensuring everyday comfort and practicality. The apartment also benefits from several highly desirable additional features, including a private cellar conveniently located on the same floor, providing easily accessible storage space, as well as a covered parking space, a valuable asset in this sought-after residential neighbourhood. With its full south-facing exposure, excellent natural light, three bedrooms and spacious terrace, this apartment represents an attractive opportunity as either a primary residence or a second home on the French Riviera. Its privileged location, in a peaceful residential setting while remaining close to shops and everyday amenities, makes it an ideal choice for those seeking the perfect balance between quality of life, convenience and tranquillity. Ideally situated on the hills above Cannes, Le Cannet is renowned for its Provençal charm, elegant residential neighbourhoods and exceptional quality of life. Its picturesque streets, leafy surroundings and beautiful open views over the Bay of Cannes contribute to its enduring appeal. The proximity of Cannes, with its iconic Croisette, beaches, restaurants and boutiques, allows residents to enjoy all the attractions of the French Riviera while benefiting from a more peaceful and residential atmosphere. Agency fees payable by vendor - Nombre de lots dans la copropriété: 32 - Montant moyen de la quote-part de charges courantes 2,136 €/yearly - Montant estimé des dépenses annuelles d'énergie pour un usage standard, établi à partir des prix de l'énergie de l'année 2021 : 850€ ~ 1230€ - Les informations sur les risques auxquels ce bien est exposé sont disponibles sur le site Géorisques : www.georisques.gouv.fr - Marine LEES-BUCKLEY - Agent commercial - EI - RSAC 953 495 025

Ref. : 84408367

BARNES Cannes

CARRY-LE-ROUET3 200 000 €

House for sale bright - 6 rooms - 390 m²

Prestigious Sea-View Villa – Walking Distance to the Harbour and Beach

Ideally located within walking distance of the harbour, shops and the beach, this high-end villa has been fully renovated using premium materials and is set on a beautifully landscaped 1,700 sq m plot. The property offers generous volumes and a bespoke layout, featuring bright open living spaces with large sliding doors, a contemporary fully equipped kitchen with central island, an office area and four spacious en-suite bedrooms, three of which enjoy direct access to a terrace with stunning sea views. Additional amenities include a triple garage, laundry room, a space that can be converted into a home cinema, and extensive storage. The landscaped garden boasts a 5 x 11 m saltwater infinity pool, an elegant pool house, a pétanque court and ample parking. Carry-le-Rouet, a sought-after seaside resort on the Côte Bleue, is renowned for its crystal-clear waters, unspoilt coves and vibrant marina. Ideally located less than 30 minutes from Marseille city centre, Aix-en-Provence TGV station and Marseille-Provence International Airport. A rare opportunity in a prime coastal location. Contact : Pascale GONZALEZ +33 (0)6 27 23 68 20 Agent commercial (EI) – RSAC 904 388 634 Les informations sur les risques auxquels ce bien est exposé sont disponibles sur le site Géorisques : www.georisques.gouv.fr Agency fees payable by vendor - Montant estimé des dépenses annuelles d'énergie pour un usage standard : 1040€ ~ 1460€ - Les informations sur les risques auxquels ce bien est exposé sont disponibles sur le site Géorisques : www.georisques.gouv.fr - Pascale GONZALEZ - Agent commercial - EI - RSAC 904 388 634

Ref. : 86635738

BARNES MARSEILLE CASSIS LITTORAL

EZE3 350 000 €

House for sale bright - 5 rooms - 170 m²

Located in the idyllic setting of Èze Bord de Mer, this stunning property offers approximately 170 m² of living space and is set on a beautifully landscaped 1,037 m² plot, mainly featuring fruit trees. It boasts breathtaking panoramic views of the Mediterranean, along with a peaceful living environment just minutes from the beach. Inside, the ground floor features a bright and spacious living area that combines the lounge, dining room, and open kitchen, all opening onto the outside to create a seamless indoor/outdoor flow. A sunny terrace allows for full enjoyment of the sea view. This level also includes a separate toilet and a laundry room. Upstairs, the sleeping area comprises three en-suite bedrooms with bathrooms, separate toilets, and storage, including a master suite with a walk-in closet. Two of the bedrooms have direct access to a shared terrace overlooking the sea. Outside, the property includes a landscaped garden, an infinity pool offering a unique panorama, two separate entrances, a carport for two vehicles, and a large enclosed garage. Two outbuildings with their own bathrooms complete the property with an additional area of about 20 m². The total surface area of the property is estimated at approximately 190 m², provided for informational purposes. A rare opportunity, combining a privileged location with a breathtaking sea view.

Ref. : 382V1003M

AZUR MÉDITERRANÉE

L'ISLE-SUR-LA-SORGUE1 295 000 €

House for sale bright - 9 rooms - 360 m²

Authentic mas with swimming pool near L'Isle-sur-la-Sorgue.

Located in the heart of the countryside, just a few minutes from l'Isle-sur-la-Sorgue, this charming stone mas dating back the 17th-century offers a peaceful setting in the heart of Provence. Offering approximately 360m² of living space on a fully enclosed and landscaped 0.7 acres plot, the property elegantly combines authentic charm with modern comfort. Its generous reception rooms, six bedrooms, a superb ground-floor suite, and a garden dominated by a majestic century-old oak make this a distinguished family home full of character. The ground floor comprises: spacious entrance hall with cloakroom and guest WC; bright sitting room with Provençal ceiling and exposed beams; elegant dining room with an ancient “mangeoire”; fully equipped kitchen with fireplace, dining area and adjoining pantry; spacious principal suite with dressing room and bathroom, located in the east wing of the property and opening directly onto the garden; office currently used as a guest bedroom. The first floor is organised into two distinct sections. The family wing comprises: large sitting room, currently used as a games room; en suite with fitted with a bathtub; two bedrooms sharing a shower room; separate WC. The guest wing is composed of: two additional suites, each with its own shower room. The outdoor areas have been designed to fully embrace the surrounding natural environment. The fully enclosed and beautifully landscaped garden offers numerous seating areas in the shade of mature trees. A superb 12m x 6m swimming pool, secured by a fence, forms the centrepiece of the garden. The amenities include: oil-fired central heating, with underfloor heating in the sitting room, kitchen and dining room; reversible air conditioning in most of the house; fireplace; double glazing; mains water and well water; water softener; solar panels for domestic hot water; 12m x 6m swimming pool; workshop; storage space; technical room; outdoor lighting; electric gate; visiophone; fully-enclosed garden. Combining authenticity, generous volumes and a convenient setting, this property enjoys a sought-after location just moments from l'Isle-sur-la-Sorgue and its bustling town life. Its historic architecture, large reception spaces and beautiful garden make it an outstanding primary or secondary residence in the heart of Provence. __________Information on the risks to which this property is exposed is available on the Géorisques website: payable by the seller

Ref. : V03169.01999L

Maison Victoire

NICE1 595 000 €

House for sale bright - 7 rooms - 237 m²

VILLA MONT BORON

For Sale – Beautiful Spacious House with Panoramic View and Swimming Pool Located on the heights of Vinaigrier, this 247 m² house offers a pleasant and peaceful living environment, with a stunning open view of the surrounding hills and the Nice Observatory. Generous spaces: With its bright and spacious volumes, this house is ideal for a family or for welcoming guests in a warm and inviting setting. VIZCAYA, l'agence immobilière du Port de Nice

Ref. : 6540

Agence Immobilière VIZCAYA

ROQUEBRUNE-SUR-ARGENS825 000 €

Apartment for sale bright - 4 rooms - 87 m²

Les Issambres – a little slice of the Mediterranean just for you

As if suspended between sky and sea, this magnificent 86 m² apartment offers the rare feeling of boarding your own boat every day. From the moment you enter, your gaze is irresistibly drawn to the endless blue of the Mediterranean. Light floods the living areas thanks to a due-south exposure, while the terrace becomes a true private deck open to the horizon. Within a discreet residence of only four apartments, this unique property combines elegance, serenity, and the Mediterranean art of living. The spacious living room of nearly 30 m² opens generously onto the terrace through large sliding glass doors, creating a natural continuity between indoors and outdoors. Every moment here invites you to contemplate the ever-changing reflections of the sea, from sunrise to the soft evening light. The large separate kitchen of over 23 m² offers a welcoming space to share the flavors of the South after a day at the beach. The sleeping area includes two comfortable bedrooms, including a superb bedroom with built-in closets and its own balcony overlooking the sea. Waking up here means starting the day facing the sparkling waters of the Mediterranean. Just a few minutes' walk is all it takes to reach the beach and enjoy a morning swim or a stroll with your feet in the sand. Shops and the lively atmosphere of downtown San Peïre remain easily accessible while preserving the tranquility of the setting. A closed 20.53 m² garage as well as a private parking space complete this rare property. More than an apartment, it is a ??????? invitation to travel, a bright haven between land and sea, where each window frames a living picture of the Mediterranean. A discreet address for those who dream of a lifestyle with their feet in the water. Energy performance diagnostic (DPE): 187 – D Greenhouse gas emissions: 38 - D Estimated annual energy costs for the dwelling: 1600-2210 euros. Condominium of X lots, average annual charges for the lots: 651 euros. Ongoing proceedings: no. Transaction fees of 6% incl. VAT payable by the buyer. Net seller price: 778,302 euros. Information on the risks to which this property is exposed is available on the Géorisques website: www.georisques.gouv.fr A prime address in the heart of the Gulf of Saint-Tropez Located in one of the most sought-after areas of Les Issambres, this apartment enjoys an exceptional setting between the sea and the gentle Mediterranean way of life. Just a few minutes' walk from the fine sandy beaches, the San Peïre marina and the seafront restaurants, it offers a daily life paced by the Mediterranean. Lively terraces, Provençal markets and local shops add to the authentic and elegant atmosphere of this popular seaside resort. At the gateway to the Gulf of Saint-Tropez, Les Issambres charm with their preserved surroundings, secluded coves and sun-drenched coastline all year round. From the port, ferry shuttles make it easy to reach Saint-Tropez and enjoy its famous harbor, boutiques and iconic addresses. Perfectly connected, the property is about 30 minutes from the Saint-Raphaël TGV station and offers quick access to the main airports on the French Riviera, including Nice Côte d'Azur, making stays as a primary or secondary residence easy. A discreet destination combining elegance, unspoiled nature and the pleasures of the sea, to fully enjoy the art of living of the French Riviera.

Ref. : W-04A52Z

ENGEL & VÖLKERS