OK
More than Less than
€  ok

Key-words : bright

Houses and Apartments, your real estate specialist magazine offers a selection of ads that match with the keyword bright. You can refine your search by specifying the area or price range in the navigation bar link Search for a House/Apartment.

VILLEFRANCHE-SUR-MER695 000 €

Apartment for sale bright - 3 rooms - 50 m²

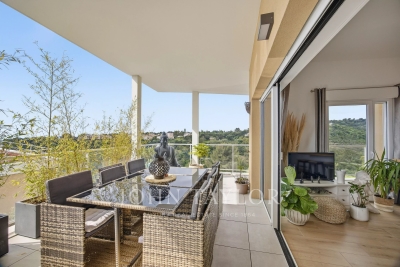
VILLEFRANCHE SUR MER - 2 BEDROOM APARTMENT OF 50 SQM FOR SALE - SUPERB SEA VIEW - FULLY RENOVATED - LARGE TERRACE OF 20 SQM

Located in one of the most sought-after areas of Villefranche-sur-Mer, within an elegant and intimate residence of only three floors, discover this superb fully renovated apartment offering a rare living environment combining tranquility, natural light, and exceptional panoramic views. Situated on the second floor, the apartment opens onto a beautiful and bright living area with an open-plan kitchen, extending onto a terrace of approximately 20 sqm. From this privileged outdoor space, the view is simply spectacular, overlooking the Bay of Villefranche-sur-Mer and the prestigious Cap Ferrat. The night area consists of two bedrooms, including a beautiful master bedroom facing the sea, allowing you to enjoy this remarkable view from the moment you wake up. An elegant shower room and a separate toilet complete the property. A cellar is also included. In addition to the purchase price, it is possible to acquire a garage as well as an independent room of approximately 20 sqm with its own kitchen and shower room, ideal for guests or for independent use.

Ref. : V-12037

Century 21 LAFAGE TRANSACTIONS Villefranche-sur-Mer

LES ISSAMBRES1 490 000 €

House for sale bright - 5 rooms - 160 m²

SEA VIEW VILLA, A TRUE FAVORITE, FULLY RENOVATED

Located in one of the most sought-after areas of Saint-Aygulf, bordering Les Issambres, just a 10-minute walk from the beach, this fully renovated 160 m² villa enjoys a peaceful, residential setting. Set on a wooded plot of 1,300 m², it offers spacious living areas with generous proportions and a lovely sea view. The villa features a large, bright living room with a rare cathedral ceiling, exposed beams, and a fireplace; a high-end equipped kitchen; a wine cellar; and a very practical utility room. Opening onto a terrace, this living space takes full advantage of the sea view, the green surroundings, and abundant natural light. It includes three bedrooms, one of which is a master suite, three bathrooms or shower rooms, and a fully equipped laundry room. The garage provides extra potential, with the possibility to convert it into a fourth bedroom, a separate studio, or a professional workspace. The Local Urban Plan (PLU) also allows for an extension of up to 100 m². Outside, the landscaped garden features a saltwater heated pool, a pétanque court, a play area, and several relaxing spots to fully enjoy a mild Mediterranean atmosphere. A very elegant renovated property offering comfort, room to grow, and close proximity to beaches and shops. Furnished purchase possible. Strategic location: 15 minutes from the St Raphaël TGV station, 50 minutes from Nice airport, 40 minutes from Cannes, 20 minutes from Ste Maxime. A must-see!

Ref. : 394V3225M

JAGER IMMOBILIER

LE ROURET1 890 000 €

House for sale bright - 7 rooms - 337 m²

Beautiful Provençal villa in a closed estate

Nestled within a private and secure estate in Le Rouret, this beautiful Provençal villa, perfectly oriented south / south-west, enjoys a privileged residential setting, offering peace, security, and exceptional natural light throughout the day. From the moment you enter, the generous proportions and bright living spaces immediately impress. The spacious living room, flooded with light through large sliding glass doors, opens seamlessly onto the terraces and garden. The kitchen with dining area is both practical and welcoming, complemented by a utility room. In continuation, the dining room flows into a winter lounge that enjoys magnificent open views over the surrounding hills. On the ground floor, there are two bedrooms, including a beautiful master suite with dressing room and direct access to the garden. Each bedroom benefits from its own shower room with WC and built-in storage. Upstairs, two additional bedrooms share a bathroom. This level also enjoys lovely sea views and opens onto a discreet solarium, perfect for relaxing in complete privacy. The full basement offers excellent amenities, including a garage for two vehicles, several storage rooms including a wine cellar, a laundry room, a games room, a workshop, and additional storage spaces. A significant added feature is the fully independent apartment with private access and parking, comprising a living room with kitchenette, one bedroom, and a bathroom with WC. Ideal for hosting family and friends, accommodating staff, or generating rental income. Set on a flat, fully enclosed plot of 2,515 m², the property is surrounded by beautiful terraces with a barbecue area, a free-form swimming pool, and a superb landscaped garden planted with Mediterranean species, mature trees, and vibrant flowering plants. Ideally located just minutes from the picturesque village of Valbonne, close to some of the region's most renowned golf courses and international schools, and only 35 minutes from Nice Airport, this property offers all the sought-after qualities: tranquility, security, and the relaxed lifestyle of the French Riviera. Lot within a residential development managed by a Property Owners' Association (ASL). Total units: 7. Average annual charges: 1000 Euros. No ongoing legal proceedings.

Ref. : V3716VA

JOHN TAYLOR VALBONNE

STE-MAXIME1 210 000 €

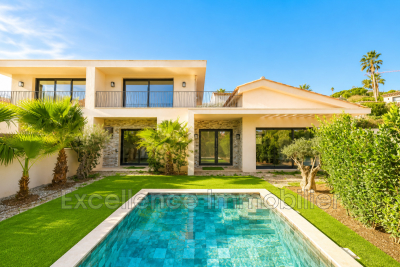
House for sale bright - 5 rooms - 126 m²

Beautiful new villa located close to the shops in Sainte Maxime. On the ground floor, it features a bright living room with a fitted kitchen and a dining area. Three bedrooms and two shower rooms. Upstairs, there is a bedroom with a shower room and a dressing room. Swimming pool. Landscaped garden of 700 m²

Ref. : 956V1726M

EXCELLENCE IMMOBILIER

ST-CHAMAS495 000 €

House for sale bright - 7 rooms - 128 m²

T7 family home of 128 m² on a 1,620 m² plot with swimming pool - Saint-Chamas (13250)

Abriculteurs is pleased to present this family home with 5 bedrooms in Saint-Chamas (13250). Located in a quiet residential cul-de-sac, this 128 m² T7 family home offers an ideal living environment for a large family. The entrance hall with built-in cupboard opens onto a bright, air-conditioned 33 m² living room with a fireplace, facing due south and overlooking the garden. The separate kitchen could easily be opened up to the living area. This floor also features a ground-floor bedroom with access to the outdoors, a shower room and a separate WC. Upstairs, the sleeping area comprises four bedrooms (one with a walk-in wardrobe), a bathroom and a separate WC. Set on a 1,620 m² plot, the property has a Magiline swimming pool (liner, pump and coping renovated in 2024), a convivial outdoor area with a pizza oven and barbecue, and two garden sheds. A garage converted into a laundry/storage room (which can be converted back into a garage) and space to park three vehicles on the plot complete the property. A sought-after village on the shores of the Étang de Berre. Schools, shops, market and TER train station (Marseille line) nearby. Miramas shopping area less than 5 km away. Property highlights: - 5 bedrooms, including one on the ground floor - 1,620 m² plot - Swimming pool renovated in 2024 - Air conditioning, fireplace and plenty of natural light Please note: - Built in 2003 - Mains drainage - Mains water - Property tax: €2,711 per year Energy performance: - Standard energy consumption (kWhEP/m²/year): 137 (C) - Estimated emissions (kg CO2/m²/year): 5 (A) - Estimated energy costs: between €1,520 and €2,110 per year - Price reference years: 2021, 2022, 2023 Asking price: €495,000 incl. VAT (Abriculteurs' fees payable by the seller). Listing prepared under the editorial responsibility of Matthieu RICHIER, sales agent (EI), registered with the RSAC in Salon-de-Provence under no. 850 335 530, not holding any funds, acting on behalf of SARL Abriculteurs immobilier, with share capital of €5,000, registered under SIREN no. 837 704 584, holder of professional licence no. CPI 7501 2018 000 025 842 issued by the Paris Île-de-France Chamber of Commerce and Industry, whose legal representative is Adrien PIOT, with registered office at 12 rue des Halles, 75001 Paris.

Ref. : QMLJ8958_MR_0411_7

abriculteurs

NICE1 099 000 €

Apartment for sale bright - 3 rooms - 98 m²

Hyper center - Green Corridor Three rooms 98 sqm - Renovated

EXCLUSIVE – Prestigious residence "Le Pont Neuf" NICE - Rue Chauvain In one of the most sought-after residences in the area, discover this spacious 3-room 98 sqm apartment completely renovated in 2026 The east-west facing apartment consists of a large bright living room opening onto a 20 sqm terrace with a view of the Green Corridor, an independent fully equipped kitchen, two bedrooms with storage, a shower room, a bathroom with WC, and a separate WC. A second outdoor space of 5 sqm complements this property. High-end secure residence with a caretaker, highly prized for its quality of life. Ideal location close to amenities, a few meters from the Green Corridor and Place Masséna. Sold with cellar. Parking possible additionally within the condominium. Rare property on the market.

Ref. : 86937714

Agence Riviera Real Estate

LES GETS569 000 €

Apartment for sale bright - 3 rooms - 54 m²

2-BEDROOM APARTMENT - LES GETS

Hoani – A New Apartment Just Steps from the Slopes in Les Gets. Situated in the highly desirable La Turche area of Les Gets, Hoani is a newly completed residence offering a limited collection of contemporary alpine apartments in one of the resort's most sought-after locations. With the ski slopes just 50 metres away and the village centre within easy reach, the development combines immediate access to the Portes du Soleil ski area with the convenience of nearby shops, restaurants and year-round amenities. Designed to complement its mountain surroundings, Hoani combines traditional alpine architecture with modern construction and high-quality finishes, creating an attractive residence that is equally suited to family holidays, year-round living or rental investment. This well-planned 54 m² apartment has been designed to make the most of every square metre, providing bright, practical accommodation that is easy to enjoy throughout the year. The entrance hall includes useful built-in storage before leading into an open-plan living space where the fully fitted Italian kitchen flows naturally into the dining and sitting area. Large glazed doors open directly onto the balcony, extending the living space outdoors and creating an ideal place to relax after a day on the mountain. The apartment offers two comfortable double bedrooms, making it an excellent option for couples, small families or guests. A modern shower room, separate WC and dedicated laundry area add further practicality, ensuring the apartment works equally well for weekend breaks or longer stays. The specification reflects the quality of the Hoani development, with engineered wood flooring, individual underfloor heating with remote control and carefully selected materials that create a warm, contemporary mountain interior while remaining easy to maintain. The apartment is sold with a private cellar and a secure underground parking space, providing valuable storage for skis, bicycles and outdoor equipment as well as secure parking throughout the year. One of the key attractions of Hoani is its location. The La Turche ski slopes are just a short walk from the residence, offering direct access to the extensive Portes du Soleil ski area. During the summer months, the same location provides immediate access to hiking trails, mountain biking and a wide range of outdoor activities, making Les Gets one of the Alps' most popular year-round destinations. Whether you are looking for a low-maintenance holiday home, a modern mountain apartment or an investment in a newly completed development, this property offers an excellent balance of quality, location and convenience. Key Features: • Newly completed apartment in Chalet Hoani, La Turche, Les Gets • Approximately 54 m² of well-designed living space • Ski slopes approximately 50 metres from the residence • Bright open-plan living area with private balcony • Fully fitted Italian kitchen • Two comfortable double bedrooms • Shower room, separate WC and dedicated laundry area • Underfloor heating with individual remote control • Private cellar and underground parking space • Ideal as a second home, rental investment or year-round residence Legal Information: Property subject to co-ownership status (17 main lots). Annual co-ownership charges: not yet determined. No legal proceedings currently in progress. Information regarding the natural and technological risks to which this property is exposed is available on the Géorisques website: www.georisques.gouv.fr.

Ref. : HOANI104

REGENT ALPS - Christie's International Real Estate

NICE496 000 €

Apartment for sale bright - 4 rooms - 87 m²

Exclusive – Bright 4-room apartment in central Nice

In the heart of Nice city centre, in a lively and sought-after district, discover this 87.57 m² apartment, appealing for its strategic location, functionality and strong potential. In the immediate vicinity of shops, restaurants and public transport, and just a few minutes from the beaches, this property offers an ideal living environment for fully enjoying life in Nice, whether as a primary residence, pied-à-terre or investment. Located on the 3rd floor of a beautiful, perfectly maintained five-storey building, the apartment benefits from a fluid layout and pleasant proportions. The living area, comprising a bright lounge with an open-plan kitchen, is ideal for entertaining. On the night side, three bedrooms offer numerous layout options: family living, a home-working space or an optimised house-share project. Facing east, the property enjoys pleasant morning light and an unobstructed view, creating a sense of space and comfort every day. Features including air conditioning and double glazing complete the advantages of this apartment. Some refurbishment work will reveal its full potential and allow it to be personalised to your taste, while sustainably enhancing your investment. A complete property in an ideal location, offering multiple possibilities in one of Nice's most dynamic districts. Energy performance rating: B-94 Greenhouse gas emissions: A-3 Estimated annual energy costs for the property: €1,010–€1,420. Co-ownership comprising 14 lots; average annual charges for the lots: €2,122. Legal proceedings pending: no Transaction fees, including VAT, payable by the seller. Information on the risks to which this property is exposed is available on the Géorisques website: www.georisques.gouv.fr The luxury real estate market on the French Riviera is one of the most attractive in the Mediterranean region. Holiday homes and second residences on the French Riviera offer not only an incomparable lifestyle and quality of life, but also, in view of the international economic climate, a secure investment and a sound retirement plan, particularly at premium addresses. Nice, the capital of the French Riviera and France's fifth-largest city, shines brightly. It has the charm of Mediterranean cities, where the gentle pace of life is due as much to the beauty of the city and its colorful façades as to its exceptional climate, with more than 300 days of sunshine a year. A city of art and culture, it is, after Paris, the city with the largest number of museums. Flavors and traditions, the charm and authenticity of Old Nice and its flower market, the splendor of the Bay of Angels, its beaches and luxurious hotels, and the historical wealth of its many monuments, parks and grand residences: Nice, an elegant, dynamic and popular city, lives to the rhythm of its two thousand cultural, festive and sporting events. Its international airport, spectacular for its unique approach along the coast, serves more than 100 direct destinations.

Ref. : W-04AG8O

ENGEL & VÖLKERS

NEUILLY SUR SEINE1 150 000 €

Apartment for sale bright - 3 rooms - 85 m²

Exclusive listing - Neuilly-Sablons - 2-bed apartment - Balconies - Pasteur secondary school sector

86m² (926 sq ft) apartment with balconies on the second floor of a semi-recent residence with concierge, in a prime location at the heart of the village of Sablons, close to Porte Maillot, shops and transport services. Comprising an entrance hall, a large living room with a fitted and equipped open-plan kitchen, two bedrooms, each of which opens onto a balcony, a bathroom with shower and toilet, and a separate toilet. The apartment is sold with a lock-up garage and basement storage unit. Sought-after neighbourhood – Close to shops and transport services – Bright – Perfectly optimised floor plan with no wasted space – Refined contemporary décor – Pasteur secondary school sector Property subject to shared ownership status Sabine Grynbaum: +33 (0)6 23 87 43 96 €1,150,000 Agency fees not included - Agency fees: 3.91% incl. tax Fees payable by the buyer - Number of lots in the building: 114 - Average amount of the share of charges €5,272/year - Estimated amount of annual energy costs for standard use: €2,138 ~ €2,892 1,106,833 € Agency fees not included - Agency commission: 3.9%VAT included Agency fees payable by buyer - Nombre de lots dans la copropriété: 114 - Montant moyen de la quote-part de charges courantes 5,272 €/yearly - Montant estimé des dépenses annuelles d'énergie pour un usage standard : 2138€ ~ 2892€

Ref. : 86831949

BARNES PIED-A-TERRE NEUILLY

LES VILLARDS-SUR-THONES415 000 €

Building plot for sale bright - - 990 m²

Building plot - South-west exposure & open views

At the entrance to Villards-sur-Thônes, in a calm, natural setting, this building plot enjoys a pleasant location in the heart of the Aravis. Its southwest exposure ensures lovely light throughout the day, while its siting offers unobstructed views of the surrounding landscape. Village amenities remain easily accessible, allowing a balance between tranquility and proximity to services. Covering 990 m², the parcel is serviced and offers favorable conditions for carrying out a residential construction project. Its orientation is a real asset for envisioning a bright home, largely open to the outside and making the most of its natural surroundings. The configuration of the land allows for an architectural project suited to different uses, whether creating a comfortable main residence in the heart of the mountains or a second home designed to enjoy the Aravis in every season. Construction will remain subject to obtaining the necessary building permit in advance, thus providing the opportunity to design a personalized project according to needs and applicable planning constraints. By its size, exposure and preserved environment, this parcel also constitutes an interesting opportunity from a long-term patrimonial/investment perspective. A well-located plot to bring a mountain project to life in your image. Référence agence : 3659

Ref. : WPIN-PAL-QVO

Agence ATHERAC - Transaction

PARIS 6EME More than 2 300 000 €

Apartment for sale bright - 6 rooms - 191 m²

CONTEMPORARY APARTMENT IN AN 18TH-CENTURY HOTEL

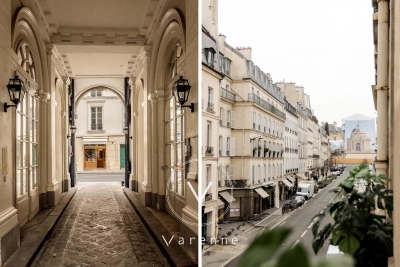
Rue de Tournon A stone's throw from Luxembourg Gardens and Place Saint-Sulpice, on the first floor of a former 18th-century mansion, a superb 191 m² Carrez apartment (203 m² floor space), offering 4-meter ceilings and 7 large windows overlooking Rue de Tournon. It comprises a spacious entrance hall, a large, bright living room with remarkable proportions, a study/library, an elegant dining room (or bedroom), a master suite with bathroom and dressing room, a second bedroom with shower room, and a separate kitchen. A rare find, combining history and contemporary living in the heart of the most sought-after neighborhood on the Left Bank.

Ref. : 6468

AGENCE VARENNE PARIS 6E

CAP-D'AIL12 700 000 €

House for sale bright - 12 rooms - 390 m²

Cap d'ail Seaside - two houses to renovate - gardens - parking - swimming pool - sea view

Two houses to renovate in Cap-d'Ail, 1 minute walk from the sea and close to Monaco In one of the most sought-after areas of Cap-d'Ail, close to Monaco and Monte-Carlo, discover this property consisting of two houses entirely to be renovated, located just a one-minute walk from the Mediterranean. Benefiting from a privileged location on the French Riviera, this real estate complex offers significant renovation and development potential, allowing the creation of a custom property in a desirable residential environment. A renovation project has already been designed by a renowned architect, proposing a transformation of interior and exterior spaces. The two houses can be redesigned to create contemporary, bright and functional living spaces, according to the needs of the future owner. The outdoor spaces also offer good development possibilities, with the creation of terraces, a landscaped garden and relaxation areas to fully enjoy the Mediterranean climate. The geographical location is a real asset. The sea is only a one-minute walk away, while Monaco, Monte-Carlo, shops, restaurants and services of the Principality are quickly accessible. A real estate complex suitable for different projects Thanks to its location in Cap-d'Ail, its immediate proximity to the sea and its renovation potential, this property will be perfectly suited for a primary residence, a secondary residence or a heritage investment project on the French Riviera. Property features: - Real estate complex consisting of two houses - Cap-d'Ail, in immediate proximity to Monaco - Sea 1 minute walk away - Two houses entirely to renovate - Architectural project already designed - Interior remodeling possibilities - Outdoor spaces to enhance - Sought-after residential environment - Potential for heritage enhancement A rare opportunity in Cap-d'Ail, combining a privileged location, proximity to the Mediterranean and renovation potential at the gates of Monaco. Do you have a real estate project on the French Riviera? Are you an owner wishing to sell your apartment, house or villa in Cap-d'Ail, Beausoleil, Roquebrune-Cap-Martin or around Monaco? supports you in estimating and marketing your property, with personalized follow-up and a sales strategy adapted to your project. Are you looking for real estate on the French Riviera? Apartment, house, villa or investment, assists you in your search and puts its network and knowledge of the local market at your service. – Your real estate agency in Roquebrune-Cap-Martin, at the service of your buying, selling and investment projects between Monaco and Menton. Contact us to discuss your real estate project.

Ref. : 2599

VISTA IMMOBILIER

NICE2 990 000 €

House for sale bright - 8 rooms - 240 m²

NICE MONT BORON – 8-ROOM VILLA OF 240 SQM FOR SALE – ABSOLUTELY QUIET – BEACH WITHIN WALKING DISTANCE – TERRACES – PARKING

NICE MONT-BORON Between the Port of Nice and the highly sought-after residential area of Mont-Boron, this magnificent villa offers approximately 250 sqm of living space, with over 360 sqm of total floor area, set on a 558 sqm plot. Located within a very private residential estate, the property offers a bright and peaceful living environment, in absolute tranquility. The entrance opens onto an elegant hall served by a majestic staircase. The spacious living room and dining room open onto the outdoor areas and terraces, creating an ideal setting for entertaining. A separate kitchen completes the reception areas. This same level also features a first large suite with a bedroom and bathroom, separate WC and plenty of storage space. The upper floor, accessible via the main staircase, is dedicated to an exclusive master suite comprising a spacious bedroom with a private balcony, two dressing rooms and a large bathroom. A second staircase leads to a charming attic-level space, ideal for creating an office, playroom, reading area or peaceful relaxation space. Perfect for accommodating guests in complete privacy, the lower level offers an independent apartment comprising a bedroom, kitchen and shower room. This level also features a private fitness room with its own shower room and WC, as well as a large laundry room, storage room and wine cellar. The property benefits from an outdoor parking area accommodating several vehicles, with the possibility of creating a secure enclosed garage. A rare property on the market, offering an exceptional lifestyle in Mont-Boron, combining generous volumes, absolute tranquility and a highly sought-after location just moments from the Port of Nice.

Ref. : Z-26083

Century 21 LAFAGE TRANSACTIONS - Cimiez

VERSAILLES450 000 €

Apartment for sale bright - 2 rooms - 51 m²

Versailles, Place du Marché – 1-bed apartment on the first floor in excellent condition

This apartment enjoys a prime location in one of the most sought-after areas of Versailles, just a stone's throw from the Place du Marché Notre-Dame. The full renovation and bright atmosphere lend this property a remarkable balance between natural light and high-quality amenities. Ideal as a well-maintained main residence, a characterful pied-à-terre or a property investment, it delights with its surroundings and central location in the heart of the royal city. Situated on the first floor of a 19th-century building with character, the 51m² (549 sq ft) apartment is centred around a spacious 21m² (226 sq ft) living room with a good ceiling height. Abundant and consistent natural light throughout the day, thanks to the east-facing aspect, ensuring exceptional sunlight. The fully fitted and equipped kitchen flows seamlessly into this living space, creating a functional and cohesive effect. The bright and peaceful bedroom is well-proportioned. An additional 8m² (86 sq ft) space, which can easily be converted into an office or walk-in wardrobe as required, offers much appreciated flexibility for adapting the home to any lifestyle. The separate entrance hall, with a built-in closet, optimises the storage space. The carefully renovated bathroom completes the floor plan designed down to the smallest detail. Secure parking space available under a 25-year lease, just a stone's throw from the property, for an additional €18,000. The lively and commercial Notre-Dame neighbourhood offers easy access on foot to markets, restaurants and local shops. Train stations are a few minutes' walk away, providing easy access to Paris and La Défense. Shared ownership complex formed of 20 lots. Charges €2,008/year. EPC rating: E / GHG: C. Fees payable by the buyer at 4% incl. VAT. Net seller price: €432,700. Your BARNES contact: Vadim Souedet +33 (0)6 61 88 82 05 “Information on the risks to which this property is exposed is available on the Géorisques website: www.georisques.gouv.fr” €432,700 Agency fees not included - Agency fees: 4% incl. tax payable by the buyer - Number of lots in the building: 12 - Average amount of the share of charges €2,008/year - Estimated amount of annual energy costs for standard use based on 2021 energy costs: €1,480 ~ €2,010 - Information on the risks to which this property is exposed is available on the Géorisques website: www.georisques.gouv.fr 432,700 € Agency fees not included - Agency commission: 4%VAT included Agency fees payable by buyer - Nombre de lots dans la copropriété: 12 - Montant moyen de la quote-part de charges courantes 2,008 €/yearly - Montant estimé des dépenses annuelles d'énergie pour un usage standard, établi à partir des prix de l'énergie de l'année 2021 : 1480€ ~ 2010€ - Les informations sur les risques auxquels ce bien est exposé sont disponibles sur le site Géorisques : www.georisques.gouv.fr

Ref. : 87124736

BARNES YVELINES

VILLENEUVE-LOUBET515 000 €

Apartment for sale bright - 3 rooms - 62 m²

Bright 3-room apartment with large terrace

Very beautiful 3-room apartment located on the top floor of a recent and secure residence with a swimming pool. Approximately 63 m² in size, the apartment offers a functional layout with a bright living area that includes a living room and open kitchen, two bedrooms with storage, and a contemporary bathroom with WC. The main feature of the property is its approximately 37 m² terrace, accessible from the main rooms, allowing you to fully enjoy the outdoors with an unobstructed view between the sea and the hills. Designed according to recent standards, the dwelling has modern equipment ensuring a good level of comfort (ducted air conditioning, electric shutters, high-performance insulation) and offers all guarantees related to its recent construction. A closed garage in the basement completes the whole. This apartment will suit both a main residence project and a pied-à-terre on the French Riviera.

Ref. : V2769CO

JOHN TAYLOR SAINT PAUL DE VENCE