OK
More than Less than
€  ok

Key-words : beds

Houses and Apartments, your real estate specialist magazine offers a selection of ads that match with the keyword beds. You can refine your search by specifying the area or price range in the navigation bar link Search for a House/Apartment.

NAVES-PARMELAN1 395 000 €

House for sale beds - 8 rooms - 350 m²

Renovated property of 350sqm comprising 3 separate dwellings.

Just 10 minutes from Annecy, in a peaceful, green setting, this superb, authentic 17th-century farmhouse, fully renovated in 2018, sits on approximately 2,000 sqm of land. The property offers over 380 sqm of living space divided into three independent dwellings: a main house of approximately 250 sqm with 3 bedrooms and a large living room, as well as two independent one-bedroom apartments of 65 sqm and 69 sqm, each with a terrace. The renovation was carried out to a high standard using eco-friendly materials (wood wool insulation, Fermacell partitions), hydronic underfloor heating, a wood chip boiler, a septic system, and a roof that was redone in 2014. Ideal as a primary residence with rental income or as a bed and breakfast project. Contact us to arrange a viewing or for more information. For more information on the risks to which this property is exposed, please visit www.georisques.gouv.fr

Ref. : SU-675

STONE INVEST

NICE350 000 €

Apartment for sale beds - 2 rooms - 51 m²

1-bedroom apartment – 35 m² terrace – Nice, Rue Paul Bounin | Between Libération and Parc Chambrun

Nice – Rue Paul Bounin | Between Libération and Parc Chambrun We are pleased to offer for sale this beautiful 51.3 sqm one-bedroom apartment, designed in a loft style and located on Rue Paul Bounin in Nice, in a sought-after area between Libération and Parc Chambrun. Situated on the 4th floor with lift access, this apartment requires no renovation work and immediately stands out for its generous volumes, exceptional natural light, 2. 70-metre ceiling height, South / South-West exposure and, above all, its remarkable 35 sqm outdoor area offering panoramic views over Nice and the surrounding hills. From the moment you enter, you will discover a harmonious and comfortable apartment with plenty of built-in storage, including bookshelves, wardrobes and cupboards. The spacious living area opens directly onto the large terrace, creating a seamless connection between indoor and outdoor spaces. It includes a living and dining area as well as a high-end fully equipped kitchen. The terrace, a true extension of the apartment, is one of the property's main highlights. Its 35 sqm have been designed as several additional living areas, including a lounge and relaxation corner, a water point, a large dining table accommodating up to six people, and a pleasant seating area with a sofa and coffee table. Its exposure allows you to enjoy abundant natural light throughout the day. The spectacular 270-degree view over Nice and its hills is another major asset, both during the day and at night. The sleeping area comfortably accommodates a 160 × 200 cm bed and benefits from both a balcony and direct access to the large terrace. Like the living room, it features a large wall-mounted ethanol fireplace, adding a warm and contemporary touch to the property. The bathroom offers quality features, including a bathtub, a shower, two washbasins and a laundry cupboard. The apartment also includes a separate toilet and a spacious dressing room. Additional features include marble flooring, double glazing, dual exposure, a reinforced entrance door, reversible air conditioning and an energy performance rating of C. Thanks to its location in a residential environment between Libération and Parc Chambrun, the apartment enjoys a pleasant, leafy and peaceful setting, close to shops, public transport, schools and numerous residential parking spaces, while also benefiting from quick and easy access to the motorway. A rare property in Nice, combining the character of a loft-style apartment, an exceptional open-air terrace and panoramic views over the city. Ideal for those looking for a bright, move-in-ready apartment with an outstanding outdoor space. A viewing is highly recommended to fully appreciate the quality of the spaces and the potential of this large terrace. Contact us for further information or to arrange a viewing.

Ref. : 01404SM

Agence Winter immobilier

SARE1 850 000 €

House for sale beds - 14 rooms - 650 m²

Historic Basque Property for Sale in Sare – 17th-Century Estate – 650 sqm – 4,500 sqm Land

Located in the heart of the village of Sare, one of the most desirable villages in the Basque Country, this historic 17th-century Basque house, dating back to circa 1650, is among the most iconic heritage properties in Sare. Its prime location offers a walkable village lifestyle in a preserved setting with open views over the village and surrounding mountains. Set on a landscaped plot of over 4,500 sqm, this prestigious property for sale in Sare offers approximately 650 sqm of living space over two main floors, complemented by a vast convertible attic and a self-contained apartment, ideal for a high-end bed & breakfast or private guest accommodation. The garden level features generous reception rooms, a kitchen with fireplace, and versatile ancillary spaces. The upper floor includes 8 bedrooms, 5 bathrooms, 2 shower rooms, 8 WCs, and an independent apartment. Fully restored with great care, this exceptional property in the Basque Country combines historic character, elegant volumes, and outstanding potential. A rare opportunity in Sare, ideal as a luxury residence or a boutique hospitality project.

Ref. : CB-CB - 2072 - BVBV

PRESTANT Luxury Realty

NEUILLY SUR SEINE600 000 €

Apartment for sale beds - 3 rooms - 61 m²

Neuilly-Villiers - 1 to 2-bed apartment - Close to shops and Metro line 3

This 2-bed 62m² (667 sq ft) apartment, bathed in sunlight and offering great period charm, on the third floor of a small building, enjoys a prime location near shops and transport services (Metro line 3). Comprising an entrance hall, a double-sized living room, a fitted and equipped kitchen, a bedroom overlooking the garden, a bathroom, a separate toilet, and plenty of storage space. Cellar also included. Work to install a lift in the building will start in March and will be paid for by the current owners. Area close to shops, transport services and a park - Period charm - Bright and sunny - Quiet location - Star-shaped layout with no wasted space, modular (possibility to create a second bedroom) - Property subject to shared ownership status. €580,000 Agency fees not included - Agency fees: 3.45% incl. tax Fees payable by the buyer - Number of lots in the building: 34 - Average amount of the share of charges €1,600/year - Estimated amount of annual energy costs for standard use based on 2021 energy costs: €1,300 ~ €1,820 - Victoire Morizot - Sales agent - EI - RSAC 580,000 € Agency fees not included - Agency commission: 3.45%VAT included Agency fees payable by buyer - Nombre de lots dans la copropriété: 34 - Montant moyen de la quote-part de charges courantes 1,600 €/yearly - Montant estimé des dépenses annuelles d'énergie pour un usage standard, établi à partir des prix de l'énergie de l'année 2021 : 1300€ ~ 1820€

Ref. : 86739733

BARNES PIED-A-TERRE NEUILLY

RUEIL MALMAISON1 750 000 €

Building plot for sale beds - - 1790 m²

BARNES - RUEIL-MALMAISON | HAMEAU DE LA JONCHÈRE RARE - BUILDING PLOT WITH APPROVED PERMIT

At the heart of the highly coveted Hameau de La Jonchère, BARNES is delighted to present this particularly rare opportunity: a 1,790m² (19,267 sq ft) plot with an approved building permit cleared of all third-party claims, allowing for the construction of a house offering approximately 200m² (2,153 sq ft) of habitable surface area. Designed for refined family life, the plans include an elegant 5-bed home offering generous proportions and making the most of the preserved natural environment. Set in a lush residential area, the property boasts a particularly coveted setting while still being close to shops, schools and other urban facilities. Its location also provides quick access to the A86 motorway for easy travel to Paris and the main economic hubs in the western Paris region. An exclusive address, an exceptional property and a no-risk project thanks to the approved permit: a rare opportunity in Rueil-Malmaison. Shared ownership building comprising 65 main lots (no ongoing proceedings). Annual charges: €1,000.00 Quick access to the A86 and A13 motorways. 500m (550 yards) from the Elysée II shopping centre. 700m (765 yards) and a 7-minute walk from EIB in La Jonchère (78170): École International Bilingue. 11 minutes from Daniélou Rueil-Malmaison (92500) and Passy Buzenval 14 minutes from the Lycée international de Saint-Germain-en-Laye (78100) 8 minutes from Blanche de Castille in Le Chesnay (78150) and from the English school in Croissy (78290). Fees at 4% payable by the buyers, i.e. a net seller price of €1,682,692.31. Your Barnes contact: Patricia Porquet: +33 (0)6 61 85 65 93 €1,682,692.31. Agency fees not included - Agency fees: 4% incl. tax Fees payable by the buyer 1,682,692.31 € Agency fees not included - Agency commission: 4%VAT included Agency fees payable by buyer

Ref. : 87432212

BARNES HAUTS DE SEINE NORD

ANNEMASSE279 500 €

Apartment for sale beds - 4 rooms - 81 m²

ANNEMASSE CITY CENTRE, GREATER GENEVA - Rare 4-Bed Apartment

A rare city centre investment in the heart of annemasse - homey exclusive homey exclusively presents this rare 4-bedroom apartment of 82m2, ideally located in the very heart of annemasse city centre, directly facing the place de la libération. A versatile property combining generous volumes, exceptional natural light and a premium location - equally suited to a family looking for their primary residence or an experienced investor seeking immediate rental income. Where is annemasse and why does it matter? Annemasse is a dynamic french city in haute-savoie, located directly on the swiss border, immediately adjacent to geneva. It is one of the most strategically positioned cities in the entire greater geneva area, with direct rail and tram connections to geneva city centre. The léman express connects annemasse station to geneva in just 10 minutes, while the tram 17 (tpg) departs from stops directly in front of this building. For cross-border professionals working at cern, the united nations, the who or any geneva-based company, this central annemasse location offers unmatched daily commuting convenience. Geneva international airport (gva) is approximately 25 minutes away. Property details: 4-bedroom apartment of 82m2 (loi carrez) + 4m2 balcony = 86m2 total 3 spacious bedrooms functional equipped kitchen in good condition functional bathroom 2nd floor in a character building of 3 floors (no elevator) generous ceiling heights typical of 1949 character buildings large private cellar of 15m2 included double glazing in the living room energy rating /b south-east facing: sunshine throughout the entire day the key asset - the view and the location:from the balcony, enjoy an unobstructed view over the place de la libération and the mountains in the distance. In the very heart of annemasse city centre, you are steps away from everything: shops, restaurants, markets (tuesday and friday), tango bus stops and lines 4, 6 and 8 directly in front of the building. Premium city centre location: directly facing the place de la libération tango bus stops and multiple lines at the door 15 minutes walk to annemasse train station (léman express to geneva) 5 minutes by car to the swiss border 10-15 minutes by public transport to geneva underground car park at the place de la libération: 20 metres away at eur80/month all shops, restaurants and services within walking distance for families and owner-occupiers:a rare 4-bedroom apartment of 82m2 in the very heart of annemasse city centre, with unobstructed views over the place de la libération. Generous ceiling heights typical of character buildings from this era, south-east facing for optimal natural light throughout the day, and 3 bedrooms for the whole family. All of this just 5 minutes from the swiss border. The underground car park 20 metres away perfectly solves the city centre parking question. For investors - the numbers that matter:this property is currently operating as a co-living arrangement - generating immediate rental income from day one of acquisition. Purchase price: eur289,500service charges: eur173/monthproperty tax: eur997/year co-living 3 bedrooms at eur650/room: eur1,950/month - eur23,400/year - gross yield: 8.1%co-living 3 bedrooms at eur720/room: eur2,160/month - eur25,920/year - gross yield: 8.9% ideal tenant profile: cross-border workers, young geneva professionals - permanent demand in city centre. Currently operating as co-living: immediate rental income from acquisition. Why this yield is exceptional for the greater geneva market:an 8.1% to 8.9% gross yield on a centrally located 4-bedroom apartment in a city directly bordering geneva is extraordinary by any international standard. For context, comparable properties in geneva itself would yield 2-3% at best, at prices 3-4x higher. This property offers geneva-level rental demand at french property prices - with the added advantage of an existing co-living operation already in pl

Ref. : 043

Homey

PARIS 15EME600 000 €

Apartment for sale beds - 3 rooms - 67 m²

PARIS 15 - BRANCION / GEORGES BRASSENS - 2-BED APARTMENT - BALCONY - PARKING SPACES

67.7m² (728.7 sq ft) apartment (Carrez Law surface) on the 1st floor, in the Saint-Lambert district, Paris 15. The apartment has two bedrooms and a 11.45m² (123.25 sq ft) balcony accessed from the living room and kitchen. The apartment requires renovation. The building dates from between 1960 and 1970. Lift and live-in concierge in the building. An entrance hall with cupboard leads to all the rooms. The living room opens onto a 11.45m² (123.25 sq ft) balcony, offering a welcome outdoor space that can be used on a daily basis. Separate kitchen. The wall separating the kitchen from the living room is non load-bearing. Two bedrooms and one bathroom. The 67.7m² (728.7 sq ft) of Carrez Law surface area is divided into a daytime area, including the living room and kitchen, and a sleeping area, including the bedrooms and bathroom. The apartment requires full renovation. An opportunity for the buyers to choose the finishes and alter the floor plan if they so choose. Georges-Brassens park, on the site of the former Vaugirard abattoirs, is just a few minutes' walk away. It offers lawns and a vineyard, with an antique book market on weekends. In terms of shopping, Lefebvre market is open on Wednesdays and Saturdays, and Convention market on Tuesdays, Thursdays and Sundays, while Rue de la Convention is lined with food shops, supermarkets, cafés and restaurants. Morillons primary school is nearby, in the same neighbourhood. In terms of public transport, Porte de Vanves (line 13) station is a 6-minute walk away, the Brancion stop on tramway T3a 5 minutes, and Convention (line 12) station 10 minutes. Bus routes also serve the sector. The property is sold with two parking spaces and a cellar, accessed via stairs. Exclusive listing. Contact: Stéphanie Faurisson +33 (0)6 88 24 89 15 Listed with BARNES Champ de Mars - Fees payable by the seller - Number of lots in the building: 34 - Average amount of the share of charges €5,020/year - Estimated amount of annual energy costs for standard use based on 2022 energy costs: €1,050 ~ €1,430 - Stéphanie Faurisson - Sales agent - EI - RSAC 900 028 739 Agency fees payable by vendor - Nombre de lots dans la copropriété: 34 - Montant moyen de la quote-part de charges courantes 5,020 €/yearly - Montant estimé des dépenses annuelles d'énergie pour un usage standard, établi à partir des prix de l'énergie de l'année 2022 : 1050€ ~ 1430€ - Stéphanie FAURISSON - Agent commercial - EI - RSAC 900 028 739

Ref. : 87364341

BARNES CHAMP DE MARS

PARIS 11EME575 000 €

Apartment for sale beds - 2 rooms - 45 m²

Sainte Marguerite – One-bed corner apartment – Renovated – Upper floor

Barnes Paris Est is listing this magnificent 45.65m² or 491 sq ft apartment (Carrez Law surface) situated on the 5th floor of a shared ownership building dating from 1890 with stair access, in the sought-after Sainte-Marguerite district, a stone's throw from the Rue des Boulets metro station. Boasting a pleasant corner position and dual south/west and north/west exposure, this apartment delights with its natural light and optimised layout. It comprises a spacious living room with a fully fitted kitchen, a bedroom with custom-built cupboards and an adjoining shower room, as well as a separate toilet. Renovated in 2022, this turnkey property features high-quality fittings, including elegant herringbone parquet flooring, double glazing, wall insulation and plenty of built-in storage, offering comfort and practicality. Cellar also included. Bicycle storage in the building. The Sainte-Marguerite neighbourhood offers a particularly pleasant living environment, residential yet vibrant and authentically Parisian. Just a short walk from Rue des Boulets, you can make the most of the wonderful variety of local shops, restaurants, cafés and welcoming venues. The area also benefits from proximity to Rue de Charonne, Place de la Nation and many green spaces, while offering excellent transport services including Metro lines 9 and 1 and several bus routes. A sought-after location, allowing you to make the most of local life while also benefiting from rapid access to the various arrondissements of Paris. An elegant, bright and functional apartment in a prime location, at the heart of the 11th arrondissement. Contact: Louisa Hammadi +33 (0)6 35 19 70 86 BARNES Paris Est Fees payable by the seller - Number of lots in the building: 15 - Average amount of the share of charges €1,512/year - Estimated amount of annual energy costs for standard use based on 2023 energy costs: €1,241 ~ €1,679 - Information on the risks to which this property is exposed is available on the Géorisques website: www.georisques.gouv.fr Agency fees payable by vendor - Nombre de lots dans la copropriété: 15 - Montant moyen de la quote-part de charges courantes 1,512 €/yearly - Montant estimé des dépenses annuelles d'énergie pour un usage standard, établi à partir des prix de l'énergie de l'année 2023 : 1241€ ~ 1679€ - Les informations sur les risques auxquels ce bien est exposé sont disponibles sur le site Géorisques : www.georisques.gouv.fr

Ref. : 87444512

BARNES PARIS EST

BEAULIEU-SUR-MER729 000 €

Apartment for sale beds - 3 rooms - 53 m²

Exclusive listing: 2-bed apartment with terrace and panoramic sea views

Exclusively listed in Beaulieu-sur-Mer, this 53 sq m two-bedroom apartment is located within a secure, gated residence. It comprises a living room with an open-plan kitchen leading onto a terrace, two bedrooms with built-in storage and a bathroom. Its main attraction is the panoramic view of the Mediterranean, Saint-Jean-Cap-Ferrat and Villa Kérylos. A cellar completes the property, and communal parking is available within the residence. Ideal as a permanent residence or a pied-à-terre on the French Riviera, this apartment is offered by Côte d'Azur Sotheby's International Realty. Contact our agency for further information or to arrange a viewing.

Ref. : CA7-1335

COTE D'AZUR SOTHEBY'S INTERNATIONAL REALTY

PARIS 17EME1 175 000 €

Apartment for sale beds - 5 rooms - 89 m²

PARIS 17TH – COURCELLES – FAMILY APARTMENT

In the Courcelles neighbourhood, just moments from Place du Maréchal-Juin, BARNES presents this 89 sq m family apartment on the third floor of a well-maintained 1930s building. Completely redesigned and renovated using quality materials, the property combines period character with the comfort of a contemporary interior. Its layout caters to family life, with welcoming reception areas and separate private quarters. The generously proportioned, west-facing living room connects to a dining area and an equipped open-plan kitchen. Together, these spaces create an inviting setting, equally suited to everyday family life and entertaining. The sleeping quarters comprise three bedrooms and a bathroom with both a shower and a bathtub. The toilet is separate. A cellar and a small ancillary room on the fifth floor complete the property, providing valuable additional space. In the heart of the 17th arrondissement, the Courcelles-Pereire area is prized for its residential atmosphere and vibrant neighbourhood life. Local food shops, boutiques, cafés and restaurants make everyday living convenient and contribute to the appeal of this address. Nearby well-regarded schools are a further advantage for families. Close to the Promenade Pereire offers tree-lined paths, flower beds and places to relax. Parc Monceau provides another delightful destination for walks and family outings in an iconic setting in western Paris. Pereire metro station, served by line 3, offers convenient connections to the capital's main districts. A neighbourhood sought after for its quality of life, perfectly complementing the character and thoughtful renovation of this apartment. Agency fees payable by vendor - Nombre de lots dans la copropriété: 11 - Montant moyen de la quote-part de charges courantes 4,392 €/yearly - Les informations sur les risques auxquels ce bien est exposé sont disponibles sur le site Géorisques : www.georisques.gouv.fr - Morgan DELCAMBRE - Agent commercial - EI - RSAC 913 147 682

Ref. : 87435159

BARNES PIED-A-TERRE SAINT-HONORE

MANDELIEU-LA-NAPOULE1 875 000 €

House for sale beds - 7 rooms - 298 m²

Villa for sale in Mandelieu with swimming pool and panoramic viewsl

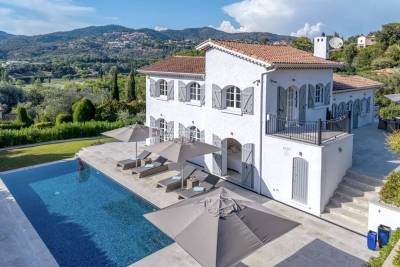
UNDER ACCEPTED OFFER - Located in a sought-after area of Mandelieu, this beautifully renovated Provençal villa offers complete tranquility with stunning views over the Barbossi Golf Course and the surrounding hills. Spanning 290 m² on a 1,510 m² plot, this exceptionally bright villa features 5 en-suite bedrooms, each with its own shower room and WC, ensuring privacy and comfort for all. The spacious cathedral-style living room, complete with a fireplace, and the open-plan kitchen-dining area—accessed via a few steps—create a sense of volume and light, with direct access to multiple terraces and a magnificent pool area. The pool, adorned with deep blue mosaic tiles, adds a contemporary touch and a striking color to the water. A wide stone terrace, surrounded by lush Mediterranean vegetation, provides the perfect setting for relaxation, blending intimacy and conviviality. The *multi-level garden offers a variety of atmospheres, where the vibrant green lawn gives way to beds of cacti and tropical plants. A shaded barbecue area under a wooden pergola completes this idyllic outdoor space. For added convenience, the villa includes a double indoor garage, a laundry room, and a large multi-purpose room—ideal for a home gym or games area, to be customized to your liking. Outside parking spaces are available for guests. A rare gem on the market, combining prestige, comfort, and harmony with nature.

Ref. : 092026-510

FINE AND COUNTRY

PARIS 17EME1 330 000 €

Apartment for sale beds - 4 rooms - 102 m²

Paris 17 - Ternes / Mac-Mahon- 3-bed apartment

Paris 17 - Ternes / Mac-Mahon - 3-bed apartment Magnificent 102m² (1,098 sq ft) renovated apartment (100.30m² or 1,080 sq ft of Carrez Law surface), on the fourth floor overlooking Avenue des Ternes and a tree-lined courtyard to the rear. Comprising an entrance hall, a 33m² (355 sq ft) living room, a fitted and equipped kitchen, three bedrooms, a bathroom, a shower room, a walk-in wardrobe and a separate toilet. A cellar rounds off this property in excellent condition. Agency fees payable by vendor - Nombre de lots dans la copropriété: 57 - Montant moyen de la quote-part de charges courantes 5,000 €/yearly - Montant estimé des dépenses annuelles d'énergie pour un usage standard, établi à partir des prix de l'énergie de l'année 2021 : 1760€ ~ 2390€ - Les informations sur les risques auxquels ce bien est exposé sont disponibles sur le site Géorisques : www.georisques.gouv.fr - Stéphanie LEVERT - Agent commercial - EI - RSAC 920 404 126

Ref. : 86826410

BARNES COURCELLES

PARIS 4EME580 000 €

Apartment for sale beds - 2 rooms - 34 m²

Apartment for sale - Paris 4 - Île Saint-Louis - 1-bed

At the heart of one of the capital's most coveted districts, on the legendary Île Saint-Louis, discover this charming 34.53m² (372 sq ft) apartment on the first floor via stairs of a beautiful shared ownership building with character. You'll love the cosy atmosphere and the authentic Parisian charm. Exposed beams, working fireplace, high ceilings and traditional materials form a backdrop filled with elegance and character. The convivial and well-appointed living room is divided into a lounge and dining area. A functional, equipped kitchen blends harmoniously into the living space. The beautifully decorated bedroom is a true cocoon. A shower room rounds off the spaces. In an exceptional location, near the banks of the Seine, local shops, galleries and iconic spots in the neighbourhood, this apartment embodies Parisian ‘art de vivre' in a coveted historic area. Ideal as a pied-à-terre, first-time buy or rental investment. A rare opportunity to become a homeowner in the heart of historic Paris, in an authentic setting blending charm, tranquillity and a VIP location. Fees payable by the seller - Average amount of the share of charges €3,200/year - Estimated annual energy costs for standard use: €1,000 ~ €1,380 - Information on the risks to which this property is exposed is available on the Géorisques website: www.georisques.gouv.fr - Andrea Brehant - Sales agent - EI - RSAC 902944305 Agency fees payable by vendor - Montant moyen de la quote-part de charges courantes 3,200 €/yearly - Montant estimé des dépenses annuelles d'énergie pour un usage standard : 1000€ ~ 1380€ - Les informations sur les risques auxquels ce bien est exposé sont disponibles sur le site Géorisques : www.georisques.gouv.fr - Andrea BREHANT - Agent commercial - EI - RSAC 902944305

Ref. : 87527095

BARNES LE MARAIS

PARIS 17EME2 990 000 €

Apartment for sale beds - 6 rooms - 213 m²

Paris 17 - Courcelles / Wagram - 4-bed corner apartment

Paris 17th – Courcelles / Wagram – Haussmannian Corner Apartment – 4 Bedrooms In the heart of the sought-after Courcelles-Wagram neighbourhood, on the third floor of an elegant Haussmannian building, this spacious family apartment, designed for both everyday living and entertaining, enjoys a prime corner position and a south-facing aspect. Its numerous windows flood the interiors with natural light throughout the day, offering varied views over the surrounding streets. Upon entering, the layout highlights the generous proportions and character of this Parisian apartment. The impressive triple reception room, the centrepiece of the property, stands out for its spaciousness, abundant natural light and seamless flow between the living areas. It offers the possibility of creating several distinct spaces, including a sitting room, dining room and formal reception area, all within an elegant and welcoming atmosphere. A separate eat-in kitchen completes the living accommodation, providing a convivial setting for everyday meals. The sleeping quarters comprise four bedrooms, comfortably accommodating family life, along with a bathroom with toilet, a shower room and a separate guest toilet. The apartment's layout is well suited to Parisian family living, balancing generous reception areas with the privacy of the bedrooms. The beautifully maintained communal areas reflect the standing of this Haussmannian building. A cellar completes this characterful property, whose corner position, southern exposure and generous proportions are particularly appealing features. Located in one of the most desirable residential areas of Paris's 17th arrondissement, the Courcelles-Wagram neighbourhood is renowned for its elegant cut-stone façades, Haussmannian architecture and family-friendly atmosphere. Specialist food shops, boutiques, cafés and restaurants contribute to its vibrant neighbourhood lifestyle. The Poncelet market, nearby Parc Monceau, with its tree-lined paths and English-style gardens, and the proximity of well-regarded schools further enhance the area's appeal. Wagram (Line 3) and Courcelles (Line 2) metro stations provide convenient connections throughout Paris. A highly sought-after address combining architectural elegance, abundant natural light, generous living spaces and the charm of Parisian living. Agency fees payable by vendor - Nombre de lots dans la copropriété: 12 - Montant moyen de la quote-part de charges courantes 11,620 €/yearly - Montant estimé des dépenses annuelles d'énergie pour un usage standard, établi à partir des prix de l'énergie de l'année 2021 : 4181€ ~ 5658€ - Les informations sur les risques auxquels ce bien est exposé sont disponibles sur le site Géorisques : www.georisques.gouv.fr - Isaure PAYENNEVILLE - Agent commercial - EI - RSAC 824917827

Ref. : 85949490

BARNES COURCELLES

MOUGINS997 000 €

House for sale beds - 6 rooms - 150 m²

MOUGINS : 4 BED VILLA - SWIMMING POOL AND MAGNIFICENT LANDSCAPED GROUNDS

Mougins: residential area close to amenities, very well-built Provencal villa of 150m2 living space (approx. 220m2 total) facing south on a magnificent 1,829 m2 flat, unoverlooked landscaped plot with beautiful mosaic swimming pool, pétanque court and large pool-house with summer kitchen. First floor: entrance hall with guest toilet, 45 m2 double living room with wood-burning fireplace and semi-independent fitted kitchen - all opening onto a covered terrace and the garden, 2 bedrooms with closets and terrace access, bathroom with toilet. First floor: 2 bedrooms, shower room and toilet. Annexes: 1 garage of 25 m2, 1 cellar of 25 m2 and numerous parking spaces. Great potential

Ref. : 4-1417VM

MARLY PRIVILEGE CANNES CROISETTE