OK
More than Less than
€  ok

Key-words : beds

Houses and Apartments, your real estate specialist magazine offers a selection of ads that match with the keyword beds. You can refine your search by specifying the area or price range in the navigation bar link Search for a House/Apartment.

MÉRINDOL1 790 000 €

House for sale beds - - 380 m²

Spacious 380-square-meter house with a pool and grounds at the foot of the Luberon.

Discover this superb property located at the foot of the Luberon, offering a generous living area of over 380 m² on a vast, wooded lot of 17,600 m². This exceptional, south-facing home boasts breathtaking views of its magnificent grounds and features a private pool as well as remarkable outdoor amenities. The main residence features bright living spaces, complemented by a veranda with a jacuzzi that invites relaxation. The property also includes three independent guesthouses and a bed-and-breakfast room, offering significant potential for hosting guests. Weddings and other events are permitted. The outdoor areas feature a landscaped park, an orchard, and a pond, creating a peaceful and lush setting. Ideally located in a preserved natural setting, this residence combines modern comfort with authentic Provençal charm. With its comprehensive amenities, large guest capacity, and prime location, this property represents a rare opportunity for a lifestyle project or a high-end, highly profitable tourism venture. Information on the risks associated with this property is available on the Géorisques website: www.georisques.gouv.fr Translated with (free version)

Ref. : 11576

ROSIER

CANNES695 000 €

Apartment for sale beds - 3 rooms - 66 m²

Cannes center 2 bedroom apartment near Palais Festival

Located in the heart of Cannes, just a 2-minute walk from the Croisette and a 10-minute walk from the Palais des Festivals. This 3-room apartment features a living area with a fully equipped open-plan kitchen, extending out onto a balcony. The master bedroom, which also opens onto the balcony, enjoys plenty of natural light. The second bedroom is furnished with two single beds and equipped with air conditioning. The apartment also includes a shower room with a toilet, a walk-in closet, and a laundry area. There is an option to purchase a private enclosed garage for an additional €55,000.

Ref. : 2327 AH

Agence IMPACT

CANNES155 000 €

Apartment for sale beds - Studio - 21 m²

Sole agent - Cannes studio for sale

This studio is located on the mezzanine level, at the entrance to the parking area. It was converted from former caretaker's quarters into a studio apartment. Located in the peaceful, green residential area of Montrose, this studio apartment is set within a renovated, high-standard residence comprising just 10 units, a 15-minute walk from Rue d'Antibes and La Croisette. This secure residence benefits from an on-site caretaker, a large communal garden and basement parking, with the option to purchase a parking space or garage at an additional cost. The apartment comprises an entrance hall, a living room with a sofa bed, an open-plan kitchen, a shower room and a separate toilet. This property represents an excellent opportunity as a primary residence, a holiday home or a rental investment.

Ref. : 2317 AD5

Agence IMPACT

MORZINE2 250 000 €

House for sale beds - 8 rooms - 268 m²

A Beautifully Refurbished Seven-Bedroom Farmhouse in the Heart of Morzine

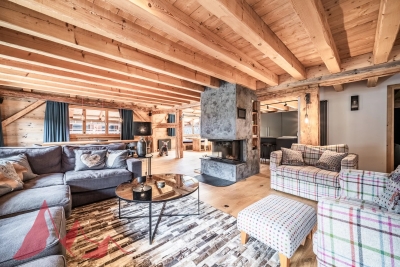
Exclusively marketed by Morzine Immobilier an international associate of Savills. This is a rare opportunity to acquire a beautifully refurbished farmhouse in one of the most sought-after locations in central Morzine. Situated on the historic Chemin de la Vieille Plagne, the property enjoys a peaceful and authentic setting whilst being just moments from the centre of the village and all its amenities. Unlike many areas that underwent significant redevelopment during the expansion of tourism in the second half of the twentieth century, Chemin de la Vieille Plagne has retained much of its original Alpine character. Lined with traditional farmhouses and older chalets, it remains one of the most charming and tranquil addresses in central Morzine. The Super Morzine cable car is just a four-minute walk away, providing fast and convenient access to the extensive Portes du Soleil ski area, whilst shops, supermarkets, bars and restaurants are all within easy walking distance. Impressive from the roadside and arranged over three levels, the property has been cleverly configured to provide a substantial five-bedroom main chalet together with a superb independent two-bedroom apartment. Both have their own private entrances and can operate entirely independently, offering considerable flexibility for personal use or rental income. The current owner, for example, often retains the apartment during peak rental periods whilst letting the main chalet, maximising both enjoyment and returns. Designed and completed by a renowned interior architect, the property combines traditional Alpine charm with contemporary finishes and is presented in immaculate condition throughout. Main Chalet Entrance Level -Entrance hallway -Utility area -Separate ski boot room and sports entrance -Sauna with shower area -Separate WC -Access to a large basement storage area First Floor -Spacious open-plan kitchen, dining and living area -Central fireplace -Fully equipped modern kitchen -Cinema room -Separate WC -Full-width balcony with panoramic mountain views -Two double bedrooms -Family bathroom Second Floor -Vaulted ceilings throughout -Principal bedroom with en-suite bathroom and private balcony -Double bedroom with balcony -Further double bedroom -Family bathroom -Mezzanine area currently used as a home office Independent Apartment -Private entrance hall -Open-plan kitchen and dining area -Spacious sitting room -Two double bedrooms, one with additional bunk beds -Family bathroom The apartment also benefits from a large independent cellar, providing ample storage for skis, bikes and other sporting equipment, an increasingly valuable feature for year-round Alpine living. The property further benefits from on-street parking together with two secure garages located within the neighbouring residence, providing valuable additional parking and storage in this highly sought-after central location. Properties of this quality and character in such a central yet peaceful location are exceptionally rare. In addition to providing a wonderful family home, the chalet benefits from a strong and established rental history, making it equally attractive as an investment opportunity. For further information and floor plans, please contact Morzine Immobilier. Information regarding the natural risks to which this property is exposed is available on the website www.georisques.gouv.fr.

Ref. : 4205

MORZINE IMMOBILIER

NEUILLY SUR SEINE1 295 000 €

Apartment for sale beds - 4 rooms - 107 m²

Exclusive listing – Sablons – 107m² (1,152 sq ft) 2 or 3-bed apartment – Magnificent period building

Barnes is listing this stunning 107m² (1,152 sq ft) family apartment situated on the second floor of an elegant stone building with concierge, in the heart of the highly sought-after Sablons neighbourhood, close to shops, transport services links and Pasteur schools. Bright and airy thanks to its dual orientation and numerous windows, this apartment delights with its well-preserved period charm: parquet flooring, mouldings and fireplaces. The entrance hall leads to a 36m² (388 sq ft) double-sized reception area comprising a living room and a dining room opening onto a pleasant little balcony. Separate kitchen. Perfectly separated from the reception rooms are two good-sized, quiet bedrooms, each of which has a shower room or bathroom. The functional and modular floor plan offers the possibility to easily create a third bedroom as required. Cellar and 8.44m² (91 sq ft) maid's room also included. Pasteur secondary school sector. Property subject to shared ownership status. €1,310,000 Agency fees not included - Agency fees: 4.58% incl. tax Fees payable by the buyer - Number of lots in the building: 55 - Average amount of the share of charges €7,300/year - Candice Gautier de Bonneval - Sales agent - EI - RSAC 899338958 1,240,000 € Agency fees not included - Agency commission: 4.44%VAT included Agency fees payable by buyer - Nombre de lots dans la copropriété: 55 - Montant moyen de la quote-part de charges courantes 7,300 €/yearly - Candice GAUTIER DE BONNEVAL - Agent commercial - EI - RSAC 899338958

Ref. : 87116085

BARNES NEUILLY

NEUVILLE DE POITOU599 000 €

House for sale beds - 9 rooms - 291 m²

Stunning 19th-century stone house, fully renovated, in the heart of Neuville-de-Poitou Discover this beautiful 19th-century stone farmhouse, completely renovated in 2022. It features 5 bedrooms and 5 bathrooms. A unique property that elegantly combines the charm of the old with the comfort of modern living, thoughtfully restored to preserve all the authentic details: exposed stone walls, vintage terracotta tiles, and fireplaces. Every area has been designed to provide comfort, natural light, and practicality. Located right in the center of Neuville-de-Poitou, this 9-room property sits on a 750 sqm plot. It offers a total living space of 291 sqm. An initial section with spacious rooms and authentic charm A large 100 sqm living area that brings together the lounge and dining room. Filled with light from its large windows, it is distinguished by its stunning cathedral ceiling in the lounge area, original terracotta tile flooring, and two fireplaces. An elegant, centrally positioned kitchen that is both functional and well-equipped. It also provides access to a wine cellar in the basement, visible through a modern, motorized glass floor. A sleeping area on the first floor including one bedroom and a bathroom, accessible via a private staircase. A pleasant mezzanine arranged as a TV lounge, bright and especially inviting. A second bedroom with an ensuite bathroom is also located on this level. On the second floor, a 50 sqm space awaits your personal touch-ideal for offices, additional bedrooms, a playroom, or any other project. An independent second section, offering numerous possibilities Connected to the main part of the house but with its own private entrance, this area offers a very practical layout. A bedroom with a bathroom on the ground floor. A room perfect for hosting breakfasts and meals, ideally suited for a bed and breakfast business. On the second floor, two bedrooms, each with its own bathroom and views over the town. A property with endless potential This home offers many options for customization and use. It would be ideal as a large family residence, to continue or develop an existing bed and breakfast, or to set up a private practice. Its layout allows for a harmonious balance between professional and private life, while maintaining clearly separate spaces. Enjoyable and practical outdoor spaces A flat, tree-lined garden of 280 sqm with potential space for a swimming pool. An outbuilding of 50 sqm with a garage. A large paved courtyard providing several outdoor parking spots. A prime location in a pleasant and lively town Neuville-de-Poitou offers all necessary amenities and hosts a delightful weekly market every Sunday, featuring local products year-round. A vibrant and welcoming community rich in numerous clubs and associations, offering a wide range of activities, as well as educational facilities including a nursery school, primary school, and middle school. This charming small town also benefits from an excellent geographical position: Just 20 minutes from downtown Poitiers and its TGV train station. 15 minutes from Futuroscope. Fiber optic internet available. A rare property, full of character and potential! Whether you are looking for a character-filled family home, a property to start or expand a bed and breakfast, or a place that combines work and personal life, this farmhouse is sure to meet your needs. Come and discover this magnificent property. You will undoubtedly fall under its spell! This property is distributed based on the authorization of estate agencies using a common transaction software. Fees applicable are those of the estate agency who holds the seller agreement (more information on request).

Ref. : 519V900516M

AFIM France

BAGNOLS-EN-FORÊT949 000 €

House for sale beds - 10 rooms - 300 m²

Stone bastide 30min from the beaches

In the heart of a 4200m² park, in absolute calm and bathed in sunshine, magnificent stone bastide with a living area of ??300m². Combining charm and comfort, it consists of a large cathedral living room of 70m² with fireplace, fitted kitchen, 4 bedrooms with bathroom, 1 office and 2 independent gites. Garage. Swimming pool 10x5. Ideal for a bed and breakfast activity or a large family home.

Ref. : 01892

AGENCE BIRD

BAUDINARD-SUR-VERDON799 000 €

House for sale beds - 8 rooms - 244 m²

244 m² property with tourism business potential in Baudinard-sur-Verdon

Abriculteurs is offering this villa for sale in Baudinard-sur-Verdon, in the Var, close to the Verdon Gorge and Lake Sainte-Croix. It enjoys an exceptional location in a sought-after tourist area. Discover this 244 m² property, built in 2009 and set on landscaped grounds of over 4,500 m². Filled with natural light, the main house is arranged around a spacious living room with an inset fireplace and a fully equipped open-plan kitchen, extended by two conservatories offering relaxing spaces overlooking the surrounding countryside. The layout has been thoughtfully designed to combine comfortable living with the potential for a tourism business. On the ground floor, an office--ideal for remote working or managing the business--is alongside two suites, each with a private shower room and independent entrance, making them perfect for a bed-and-breakfast project. The upper floor is dedicated to private living space, with two attractive, bright bedrooms, a dressing room and a bathroom. A fully self-contained studio completes the property, offering a turnkey solution for seasonal rentals. The local urban development plan (PLU) allows the existing property to be extended by up to 100 m². Outside, the bucolic surroundings offer absolute tranquillity, with open views of the surrounding countryside. The multiple landscaped terraces lead to a superb, elevated pool area, complemented by a 34 m² summer kitchen, ideally suited to outdoor entertaining. Property highlights: Flexible accommodation: two bedrooms, a dressing room and a bathroom upstairs; an office and two suites with independent access on the ground floor, as well as a self-contained studio. Excellent energy efficiency (DPE A / GES A): heat pump for heating and hot water, reversible air conditioning, fireplace with inset and double-glazed windows. Passive income: 30 m² of photovoltaic panels, enabling electricity to be sold. Outdoor features: pool area with panoramic views, 34 m² summer kitchen, 4,517 m² plot, carport for two vehicles and four parking spaces in total. Garage/workshop that can be converted into a studio. Please note: Property tax: €3,470 per year Individual heating via heat pump and inset fireplace Individual hot water via a thermodynamic water heater Year of construction: 2009 Wastewater treatment via a compliant septic tank Standard energy consumption: 67 kWhEP/m²/year (class A) Estimated emissions: 2 kg CO2/m²/year (class A) Estimated annual energy costs: between €970 and €1,400 per year Price reference year: 2021 Sale price: €799,000 including tax; Abriculteurs' fees payable by the seller.

Ref. : KTEB7602_1_SM_0511

abriculteurs

VIROFLAY1 050 000 €

House for sale beds - 8 rooms - 191 m²

VIROFLAY - LOUVRE DISTRICT - Five-bed family house with garden, close to Meudon forest

At the heart of the Louvre district, one of Viroflay's historic neighbourhoods with a radial street layout centred on Place Jeanne d'Arc, this family home benefits from a peaceful residential setting just a stone's throw from the Meudon national forest. Built in 1953 on a 325m² (3,498 sq ft) plot, it offers 149m² (1,604 sq ft) of living space (191.26m² or 2,059 sq ft of floor space), laid out over four levels: a ground-floor reception area, an upper floor with five bedrooms, and a fully converted garden level. The ground floor comprises an open and light-filled living room with fireplace and 39.28m² (423 sq ft) dining room. The separate equipped kitchen is perfect both for everyday meals and entertaining. A home office and a separate toilet round off this level. Upstairs, a landing leads to five bedrooms, a bathroom, a shower room and a separate toilet. The fully converted garden level comprises a laundry room, a cellar, a wine cellar and lock-up garage, along with a 10m² (108 sq ft) room that could be fitted out as a gym, home cinema, workshop or spare bedroom with shower, to suit the future owner's needs. Heating is provided by a gas condensing boiler fitted in 2016 complemented by a ‘Flamme Verte'-certified wood-burning insert fireplace, consistent with the property's energy rating of D (249 kWh/m²/year of primary energy and 36 kg CO2/m²/year). The surveys found the property to be asbestos- and termite-free. The property is an easy walk from all the everyday conveniences: 4 minutes from the shops on Place Jeanne d'Arc, 3 minutes from Meudon national forest, and 5 minutes from a primary school. Viroflay Rive Gauche railway station, served by RER line C and Transilien line N to Paris-Montparnasse, is a 9-minute walk away. Viroflay Rive Droite station, on line L to Paris-Saint-Lazare with a direct connection to La Défense in 17 minutes, is 19 minutes on foot. EPC rating: D (249 kWh/m²/year of primary energy). GHG rating: D (36 kg of CO2/m²/year). Property not subject to shared ownership status. Price and fees: €1,195,000 including agency fees payable by the buyer. Price excluding fees: €1,165,000 Your BARNES contact: Frédérique Meinnier +33 (0)7 82 80 15 21 Information on the risks to which this property is exposed is available on the Géorisques website: www.georisques.gouv.fr €1,165,000 Agency fees not included - Agency fees: 2.58% incl. tax Fees payable by the buyer - Estimated amount of annual energy costs for standard use based on 2026 energy costs: €2,860 ~ €3,890 - Frédérique Meinnier - Sales agent - EI - RSAC Versailles 520 416 108 1,020,000 € Agency fees not included - Agency commission: 2.94%VAT included Agency fees payable by buyer - Montant estimé des dépenses annuelles d'énergie pour un usage standard, établi à partir des prix de l'énergie de l'année 2026 : 2860€ ~ 3890€ - Frédérique MEINNIER - Agent commercial - EI - RSAC Versailles 520 416 108

Ref. : 87299333

BARNES YVELINES

PARIS 11EME1 830 000 €

Apartment for sale beds - 5 rooms - 138 m²

Faubourg Saint-Antoine – Family apartment – Duplex – Terrace

Discover this superb 3-bed family apartment, situated on the fourth and top floor of a recent shared ownership building with a communal courtyard/garden and a lift, just a short walk from Place de la Bastille. Offering 139m² (1,496 sq ft) of floor space (110m² or 1,184 sq ft under the Carrez Law), this duplex features 25m² (269 sq ft) of private terraces and offers a particularly pleasant living environment: peace and quiet, with all rooms overlooking the building's courtyard. On the first level, the apartment comprises an entrance hall, a large and bright living room opening onto a good-sized, step-free, south/west-facing terrace, a semi-open kitchen, and a spacious shower room with toilet and laundry area. Upstairs are three bedrooms with wardrobes, a bathroom with toilet, and a second 9m² (97 sq ft) full-length terrace accessed from the bedrooms. Bright, quiet and in immaculate condition, this apartment is a real gem thanks to its fantastic volume, private outdoor spaces and prime location next to Bastille. Cellar also included. Bicycle storage room in the building. Option to rent a parking space in the residence. €1,828,571 Agency fees not included – Agency fees: 5% incl. tax fees payable by the buyer - Number of lots in the building: 68 - Average amount of the share of charges €6,276/year - Estimated amount of annual energy costs for standard use based on 2026 energy costs: €900 ~ €1,230 - Information on the risks to which this property is exposed is available on the Géorisques website: www.georisques.gouv.fr Agency fees payable by vendor - Nombre de lots dans la copropriété: 68 - Montant moyen de la quote-part de charges courantes 6,276 €/yearly - Montant estimé des dépenses annuelles d'énergie pour un usage standard, établi à partir des prix de l'énergie de l'année 2026 : 900€ ~ 1230€ - Les informations sur les risques auxquels ce bien est exposé sont disponibles sur le site Géorisques : www.georisques.gouv.fr

Ref. : 87294585

BARNES PARIS EST

MENTON599 000 €

Apartment for sale beds - 3 rooms - 70 m²

MENTON CENTENAIRE - TOP FLOOR PANORAMIC SEA VIEW

Centenaire district in Menton, in a luxury residence with caretaker, 50 meters from the beach and close to all shops and the SNCF train station. On the 7th and top floor with elevator, a cross-through apartment of 55.45m² under Carrez law, consisting of a living room with equipped open kitchen opening onto a terrace of about 20m² facing SOUTH WEST with a magnificent sea and mountain view, a bedroom with closet as well as a cabin with bunk beds opening onto a balcony, a shower room and a storage room. On the 8th floor, a solarium accessible from the terrace comprising two additional terraces totaling 50 m² as well as a 19 m² annex outside Carrez measurement (with WC, shower and sink), adaptable according to needs. Sold with a parking space as well as a cellar. Beautiful rare product on the market.

Ref. : A06317

RACCOSTA Immobilier

NEUILLY SUR SEINE880 000 €

Apartment for sale beds - 4 rooms - 88 m²

Neuilly-Argenson - Top floor - 2-bed apartment - Balcony - Near shops and Metro line 1

88m² (947 sq ft) apartment with balcony affording lovely unobstructed views over greenery from the sixth and top floor of a semi-recent, shared ownership building with a lift and concierge, on one of the exclusive tree-lined boulevards in Neuilly, a stone's throw from shops and transport services. Composed of an entrance hall, a 37m² (398 sq ft) living/dining room, a separate kitchen that could be opened onto the living room, a bedroom with bathroom, a second bedroom with shower room, and a separate toilet. The apartment offers numerous layout possibilities: either a living room/kitchen space extending over 46m² (495 sq ft), or a third bedroom or home office. The property also comes with a cellar. Bright and sunny - Top floor - Balcony - Quiet - Close to shops and Metro line 1 (7 minutes from “Pont de Neuilly” station) - Renovation required Property subject to shared ownership status €846,153.85 Agency fees not included - Agency fees: 4% incl. tax Fees payable by the buyer - Number of lots in the building: 56 - Average amount of the share of charges €5,900/year - Estimated amount of annual energy costs for standard use based on 2026 energy costs: €5,440 ~ €7,380 - Soumia Inane - Sales agent - EI - RSAC 438332231 846,153.85 € Agency fees not included - Agency commission: 4%VAT included Agency fees payable by buyer - Nombre de lots dans la copropriété: 56 - Montant moyen de la quote-part de charges courantes 5,900 €/yearly - Montant estimé des dépenses annuelles d'énergie pour un usage standard, établi à partir des prix de l'énergie de l'année 2026 : 5440€ ~ 7380€ - Les informations sur les risques auxquels ce bien est exposé sont disponibles sur le site Géorisques : www.georisques.gouv.fr - Soumia INANE - Agent commercial - EI - RSAC 438332231

Ref. : 87449972

BARNES PIED-A-TERRE NEUILLY

PUTEAUX890 000 €

House for sale beds - 6 rooms - 125 m²

Modern 4-Bed Home with All Amenities in Puteaux

Nestled in the heart of Puteaux, this contemporary house offers a spacious living area of 122.03 m². The home includes four comfortable bedrooms and a total of six rooms, making it perfect for a growing family. Its modern design ensures functionality without compromising on style, featuring double glazing and internet accessibility throughout. This property is equipped with a lift, providing ease of access, particularly for those with disabilities. The state-of-the-art digicode system ensures security and peace of mind. Additionally, the house is connected to optical fiber, guaranteeing fast and reliable internet service for all your digital needs. The residence is surrounded by beautifully landscaped gardens, offering a serene environment amid the bustling city life. Ideal for both relaxation and entertainment, it's a home that combines comfort, convenience, and location, making it a rare find in Puteaux.

Ref. : 86073450

VANEAU AUTEUIL - PASSY

LEVALLOIS PERRET1 890 000 €

Apartment for sale beds - 5 rooms - 135 m²

Exclusive listing - For sale in Levallois - 4-bed apartment - Top floors/Terraces and balconies

This family apartment, offering a surface area of 135m² (1,453 sq ft), is situated on the top two floors of a 1990s building. Dual-aspect with a south-west/north-east aspect, it comprises an entrance hall, a large double-sized living room (42m² or 452 sq ft) extending onto a balcony/terrace, and an eat-in kitchen (13m² or 140 sq ft) opening onto a 21m² (226 sq ft) terrace. A second, 64m² (689 sq ft) terrace affording a sky view with no overlook is accessed via an attractive stone staircase from the kitchen terrace. The lower level has a master bedroom overlooking the courtyard with shower room and wardrobe, three additional bedrooms, a bathroom and a laundry room. All the bedrooms have a balcony. Metro, shops and schools just a few minutes' walk away. Cellar and two parking spaces included with this rare property. Property subject to shared ownership status. Contact: Annika Öhlin - +33 (0)6 19 02 17 54 €1,834,951 Agency fees not included - Agency fees: 3% incl. tax Fees payable by the buyer - Number of lots in the building: 91 - Average amount of the share of charges €5,630/year - Estimated amount of annual energy costs for standard use based on 2023 energy costs: €2,460 ~ €3,360 - Information on the risks to which this property is exposed is available on the Géorisques website: www.georisques.gouv.fr - Annika Öhlin - Sales agent - EI - RSAC 793745431 1,834,951 € Agency fees not included - Agency commission: 3%VAT included Agency fees payable by buyer - Nombre de lots dans la copropriété: 91 - Montant moyen de la quote-part de charges courantes 5,630 €/yearly - Montant estimé des dépenses annuelles d'énergie pour un usage standard, établi à partir des prix de l'énergie de l'année 2023 : 2460€ ~ 3360€ - Les informations sur les risques auxquels ce bien est exposé sont disponibles sur le site Géorisques : www.georisques.gouv.fr - Annika ÖHLIN - Agent commercial - EI - RSAC 793745431

Ref. : 87444400

BARNES NEUILLY

CANNES237 000 €

Apartment for sale beds - 2 rooms - 39 m²

Charming 39 m² Apartment with Mezzanine - Bright and Air-Conditioned - Avenue Jean de Lattre de Tass

Welcome to Abriculteurs, the family-run agency committed to providing exceptional service. Discover a carefully prepared presentation of this property, featuring professional photographs, a detailed floor plan and an immersive virtual tour to help you picture yourself there. Trust our expertise to turn your property plans into remarkable successes. Discover this charming 39.07 m² Carrez-law apartment, located on the first floor of a building with well-maintained communal areas, on Avenue Jean de Lattre de Tassigny in Cannes. The apartment opens onto a pleasant, bright living area with two large French doors fitted with double glazing and electric roller shutters. This air-conditioned space includes an open-plan, fully equipped kitchen with a two-burner hob, a combination microwave oven and a refrigerator. A practical shower room completes this level, with a shower, wall-hung toilet, washbasin and washing machine. Upstairs, a spacious mezzanine arranged as a sleeping area includes a double bed and built-in storage. A roof window brings natural light into this welcoming space. Located in Cannes, the apartment enjoys a convenient urban setting, close to shops and services. Property highlights: - Bright, attractive living area with two large French doors - Mezzanine sleeping area with a double bed and storage - Reversible air conditioning - Double glazing and electric roller shutters - Open-plan, fully equipped kitchen - Clean, well-maintained communal areas - Ideal as a rental investment or a second home Please note: - Property tax: €612/year - Annual service charges: approximately €803/year, to be confirmed with the property manager - Heating: individual electric heating with reversible air conditioning, not included in the service charges - Property condition: good overall condition; some fixtures and equipment need attention - Property subject to co-ownership status - Unit No. 108 - Number of co-ownership units: to be confirmed - Co-ownership proceedings within the meaning of the regulations: to be confirmed Energy performance: assessment to be updated Standard energy consumption (kWhEP/m²/year): to be provided Estimated emissions (kg CO2/m²/year): to be provided Minimum/maximum annual energy cost: to be provided Reference year for energy prices: to be provided Sale price: €237,000, including VAT (Abriculteurs' fees payable by the seller) Interested in this property? Arranging a viewing with us couldn't be easier: book an appointment at a time that suits you best. Listing prepared under the editorial responsibility of SASU Inov'You, registered under No. 851 223 610, which does not hold funds and acts on behalf of SARL Abriculteurs Immobilier, registered under SIREN No. 837 704 584, holder of professional licence No. CPI 7501 2018 000 025 842, issued by the Paris Île-de-France Chamber of Commerce and Industry.

Ref. : LCBM5708_MM_0511_1

abriculteurs