OK
More than Less than
€  ok

Key-words : bed rooms

Houses and Apartments, your real estate specialist magazine offers a selection of ads that match with the keyword bed rooms. You can refine your search by specifying the area or price range in the navigation bar link Search for a House/Apartment.

LEVALLOIS PERRET575 000 €

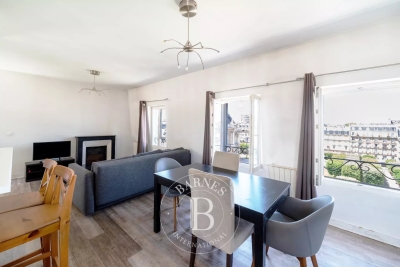
Apartment for sale bed rooms - 2 rooms - 50 m²

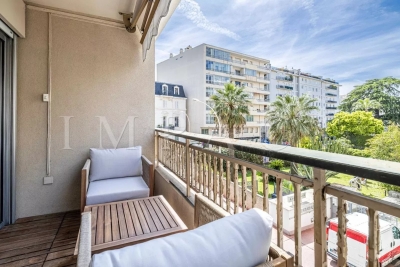
Levallois-Mairie - Top floor - 1-bed apartment - Unobstructed views - Perfectly optimised layout - Very close to shops and transport services - Town Hall view

In the heart of the Village de Levallois, a stone's throw from shops and Metro line 3, on the sixth and top floor of a stunning stone building with lift, a 51m² (549 sq ft) apartment offering a perfectly optimised layout with magnificent unobstructed views over the Town Hall and its wooded park. The property comprises an entrance hall, a double-sized living room with fully fitted and equipped open-plan kitchen, a shower room with toilet and plenty of storage space. Cellar also included with the sale. Highly sought-after area - Top floor - Period charm - Bright and sunny - Unobstructed views and no overlook - Close to the shops and transport services - Rare property on the market in Levallois Property subject to shared ownership status Average amount of the share of charges €1,600 - Estimated amount of annual energy costs for standard use: €1,070 ~ €1,510 - Information on the risks to which this property is exposed is available on the Géorisques website: www.georisques.gouv.fr - Caroline LEZY - Sales agent - EI - RSAC 897485215 Montant moyen de la quote-part de charges courantes 1,600 €/yearly - Montant estimé des dépenses annuelles d'énergie pour un usage standard : 1070€ ~ 1510€ - Les informations sur les risques auxquels ce bien est exposé sont disponibles sur le site Géorisques : www.georisques.gouv.fr - Caroline LEZY - Agent commercial - EI - RSAC 897485215

Ref. : 86078633

BARNES PIED-A-TERRE NEUILLY

PORT-GRIMAUD695 000 €

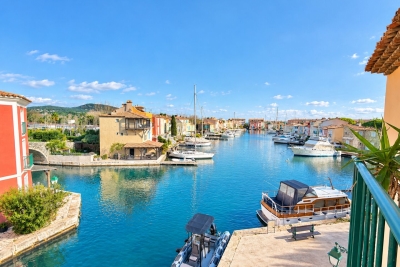
Apartment for sale bed rooms - 4 rooms - 81 m²

Exceptional apartment with balcony and private mooring in Port Grimaud

Spacious 4-room apartment of approximately 81 m², located on the 2nd and top floor of a building in the heart of Port Grimaud. It consists of an entrance opening onto a bright living room with a balcony and open-plan kitchen. The sleeping area includes three bedrooms: one bedroom with a mezzanine and private shower, a second bedroom also featuring a mezzanine, suitable for an additional bed or office space, a third bedroom that can be used as a children's room, guest room, or office. a shower room with WC, a separate WC, and a laundry room with mezzanine storage complete the property. The apartment benefits from a view over the canals of Port Grimaud and a north-facing orientation. A 7 m x 3 m private mooring right of use is included, as well as a non-numbered parking space reserved for residents. Information on potential risks to which this property is exposed is available on the Géorisques website: www.georisques.gouv.fr.

Ref. : 1734

RMS BY C

NEUILLY SUR SEINE830 000 €

Apartment for sale bed rooms - 3 rooms - 57 m²

Neuilly-Pauline Borghèse - Renovated 2-bed apartment - Private garden - Quiet and leafy surroundings - Pasteur school sector

This fully renovated 57m² (614 sq ft) 2-bed apartment in a prime location in the heart of Neuilly's “Golden Triangle”, within easy reach of shops, transport services and the most reputable schools, features a garden planted with trees and a 102m² (1,098 sq ft) private terrace. This property comprises an entrance hall, a living room and a bedroom opening onto the garden on the same level, a separate fitted kitchen, a second bedroom, a bathroom, a separate toilet and plenty of storage space. Basement storage unit also included with the sale. Highly sought-after district - Quiet and leafy surroundings - Coherent and optimised floor plan - Recently fully renovated - Madeleine Michelis and Lycée Pasteur school sector - Close to shops and transport services Property subject to co-ownership status €795,000 Agency fees not included - Agency fees: 4.4% incl. tax Fees payable by the buyer - Estimated amount of annual energy costs for standard use: €1,110 ~ €1,540 - Information on the risks to which this property is exposed is available on the Géorisques website: www.georisques.gouv.fr - Caroline LEZY - Sales agent - EI - RSAC 897485215 795,000 € Agency fees not included - Agency commission: 4.4%VAT included Agency fees payable by buyer - Nombre de lots dans la copropriété: 153 - Montant estimé des dépenses annuelles d'énergie pour un usage standard : 1110€ ~ 1540€ - Les informations sur les risques auxquels ce bien est exposé sont disponibles sur le site Géorisques : www.georisques.gouv.fr - Caroline LEZY - Agent commercial - EI - RSAC 897485215

Ref. : 87094594

BARNES PIED-A-TERRE NEUILLY

CARQUEIRANNE1 400 000 €

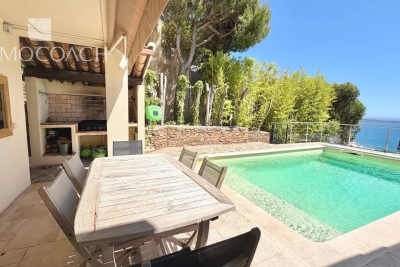
House for sale bed rooms - 5 rooms - 140 m²

A VILLA OVERLOOKING THE MED

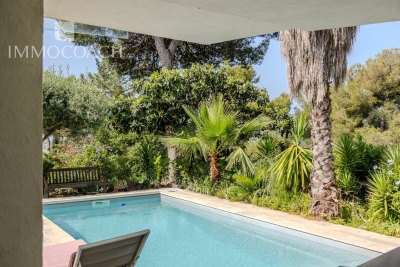
Close to the town of Hyères, this 3 bed property offers uninterrupted views over the Med and comfortable living with its large terraces and pool overlooking the sea. Upon entering the property there is a good size mezzanine and the master ensuite with its private terrace. On the main floor the kitchen and the sitting room, all with sea view lead to the pool and outdoor summer kitchen. Two further bedrooms and a shower room, also benefiting from a sea view. A 30M2 annexe with shower room and kitchenette. onformément à l'article L. 561-5 et suivants du Code Monétaire et Financier, il vous sera demandé de nous présenter une pièce d'identité avant chaque visite. Les informations sur les risques auxquels ce bien est exposé sont disponibles Csur le site Géorisques: www.georisques.gouv.fr

Ref. : 87088707

IMMOCOACH - Luxury & Investment Properties

STE-MAXIME3 490 000 €

House for sale bed rooms - 19 rooms - 500 m²

Provençal estate with olive grove and holiday cottages in Sa

Just 4 km from the beaches, discover this exceptional 9-hectare estate, ideal for combining the Provençal lifestyle with economic activity. Nestled in the heart of an olive grove of 1,000 trees irrigated by the Canal de Provence, this estate combines charm and profitability. With 500 m2 of living space, this property comprises four separate dwellings, offering vast potential. The working farm produces olive oil and has a dedicated 100 m2 sales area. The main living area of the house, spanning 193 square meters, impresses with its generous proportions and authentic materials. It features a spacious, light-filled living room, a fully equipped kitchen, four bedrooms, including a master suite, an office, and a terrace opening onto a swimming pool with a pool house. A perfect setting to enjoy the views of the surrounding hills. Three outbuildings, currently used for seasonal rentals, generate significant income: A 138 m2 wing of the main house with four bedrooms. A small 58 m2 house with two bedrooms. An independent 20 m2 studio. The estate also features a second swimming pool, several terraces, and various parking areas including car parks, covered shelters, garages, and a hangar. Perfectly located close to shops and the town centre, this estate offers a variety of possibilities: main residence, successful bed and breakfast business, or agricultural operation. Rare on the market, this property represents an investment combining heritage, quality of life and return. Contact DELUXIA, your real estate agency in Sainte-Maxime, to arrange a visit or obtain more information.

Ref. : 2340

Deluxia Immobilier

LEVALLOIS PERRET615 000 €

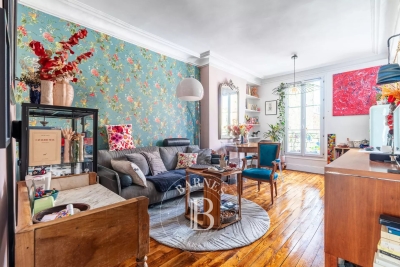
Apartment for sale bed rooms - 3 rooms - 57 m²

Exclusive listing - Levallois Village-Mairie - Superb old-build - 2-bed apartment - Near shops and Metro line 3

In a quiet part of the highly sought-after Levallois area, next to public transport services and shops, this dual-aspect 57m² (614 sq ft) apartment is situated on the third floor of a high-end building without lift access, and combines period charm with a beautiful and elegant contemporary decoration. The property comprises an entrance hall, a living room with fully fitted and equipped partially open kitchen, two bedrooms, a shower room with toilet, and plenty of storage space. Cellar also included. Sought-after neighbourhood - Light - Optimised layout with no wasted space - Period charm - Elegant contemporary decor - Good general condition - Close to shops and public transport services (Metro line 3) Contact: Caroline Lezy +33 (0)6 43 21 66 58 Property subject to co-ownership status €615,385 Agency fees not included - Agency fees: 4% incl. tax Fees payable by the buyer - Number of lots in the building: 13 - Average amount of the share of charges €1,960/year - Estimated amount of annual energy costs for standard use: €1,450 ~ €2,000 - Caroline Lezy - Sales agent - EI - RSAC 897485215 591,346 € Agency fees not included - Agency commission: 4%VAT included Agency fees payable by buyer - Nombre de lots dans la copropriété: 13 - Montant moyen de la quote-part de charges courantes 1,960 €/yearly - Montant estimé des dépenses annuelles d'énergie pour un usage standard : 1450€ ~ 2000€ - Caroline LEZY - Agent commercial - EI - RSAC 897485215

Ref. : 87009192

BARNES PIED-A-TERRE NEUILLY

LAURIS595 000 €

House for sale bed rooms - 6 rooms - 170 m²

170 m² Villa on 2.4 Hectares, Two Independent Units, Pool and Luberon View - Lauris

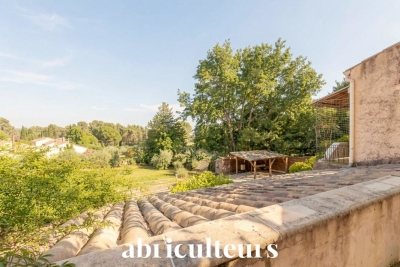
Welcome to Abriculteurs, a family-run agency committed to quality service. We are presenting a rare property, showcased with professional photographs, a detailed floor plan, and an immersive virtual tour. Nestled in the heart of a natural setting spanning 2.4 hectares (including 16,000 m² of woodland and a large clearing), this 170 m² villa offers a unique opportunity to combine harmony with nature and a major renovation project. This estate awaits its future owners to unlock its full potential. The current layout of the villa, with a living area of 170 m², is a genuine asset: it is possible to merge or separate two independent T3 units, each with its own private entrance. This flexible framework will comfortably allow you to envision a large family home, an intergenerational living arrangement, or even a guesthouse or bed and breakfast project. Upstairs, the through living room benefits from abundant natural light thanks to its generously sized windows, and opens onto a covered terrace with panoramic views of the Luberon. The living room features a wood-burning stove, and the separate kitchen connects to this central space. This level also includes two suites, each with a private shower room, combining practicality and comfort. The ground floor offers an independent 50 m² unit comprising a living area with kitchen, a bedroom, a connecting office (ideal for teleworking or a children's area), and direct access to the garden, facilitating autonomy for its occupants or seasonal rental potential. Both indoor and outdoor living arrangements benefit from enhancements to be valued: - Three terraces surround the house, allowing you to enjoy the sun at any time of day, - A private, secure, and secluded swimming pool area, perfect for summer relaxation, - An independent 18 m² chalet that can be developed into an office, artist's studio, or guest room according to your desires, - A double garage completes this property, offering secure parking for two vehicles, along with ample storage space. The villa features notable amenities: heat pump heating, reversible air conditioning, double glazing, fiber optic internet for modern comfort, and a wood stove for a cozy atmosphere in winter. Renovation work is required to restore the property's original charm and bring it up to current comfort standards. This primarily represents an opportunity to personalize the spaces and materials to your tastes within this rare natural setting. Ideally located less than 2 km from the village of Lauris, the property guarantees complete tranquility while offering immediate access to amenities: shops, schools, nearby sports facilities, and hiking trails on the edge of the Luberon, providing a multitude of outdoor activities. Summary: - Exceptional land: 24,000 m² of preserved nature, including 16,000 m² of woodland, - Living area: 170 m² adaptable (one or two independent units), - Quality features: private pool, double garage, wood stove, independent chalet, double glazing, air conditioning, fiber optic internet, - Large terraces to enjoy, guaranteed privacy, - Renovation work to customize as you wish, - Ideal for families, liberal professions, hospitality or investment projects. Sale price: €595,000 including VAT (Abriculteurs fees payable by the seller) Property tax: €2,400 Energy performance certificate: 208 kWhEP/m². year (Class D) -- GHG emissions: 8 kg CO2/m². year (Class B) Estimated annual energy cost: between €1,755 and €2,375 Sanitation: compliant septic tank. If you are looking for an exceptional living environment, we invite you to come discover the potential of this property. This advertisement is written under the editorial responsibility of Mrs. Sophie Maucotel, sales agent (EI) registered with the Avignon RSAC under number 928034008, without holding funds, acting on behalf of SARL Abriculteurs Immobilier with a capital of €5,000.00, registered under SIREN number 837 704 584, holding professional c

Ref. : QFNB1349_SM_0109_4

abriculteurs

LE PRAZ-DE-LYS655 000 €

Apartment for sale bed rooms - 5 rooms - 131 m²

DUPLEX APARTMENT 4 ROOMS + CABIN - PRAZ DE LYS

A ski-in, ski-out location and unique heart of the station Le Praz De Lys, ideally located at the immediate foot of the ski slopes, chairlifts, the tourist office, and all local shops. This new exclusive residence of only 13 units offers an intimate, confidential, and high-end living environment, complemented by stunning panoramic views of the preserved nature. This upscale architectural setting was completed in 2024 by renowned builders BIOTOPE – ASPEN Immobilier, guaranteeing perfect landscape integration and impeccable finishing quality right in the heart of the station. Grand volumes for an extraordinary family configuration This exceptional duplex Type 5 + cabin apartment of 130 m² offers magnificent living spaces, particularly rare on the station apartment market, and includes: A welcoming entrance with built-in storage leading to a first independent toilet, a large cozy living area with storage, and a bright dining area with a fully equipped kitchen. This friendly reception room opens directly onto a large balcony of more than 14 m², a true altitude terrace designed for sunny lunches facing the summits. A functional hallway leads to a second independent toilet, a practical pantry for storing provisions, and a first master bedroom en suite with its private shower room. Upstairs, the sleeping area unfolds with remarkable generosity to preserve everyone's comfort and privacy: a contemporary shower room, an independent toilet, a cabin bedroom ideal for bunk beds, and 3 additional large bedrooms, including 2 superb suites with private bathrooms, complete this high-end layout. Noble amenities and centralized energy comfort The apartment benefits from superior upscale amenities, elegantly combining structural elements in noble aged wood with authentic charm, custom-made washbasin furniture, and sustainable materials. The efficient gas-based heating and hot water system provides excellent thermal comfort. A secure private cellar is also included for your equipment storage with peace of mind. Legal information Subject to co-ownership status (16 main lots). Annual co-ownership charges: €2, 588 (fully including your heating and hot water consumption). No ongoing proceedings. Virtual arrangement suggestion by AI to illustrate decor potential, scrupulously preserving architectural integrity and actual volumes. “Information on the risks to which this property is exposed are available on the Géorisques website: www.georisques.gouv.fr”.

Ref. : OXA203

REGENT ALPS - Christie's International Real Estate

LES GETS549 000 €

Apartment for sale bed rooms - 3 rooms - 60 m²

2-BEDROOM APARTMENT WITH BUNK ROOM - WALKING DISTANCE TO THE VILLAGE CENTER - LES GETS

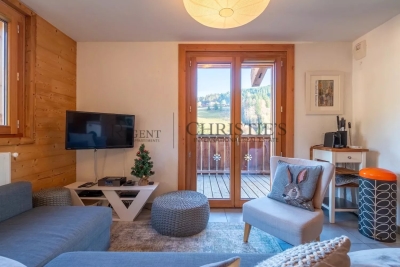
This charming 60 sq m (646 sq ft) two-bedroom apartment with a separate bunk room is located on the raised ground floor of a modern 2016 residence, just steps from the center of Les Gets village. Perfectly laid out, this apartment boasts a prime location and optimal comfort: an entrance hall with ample storage, a large bathroom with bathtub and overhead shower and toilet, a separate loo, a spacious bedroom with access to the garden, a sleeping alcove with bunk beds, and a second bedroom with its own shower room. The bright living room, with its two large windows and fully equipped kitchen, opens onto a lovely terrace and a private garden. The apartment also includes a storage room, a cellar, a ski locker, and a parking space (which can be enclosed) in the garage. A must-see property, perfect for enjoying Les Gets and the local mountains in every season. Property subject to co-ownership status: 53 lots Annual amount of co-ownership charges: €1800 No proceedings in progress “Information on the risks to which this property is exposed is available on the Géorisques website: www.georisques.gouv.fr”.

Ref. : 34HCC

REGENT ALPS - Christie's International Real Estate

LES GETS410 000 €

Apartment for sale bed rooms - 3 rooms - 49 m²

2-room apartment + cabin - Les Perrieres

Regent alps exclusivity - christie's international real estate a charming 3-room apartment in the heart of les perrières a charming 3-room apartment, ideal for a warm alpine pied-à-terre or for a high-performing heritage rental investment. Ideally located in the very trendy and authentic les perrières district of les gets, this property benefits from a large cross-terrace balcony offering a panoramic and unobstructed view of the surrounding mountain ranges. Imagine turning off the tv and marveling at the magical work of snow groomers in the evening from your living room! A true immersion in mountain living. Main features: modular sleeping area: a bright and spacious master bedroom, plus a second separate bedroom equipped with bunk beds, ideal for children. Exterior and connectivity: large corner balcony with clear panoramic view, complemented by high-speed internet via fiber optic, ideal for teleworking. Ski-in / ski-out: direct access to ski slopes and ski lifts in the les perrières sector. Ideal neighborhood life: immediate proximity to the sherpa supermarket for daily shopping, a lively après-ski bar, a renowned cheese specialties restaurant, and a ski and bike rental shop. Soft mobility: located just a few steps or a few minutes by free shuttle bus from the lively center of les gets. High-end annexes: a secure underground garage for sheltered parking away from snow and a spacious private cellar (ideal for storing ski equipment and bikes). Excellent rental potential: high demand in this highly sought-after area by families. Interior accommodation and layout the apartment is part of a small, high-end co-ownership, a small chalet-style building built in a traditional savoyard style, perfectly integrated into the les perrières district of les gets. It has a private underground garage and a secure cellar. The apartment itself features spacious and particularly bright interior volumes. The layout offers optimal distribution: a functional entrance, a warm master bedroom, a cabin bedroom with bunk beds, a contemporary bathroom, and a large open main living area including the living room, dining area, and a fully equipped american kitchen. Technical and legal information property subject to co-ownership status (healthy management, no ongoing proceedings). Estimated annual energy expenses for standard use: between €590 and €860 per year. Average energy prices indexed to 2021 (including subscriptions). An excellent energy performance ensuring controlled heating charges on a daily basis. Information on the risks to which this property is exposed is available on the georisques website: www. Georisques. Gouv. Fr.

Ref. : DMIL

REGENT ALPS - Christie's International Real Estate

ANTIBES3 590 000 €

House for sale bed rooms - 6 rooms - 280 m²

CAP D'ANTIBES - OUEST SIDE - VILLA WITH POOL - CLOSE TO THE SEA

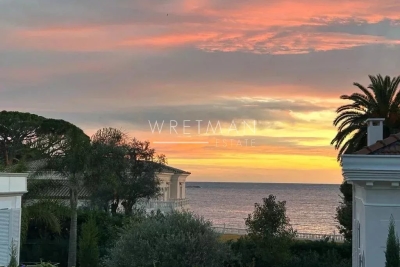
In one of the most exclusive locations on the French Riviera, on the highly sought-after western side of Cap d'Antibes, lies your future slice of paradise. Peacefully located, just a few meters from the Mediterranean Sea, the villa offers 237 m² of living space (Carrez law) spread over two floors. On the ground floor, a large entrance welcomes you, leading to the three bedrooms, all en-suite with their own bathrooms, one of which has its sauna. All these bedrooms have access to the outdoor terrace. In addition, there is another guest and toilet shower. At the end of the hallway, a wide staircase takes you to the upper floor. It leads to a large living/dining room/lounge with an adjoining open-plan kitchen. The property is completed by a large veranda with sea views, ideal for a home office. The upper floor also features two large en-suite bedrooms, both communicating by this room. To complete this living space, there is a side terrace for enjoying the outdoors. The master bedroom boasts a sea view from the bed, allowing for sunsets thanks to its southwest exposure. The property offers an additional 90 m² of annexes and outbuildings, including a garage and attic space. The 962 m² landscaped garden features a large 12-meter and salted swimming pool and a wide terrace for sunbathing. A little further on, there is a gym, a barbecue area, and a small vegetable garden. The southern exposure allows you to benefit from the sun all day long. Ready to move into and welcome your suitcases to enjoy the most beautiful fine sandy beaches of Salis, Ondes, and Garoupe. Just a stone's throw away are the iconic Belles-Rives, Provençal, Hôtel Eden Roc, and the Jazz à Juan Festival, to name a few. Nice Airport is 30 minutes away, and Cannes is 25 minutes away.

Ref. : 87109741

WRETMAN ESTATE & CONSULTING

CARQUEIRANNE1 688 000 €

House for sale bed rooms - 9 rooms - 270 m²

CARQUEIRANNE LARGE PROPERTY IN SOUGHT AFTER LOCATION

This property has been entirely refurbished and redesigned in 2018 to offer modern style living and very flexible accommodation. It is perfect for a large family, hosting your numerous friends and ideal if you both are working from home, it could equally easily be converted into a multigenerational home. In all there are 7 beds and bathrooms offering a total area 270m2 on a good size plot with a lovely pool area and ample room for several cars. This property must be seen to appreciate its amazing potential.

Ref. : 86513356

IMMOCOACH - Luxury & Investment Properties

CANNES415 000 €

Apartment for sale bed rooms - Studio - 30 m²

CANNES BANANE APARTMENT FOR SALE

Ideally located in the heart of downtown, between the Croisette and Rue d'Antibes, just 500 meters from the Palais des Congrès, this 30 m² studio is on the second floor of a luxury residence with elevator. Entirely renovated to a high standard, it comprises an entrance hall, a pleasant living room, a fully-equipped independent kitchen, a double bed, a shower room with toilet and plenty of storage space. As an option, a lot including a parking space and a basement cellar can be purchased for an additional €50,000. A rare property, ideal for rental investment or as a pied-à-terre.

Ref. : 2127 AD

Agence IMPACT

CANNES925 000 €

Apartment for sale bed rooms - 3 rooms - 64 m²

2 BED | CROISETTE | MARTINEZ | HIGH FLOOR | BALCONY

In the immediate vicinity of the Croisette and the Martinez hotel, in an Art Deco residence, renovated 2 Bed apartment on a high floor of 63m2, very bright with balcony enjoying a beautiful unobstructed view of the city. The apartment consists of a fitted and equipped kitchen open to the living/dining room and 2 en-suite bedrooms. Very rare for sale due to its location in the very center, very sought after,

Ref. : 87103667

MELLONE et GASTALDI PROPERTIES

LE THOR820 000 €

House for sale bed rooms - 6 rooms - 210 m²

Beautiful stone farmhouse with a pool and gorgeous decor.

This traditional stone farmhouse, surrounded by picturesque countryside, has been entirely renovated and decorated with tremendous taste. The beautiful landscaped garden provides a private and relaxing setting, featuring a large swimming pool and a superb variety of flowering plants and fruit trees. The lively village of Le Thor is within walking distance of the house. The accommodation on the ground floor comprises: spacious and bright sitting room adorned with lovely arched French doors; kitchen with an adjoining pantry; master bedroom offering direct access to a private terrace, with an en-suite bathroom; guest bathroom and WC. The first floor is composed of: beautiful living area with a kitchen, a sitting room, and a dining area - all opening onto a dining terrace with views on to the garden and the surrounding countryside ; two double bedrooms, each tastefully decorated and offering good volumes; lovely shower room with WC. The second floor features a large living space with exposed beams, currently serving as both a bedroom and a TV room. The landscaped garden has been carefully considered and designed, embellished by mature trees and an array of colourful flowering plants. The south-facing 'courtyard' area is shaded by two magnificent century-old plane trees, granting an escape from the hot Provençal heat. A newly installed 7m x 3.5m swimming pool, and a Pétanque court complete the garden. Amenities include: oil-fired central heating; mains water and a private borehole; electric gates; intercom; fibre optic internet. The property also has a garage and ample storage space for garden tools and furniture - the garden is entirely fenced. Thanks to the recent renovation works, innate character, superb décor and intimate garden, the property offers an excellent standard of living - in a quiet and picturesque part of Provence's countryside. Within walking distance to the shops and restaurants of Le Thor. Close to L?Isle-sur-la-Sorgue, as well as the Avignon TGV station and the renowned summer theatre festival. The property offers great flexibility, with the possibility to split the accommodation in to two separate gîtes, ideal as a rental opportunity or a Bed & Breakfast.

Ref. : V02907.01232L

Maison Victoire