OK
More than Less than
€  ok

Key-words : beautiful

Houses and Apartments, your real estate specialist magazine offers a selection of ads that match with the keyword beautiful. You can refine your search by specifying the area or price range in the navigation bar link Search for a House/Apartment.

MARSEILLE 8EME950 000 €

Apartment for sale beautiful - 4 rooms - 124 m²

Prestigious Apartment in Marseille with Panoramic Views

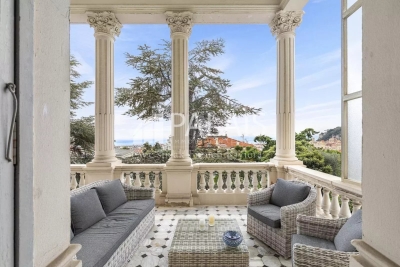
Exceptional apartment in the heart of the prestigious Carré d'Or district in Marseille, within a secure residence that is among the most sought-after in the 8th arrondissement. Completely renovated with high-quality finishes, this property offers a spectacular panoramic view over the southern harbor of Marseille and the surrounding hills. Filled with natural light, the apartment features generous living spaces and includes an elegant master suite with dressing room, two additional bedrooms, two bathrooms, two fitted dressing rooms, as well as a spacious, welcoming kitchen with dining area opening onto a pleasant terrace. For optimal year-round comfort, the apartment is fully air-conditioned and equipped with electric shutters and blinds. A very large cellar completes this property. The residence offers numerous exclusive services and amenities: swimming pool, tennis court, private shuttle service, on-site caretakers, and several hectares of beautifully maintained landscaped gardens. Easy parking within the residence. Possibility to rent a double closed garage. A rare property combining elegance, comfort, and quality of life in one of the most desirable areas of Marseille. A must-see.

Ref. : VP961

Von Peerc Real Estate

FLUMET1 100 000 €

House for sale beautiful - 8 rooms - 162 m²

Exceptional Chalet in Flumet – Spacious Interiors, Stunning Views, and Absolute Tranquility

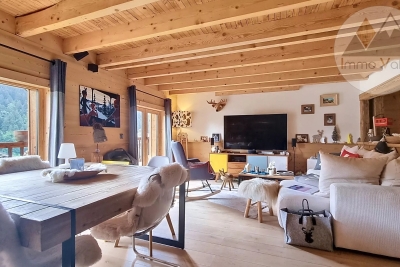
Nestled in a quiet cul-de-sac in Flumet, this recently built 340 sqm chalet offers a rare living environment combining comfort, space, and serenity. From the moment you enter, you'll discover an impressive 67 sqm garage that can accommodate up to four vehicles, a 17 sqm workshop, a laundry room, and a large space ready to be fitted out to suit your needs (home gym, self-contained studio, etc.). On the garden level, the living space invites conviviality with a 40 sqm cathedral-style lounge bathed in natural light, a separate kitchen, a relaxation area, and a beautiful master suite with walk-in wardrobe, ensuite shower room, and toilet. Upstairs, you'll find two bedrooms (one with a mezzanine), a bathroom with shower and toilet, and a charming reading nook—ideal for a family home. Outside, a vast terrace opens onto unobstructed views—perfect for nature lovers and those seeking peace and quiet. The nearby lake and shops are within walking distance, offering everyday convenience without compromising the setting. Key Highlights: – Exceptional volumes and high-quality finishes – Quiet and sought-after location, just steps from amenities – Unobstructed views, large terrace, and preserved natural surroundings

Ref. : 526

IMMO VALLEY

ST-NICOLAS-LA-CHAPELLE830 000 €

House for sale beautiful - 7 rooms - 200 m²

Chalet di 7 locali con vista sulle montagne a Saint-Nicolas-la-Chapelle

Located in the authentic village of Saint-Nicolas-la-Chapelle, this 200 m² chalet enjoys a peaceful and unspoiled setting, with panoramic mountain views. Built in 1999 using natural materials and with respect for the surrounding environment, it combines traditional Alpine character with modern comfort. Set on a 2,072 m² plot, the chalet is spread over three levels and offers a variety of additional spaces. The adjoining plot also includes a buildable area, offering potential for a future development project. On the ground floor, the entrance with built-in storage leads to a beautiful living area combining a lounge and dining room, centred around a wood-burning stove. This bright space opens onto a large balcony and a pleasant south-west-facing terrace, allowing you to fully enjoy the surrounding outdoor environment. A fully equipped kitchen completes this level, along with two bedrooms, one featuring a dressing room and the other with its own private shower room. There is also an additional shower room and a separate WC. Garden level: a spacious garage, laundry room, office area and a small heated, independent workshop. A cellar and wood storage area are also available. Upstairs, a spacious mezzanine opens onto a balcony. Depending on your needs, this space could be converted into an additional bedroom, office, library or home cinema. Converted attic space with built-in cupboards also provides additional storage. The garden level also includes a spacious garage, laundry room, cellar and wood storage area. The independent office and small heated workshop complete this level. The underfloor heating system is powered by solar panels, with an electric boiler as a back-up. The system was renovated in November 2025. Contact us to discover this chalet and arrange a viewing. Situated in a peaceful and authentic environment, close to the centre of Saint-Nicolas-la-Chapelle village and just 10 km from Megève, this chalet would be ideal as either a main residence or a second home.

Ref. : 541

IMMO VALLEY

NICE2 650 000 €

Apartment for sale beautiful - 7 rooms - 323 m²

PRESTIGIOUS FLAT-WITH PRIVATE GARDEN-SEA VIEW-NEAR THE PORT

A stone's throw from the port of Nice and the Franck Pilatte/Mont Boron district; in a Belle Epoque house built in 1879. formerly known as Palais Oriza. we are delighted to present this prestigious apartment with its own garden. Within this building. which has only five privileged co-owners and features a park with a swimming pool. the apartment is located on the first floor. In the beautiful entrance hall of the villa is the entrance to the flat. accessible via a double door (to the left of this door. a private lift provides direct access to the flat). The entrance hall and the majestic staircase lead to the main level of the flat. where a large. light-filled space provides access to all the rooms. To the south are the reception rooms. living room. dining room. small lounge and large bedroom. all of which have beautiful sea views. not to mention the 20 m² terrace extending from the living room. The property is completed by a designer fitted kitchen. a shower room/laundry room. a large marble bathroom with bath and shower. and another magnificent bedroom. At the rear of the property is a sleeping area comprising two bedrooms. a dressing room. a bathroom and a shower room. All in all. this property offers 323 m² of intimate. prestigious living space. The garden has permission to create a 350 m² private pond/swimming pool. Two covered parking spaces. Exceptional property in perfect condition. retaining all its original features (magnificent painted ceilings. ceiling height of over 5 metres. majestic fireplaces. parquet flooring. etc.). UNIQUE IN NICE FOR DISCERNING BUYERS

Ref. : 87196533

Palais Immobilier - Port Mont Boron

ROCHEFORT-DU-GARD789 000 €

House for sale beautiful - 9 rooms - 236 m²

Contemporary home in Rochefort-du-Gard

Located in a secure residential neighborhood, this beautiful 230-square-meter contemporary home offers a bright living environment that opens seamlessly onto the outdoors. The spacious, light-filled living areas are arranged around the terrace and pool, creating a natural flow between indoors and outdoors. The kitchen, featuring high-end finishes, blends harmoniously into this welcoming space with its spacious layout. On the garden level, a spacious master suite enjoys an unobstructed view of the pool and features its own walk-in closet and private bathroom. A large additional bedroom completes this level. The upper floor, accessible via a sculptural staircase, features three bedrooms, one of which has an en-suite bathroom, as well as a second separate bathroom. Large built-in closets complete the organization of this sleeping area. A large basement and two parking spaces complete this move-in-ready property. Rare, ideally located, offering comfort, spaciousness, and quality of life in close proximity to amenities, this home is a must-see.

Ref. : VP928

Von Peerc Real Estate

ST-NICOLAS-LA-CHAPELLE980 000 €

House for sale beautiful -

Saint-Nicolas-la-Chapelle: Spacious Character Home with Views and Strong Potential

Located in Saint-Nicolas-la-Chapelle, in a privileged setting between mountains and nature, this beautiful character home will appeal to those seeking space and ambitious opportunities. Tastefully renovated in its main living area, the property features a 130 m² garden-level apartment offering a bright and welcoming living space, with a lounge equipped with a wood-burning stove and an open-plan kitchen, extended by a balcony and a terrace to fully enjoy the surrounding scenery. The sleeping area includes two children's bedrooms, a master bedroom, a bathroom, and separate toilets. An additional room remains to be fitted out according to your needs: office, playroom, or independent suite. On the ground floor, an additional 130 m² offers remarkable potential, with a space to be completely reimagined according to your project: family extension, rental accommodation, or independent business activity. On the top level, approximately 30 m² of attic space completes the property, providing further usable space. A storage room of approximately 20 m², along with a shelter, further enhances this rare property in the area. An ideal opportunity for those looking for a charming home combining immediate comfort, character, and strong value-enhancement potential. 3 Key Highlights: Exceptional mountain views and privileged living environment 260 m² of usable space with numerous layout possibilities Main living area tastefully renovated with quality materials

Ref. : 567

IMMO VALLEY

BORDEAUX895 000 €

Apartment for sale beautiful - 4 rooms - 161 m²

Bordeaux Jardin Public - Luxury flat - John Taylor

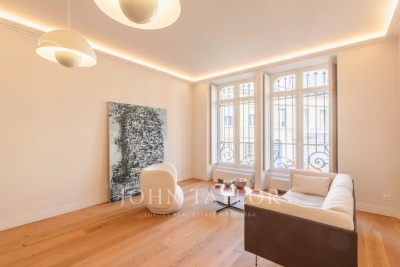
On the first floor of a 19th century stone building, this luxurious apartment with a surface area of 150 m2 offers an ideal location and living environment. Located in the heart of the historic district of the city, between the cool breeze of the Jardin Public and the quiet and highly sought-after neighborhood of Chartrons, John Taylor Bordeaux Luxury Real Estate is pleased to present this property. It consists of a large open living room and dining room, a fully equipped kitchen with private access to a small terrace, and a bedroom with a bathroom. Upstairs, there is a master suite with a private balcony, as well as two beautiful bedrooms with bathrooms. This exceptional property is characterized by its generous volumes, architecture typical of its location, and a modern and minimalist interior design.

Ref. : V0016BX

JOHN TAYLOR BORDEAUX

COHENNOZ1 490 000 €

House for sale beautiful - - 240 m²

Family chalet with mountain view in Cohennoz

Discover this spacious family chalet with approximately 240 m² of living space, spread over three levels, offering generous rooms and a layout particularly well-suited for large families or for hosting several guests. The chalet is organized around two separate living areas, allowing residents to enjoy a degree of privacy while still being able to gather everyone together. It features a total of 6 bedrooms, including a dormitory of approximately 40 m², accommodating up to 18 people. The property also includes 2 living rooms, 2 kitchens, 5 bathrooms, and 5 toilets, providing ample comfort for stays with family or friends. The living areas are cozy and feature plenty of wood, in the spirit of a traditional chalet. Several bedrooms also have direct access to the outdoors and offer views of the mountainous surroundings. The chalet features several balconies, providing beautiful outdoor spaces and unobstructed views of the mountains. Its peaceful setting and orientation allow you to fully enjoy the mountain scenery, both in summer and winter. Parking spaces are included with the property. Thanks to its size, capacity, and two separate living areas, this chalet offers numerous possibilities: a spacious family home, a second home, or an investment for seasonal rentals. Highlights: Approximately 240 m² of living space ° 3 levels ° 6 bedrooms, including a dormitory of approximately 40 m² ° Accommodates up to 18 people ° 2 separate living areas ° 2 living rooms and 2 kitchens ° 5 bathrooms and 5 toilets ° Several balconies ° Beautiful, unobstructed view of the mountains ° Quiet surroundings and mountain setting ° Ideal for a large family or a seasonal rental venture

Ref. : 577P

IMMO VALLEY

NICE2 650 000 €

Apartment for sale beautiful - 7 rooms - 323 m²

PRESTIGIOUS FLAT-WITH PRIVATE GARDEN-SEA VIEW-NEAR THE PORT

A stone's throw from the port of Nice and the Franck Pilatte/Mont Boron district; in a Belle Epoque house built in 1879. formerly known as Palais Oriza. we are delighted to present this prestigious apartment with its own garden. Within this building. which has only five privileged co-owners and features a park with a swimming pool. the apartment is located on the first floor. In the beautiful entrance hall of the villa is the entrance to the flat. accessible via a double door (to the left of this door. a private lift provides direct access to the flat). The entrance hall and the majestic staircase lead to the main level of the flat. where a large. light-filled space provides access to all the rooms. To the south are the reception rooms. living room. dining room. small lounge and large bedroom. all of which have beautiful sea views. not to mention the 20 m² terrace extending from the living room. The property is completed by a designer fitted kitchen. a shower room/laundry room. a large marble bathroom with bath and shower. and another magnificent bedroom. At the rear of the property is a sleeping area comprising two bedrooms. a dressing room. a bathroom and a shower room. All in all. this property offers 323 m² of intimate. prestigious living space. The garden has permission to create a 350 m² private pond/swimming pool. Two covered parking spaces. Exceptional property in perfect condition. retaining all its original features (magnificent painted ceilings. ceiling height of over 5 metres. majestic fireplaces. parquet flooring. etc.). UNIQUE IN NICE FOR DISCERNING BUYERS

Ref. : 86366870

Palais Immobilier - Port Mont Boron

MEGÈVE2 030 000 €

Apartment for sale beautiful - 4 rooms

Garden-Level Apartment with Rochebrune Views

Just a few minutes' walk from the centre of Megève, this garden-level apartment offers a bright, practical and thoughtfully designed living environment. Its elegant décor, generous outdoor spaces and immediate proximity to the Palais des Sports and local shops make it an ideal property for both everyday living and holiday stays. Offering approximately 100 sqm of living space, the apartment opens onto a beautiful light-filled living area featuring a welcoming dining space, a fully fitted kitchen with breakfast bar, and a cosy lounge with a working fireplace. The living area extends seamlessly onto a 30 sqm south-facing terrace furnished for outdoor relaxation, and further onto a private 175 sqm garden enjoying pleasant views of Rochebrune. The sleeping area comprises a master bedroom with built-in storage and a full en-suite bathroom, as well as two double bedrooms, each benefiting from fitted wardrobes and a private shower room with toilet. A guest WC and a fully equipped laundry room complete the layout, designed for effortless and comfortable living. With two private covered parking spaces, lift access and a ski locker, this property perfectly meets the requirements of a family retreat in Megève, equally enjoyable in both winter and summer. A refined and easy-to-live-in property in a sought-after setting, just moments from all amenities. Three key features: South-facing garden-level apartment with terrace and private garden Three bedrooms, each with a private bathroom or shower room Convenient walking distance to the town centre, shops and Palais des Sports

Ref. : 570

IMMO VALLEY

ST-LAURENT-DES-ARBRES799 000 €

House for sale beautiful - - 280 m²

Provençal Villa on One Hectare of Land – Charm and Authenticity in a Unique Setting

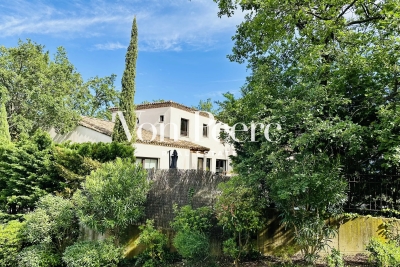
Set on a one-hectare plot, this Provençal villa offers a unique lifestyle that blends charm, authenticity, and comfort. The property is perfectly integrated into its natural surroundings, featuring a landscaped park with mature trees and outdoor areas designed to fully enjoy the Mediterranean climate. A true haven of peace, just minutes from local amenities and regional points of interest. Located only 20 minutes from Villeneuve-lès-Avignon, the property lies in the heart of a historic region, surrounded by ancient vineyards and traditional Provençal architecture. Nestled within a private, enclosed park of over one hectare, partially wooded with pines and green oaks, the estate offers both privacy and natural beauty. Access is via a wrought iron gate and a private driveway, revealing breathtaking views of the property. The residence combines modern comfort with traditional style, featuring high-quality materials throughout. A heated swimming pool (16 m x 6 m), surrounded by expansive south-facing terraces, provides an ideal setting for entertaining. Inside, underfloor heating powered by a heat pump ensures comfort throughout. The spacious 70 m² living room boasts high ceilings, while the Provençal-style kitchen features five-meter-high ceilings. The home includes four bedrooms and a flexible office space. The air-conditioned 40 m² master suite features an en-suite shower room, walk-in closet, and separate toilet. Several outbuildings complete the property, including a 40 m² gym, a five-car garage, and a workshop. Just 20 minutes from Avignon, the villa offers quick access to the TGV station and motorway, with all shops and services nearby. Heating is provided by a heat pump combined with a low-temperature boiler, and thermodynamic water heaters ensure both comfort and energy efficiency. Information regarding potential risks for this property is available at: www.georisques.gouv.fr.

Ref. : VP804

Von Peerc Real Estate

PUGET-SUR-ARGENS1 950 000 €

House for sale beautiful - 8 rooms - 259 m²

Puget-sur-Argens Domaine de la Lieutenante - Villa

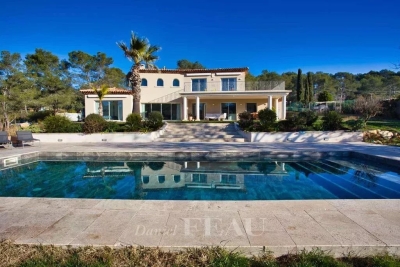
In an exceptional and unique environment, superb high-end villa of 259 m2 on a large landscaped plot of 4033 m². It offers neat and very high quality services such as: stone columns, artistic ironwork, Italian marble on the floor, underfloor heating, high-end insert of 1.20m on stone facing wall, aluminum joinery, central vacuum, alarm, etc... The main house offers on the ground floor, in an open and very bright loft style : - an entrance with large custom-made wardrobe and guest toilet, - a large living room of 85 m², with fully equipped open kitchen, opening onto a large partly covered summer terrace, - a cellar communicating with the garage of 36 m², - a master suite with custom-made wardrobe and large bathroom with bath, shower and toilet, - a bedroom currently used as an office, The first floor hosts : - a mezzanine overlooking the living room, - two bedrooms opening onto a large terrace, - a shower room with toilet. There is also a very well appointed independent apartment offering a beautiful living room, an equipped kitchen, a bedroom, a shower room with toilet and a private terrace. In the garden, a beautiful swimming pool surrounded by a huge terrace of 100 m² takes place. The large plot with century-old trees allows you to enjoy it while remaining completely out of sight. It benefits from automatic watering (connected to a historic stone well and the domestic network) and lighting. The house benefits from the possibility of extending more than 30 m² and from a very low electrical operating cost due to very good insulation of the building. In a unique and very private living environment, this property is located 20 minutes from three renowned golf courses (Terre blanche, Saint-Raphaël and Roquebrune-sur-Argens), 15 minutes from the beaches and 10 minutes from all amenities ( shops, schools, highway).

Ref. : 7195780

DANIEL FÉAU PROVENCE

VILLENEUVE-LÈS-AVIGNON495 000 €

Apartment for sale beautiful - 4 rooms - 111 m²

Rare address with spectacular views of the Palais des Papes

There are those rare places that offer far more than just a place to live: they evoke a sense of emotion. At the heart of a former priory steeped in history, nestled within unspoilt natural surroundings where umbrella pines, the song of cicadas and the tranquillity of the setting combine to create an exceptional backdrop, discover this superb flat situated on the first floor of a characterful building. From the moment you step inside, the spacious rooms captivate with their elegance and natural light. The vast living area combines a lounge, a dining area and a contemporary open-plan kitchen, seamlessly integrated into the space. Each area opens onto a spectacular vista, offering unobstructed views of the Palais des Papes – a veritable living painting that enhances everyday life. The sleeping area comprises two beautiful, spacious bedrooms, a bathroom and a separate toilet. Every living area enjoys this unique view, making this flat a particularly rare find on the market. Outside, absolute tranquillity reigns in a privileged setting. A locked garage and several parking spaces complete the amenities. Its immediate proximity to the village centre – within easy walking distance – as well as to schools and local amenities, makes this flat ideal for a pleasant, hassle-free and practical everyday life, as well as serving as a holiday home in Provence, just a few minutes from the TGV station and the region's main attractions, such as Uzès, Saint-Rémy-de-Rovence and the Luberon… An exclusive property where heritage, nature and exceptional views come together to offer an unrivalled way of life. Information on the risks to which this property is exposed is available on the Géorisques website: www.georisques.gouv.fr.

Ref. : VP983

Von Peerc Real Estate

CALLIAN1 295 000 €

House for sale beautiful - 7 rooms - 320 m²

High quality villa with pool - Callian

Set within landscaped grounds of approximately 5,700 m², discover this magnificent, peaceful villa located just 5 minutes from the villages of Callian and Montauroux. Built using high-quality materials, this Provençal-style residence of approximately 320 m² features an entrance hall, a living room with a fireplace, a dining room with access to outdoor terraces, a study, and a beautiful kitchen. The ground floor hosts the master suite, complete with a dressing room and bathroom. Upstairs, there are four spacious bedrooms — one with a private terrace, along with two bathrooms and two toilets. The outdoor area offers a dream setting, featuring a lovely heated swimming pool, pool house with shower room and toilet, a pétanque court, a carport, a garage, and various storage areas and outbuildings. An exceptional property with high-end features!

Ref. : 87072182

WRETMAN ESTATE & CONSULTING

CAGNES-SUR-MER699 000 €

House for sale beautiful - 6 rooms - 150 m²

Sea view district height CAGNES calm and sunny Beautiful areas

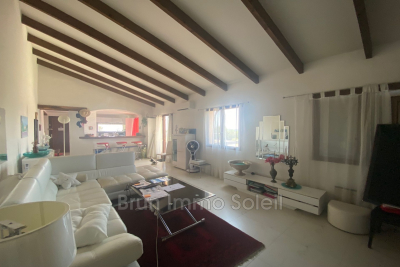
SEA VIEW CAGNES-SUR-MER Detached villa in Cagnes-sur-Mer, 150 m² of living space, on a spacious 1400 m² plot. Built on a single level, it offers stunning views of the sea and the hills, with a very pleasant cathedral-style living room. The open kitchen with a bar is fully equipped. Reversible air conditioning ensures your comfort all year round. Inside, the house is in good condition and features 5 bedrooms, 1 bathroom, 1 shower room, and 3 toilets. There are also 2 lovely terraces, including one of 35 m², and 4 parking spaces. Among other amenities, the house includes two ground-floor bedrooms (part of the 5 bedrooms) which could potentially be offered as two independent rooms with a water point.

Ref. : 929V59M

Brun Immo Soleil