OK
More than Less than
€  ok

Key-words : beautiful

Houses and Apartments, your real estate specialist magazine offers a selection of ads that match with the keyword beautiful. You can refine your search by specifying the area or price range in the navigation bar link Search for a House/Apartment.

LE CHESNAY840 000 €

House for sale beautiful - 6 rooms - 125 m²

Le Chesnay - Centre - charming townhouse with garden – 4 bedrooms – 2 parking spaces – 1 cellar

Barnes Versailles invites you to step inside this beautiful house, situated in “La Ferme du Roy” high-end residential condominium, located in the heart of Le Chesnay town centre. Offering 118m² (1,270 sq ft) of living space and a private 46m² (495 sq ft) east-facing garden, the property is laid out as follows: - ground floor: entrance hall with separate toilet and closet, spacious east/north-east facing living room opening onto the private terrace and garden via French windows, and a fitted kitchen opening onto the living room; - first floor: two bedrooms, large walk-in wardrobe, shower room, separate toilet, laundry area; - second floor: two bedrooms, shower room with toilet; - unused attic space. High-quality amenities for this house equipped with double glazing throughout, attractive parquet flooring and electric roller shutters. The house is sold with a cellar in the residence's basement and two parking spaces in the residence's basement; an additional parking space available at an additional cost. Rare opportunity in a well-preserved setting – there are very few houses available in this sought-after, high-end residence. Everything is within walking distance thanks to the central location, between Rue Pottier (a 4-minute walk) and the Parly 2 shopping centre (a 2-minute walk), with Picard and Naturalia just a 1-minute walk away – Access to all bus routes to Versailles, La Celle Saint Cloud or Vaucresson – Access to the A13 and N317 nearby Charges: €1,081/quarter (€4,234/year) - Shared ownership lots in the residence: 63. Service charges include: cold water, a concierge present every weekday, cleaning of common areas, maintenance of the residence's gardens, cellars and car parks, lift maintenance, and waste management by the concierge. EPC D/B: The property has a high energy performance rating thanks to its recent construction (2008), excellent insulation and new double glazing. Estimated annual energy costs (2021, 2022, 2023): between €2,280 and €3,140 per year. Individual electric heating - Individual hot water Property tax: €2,581 Price: €840,000 incl. agency fees Agency fees at 4% incl. tax payable by the buyers. Net seller price: €807,692 (excl. agency fees) Your BARNES contact: Nathalie Boue Tel: +33 (0)6 44 07 93 50 - email: Consultant - exclusive sector: Le Chesnay-Rocquencourt €807,692 agency fees not included - Agency fees: 4% incl. tax Fees payable by the buyer - Average amount of the share of charges €4,324/year - Estimated amount of annual energy costs for standard use based on 2021 energy costs: €2,280 ~ €3,140 807,692 € Agency fees not included - Agency commission: 4%VAT included Agency fees payable by buyer - Montant moyen de la quote-part de charges courantes 4,324 €/yearly - Montant estimé des dépenses annuelles d'énergie pour un usage standard, établi à partir des prix de l'énergie de l'année 2021 : 2280€ ~ 3140€

Ref. : 86910336
BARNES YVELINES

CANNES279 000 €

Apartment for sale beautiful - Studio - 26 m²

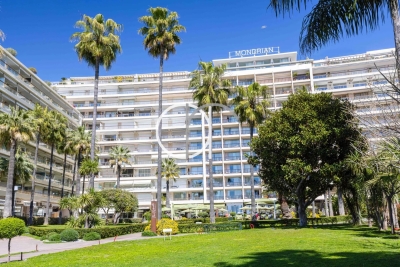
STUDIO GRAND HOTEL RESIDENCE

UNDER OFFER ACCEPTED- EXCLUSIVITY - RENTAL INVESTMENT Premium location - Beautiful address High-floor studio in a renowned Croisette residence, ideal for pied-à-terre and rental investment.

Ref. : 1832AD

L'AGENCE DES RESIDENCES

PARIS 16EME695 000 €

Apartment for sale beautiful - 2 rooms - 52 m²

Paris 16 - Arc de Triomphe - 1 bedroom - Stunning view

This delightful apartment close to Place de L'Étoile affords sky views from the 6th floor of a beautiful old building. Access up to the 5th floor via the main lift then via a few steps in the well-maintained common areas. The apartment affords an unobstructed view over Paris, the Arc de Triomphe and La Défense and guarantees optimum natural light and fantastic vistas over the City of Light thanks to its upper floor, as well as being free from overlook. Filled with period charm thanks to the preserved features: mouldings, parquet flooring and fireplace. The radial layout comprises an entrance hall leading to a lovely living room, a fitted separate kitchen, and a spacious bedroom with its own shower room and cupboard space. The property has excellent transport connections and is just minutes from urban facilities in the Janson de Sailly school sector. Ideal as a primary residence, a pied-à-terre or rental investment. The apartment comes complete with a cellar. Property subject to the co-ownership regime. Agency fees at 4.71% incl. VAT of the sale price payable by the buyer. Property price excluding fees: €754,450. €754,450 agency fees not included - Agency fees: 4.71% incl. tax Fees payable by the buyer - Average amount of the share of charges €1,602/year - Estimated amount of annual energy costs for standard use based on 2021 energy costs: €1,340 ~ €1,830 - Jordane Jedwab - Sales agent - EI - RSAC 903220390 667,200 € Agency fees not included - Agency commission: 4.17%VAT included Agency fees payable by buyer - Montant moyen de la quote-part de charges courantes 1,602 €/yearly - Montant estimé des dépenses annuelles d'énergie pour un usage standard, établi à partir des prix de l'énergie de l'année 2021 : 1340€ ~ 1830€ - Jordane JEDWAB - Agent commercial - EI - RSAC 903220390

Ref. : 87058952

BARNES PIED-A-TERRE TROCADERO

ST-AYGULF1 185 000 €

House for sale beautiful - 6 rooms - 185 m²

FOR SALE 6 ROOM VILLA, 185 sqm WITH 4 BEDROOMS, SWIMMING POOL AND GARAGE, IN SAINT-AYGULF

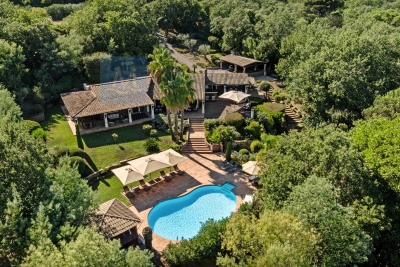
Located in absolute calm, beautiful comfortable villa, with neat services, with a surface area of 185sqm of living space, it consists of a beautiful living room of 40sqm with high ceilings and a dining room of 20sqm. A beautiful new modern and bright individual kitchen directly overlooking the swimming pool, 2 large bedrooms with cupboards, an Italian shower room and an individual toilet. Upstairs, 2 bedrooms with terrace, a shower room and a toilet. All on 1470sqm of perfectly landscaped and planted land with terraces and a 10X4.5 salt pool. Garage and plenty of parking on the property.

Ref. : 9893GD

SEA VIEW PROPERTY / GROUPE AGENCE DU CAP

GASSIN2 695 000 €

House for sale beautiful - 6 rooms - 200 m²

Gassin - Elegant character villa with pool - 5 bedrooms - in the heart of an exceptional landscaped park

Nestled in one of the most sought-after areas of Gassin, just minutes away from the village of Saint-Tropez, this character-filled villa offers a rare and exceptional lifestyle where authenticity, elegance, and nature harmonize perfectly. Set in the heart of a sumptuous landscaped park—a true haven of greenery meticulously designed and maintained—this property captivates from the very first moment with its timeless charm, peaceful atmosphere, and high-end amenities. Spanning approximately 200 m², the villa reveals warm, light-filled reception areas, featuring an entrance hall, an inviting dining room, a fully equipped kitchen, an office, and five en-suite bedrooms, each with its own private shower room, including one with a mezzanine. A summer kitchen and guest toilets complete this level, thoughtfully designed to welcome family and friends in absolute comfort. Outside, the magnificent landscaped grounds stand out as one of the property's finest assets. A true sanctuary of peace, it unveils a succession of botanical atmospheres combining Mediterranean essences, vast lawns, and shaded areas, all inviting relaxation and contemplation. An elegant swimming pool, a gazebo, a wooden chalet, a pétanque court, and an outdoor fitness area integrate harmoniously into this exceptional environment. An automatic watering system supplied by a private borehole ensures the effortless maintenance of this remarkable garden. The basement accommodates a wine cellar, a laundry room, a technical room, and a large crawl space providing valuable storage. A carport accommodating up to three vehicles completes the amenities, while an electric gate, an alarm system, and video surveillance guarantee security and peace of mind. Only minutes from the beaches of Pampelonne and the village of Gassin, this character property, cradled in a breathtakingly beautiful landscaped park, masterfully combines Provençal charm, contemporary comfort, and the incomparable lifestyle of the French Riviera.

Ref. : 87215674

MED-ESTATES

MENTON949 000 €

House for sale beautiful - 5 rooms - 157 m²

MENTON – SERRES DE LA MADONE – 4-BEDROOM VILLA – 157.60 SQM – PANORAMIC SEA VIEW

Situated in the sought-after residential neighbourhood of Serres de la Madone in Menton, surrounded by lush greenery and enjoying a particularly peaceful setting, this attractive villa offering approximately 157.60 sqm of living space provides a privileged lifestyle away from the hustle and bustle, while remaining conveniently close to shops, the town centre and the seafront. Nestled in a true green haven, close to the renowned protected gardens of Serres de la Madone, the property stands out for its peaceful residential atmosphere, natural surroundings and excellent natural light. Arranged over two levels, the villa comprises: Main Level: A welcoming entrance hall. A separate guest toilet with washbasin. A spacious storage area. A separate, fully fitted and equipped kitchen, featuring an additional glazed area. A spacious and particularly bright living room opening onto a beautiful terrace, enjoying open panoramic views over the sea, the town of Menton, its historic Old Town and the Basilica of Saint Michael, as well as the surrounding hills, mountains and lush greenery. Lower Level: A hallway leads to the sleeping area, comprising four well-proportioned bedrooms, two of which benefit from their own private bathrooms or shower rooms. A spacious master bedroom with an en-suite bathroom featuring a whirlpool bathtub, toilet and bidet. Two further comfortable bedrooms. A fourth bedroom with an en-suite shower room featuring a shower and toilet. An additional independent bathroom with toilet and bidet. This level also benefits from a pleasant enclosed veranda of approximately 28 sqm, providing valuable additional space, ideal for creating a relaxing lounge area or a dedicated leisure space. Additional Spaces and Outdoor Areas: The property also benefits from several storage areas, including a wine cellar, a separate storage cellar and a crawl space. Outside, a small private plot of land completes the property, offering various possibilities for landscaping and use, including the creation of a garden or vegetable patch. Features and Amenities: Sliding double-glazed windows. Electric roller shutters. Reversible air conditioning. Reinforced security entrance door. Separate fully equipped kitchen. Whirlpool bathtub. Enclosed veranda. Wine cellar and additional storage areas. The villa also benefits from convenient public, free outdoor parking just a few steps from the property, with generally good availability of parking spaces. Access to the villa is via a pleasant, flat and little-frequented pedestrian pathway, providing easy access to the property from the parking area. A Privileged Location: One of the property's main advantages is undoubtedly its location. Enjoying a particularly peaceful and green environment, the villa nevertheless remains within a few minutes' walk of shops, public transport, the town centre and the beaches. A bus stop is also located just a few metres from the property. An especially appealing balance between nature, tranquillity and convenient access to all essential amenities. A property offering generous living spaces, a pleasant lifestyle and remarkable views over the Mediterranean Sea, the town of Menton and the surrounding landscapes.

Ref. : VILLA PIGAUTIER

ITALGEST GROUP INTERNATIONAL REAL ESTATE

MURS699 000 €

House for sale beautiful - 8 rooms - 163 m²

Exclusive - Charming Provençal stone house with a pool in the heart of the Luberon

Exclusive Listing - Just a few minutes' walk from the charming hilltop village of Murs, in the heart of the Luberon, this beautiful Provençal stone house enjoys a peaceful and privileged setting. With approximately 163 m² of living space, it offers spacious rooms and a functional layout. The ground floor features an entry hall, a kitchen-dining area with a pantry, a spacious living room with a fireplace that opens onto a south-facing terrace, as well as a covered terrace facing west. This level also includes two bedrooms—one with direct access to the terrace—a shower room, and a separate half-bath. Upstairs, the sleeping area consists of three bedrooms—one of which has its own private terrace—a bathroom, and a separate half-bath. A garage and a basement complete the property. Outside, the enclosed garden, beautifully landscaped with trees, is perfect for relaxation. It features a 9 x 4-meter heated pool as well as a pleasant shaded living area under a pergola, near a pizza oven—ideal for enjoying beautiful Provençal days. A charming property, ideal as a primary residence or vacation home in one of the most sought-after areas of the Luberon.

Ref. : MZIGO3481

Michaël Zingraf Christies International Real Estate GORDES

CANNES769 000 €

Apartment for sale beautiful - 5 rooms - 128 m²

Cannes Basse Californie – Rare 5-Room Garden-Level Apartment with 127 m² Private Garden

For sale in Cannes, in the highly sought-after Basse Californie district, just a few minutes from La Croisette, the beaches and local amenities, this spacious garden-level apartment offers 107.92 m² of official Carrez Law living space and a beautiful 127 m² private garden. This rare property combines the privacy and lifestyle of a house with the convenience of an apartment in a prime Cannes location. The bright and generously sized living area opens directly onto the level garden, creating a seamless connection between indoor and outdoor living. This peaceful private space is ideal for outdoor dining, entertaining guests or simply enjoying the Mediterranean climate. The apartment comprises a fully equipped kitchen, three bedrooms, two shower rooms and two toilets. An additional independent area of 20.32 m², not included in the Carrez Law surface and currently arranged as a bedroom, further enhances the property. It may be used as a fourth bedroom, guest suite, home office, professional workspace or leisure room. A cellar is also included. With its desirable location, spacious interiors, large private garden and independent additional room, this 5-room apartment with garden in Cannes represents a rare opportunity in the Basse Californie area. An ideal choice as a main residence, a French Riviera pied-à-terre or a long-term property investment close to central Cannes and La Croisette.

Ref. : 1-4668VA

MARLY PRIVILEGE CANNES CROISETTE

ST-RAPHAËL998 000 €

House for sale beautiful - 5 rooms - 136 m²

VALESCURE HEART OF THE GOLF COURSES 5-ROOM VILLA WITH POOL AND GARAGE

In the heart of the prestigious Valescure golf district, in a quiet and verdant residential setting, discover this beautifully constructed villa offering 136 sq m of living space on a magnificent plot of over 1,100 sq m. Ideally located in close proximity to the golf courses, this property impresses with its quality construction, functional layout, and sunny exposure. The single-story villa features an entrance hall with a closet and guest WC, a spacious and bright double living room, a separate kitchen with an adjoining pantry, and three bedrooms, including a master suite with an en-suite shower room. An additional bathroom and a separate WC complete this comfortable living space. On the garden level, you will find a large garage, a workshop/boiler room, and a guest bedroom with an en-suite shower room and WC, ideal for accommodating family and friends in complete privacy. Outside, the meticulously landscaped grounds invite relaxation with a stunning infinity pool bathed in sunlight and spacious sun terraces, perfect for enjoying the peace and tranquility of Valescure's privileged setting. Don't hesitate to contact the IMMOGOLF agency at 33 4 94 82 48 38.

Ref. : 9920

IMMOGOLF

PARIS 9EME1 890 000 €

Apartment for sale beautiful - 6 rooms - 184 m²

New Listing– Paris 9th – Nouvelle Athènes – 4 Bedrooms – Dual-Aspect – Natural Light – Timeless Parisian Charm

Located on the first floor of an elegant, prestigious 1860 building with lift, this family apartment offers 184.97 sq.m. of total floor area (177.13 sq.m. under the Carrez Law). Bathed in exceptional natural light, it features generous proportions, 3. 20-metre-high ceilings and a magnificent bow window. Combining the timeless charm of period architecture with a highly functional layout, it offers an ideal setting for family living. The entrance leads to a spacious reception area comprising a light-filled triple living room, extending into a large eat-in kitchen with a dedicated dining area. The generous proportions and impressive ceiling height highlight the apartment's period features, creating an elegant and welcoming atmosphere. Separate guest WC completes this reception area. The sleeping quarters are perfectly separated from the entertaining spaces and comprise four bedrooms, three shower rooms and three WCs. One of the bedrooms features its own kitchenette and shower room with WC and can be fully separated from the rest of the apartment, creating a self-contained studio — ideal for a teenager, guest, family member or live-in staff. A well-maintained cellar completes the property. A parking space in the building's courtyard is also rented to the owner by the co-ownership for €90 per month, providing an additional and highly sought-after convenience in Paris. Located within the Collège Condorcet school catchment area, this elegant family apartment will appeal to those seeking the character of a period Parisian property combined with a practical layout, exceptional light and beautifully proportioned living spaces. Agency fees payable by vendor - Nombre de lots dans la copropriété: 24 - Montant moyen de la quote-part de charges courantes 5,092 €/yearly - Montant estimé des dépenses annuelles d'énergie pour un usage standard, établi à partir des prix de l'énergie de l'année 2026 : 3210€ ~ 4360€ - Les informations sur les risques auxquels ce bien est exposé sont disponibles sur le site Géorisques : www.georisques.gouv.fr

Ref. : 87452255

BARNES MARTYRS

ANGLET4 240 000 €

House for sale beautiful - 5 rooms - 200 m²

Property close to Chiberta's golf course and the ocean

Tucked away from prying eyes in one of the most sought-after areas of the Basque Coast, this property enjoys a privileged location in the heart of Chiberta, between the lake, the ocean, and the golf course. Set within a magnificent, wooded lot of 3,358 m², it offers a natural setting of rare quality, where tranquility, privacy, and elegance embody an incomparable lifestyle. The existing villa, with a floor area of approximately 200 m², offers remarkable potential for development. It allows Tucked away from prying eyes in one of the most sought-after areas of the Basque Coast, this property enjoys a privileged location in the heart of Chiberta, between the lake, the ocean, and the golf course. Set within a magnificent, wooded lot of 3,358 m², it offers a natural setting of rare quality, where tranquility, privacy, and elegance embody an incomparable lifestyle. The existing villa, with a floor area of approximately 180 m², offers remarkable potential for development. It allows for a renovation or expansion project to create a residence befitting this exceptional location, in harmony with its surroundings and in compliance with current regulations. Just minutes from Biarritz and the most beautiful beaches of the Basque Coast, this property combines all the attributes of a rare find: an iconic location, extensive grounds, and numerous opportunities for enhancement. A confidential opportunity for lovers of unique properties, where the prestige of the location blends with the freedom to envision an exceptional home.

Ref. : BI1-2494

BIARRITZ SOTHEBY'S INTERNATIONAL REALTY

CAGNES-SUR-MER1 620 000 €

House for sale beautiful - 10 rooms - 270 m²

Beautiful Property in absolute calm with Sea View

Nestled at the end of a quiet cul-de-sac, this charming property of approximately 270 sqm enjoys beautiful sea views and a highly sought-after residential setting. Bathed in natural light, the villa offers generous living spaces and a warm, inviting atmosphere. The family kitchen opens onto a delightful interior courtyard, while the spacious living room with fireplace extends seamlessly to the garden and pool area. The property features two ground-floor bedrooms, as well as an entire upper level dedicated to an elegant master suite complete with its own terrace and stunning sea views. A fourth bedroom, a gym, an office, and a large additional space that can be adapted to suit the needs of its future owners — whether as a fifth bedroom, independent apartment, or wellness area — further enhance the property. Set on a landscaped plot of nearly 1,600 sqm, the villa benefits from a beautiful swimming pool area with an outdoor lounge and lovely terraces, ideal for enjoying the Mediterranean lifestyle in a private and welcoming setting. Located just two minutes from a renowned international school and approximately fifteen minutes from the international airport, this rare property offers an exceptional quality of life, combining tranquility with convenient access to everyday amenities.

Ref. : 6133

MAGREY & SONS VALBONNE

LA COLLE-SUR-LOUP2 990 000 €

House for sale beautiful - 8 rooms - 225 m²

La Colle sur Loup: Charm and sophistication in absolute tranquility

Sole Agent - Set in the residential hillside neighbourhood of La Colle-sur-Loup, in a peaceful cul-de-sac, this charming Provençal property, renovated in 2010, offers an elegant blend of modern comfort and authentic character. Spanning 225 m² of living space, it comprises 8 rooms, including 5 bedrooms – one of which is a ground-floor master suite – and a self-contained guest apartment, ideal for entertaining guests in complete privacy. The extensive 3,710 m² grounds feature a 15 x 6 m heated swimming pool, with lovely terraces perfect for relaxing whilst enjoying beautiful views of the sea and the surrounding greenery. A large double carport and several parking spaces provide easy access, whilst the quality of the interior and exterior materials underlines the property's overall refinement. A rare setting, combining space, privacy and a soothing panoramic view.

Ref. : MZISP2034

Michaël Zingraf Christies International Real Estate SAINT-PAUL DE VENCE

FRÉJUS559 000 €

House for sale beautiful - 5 rooms - 123 m²

MANDELIEU - HOUSE 5 POOL – ESTÉREL VIEW - POOL

Area: Saint-Jean-de-Cannes II – 6 minutes from Mandelieu In the heart of the Estérel, in a residential estate surrounded by nature, discover this renovated 123 m² villa, facing south, offering bright light, 4 bedrooms, a pool and a beautiful view of the mountains. Highlights: * Large living space of nearly 60 m² * South exposure * 4 bedrooms including a master suite * Pool, garage and workshop * Open view of the Estérel * Kindergarten and elementary schools less than 200 meters away On the ground floor, a large living area bathed in light combines living room, dining room and American kitchen, with direct access to the terraces. A stove and air conditioning provide comfort in all seasons. On the garden level, the sleeping area includes a master suite with private shower room, three other bedrooms and a bathroom. Numerous storage spaces, a garage and a workshop offer additional appreciated spaces. Outside, the property benefits from a dominant position on a 730 m² plot with pool and several terraces allowing to fully enjoy the south exposure and the view of the Estérel. The estate benefits from a true village spirit, with kindergarten and elementary schools accessible on foot and a school bus for the Mandelieu middle school. The shopping center is less than 7 minutes by car Easy visits , virtual tour available on request

Ref. : 2620

Cannisimmo Théoule Mandelieu

CAILLE115 000 €

Building plot for sale beautiful - - 4560 m²

CAILLE – LA MOULIÈRE – BEAUTIFUL SOUTH-FACING BUILDING PLOT OF 4,560 SQM

An exceptional natural setting to bring your dream home to life! Located in the charming village of Caille, in the sought-after La Moulière area, close to Andon and Gréolières, this beautiful 4,560 sqm building plot enjoys a peaceful and unspoilt natural environment. With its south-facing exposure and gently sloping terrain, the plot offers excellent potential for building your dream home, with a permitted building footprint of up to 25%, subject to local planning regulations. The generous plot size provides plenty of space to create a beautiful family home with extensive outdoor areas and the possibility of adding a swimming pool. A true haven of peace, this property is ideal for a family looking to settle permanently in the heart of nature, or for those seeking a second home where they can enjoy tranquillity, fresh air and the beauty of the French countryside. The perfect place to relax, reconnect with nature and create a home that reflects your lifestyle, in a beautifully preserved setting. A wonderful opportunity for nature lovers seeking space, privacy and tranquillity!

Ref. : 87594071

AGENCE DU VIEIL ANTIBES